


39
Map
3205 Saint Georges Drive


About This Property
Listed By

Payment Calculator
Your Estimated Monthly Payment
Cap Rate Calculator
What does this mean?
Based on our analysis, the cap rate of this property is 1.25%. A negative cap rate indicates that the property might not be feasible as an income-producing asset. The median cap rate for a near zip code 11238 is 4.23%.
How much can I actually make?
Actual monthly rental income may vary between $4,760 and $7,140 depending on unit-specific characteristics. You can change the amount using the slider to further explore.
How is cap rate calculated?
Cap Rate = Net Operating Income (NOI) / Property Asset Value.
When calculating the cap rate, we assume 100% occupancy. Leverage (mortgage) is not considered.
Cap Rate provided by RealtyHop and RentHop, learn more about cap rate here.
Price History
| Date / Event | Date | Event | Price |
|---|---|---|---|
| Nov 6, 2026 | Listed by Compass RE Texas, LLC | $1,275,000 | |
| Listed by Compass RE Texas, LLC | |||
| Mar 31, 2026 | Sold | ||
| Sold | |||
| Mar 12, 2026 | In contract | - | |
| In contract | |||
| Mar 2, 2026 | Listed by Keller Williams NO. Collin Cty | $1,200,000 | |
| Listed by Keller Williams NO. Collin Cty | |||
| | |||
|
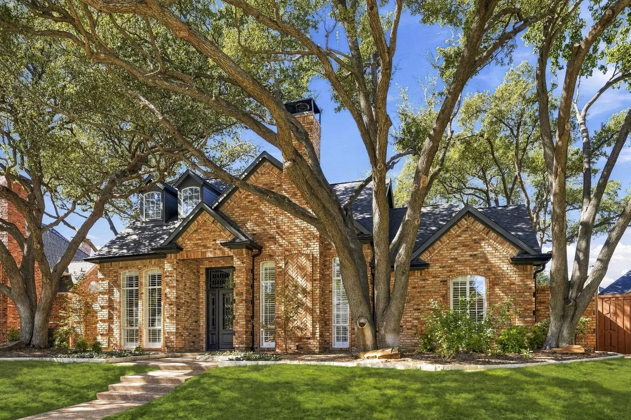
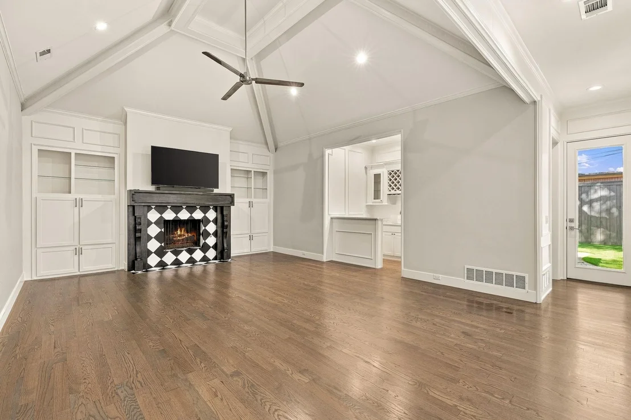
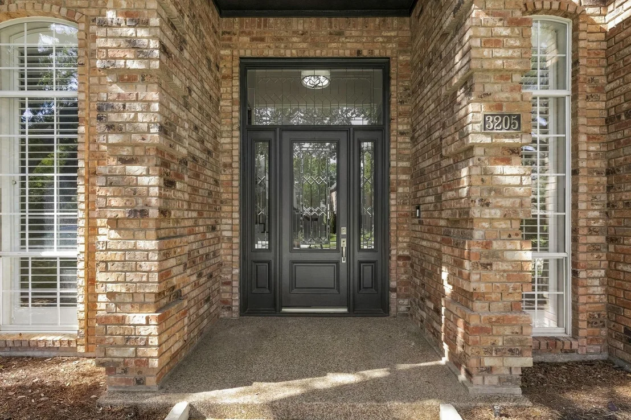
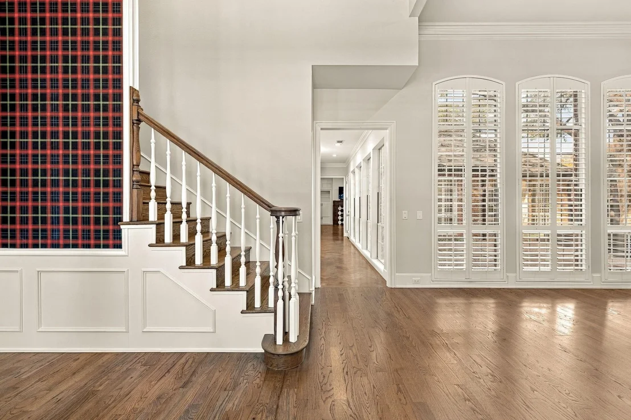
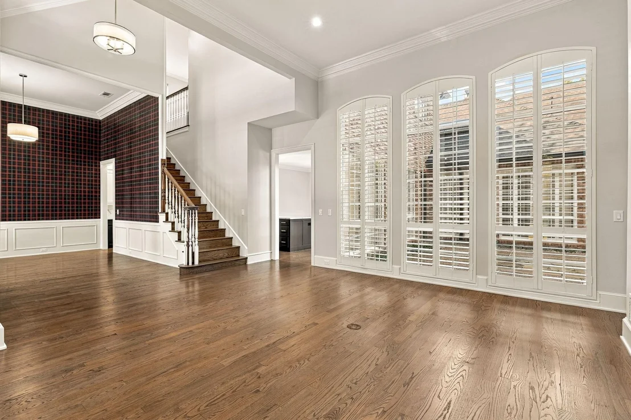
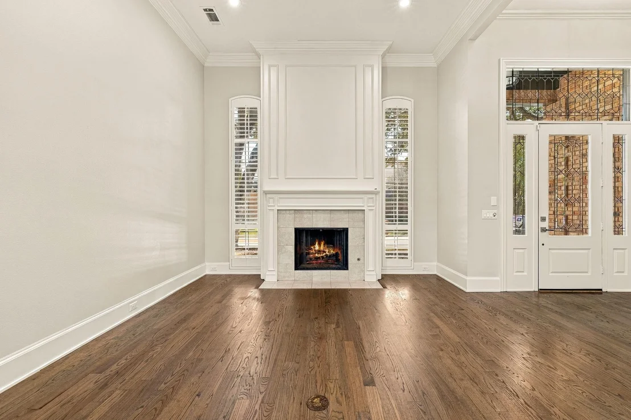
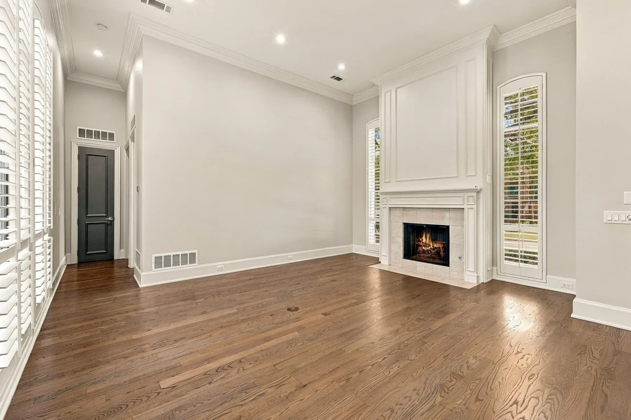
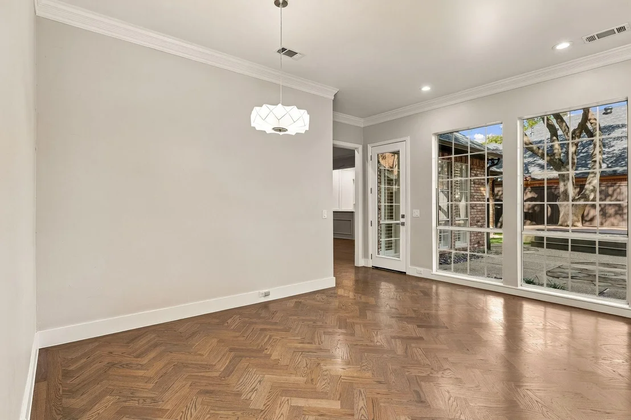
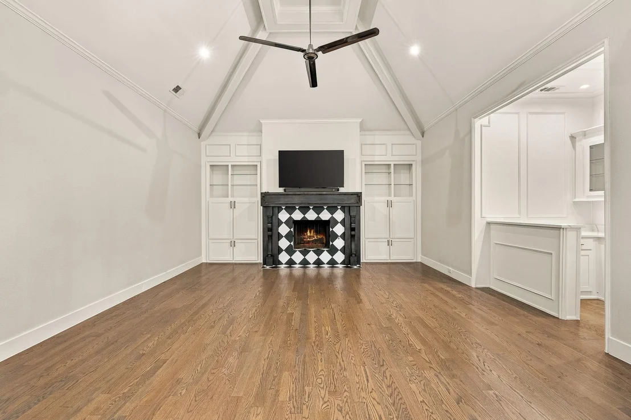
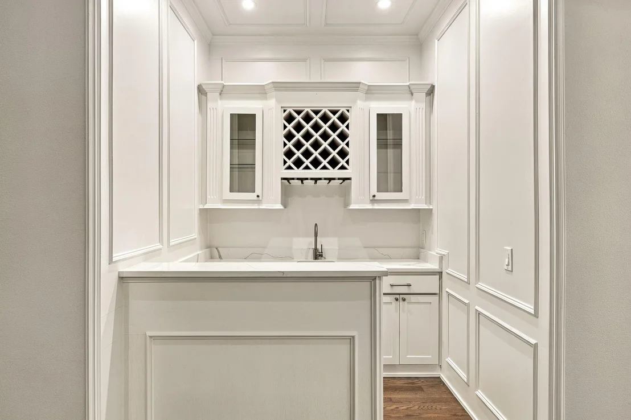
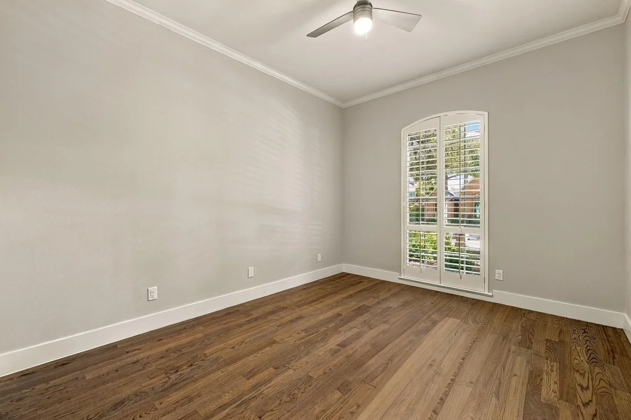
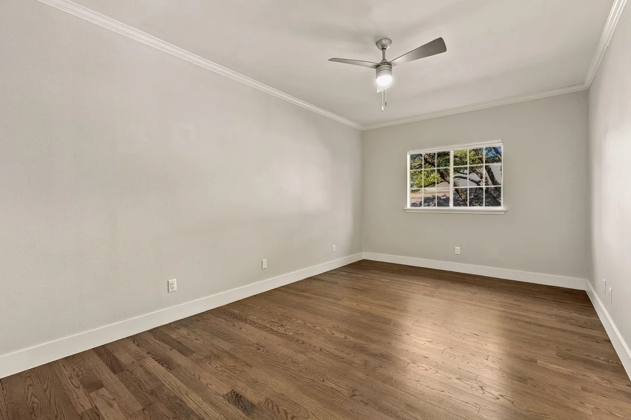
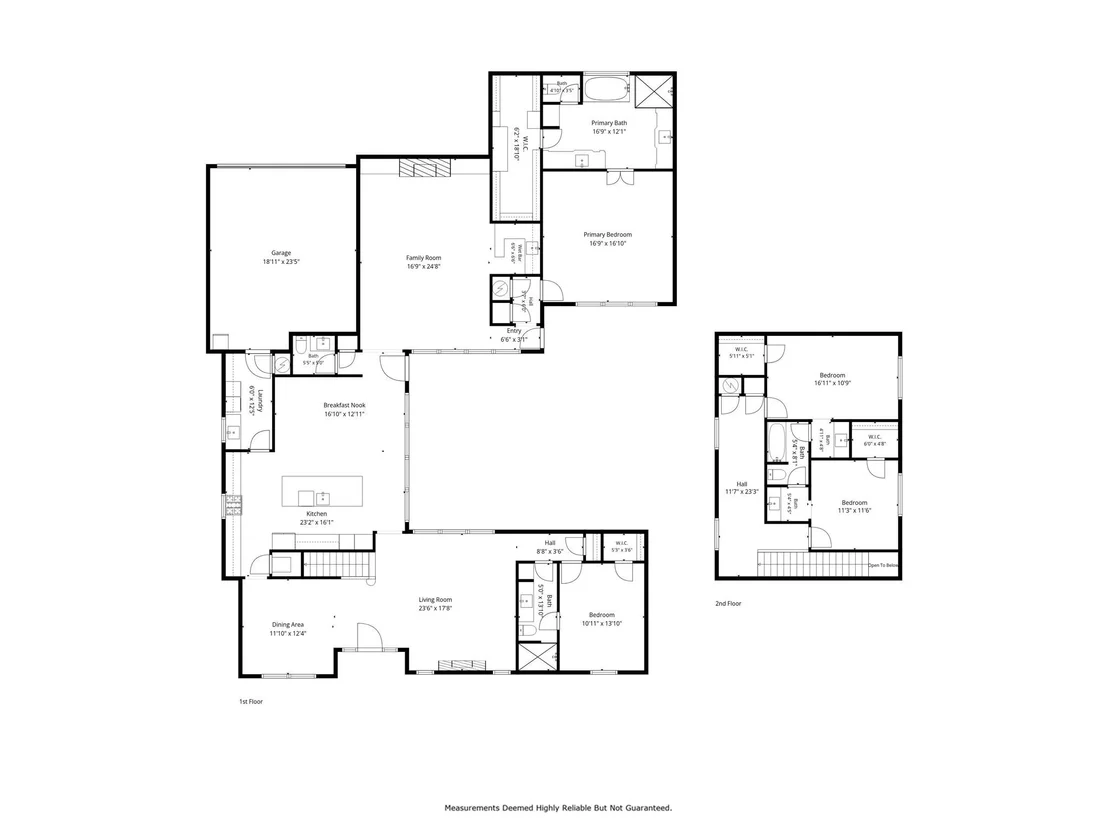
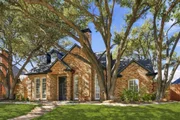
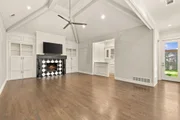
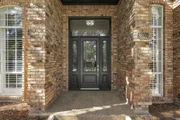
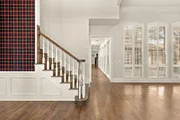
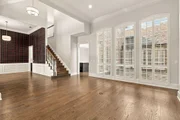
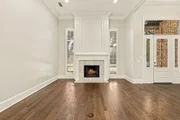
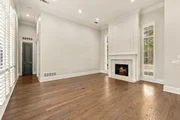
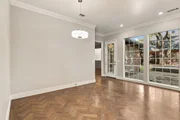
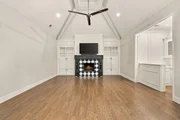
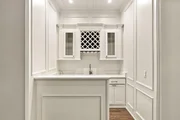
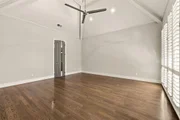
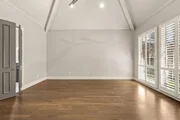
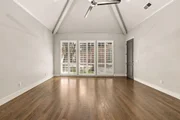
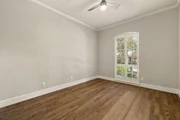
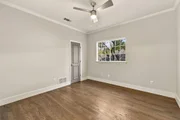
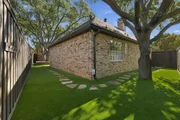
Stunning Steve Roberts custom home on a quiet street in Willow Bend North, completely reimagined with a top to bottom renovation. The entire interior and exterior have been freshly painted and the interior has been upgraded with new lighting, hardware, cabinetry, and plantation shutters throughout. Gorgeous oak floors run through the downstairs, upstairs, and staircase. Formal living and dining areas offer endless options for entertaining, including a beautiful fireplace in the formal dining room. The inviting family room features a vaulted beamed ceiling, custom fireplace, updated wet bar, and a wall of windows. Tall windows wrap around the living areas providing panoramic views of the private grounds.
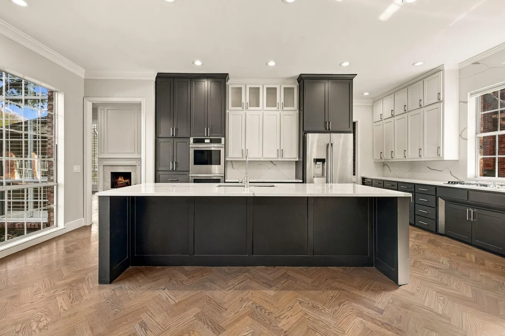
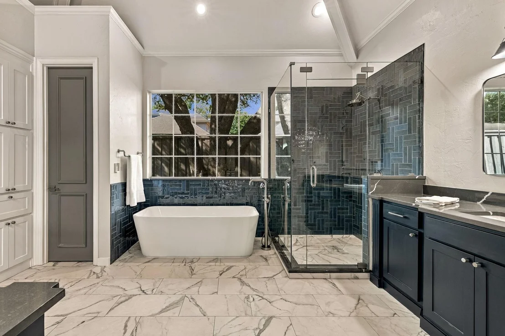
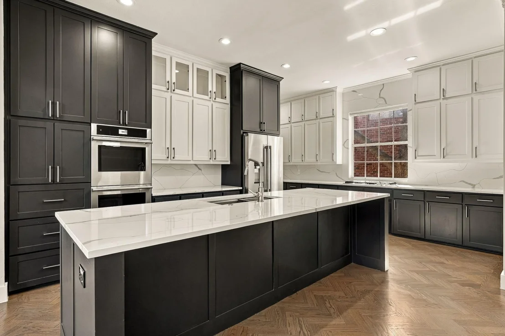
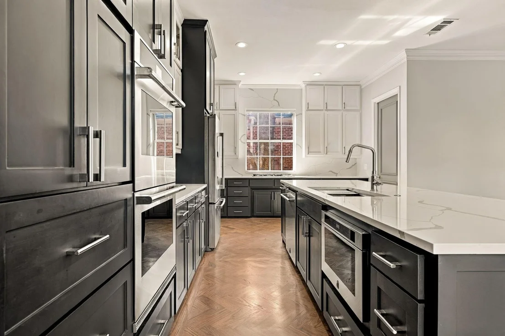
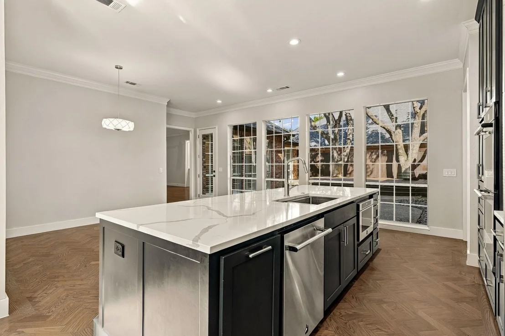
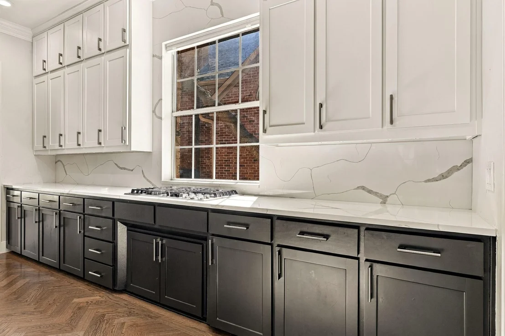
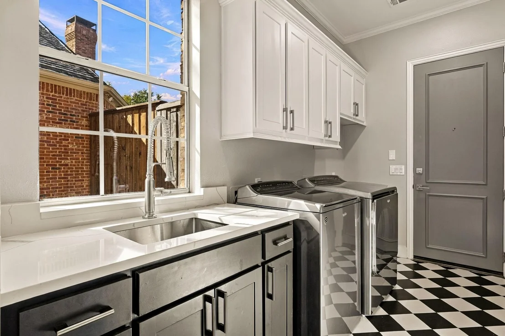
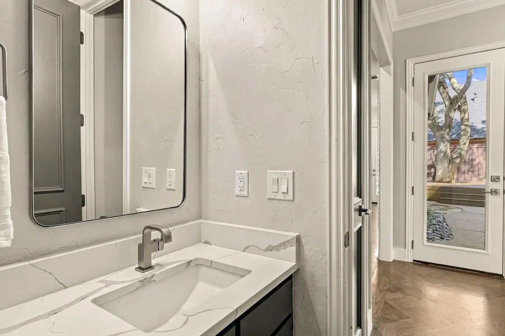
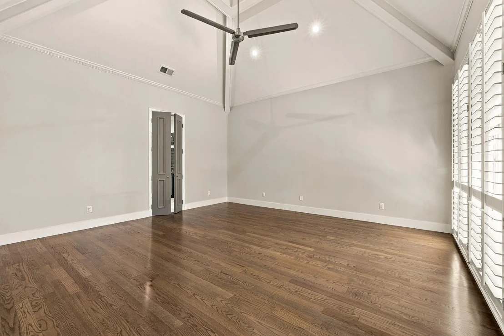
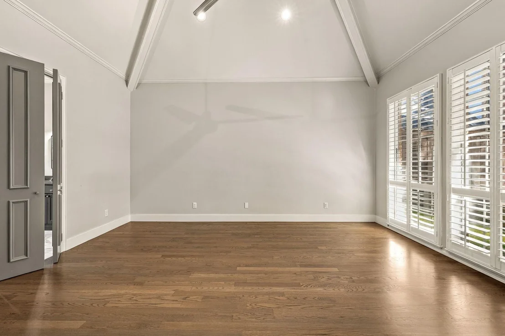
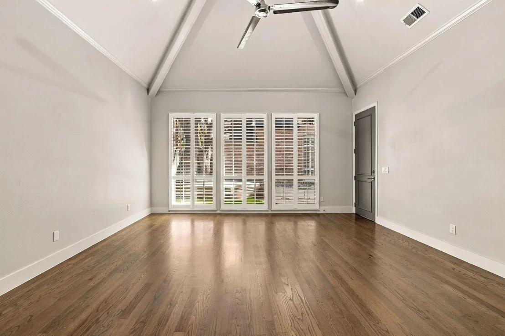
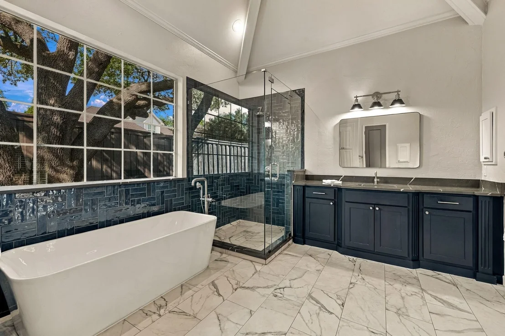
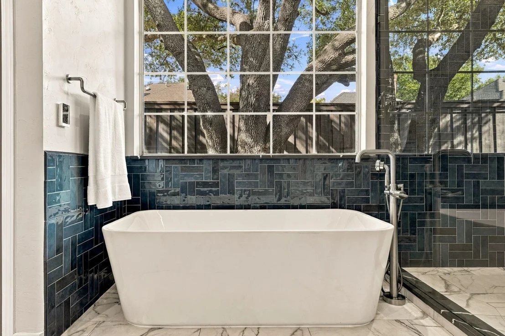
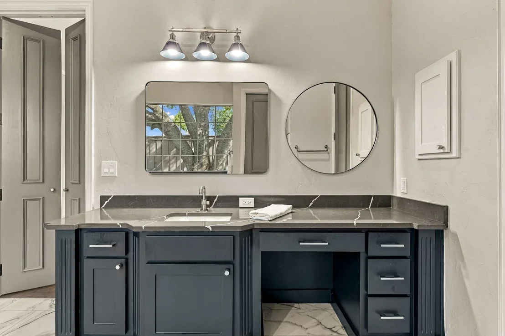
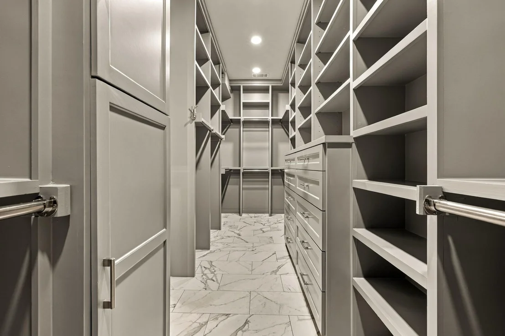
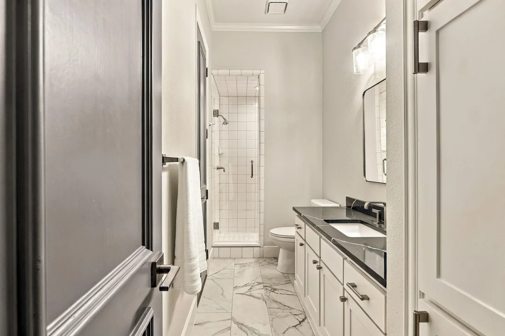
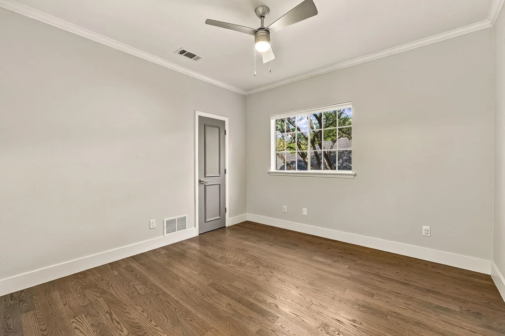
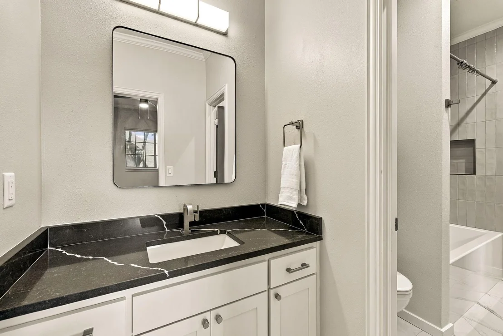
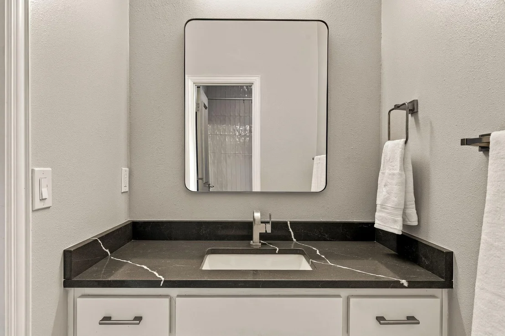
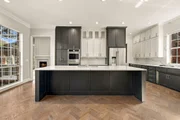
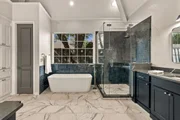
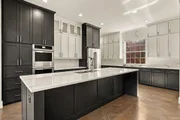
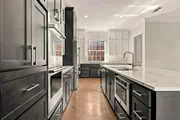
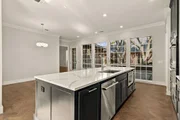
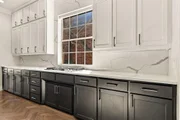
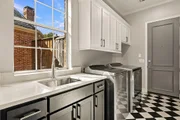
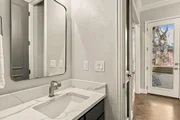
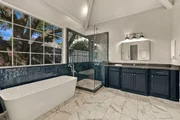
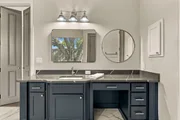
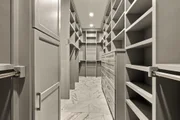
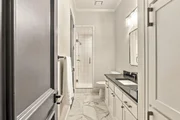
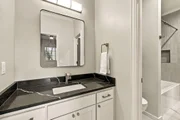
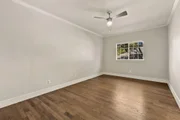
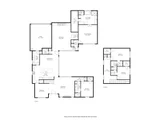
The gourmet kitchen is a chef dream with brand new floor to ceiling cabinetry, a large island, premium appliances, and exceptional storage. The primary suite is a true sanctuary featuring a vaulted beamed ceiling, private door to the backyard, and a luxurious bathroom with heated floors, freestanding tub, separate shower, double vanities, and a closet with custom built ins. A rare second bedroom downstairs includes custom built ins and a dedicated bathroom, perfect for guests or a home office. Upstairs are two additional bedrooms with a Jack and Jill bathroom, and all secondary bedrooms include large walk in closets. Every bathroom has been stylishly updated. The oversized utility room is tucked off the kitchen with extra cabinets and a large sink.
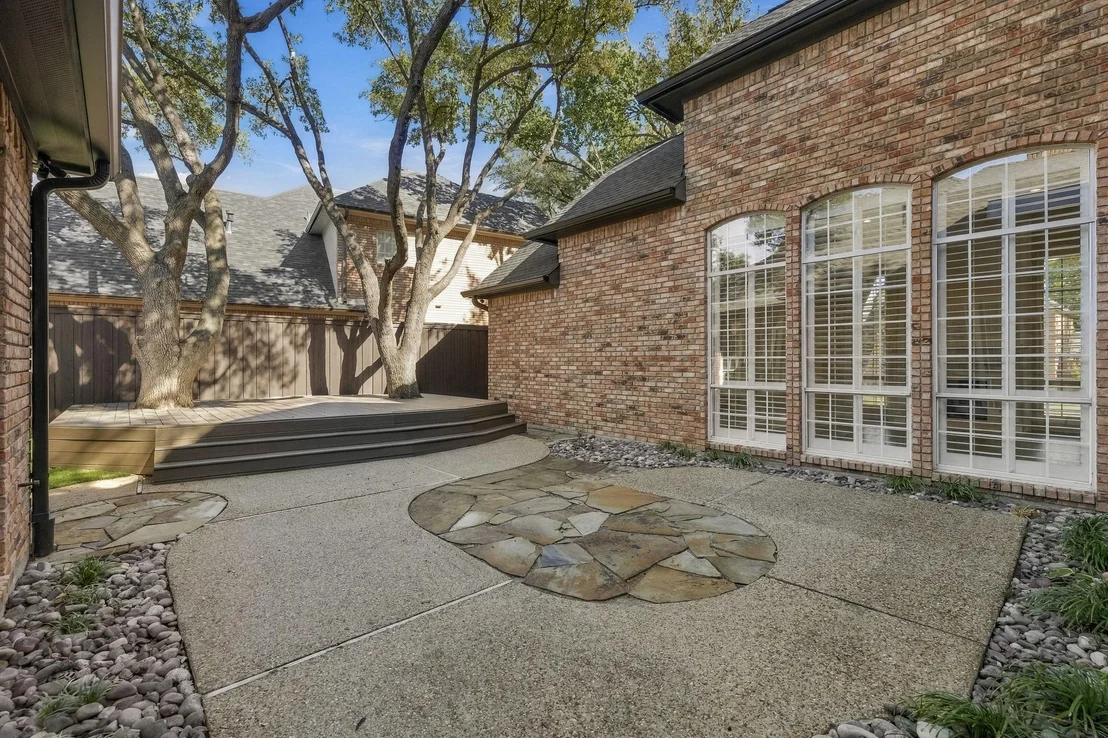
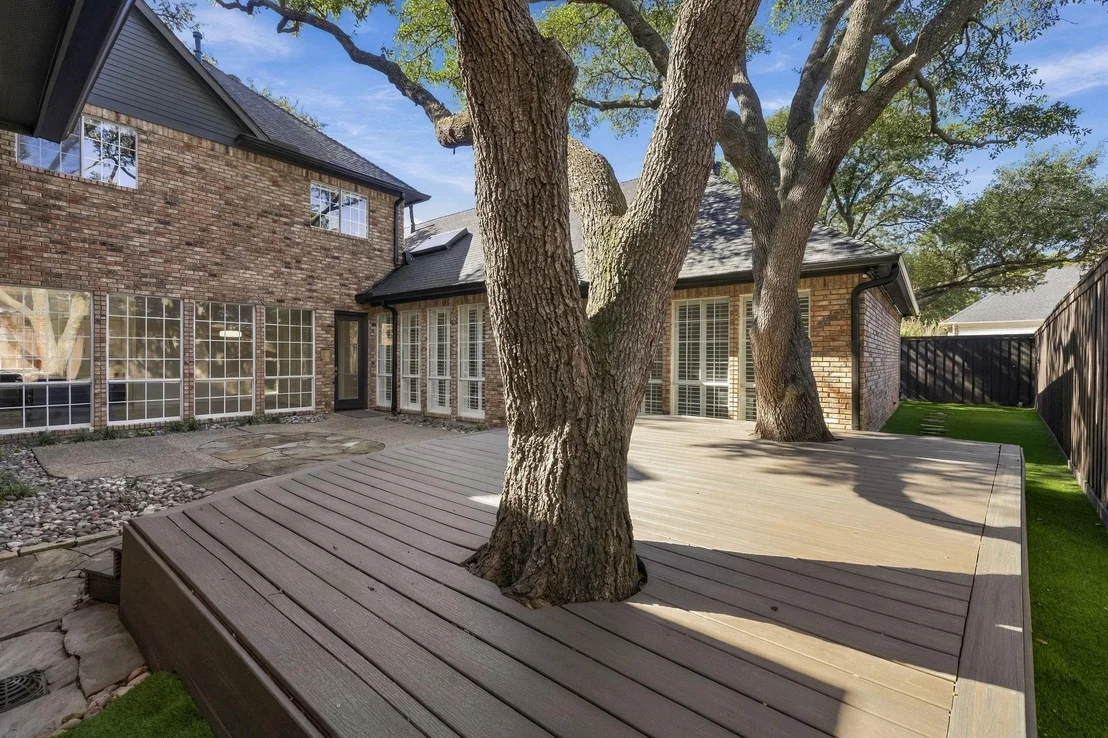
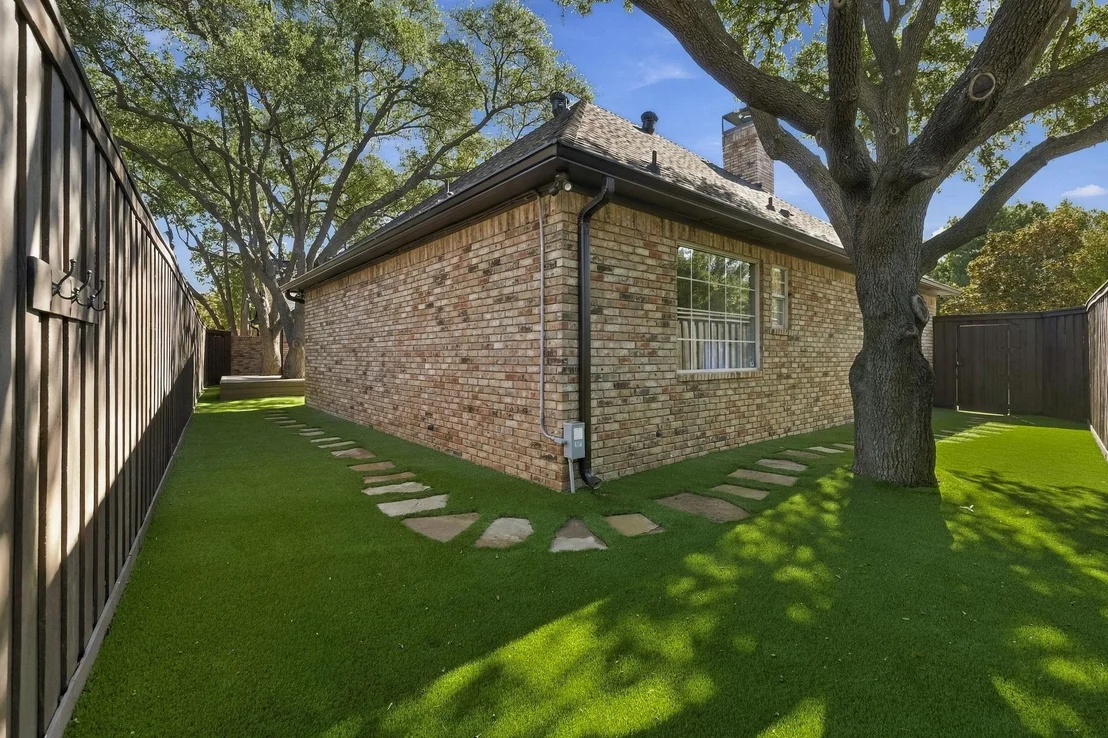
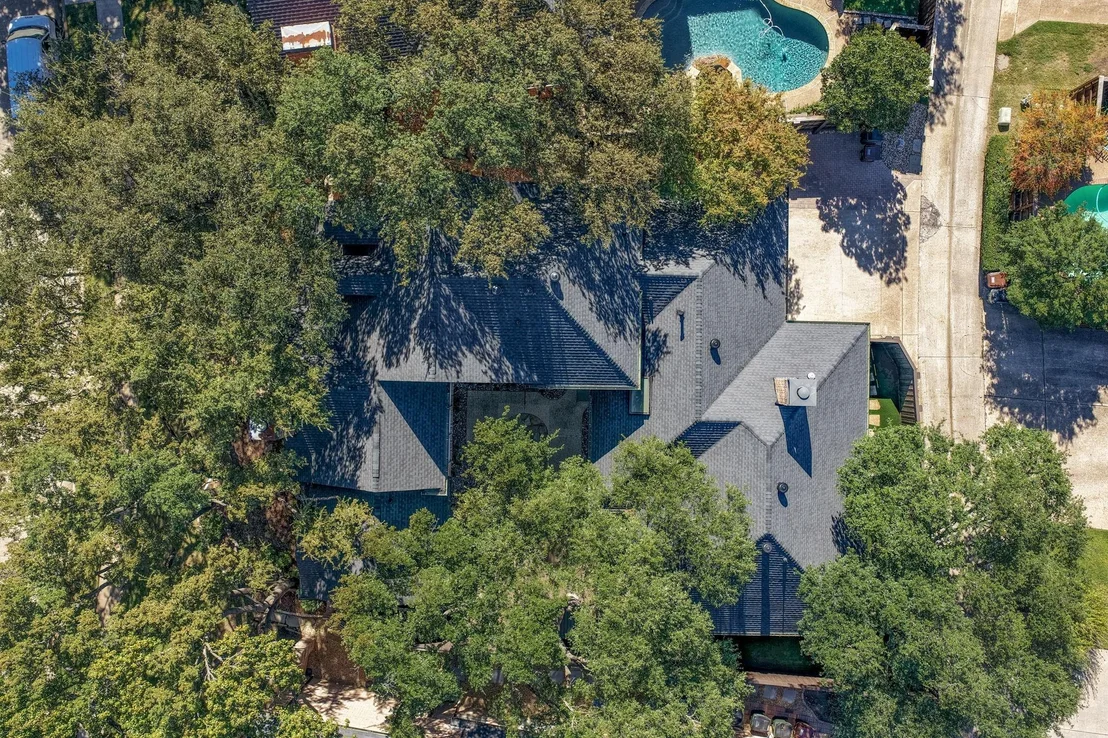
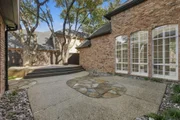
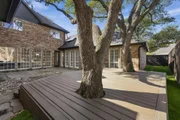
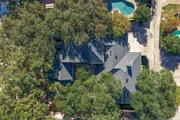
Meticulously maintained with a new roof, new gutters, new AC unit, and new water heater. The outdoor oasis offers professional turf, a large raised deck with two oversized seating areas, mature trees, a stone pathway, and a private hot tub creating a peaceful setting for year round enjoyment. Three car garage. Zoned to Plano ISD including Centennial Elementary, Renner Middle School, Shepton High School, and Plano West Senior High. Close to the DNT, Legacy West, schools and more.
| |||
| Sep 30, 2022 | Sold | ||
| Sold | |||

Property Highlights
Building Info
Comparables
Status
Price/ft²
Listed On
Sold On
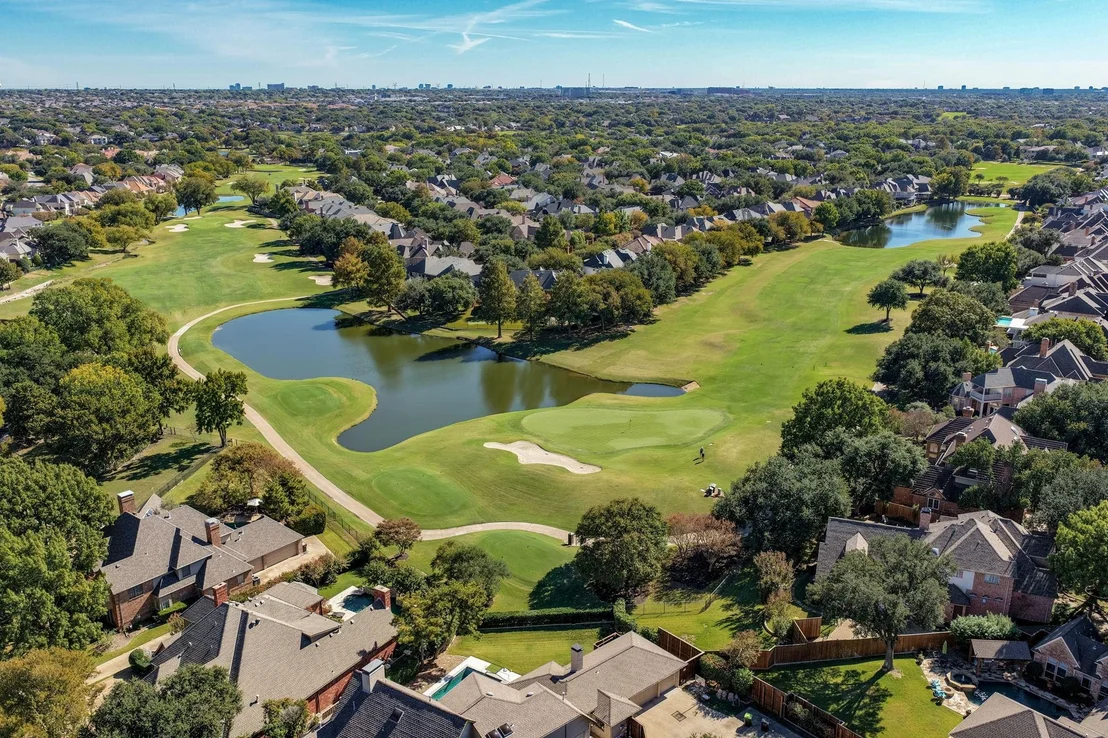
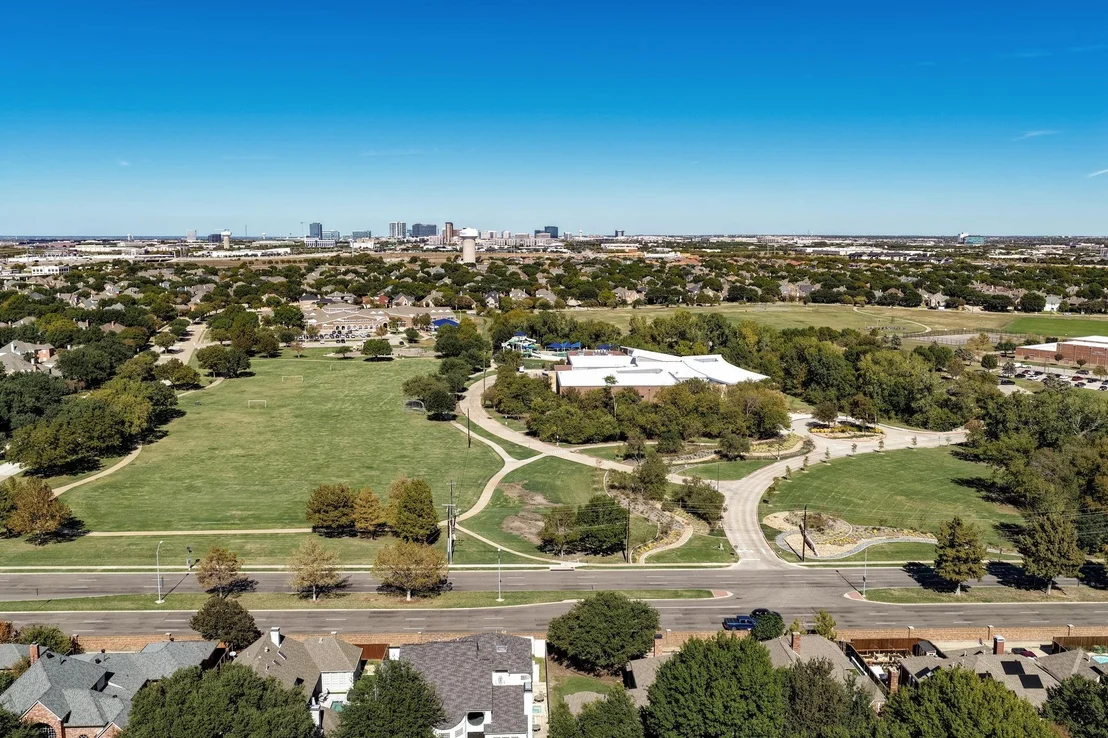
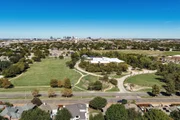
About Willow Bend
Similar Homes for Sale
Currently no similar homes aroundNearby Rentals

Last Updated: 14 days ago
Data Source: NTREIS MLS, MLS# 21413605
Details provided by NTREIS and may not match the public record





 Your Privacy Choices
Phone: 425-283-2930
Address: 335 Madison Avenue, New York, NY 10017