


1
Map
Video Tour
3204 HERON COVE


About This Property
The kitchen is a culinary dream with custom cabinetry, granite countertops, a spacious island, a walk-in pantry and upscale stainless appliances including a gas stove and double wall oven. The kitchen overlooks the great room, the breakfast nook and the pool. The great room ceiling beams are another architectural feature, and a second wood/gas fireplace is a focal point of this amazing room. Crown molding, columns, new windows, and a neutral color palette are throughout this home.
Next to the great room is a large bonus/ flex space with French doors that can be used as a playroom, a library or even a workout space.
The oversized primary bedroom has access out to the pool and features a spa type ensuite complete with a soaking tub and dual vanities. Twin oversized, walk-in closets feature built in shelves for keeping everything organized with access being via barn doors with glass panels.
The guest rooms on the other side of the house have separate toilet/vanity areas with a shared tub/shower and private hallway. These are the only two rooms with carpet and it is a low pile neutral Berber style. Both guest rooms have oversized, walk in closets and there is a large linen closet in the private hallway.
An indoor laundry room with built ins is well-located next to the kitchen and includes a laundry tub.
Outdoor entertaining is perfect for celebrations in the screened lanai with your heated pool and outdoor kitchen! It is also a tranquil space to enjoy your friends and family as the pool features both a fountain and an area for plants. A pool bathroom is off the covered lanai and features a shower making an after swim shower really convenient.
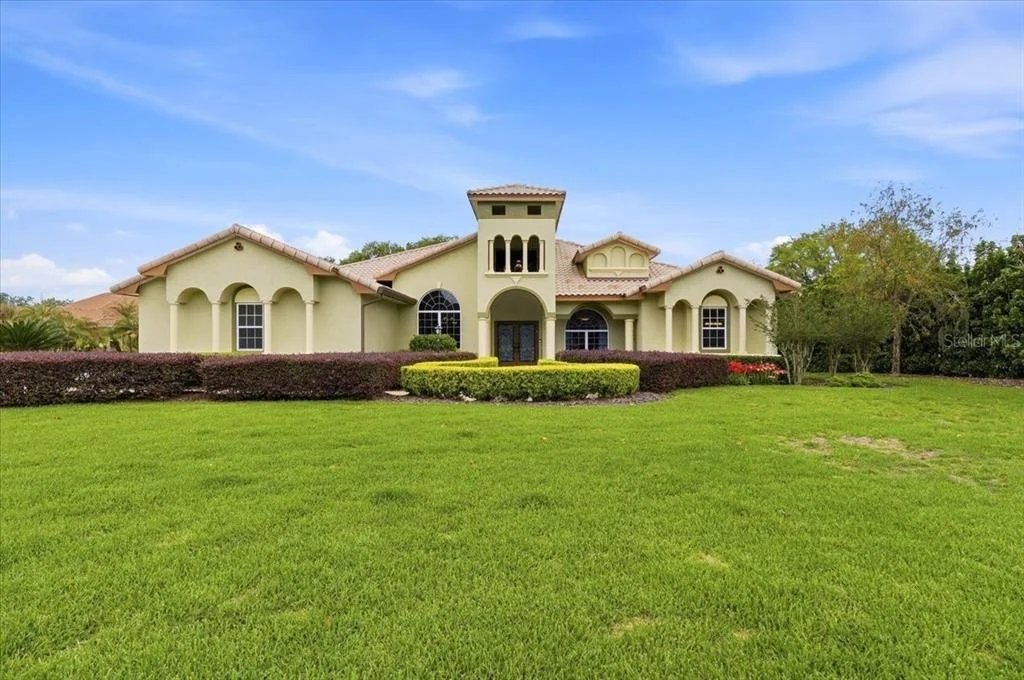
All of this beauty is set on professionally landscaped grounds with a whole house natural gas generator (2023) fed from the street and hurricane rated windows. The attached 3 car garage is oversized and features 3 separate garage doors and a driveway complete with a paver turnaround area for easy access in and out of the home. The home features a tile roof and many exterior trim details including landscape lighting only found in a custom, luxury home like this. The irrigation system is from this home's private well.
Built by the original owners and meticulously maintained showing pride of ownership throughout. This home has a low HOA that includes cable tv and Wi-Fi and is convenient to shopping, doctors, hospitals and local state colleges. Centrally located for an easy commute to Orlando or Tampa. Enjoy the virtual tour via the link.
Payment Calculator
Your Estimated Monthly Payment
Cap Rate Calculator
What does this mean?
Based on our analysis, the cap rate of this property is 1.25%. A negative cap rate indicates that the property might not be feasible as an income-producing asset. The median cap rate for a near zip code 11238 is 4.23%.
How much can I actually make?
Actual monthly rental income may vary between $4,760 and $7,140 depending on unit-specific characteristics. You can change the amount using the slider to further explore.
How is cap rate calculated?
Cap Rate = Net Operating Income (NOI) / Property Asset Value.
When calculating the cap rate, we assume 100% occupancy. Leverage (mortgage) is not considered.
Cap Rate provided by RealtyHop and RentHop, learn more about cap rate here.
Price History
| Date / Event | Date | Event | Price |
|---|---|---|---|
| Jul 10, 2026 | Sold | ||
| Sold | |||
| May 27, 2026 | In contract | - | |
| In contract | |||
| May 21, 2026 | Price Decreased |
$784,000
↓ $15K
(1.9%) | |
| Price Decreased | |||
| Apr 21, 2026 | Price Decreased |
$799,000
↓ $11K
(1.4%) | |
| Price Decreased | |||
| Apr 3, 2026 | Price Decreased |
$810,000
↓ $25K
(3%) | |
| Price Decreased | |||

Property Highlights
Building Info
Comparables
Status
Price/ft²
Listed On
Sold On
About Heron Cay
Similar Homes for Sale
Currently no similar homes aroundNearby Rentals

COLDWELL BANKER REALTY
Last Updated: 4 months ago
Data Source: Stellar MLS, MLS# P4936093
 Your Privacy Choices
Phone: 425-283-2930
Address: 335 Madison Avenue, New York, NY 10017