


28
Map
Video Tour
3203 RIVERVIEW DRIVE


About This Property
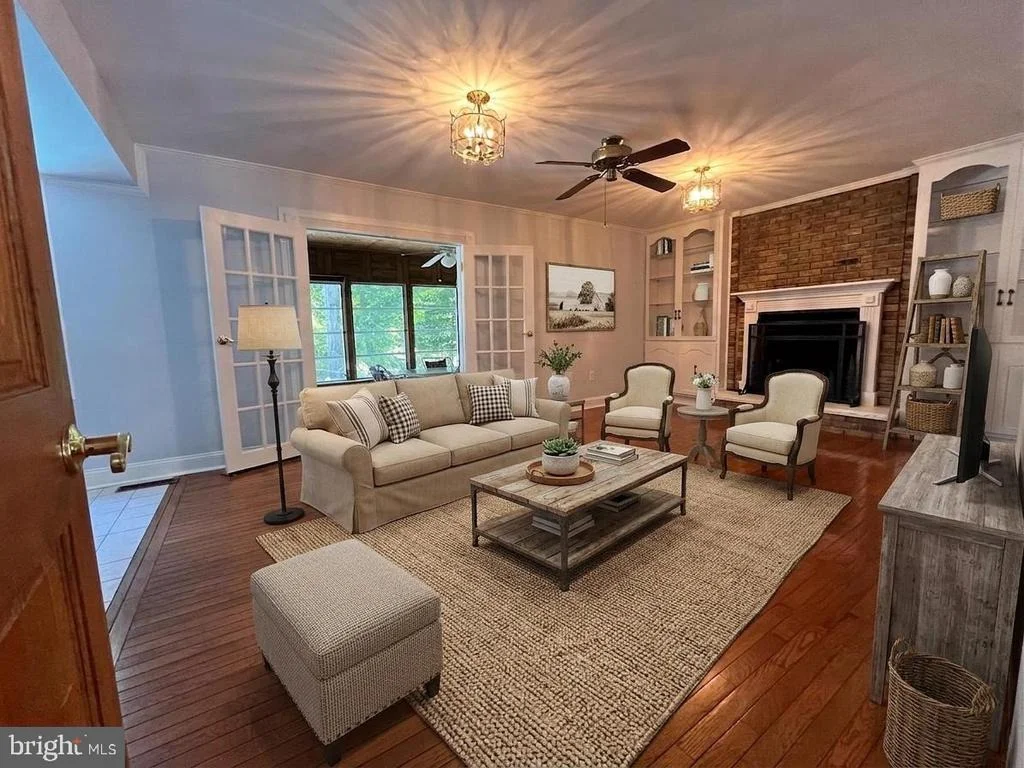
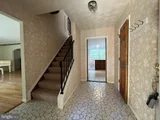
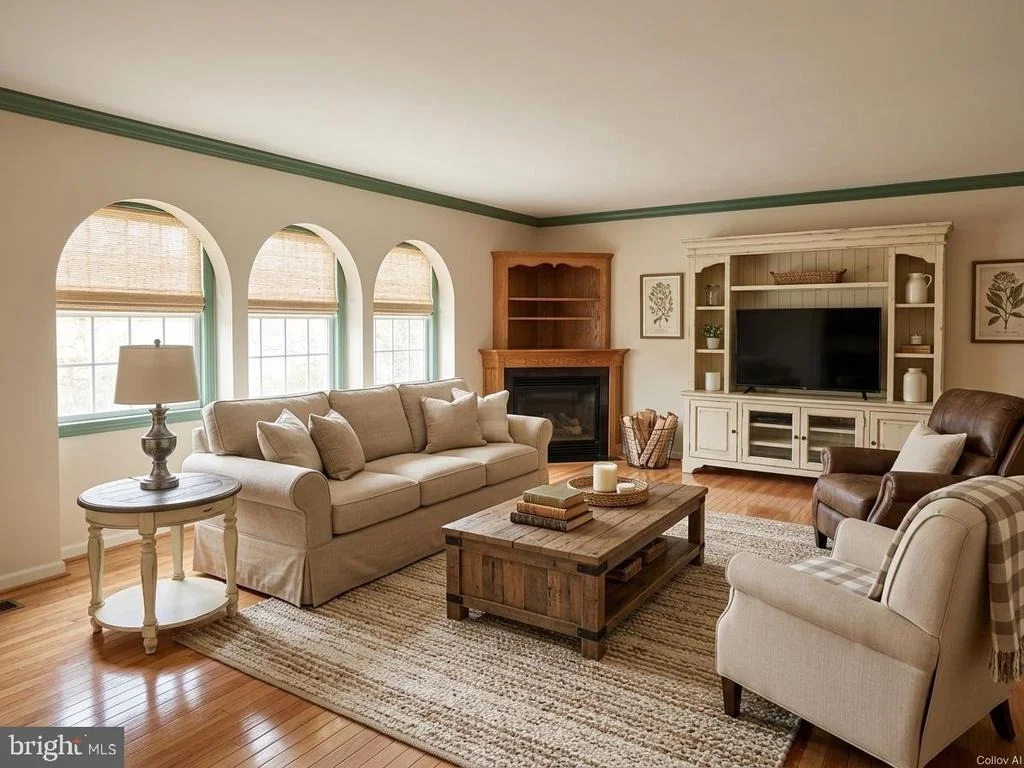
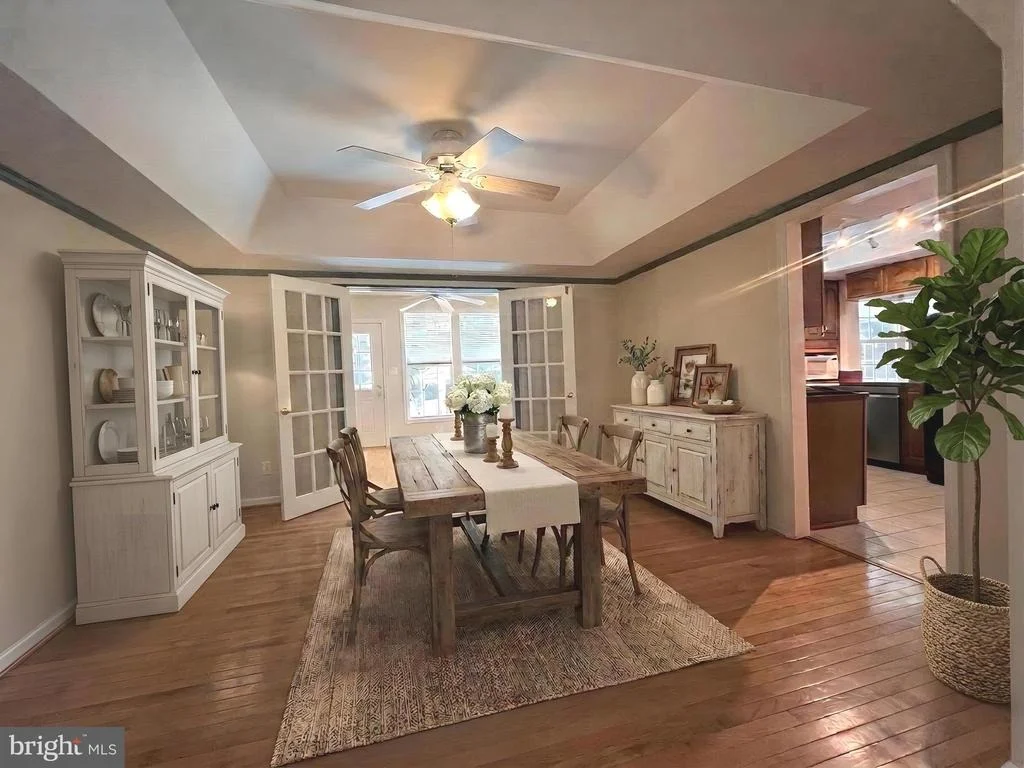
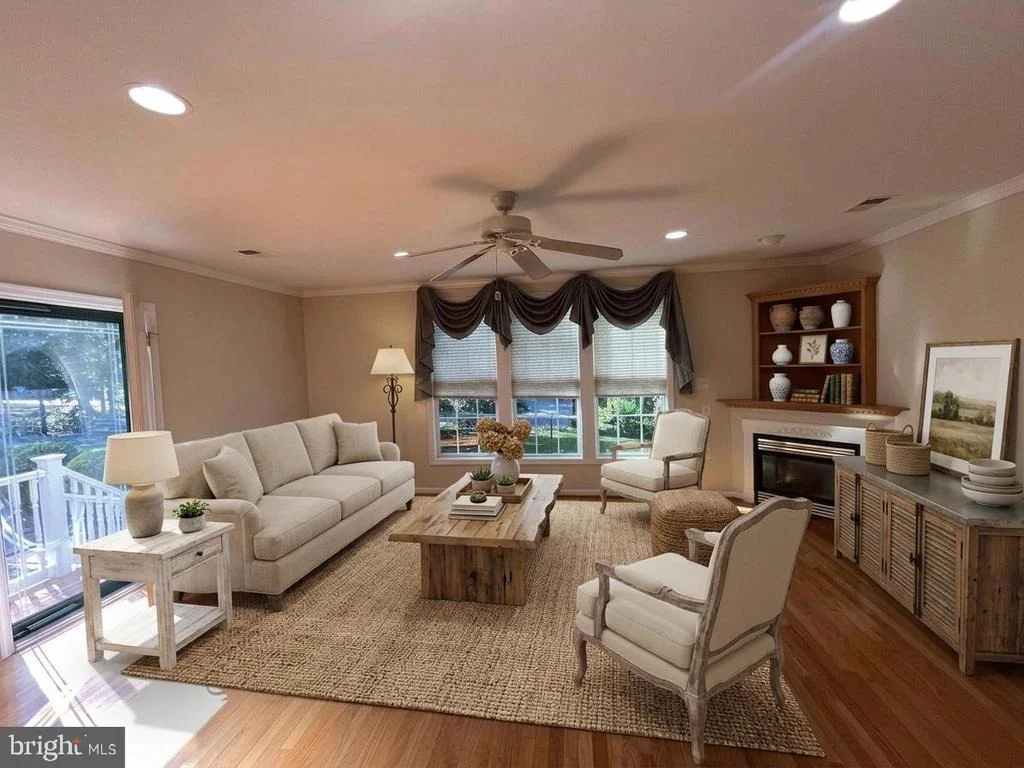
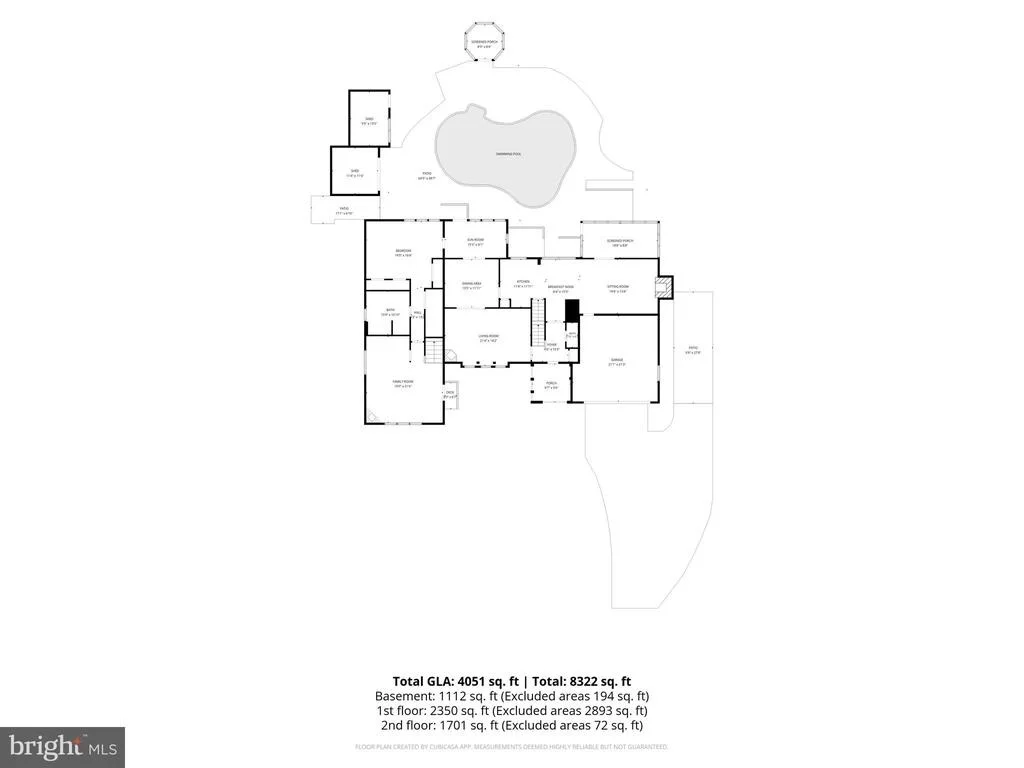
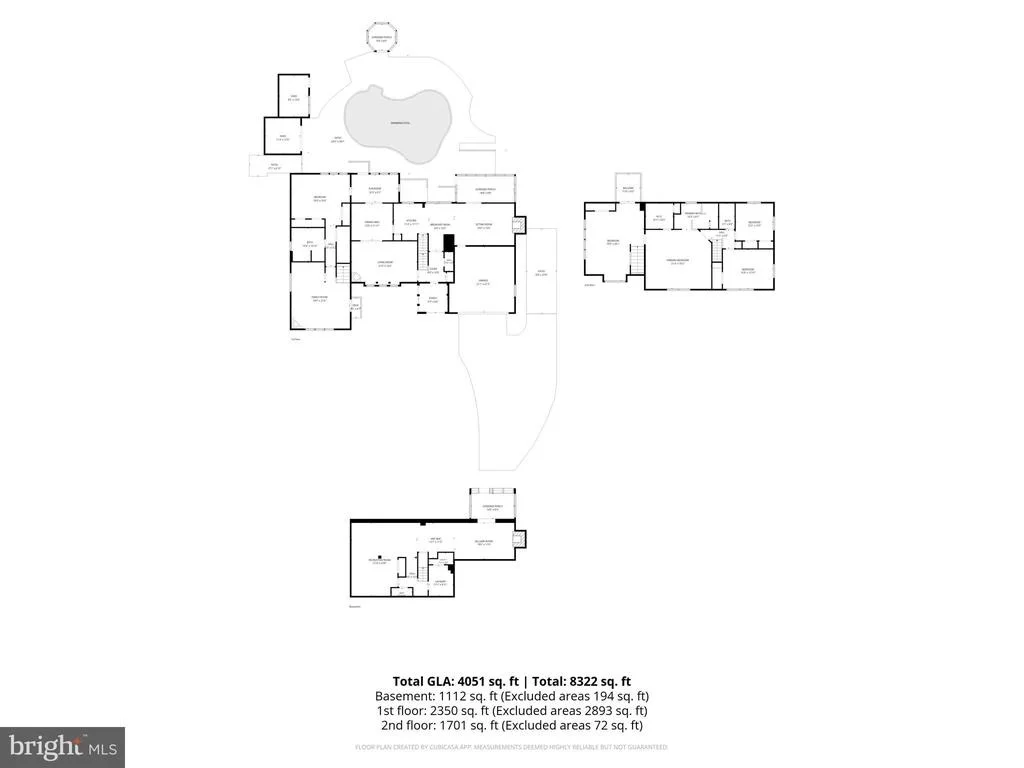
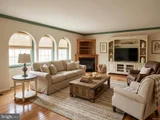
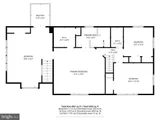
The impressive **three-level main residence** features **3 bedrooms, 2 full & 2 half baths** with a traditional yet adaptable floor plan. Beautiful details include **hardwood flooring, crown molding, tray ceilings, recessed lighting, built-ins, decorative arched windows and multiple fireplaces**.
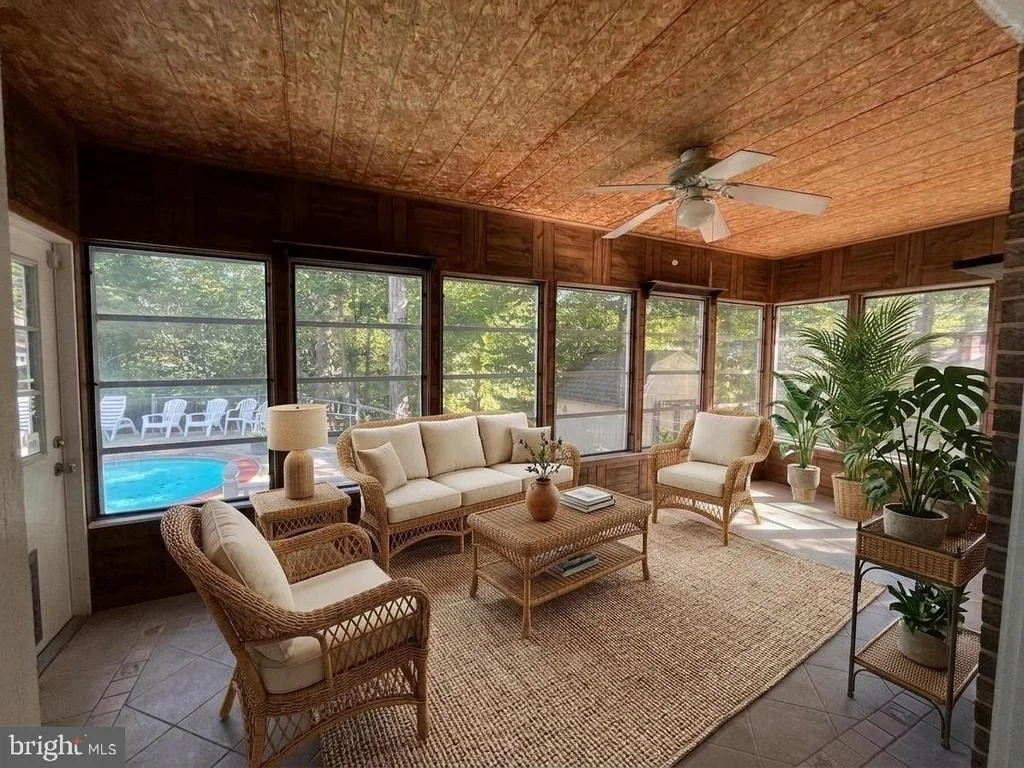
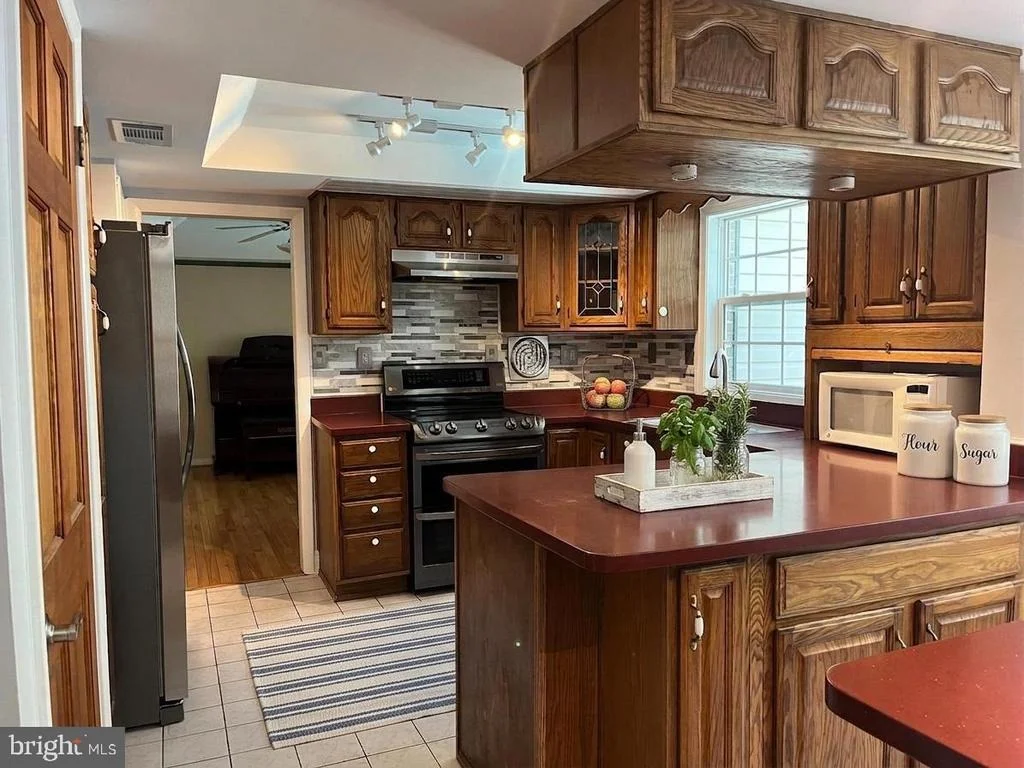
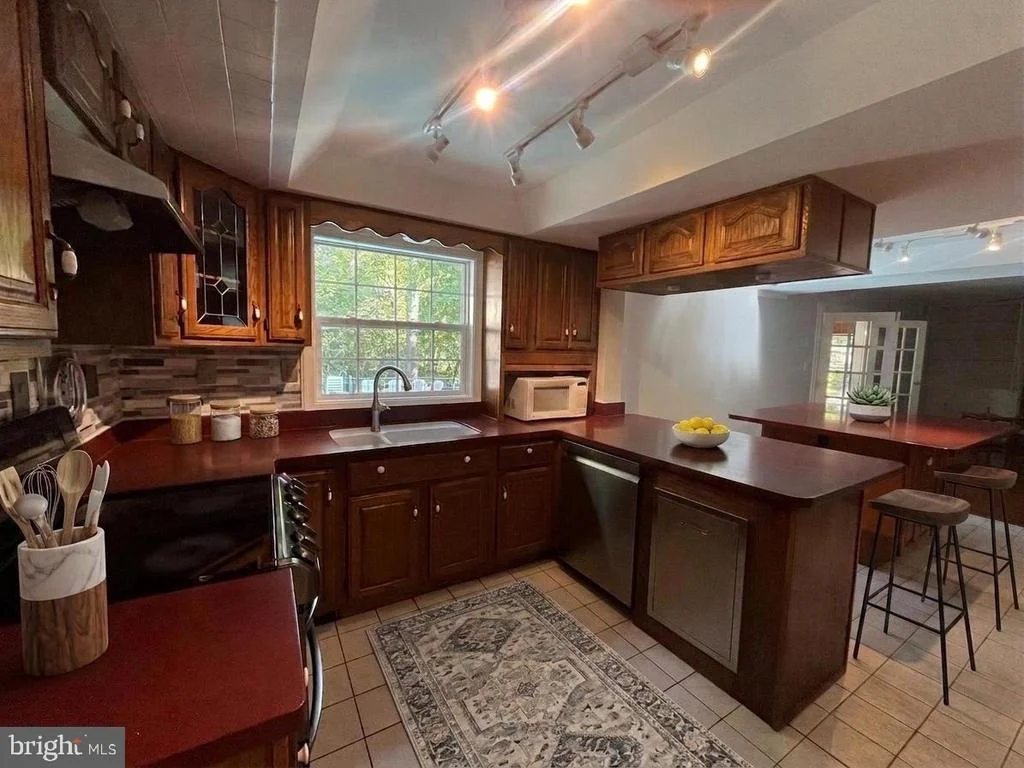
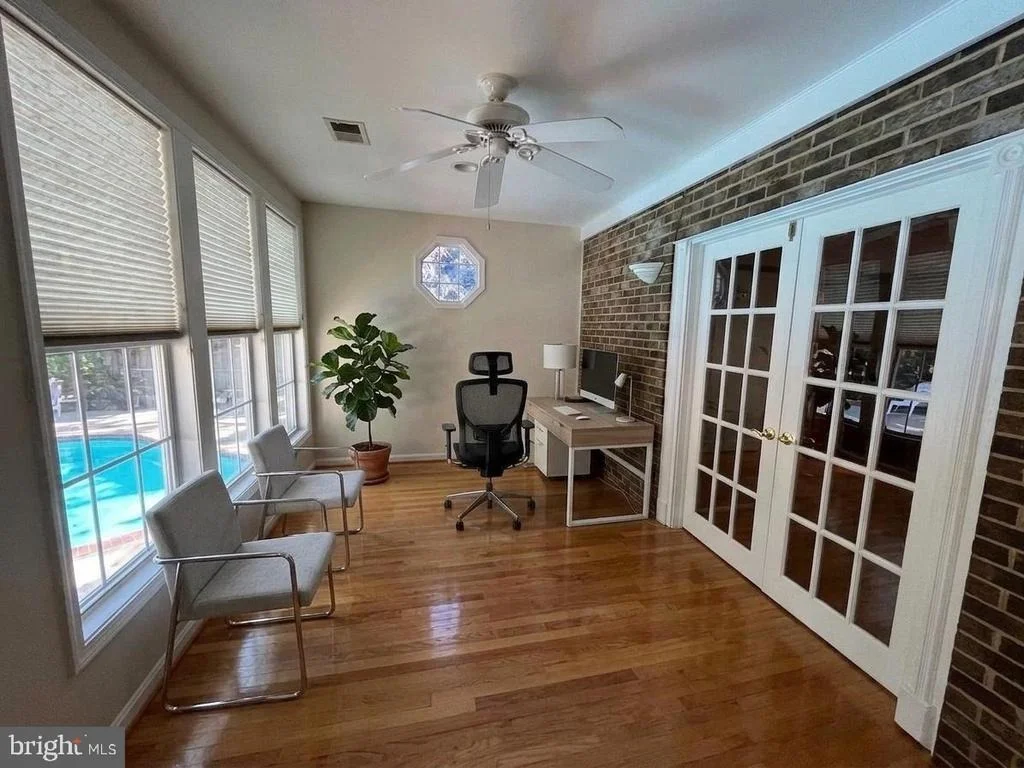
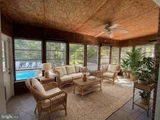
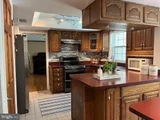
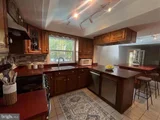
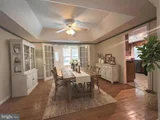
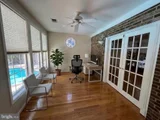
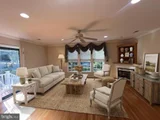
The main level is designed for both everyday living and entertaining with a **formal dining room, expansive living room with fireplace, family room with fireplace, music/flex room and TWO light-filled all-season sunrooms**. French doors lead toward the pool, while the sunrooms offer wonderful options for an office, sitting room, studio or hobby space. The kitchen features **NEW stainless steel appliances** with an opportunity to personalize the space to your own style.
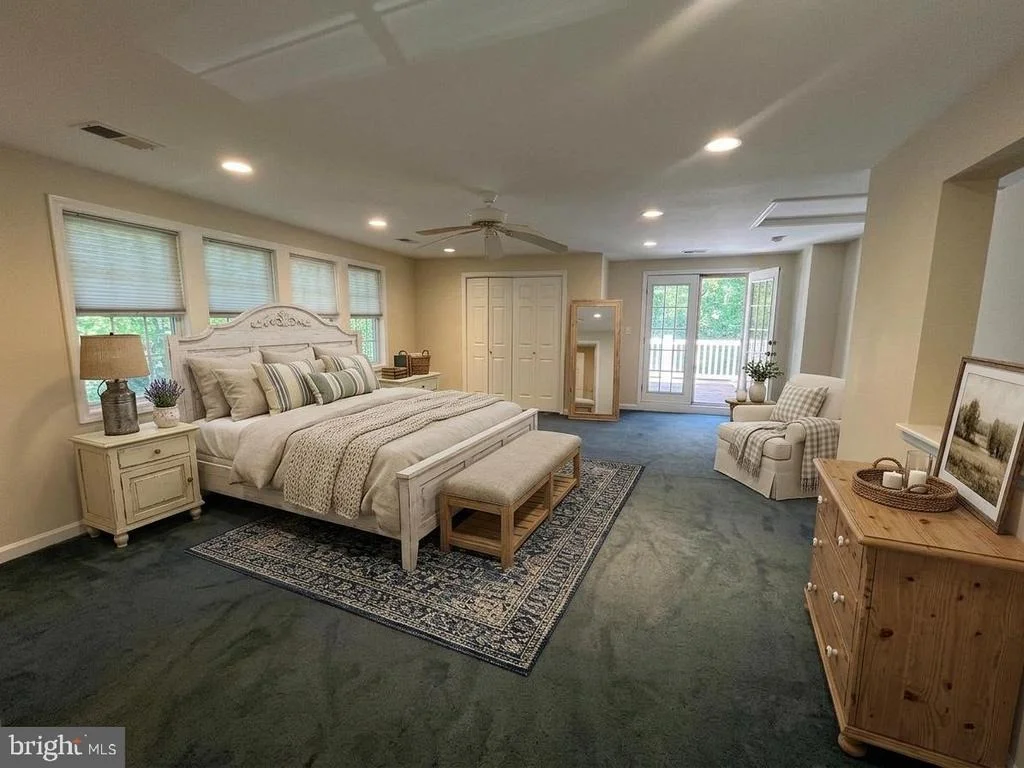
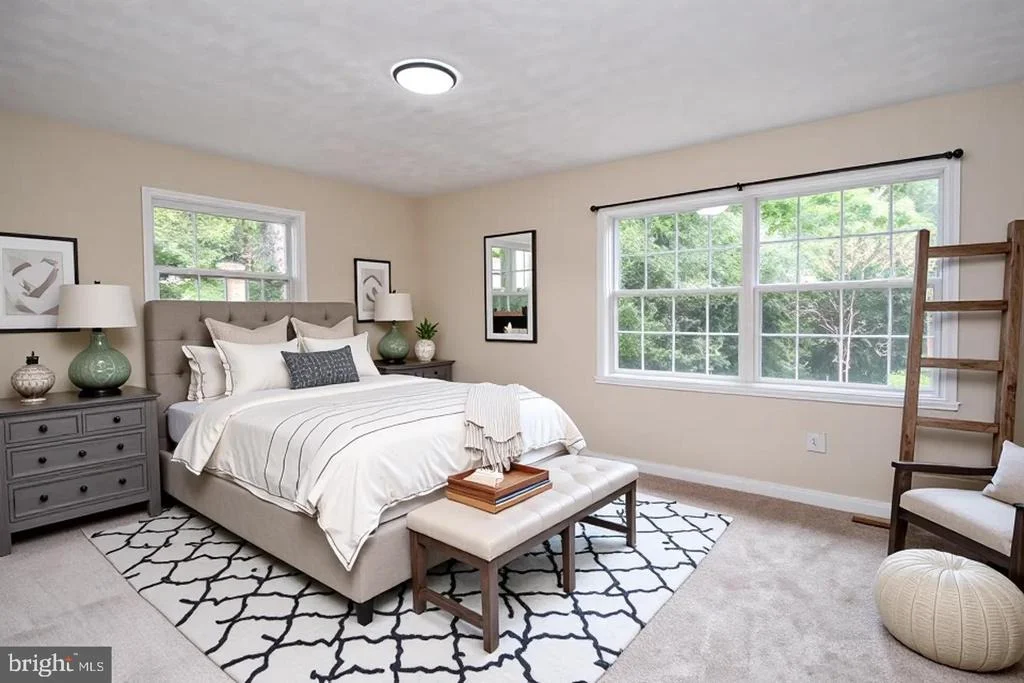
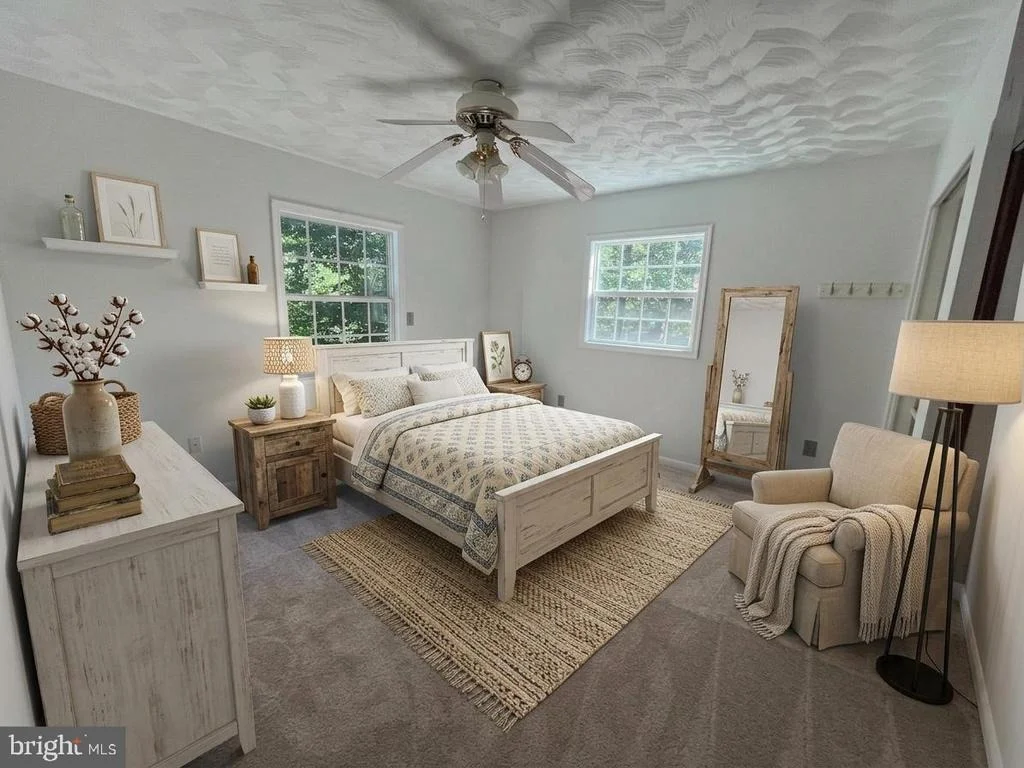
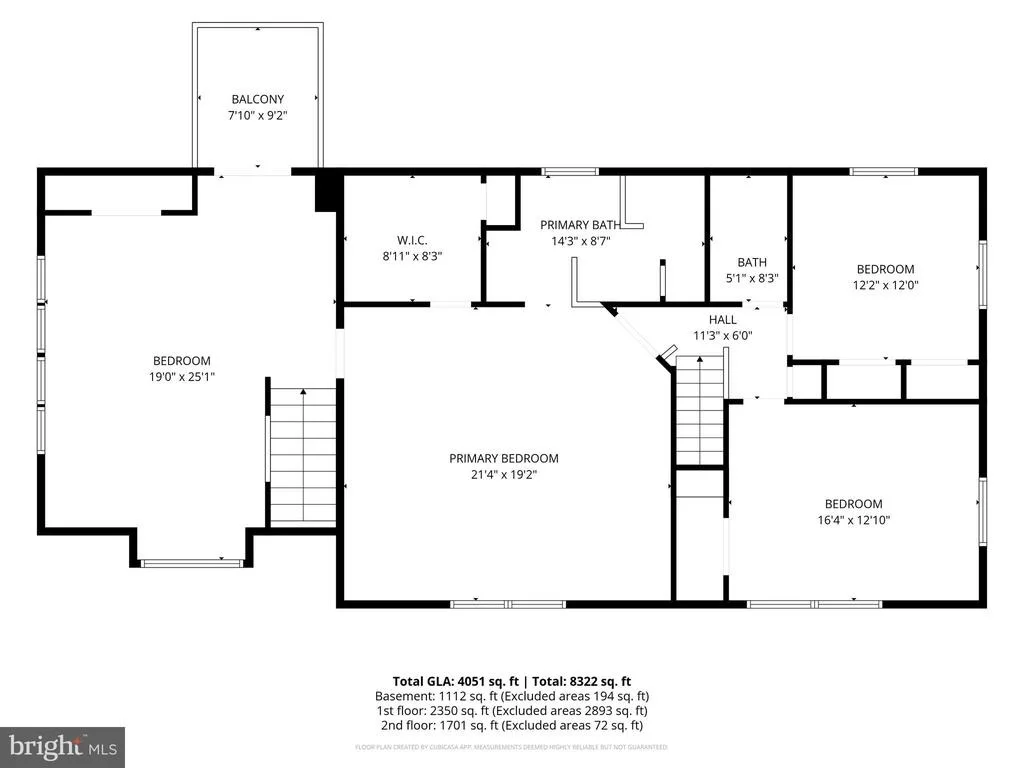
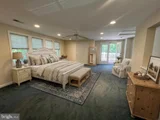
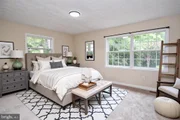
Upstairs, the generous **primary suite** features an elegant bath with **granite & marble finishes, double sinks, make-up vanity, walk-in/seated shower, clawfoot soaking tub, chandelier and dedicated dressing area**. New carpeting and a recently remodeled second full bath complete the upper level.
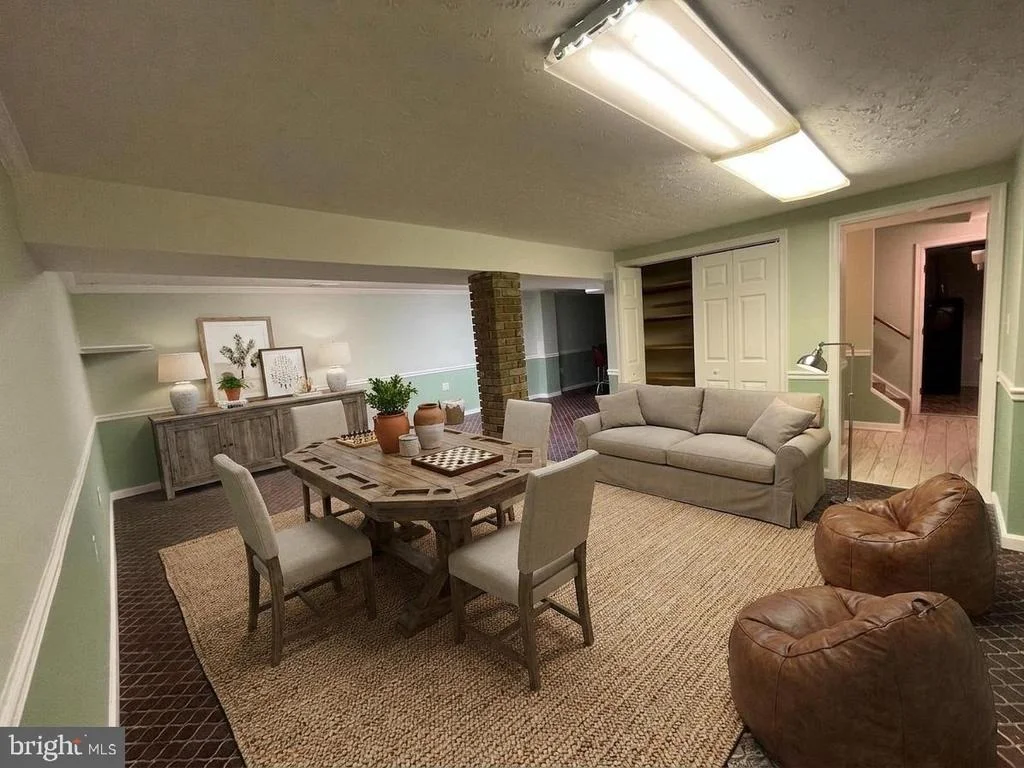
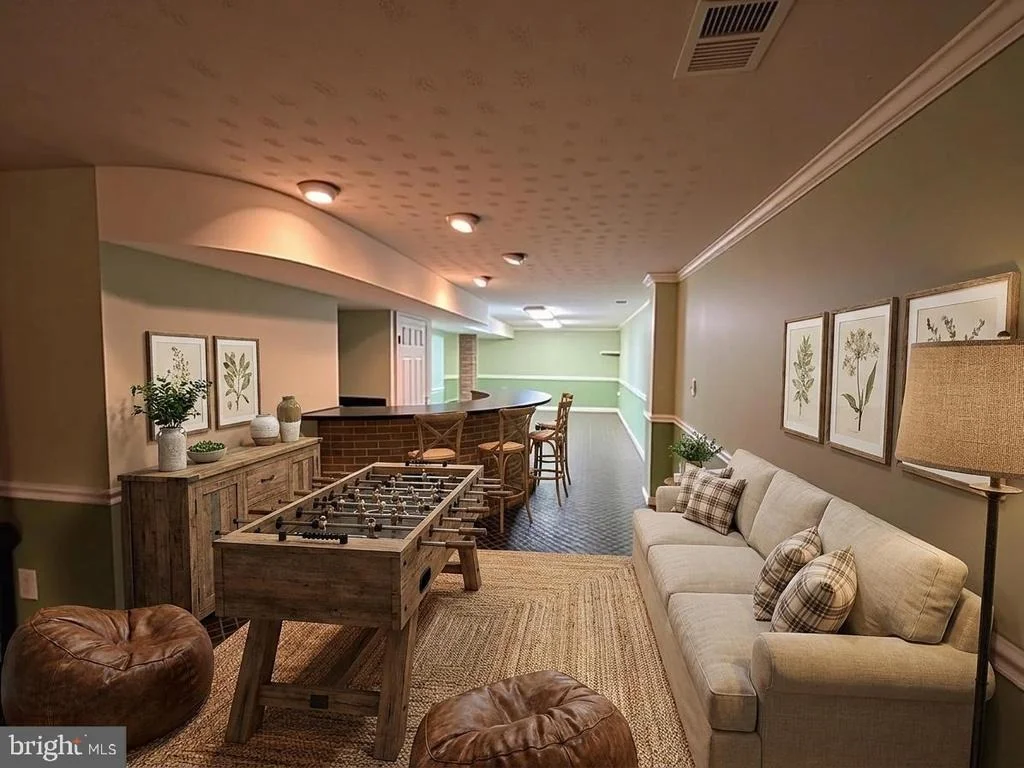
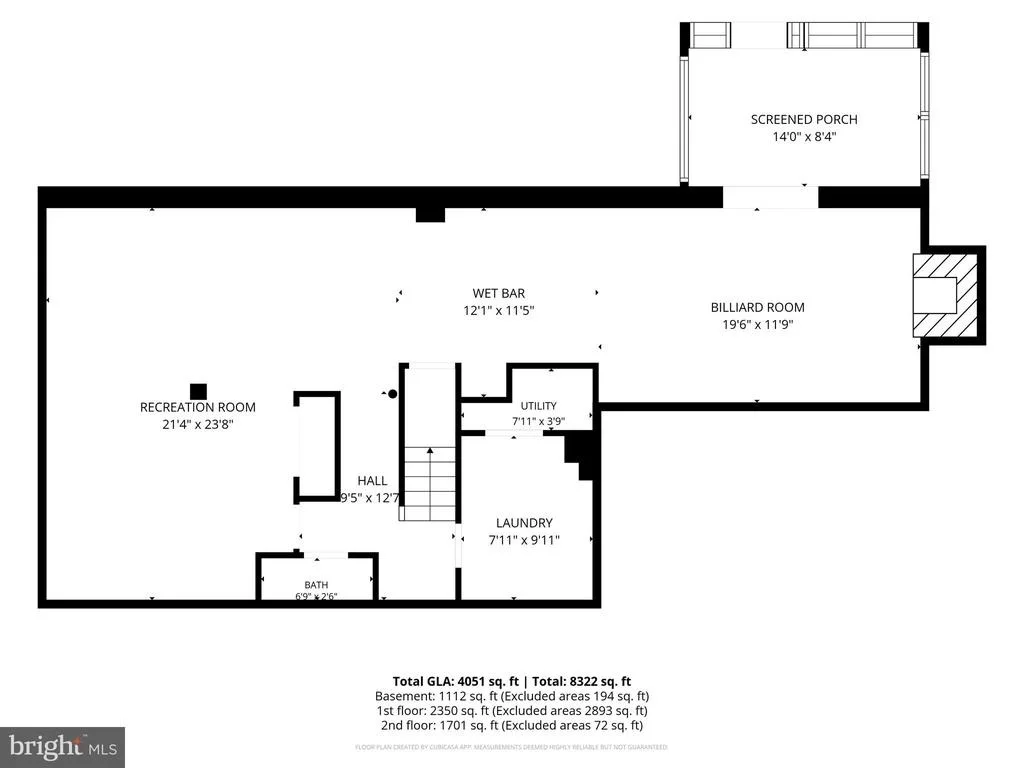
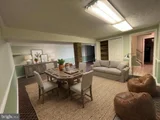
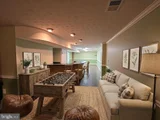
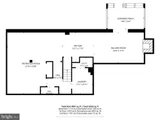
The finished walkout lower level adds exceptional entertaining space with a **built-in wet bar, stone fireplace & hearth, recreation areas and pool/ping-pong table that conveys**. Also featured is a half bath and oversized laundry room with **two-story laundry chute, workstation, new washer & dryer and Navien high-efficiency tankless water heater**. Step into the enclosed **all-season hot tub/pool changing room** with convenient access to the backyard.
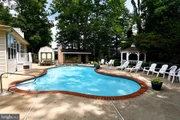
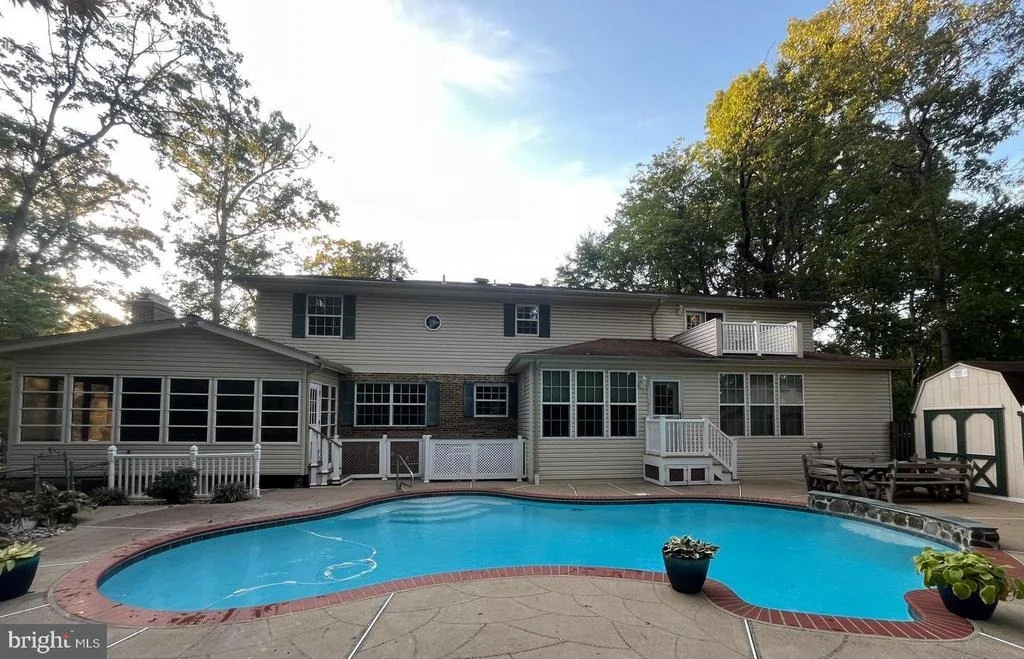
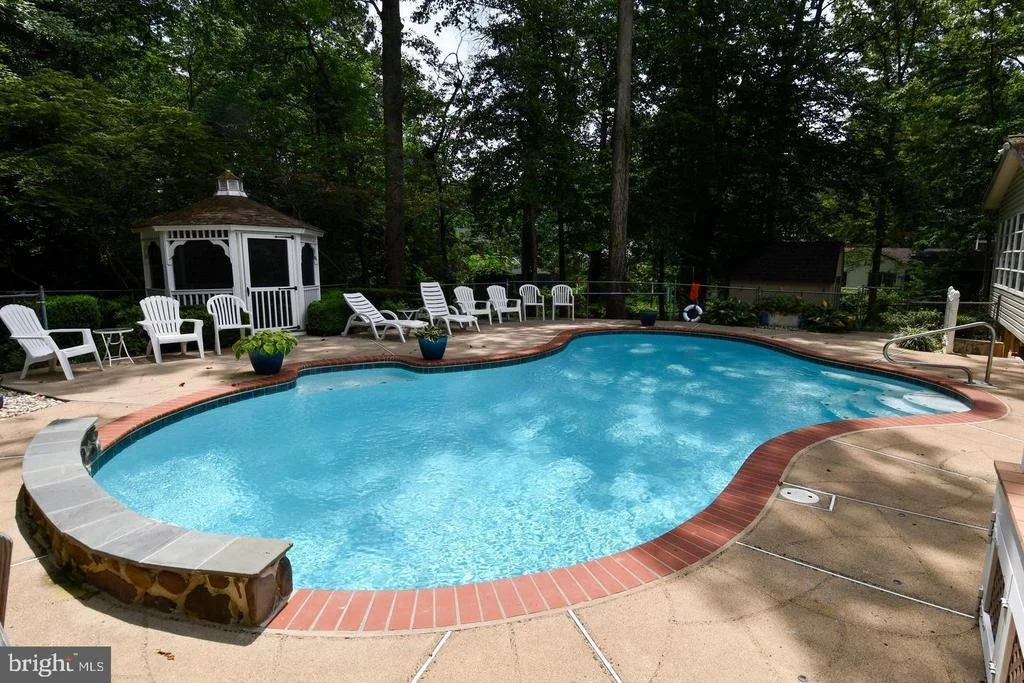
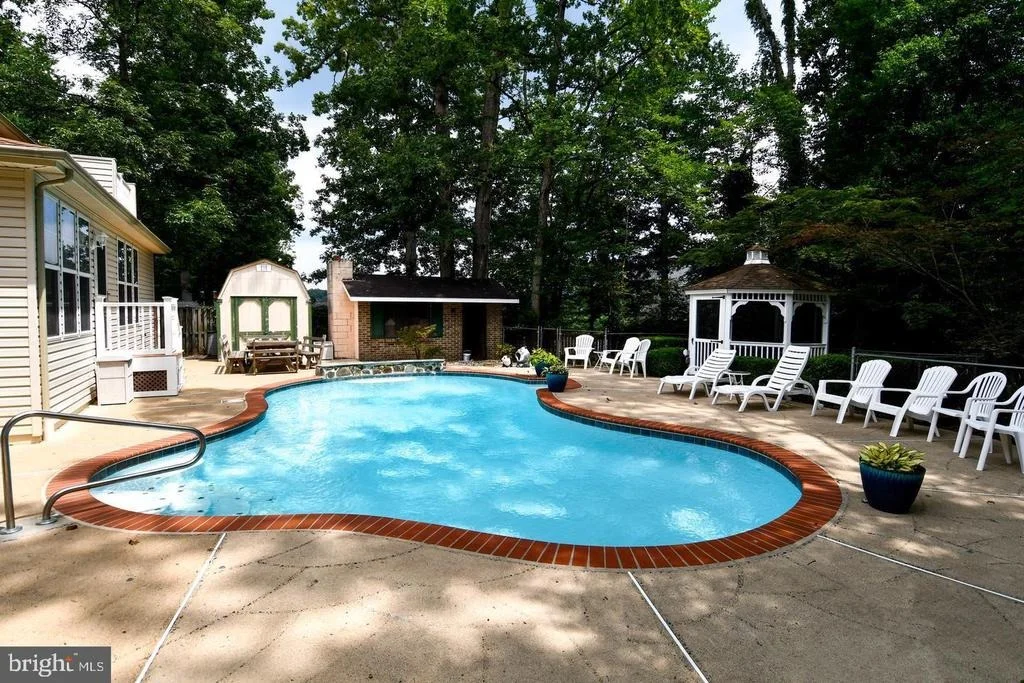
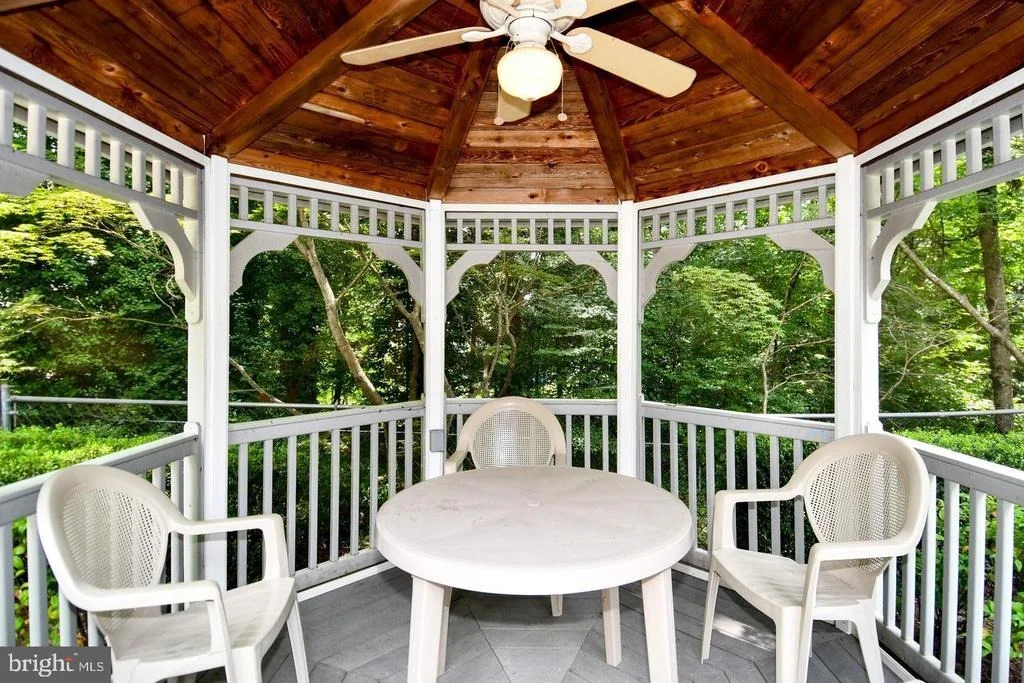
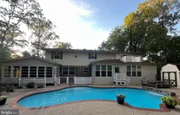
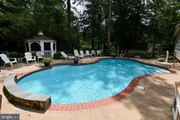
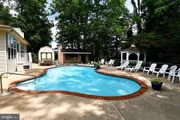
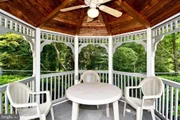
Your outdoor retreat features a **custom-designed inground pool with lighting & bubbling fountain, picturesque Quantico Creek water views, 4-person gazebo, all-brick pool house, 2 barn-style utility sheds, underground irrigation and additional fenced areas**.
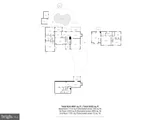
**THE ATTACHED TWO-STORY MULTIGENERATIONAL SUITE IS A STANDOUT FEATURE!** Designed for **privacy, comfort & flexibility** while remaining connected to the main home, this spacious suite offers its **own private entrance, 2 additional bedrooms/office/flex spaces, separate laundry, kitchenette, large full bath with double sinks and inviting family room with fireplace**. Generously sized doorways and a wide staircase provide enhanced ease of movement throughout.
Upstairs, enjoy **peaceful water views** from the bedroom/office and a **private deck overlooking the beautifully landscaped pool area**. Ideal for multigenerational living, an au pair, extended guests, work-from-home needs or additional private living space.
With **4 fireplaces, 2 laundry areas, 2 sunrooms, multiple living/recreation spaces, pool, hot tub, private deck, water views, half-acre lot & NO HOA**, this exceptional property offers a combination of **space, flexibility and amenities rarely found in one home**.
**BRING YOUR VISION & MAKE IT YOUR OWN!** Property is being sold **AS-IS**, offering an exciting opportunity to personalize this unique home. **Seller welcomes offers and is ready to negotiate acceptable terms.**
Listed By

Payment Calculator
Your Estimated Monthly Payment
Cap Rate Calculator
What does this mean?
Based on our analysis, the cap rate of this property is 1.25%. A negative cap rate indicates that the property might not be feasible as an income-producing asset. The median cap rate for a near zip code 11238 is 4.23%.
How much can I actually make?
Actual monthly rental income may vary between $4,760 and $7,140 depending on unit-specific characteristics. You can change the amount using the slider to further explore.
How is cap rate calculated?
Cap Rate = Net Operating Income (NOI) / Property Asset Value.
When calculating the cap rate, we assume 100% occupancy. Leverage (mortgage) is not considered.
Cap Rate provided by RealtyHop and RentHop, learn more about cap rate here.
Price History
| Date / Event | Date | Event | Price |
|---|---|---|---|
| Oct 9, 2026 | Price Decreased |
$675,000
↓ $20K
(2.9%) | |
| Price Decreased | |||
| Sep 5, 2026 | Relisted | $695,000 | |
| Relisted | |||
| Aug 1, 2026 | In contract | - | |
| In contract | |||
| Jul 19, 2026 | Listed by EXP Realty, LLC | $750,000 | |
| Listed by EXP Realty, LLC | |||
| Jun 9, 2026 | Listed by RE/MAX Executives | $775,000 | |
| Listed by RE/MAX Executives | |||
   | |||
|
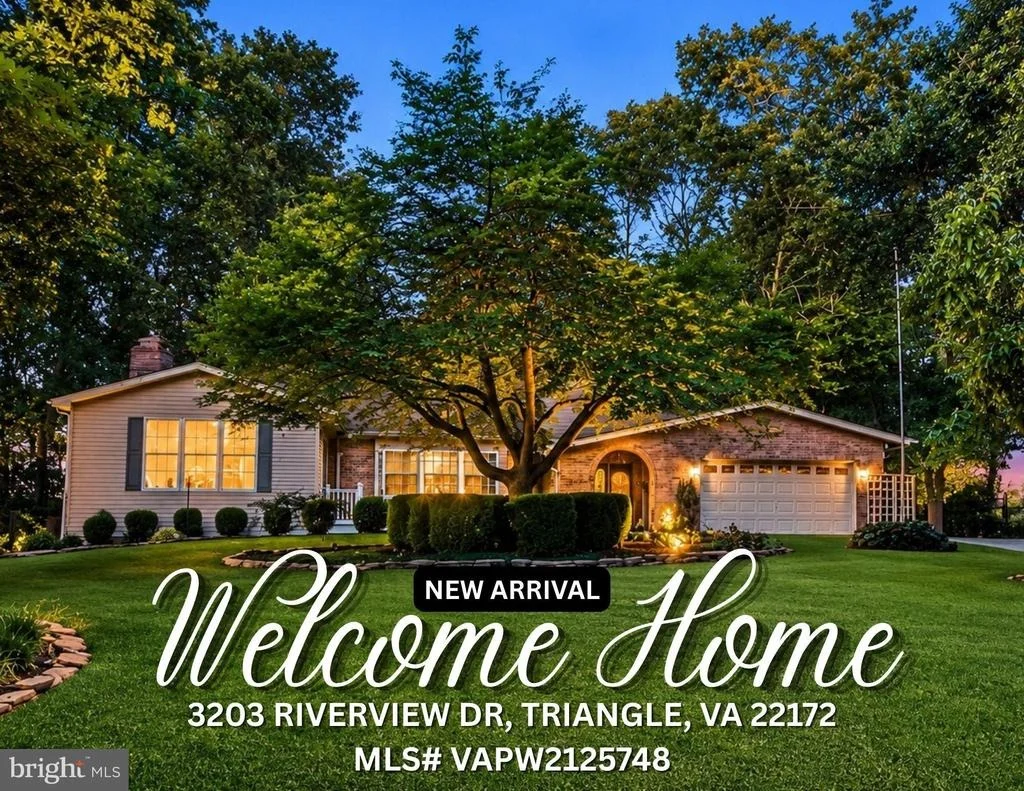
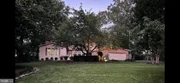
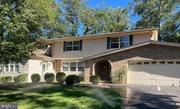
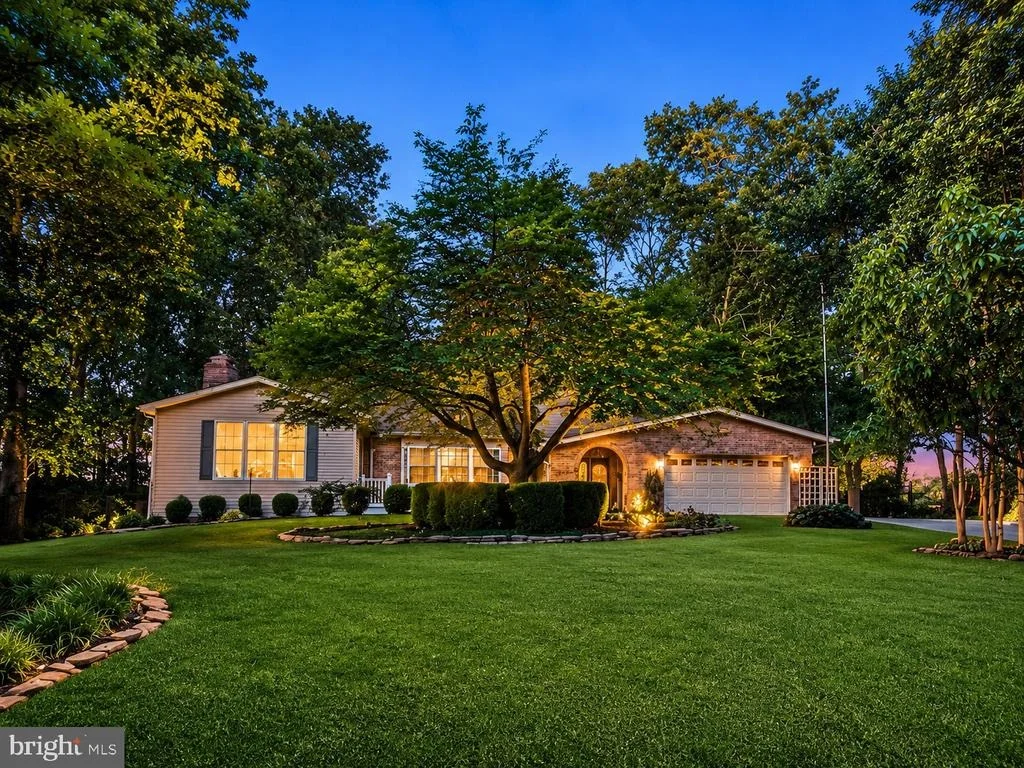
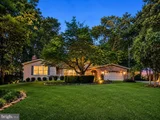
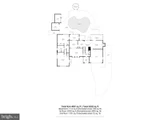
Located in the Esteemed Graham Park Shores Subdivision in Prince William County, this Elegant Home combines Location, Luxury, Convenience and Thoughtfully Designed Floorplan for Multi-Generational Living. This Exceptional Property combines a Main House with Attached 2 Story In-Law Suite, with Private Entrance. Sitting on a half-acre lot with Quantico Creek Water Views and no HOA Fees, this House boasts an Expansive 4,683sf of Living Space. There are 3 Fully Finished Levels, 4/5 Bedrooms, 5 Baths, 4 Fireplaces, 2 Kitchens, Separate Living Room, Dining Room, Music Room, 2 All-Season Sun Patios, 2 Washers & 2 Dryers, Home Security System and a Backyard Oasis with a Lighted, LED Inground Pool & Fountain that can only be described as a Little Piece of Heaven.
The Main House has a Large Traditional Floorplan featuring Upgraded Modern Conveniences & Materials. Perfect for entertaining, the Kitchen features a Large Gathering Island w/Electrical Outlets, comfortably accommodating 6-8 people, Stainless Steel Appliances, including a New Side by Side Frigidaire Refrigerator, New LG Dishwasher, LG Self-Cleaning Double Oven, and New Built-In Trashcan. The kitchen is flanked on either side with 2 All-Season Sun Patios with French Doors overlooking the Pool. With 4 Fireplaces, it easy to find a room to get cozy or relax in. Attention to Detail is not lost within each of the Rooms, Showcasing Hardwood Floors, Crown Molding, Trey Ceilings, Recessed Lighting, 10 Ceiling Fans, Fireplaces and Arched Windows (Energy-Efficient). The Amenities continue Upstairs, but the Master Bedroom is a sight to be seen. This Enormous Bedroom with Walk-In Closet has an Attached Bathroom Designed for Modern Day Kings and Queens. Through an Arched Entrance and Surrounded in Granite & Marble, the Master Bath has Granite Double Sinks Lighted by 2 Chandeliers, a Granite Make-Up Vanity, a Granite & Marble Walk-in/Seated Shower and Elegant “Clawfoot” Soaking Bathtub. New Carpet & Remodeled 2nd Full Bath completes the Upstairs 3 Bedroom Level.
The 2 Story In-Law Suite Addition offers a Private Entrance into a Large Living Room with Hardwood Floors, a Fireplace, a Kitchenette with Granite Countertops, Refrigerator and Dishwasher, included Table and Chairs and Same Level Bedroom. The Master Bath continues with Granite Countertops, a Granite Makeup Vanity Nook, Walk-in Shower and Handicap & Wheelchair Accessible Widened Doorways. A Full-Size Washer & New Dryer are housed in a Main Level Closet. The Large Upstairs Bonus Room can be enjoyed as a 2nd Bedroom, a Home Gym, Media Room or Office. Off the Bonus Room is a Private, Outdoor 2 Person Deck Poolside, with Woods & Water Views.
Lower-Level Amenities include a Fully Finished Walk-Out Basement with Half Bath, Office, Exercise/Fitness Room, transitioning into a Media or Game Room with included Pool/Ping Pong Table, an All-Brick/Stone Fireplace & Hearth, Wet Bar with Sink, Mini-Fridge, Cabinetry & Storage, a Large Laundry Room with 2 Story Laundry Chute & Workstation, New Washer & Dryer, a Navien Tankless High-Efficiency Water Heater. Leading outside, the Basement Walk-Out opens to an Enclosed Hot Tub or Pool Changing Room.
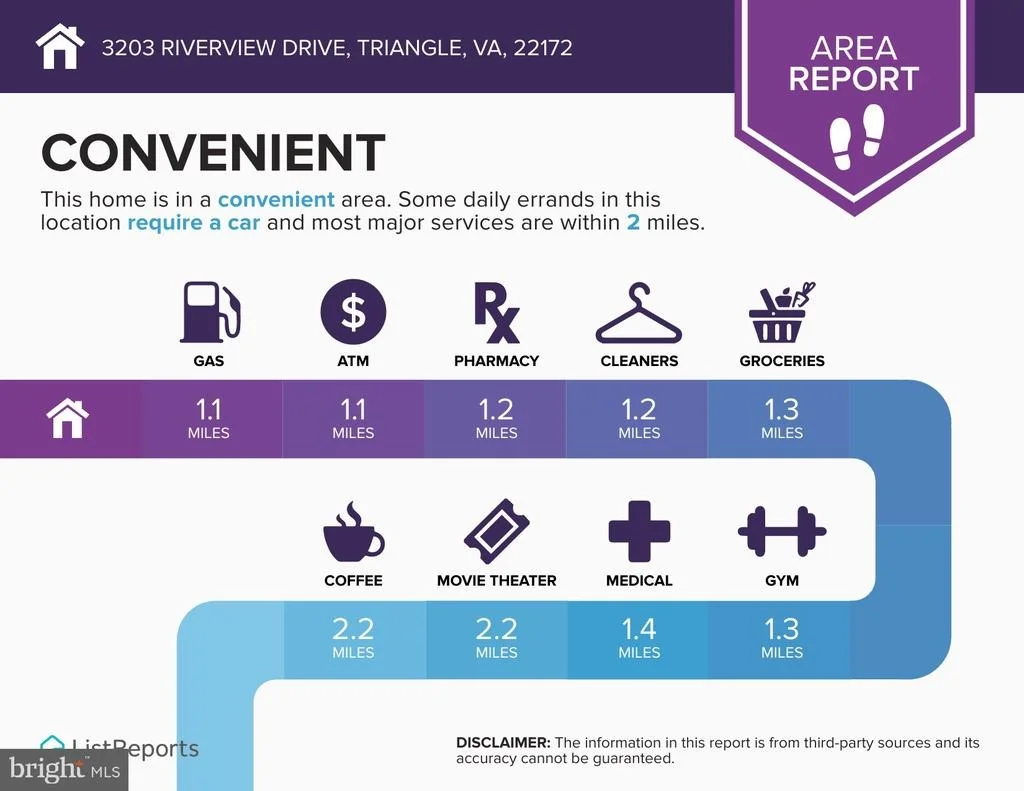
Indulge in a Resort-Style Vacation Getaway, enjoying the Custom Designed, In-Ground Pool with LED Mood Lighting & Bubbling Fountain, an All-Brick Pool Changing House & 4 Person Rotunda Gazebo. The Outdoor Pool Chairs & Chaise Loungers encircle the Cement-Paved Pool Area Adding Function and Convenience; Perfect for Entertaining. 2 Charming Barn-Styled Storage Utility Sheds are Nestled in the Background, along with 2 additional fenced Areas for the four-legged family members to play. Other Features include a 2 Car Garage w/Ceiling Storage, 8 Car Paved Driveway, New Chamberlain Garage Door Opener, Underground Water Sprinkler System, Manicured Front Lawn w/30yo Cherry Tree. Property is located near Rt1, I-95, Quantico Marine Base, FBI Academy, shopping & schools.
| |||

Property Highlights
Building Info
Comparables
Status
Price/ft²
Listed On
Sold On
About Triangle
Similar Homes for Sale
Currently no similar homes aroundNearby Rentals
$1,395 /mo
- 2 Beds
- 1 Bath
- 3,888 ft²
$1,450 /mo
- 2 Beds
- 1 Bath
- 800 ft²

EXP Realty, LLC
Last Updated: 11 hours ago
Data Source: Bright MLS , MLS# VAPW2125748





 Your Privacy Choices
Phone: 425-283-2930
Address: 335 Madison Avenue, New York, NY 10017