Check Availability
$489,000
● House - For Sale

3202 Vincent Crossing Drive

Spring, TX 77386
bedrooms
4 Beds
bathrooms
2 Baths, 1 Half Bath
square feet
3,053 Ft²
$3,313
Est. Monthly
$75
HOA / Fees

About This Property

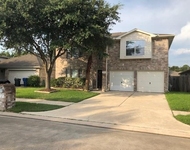
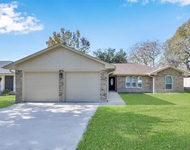
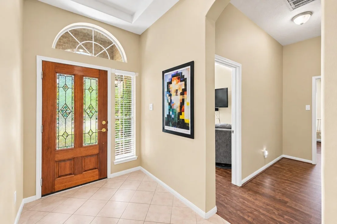
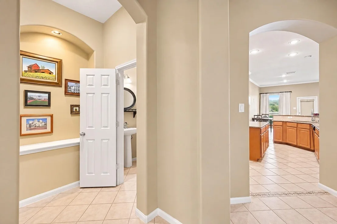
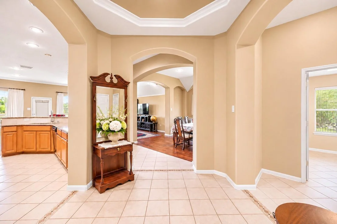
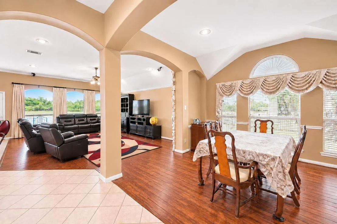
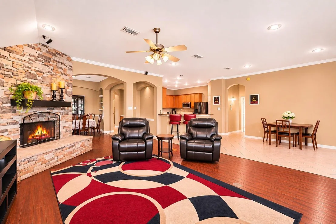
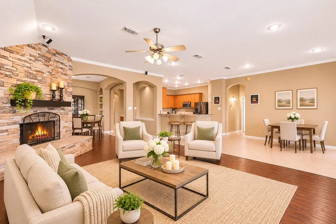
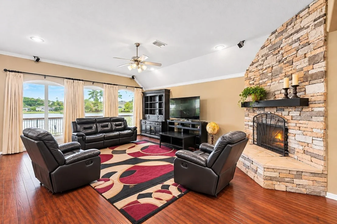
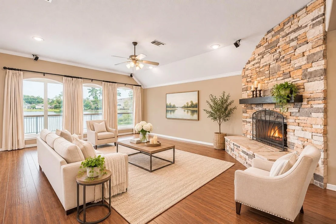
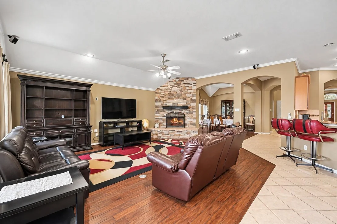
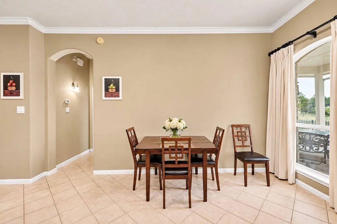
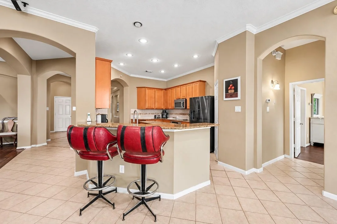
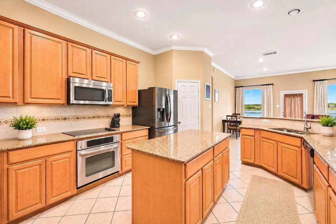
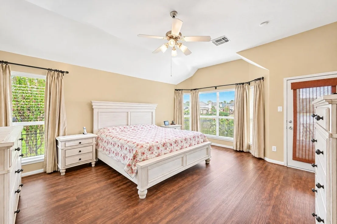
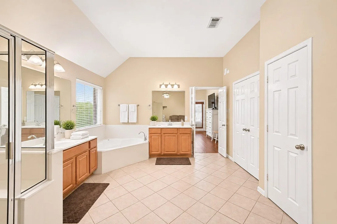
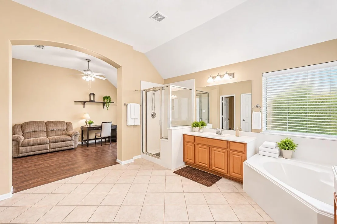
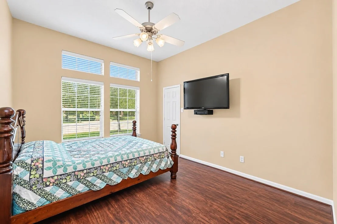
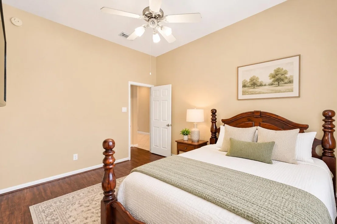
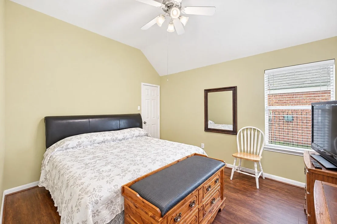
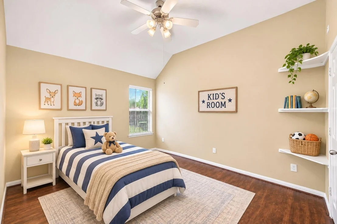
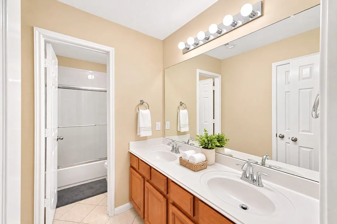
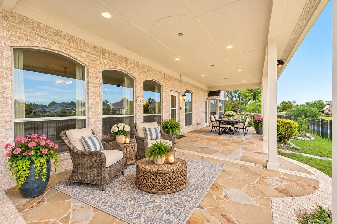
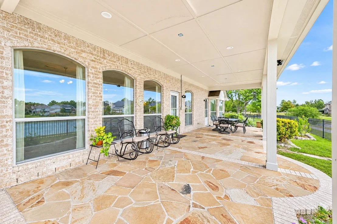
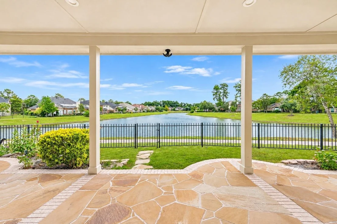
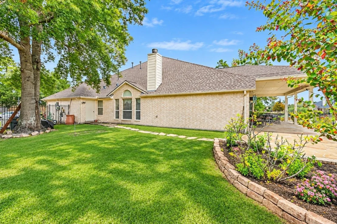
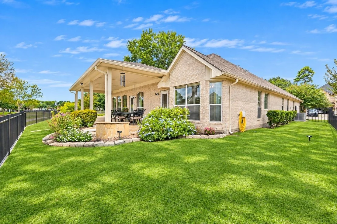
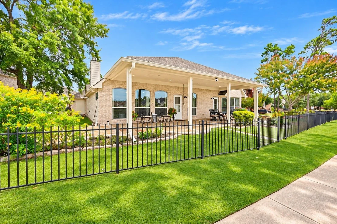
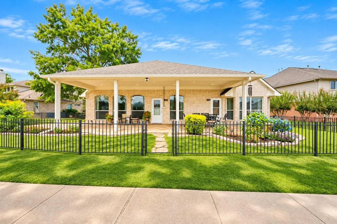
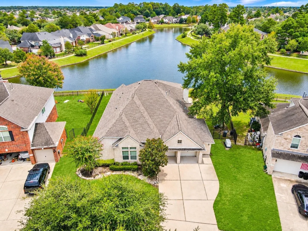
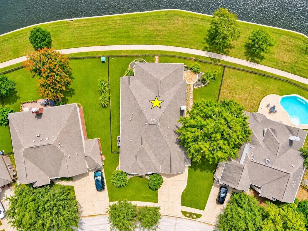
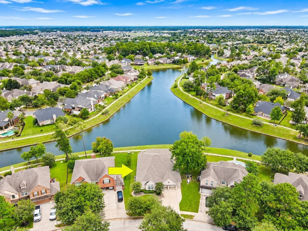
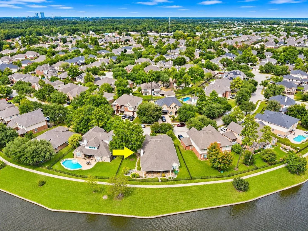
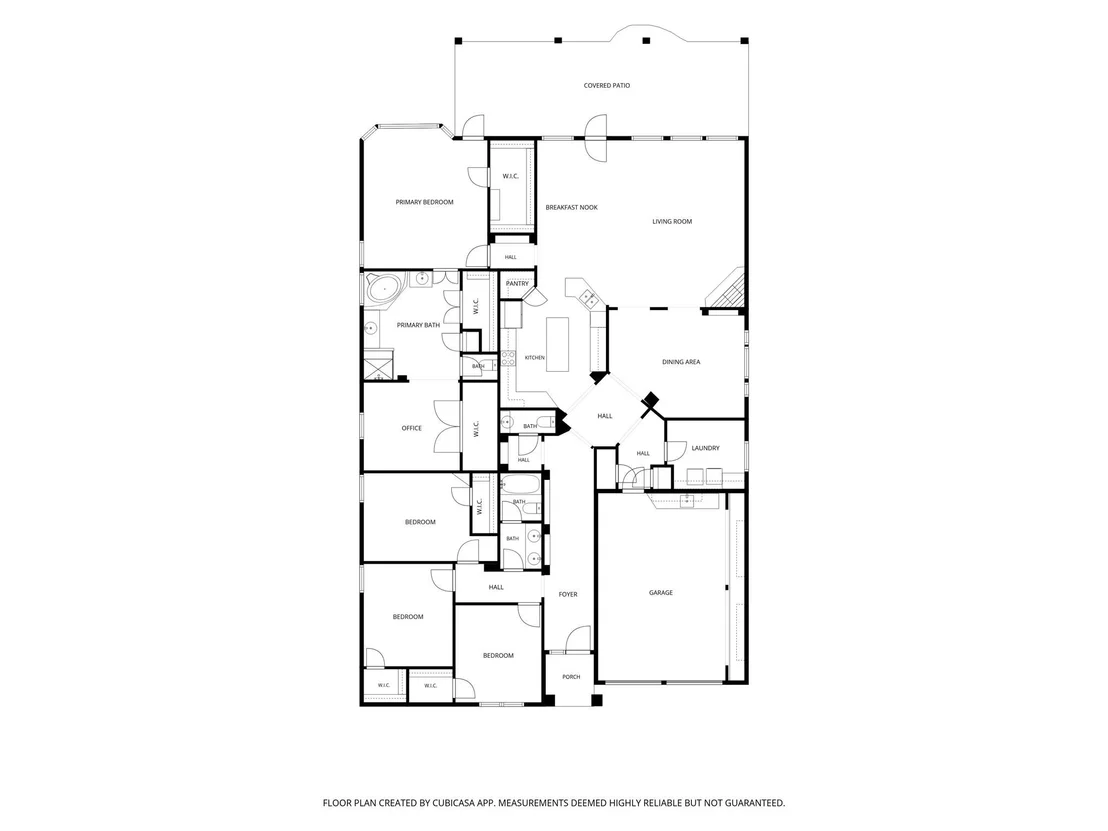
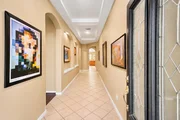
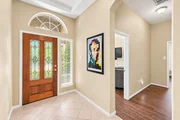
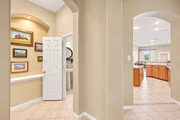
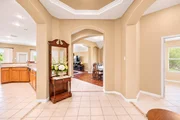
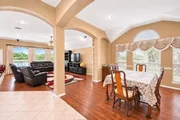
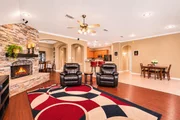
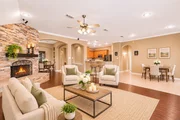
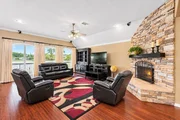
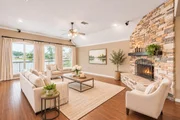
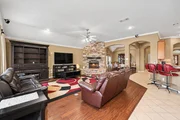
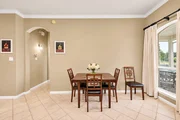
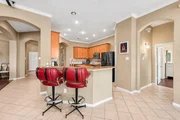
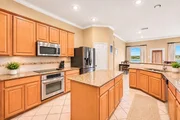
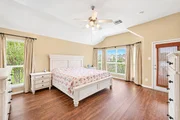
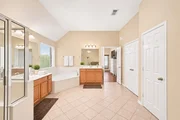
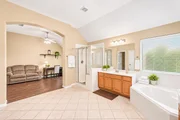
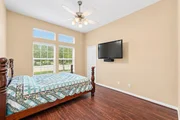
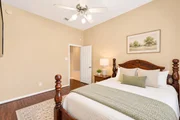
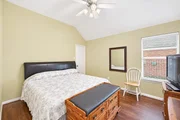
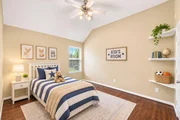
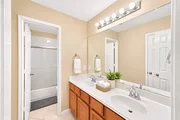
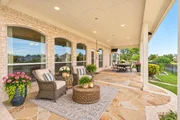
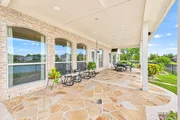
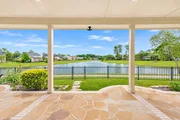
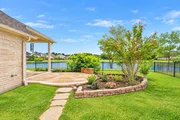
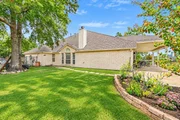
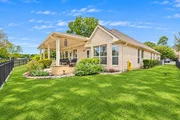
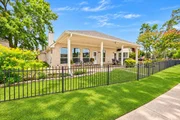
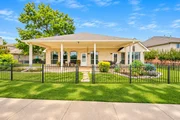
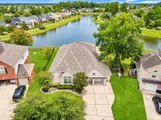
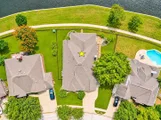
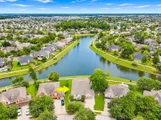
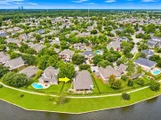
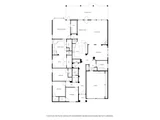
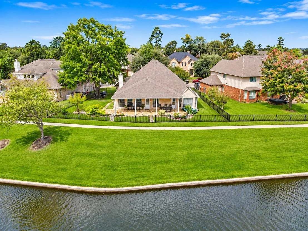
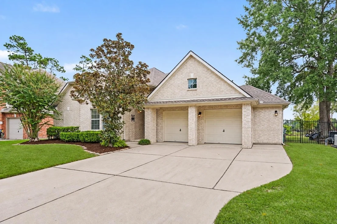
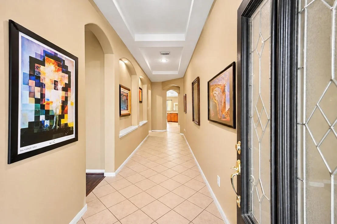
Large One Story Home with 3000+ SF in Prime Lakefront Location. The stunning entry reveals tiered ceilings and arched niches. An open floorplan featuring a huge living area with wood floors, high ceilings, gorgeous stone gas log fireplace and a wall of windows overlooking the lake and the 40x14' covered patio. The kitchen has plenty of cabinetry with an island, lots of granite counters and breakfast bar. The formal dining room and breakfast area is nearby. The large primary suite has newer vinyl plank flooring, dual closets and vanities, walk in shower, jetted tub and a sitting area/study with another walk-in closet. The 3 secondary bedrooms are 13'x11' and have newer vinyl plank flooring, walk-in closets as well. No carpet in this home! The covered patio was added by the current owner and allows for shady and peaceful views of the lake and the walking trail. Roof is less than 4 years old. One HVAC unit replaced in 25. Generac Whole Home Generator Installed. Beautiful, gated community.
Unit Size
3,053 Ft²
Days on Market
-
Land Size
0.23 acres
Price per sqft
$160
Property Type
House
Property Taxes
$837
HOA Dues
$75
Year Built
2007

Listed By

Jeff Deutschmann
Brannon Properties LLC

Payment Calculator

Cap Rate Calculator

Last updated: 8 days ago (HAR #48997275)

Price History

Date / Event Date Event Price
Nov 5, 2026 Listed by Jeff Webb Real Estate $489,000
Listed by Jeff Webb Real Estate
May 5, 2021 Sold
Sold
Apr 1, 2021 Listed by Woodlands Eco Realty $350,000
Listed by Woodlands Eco Realty
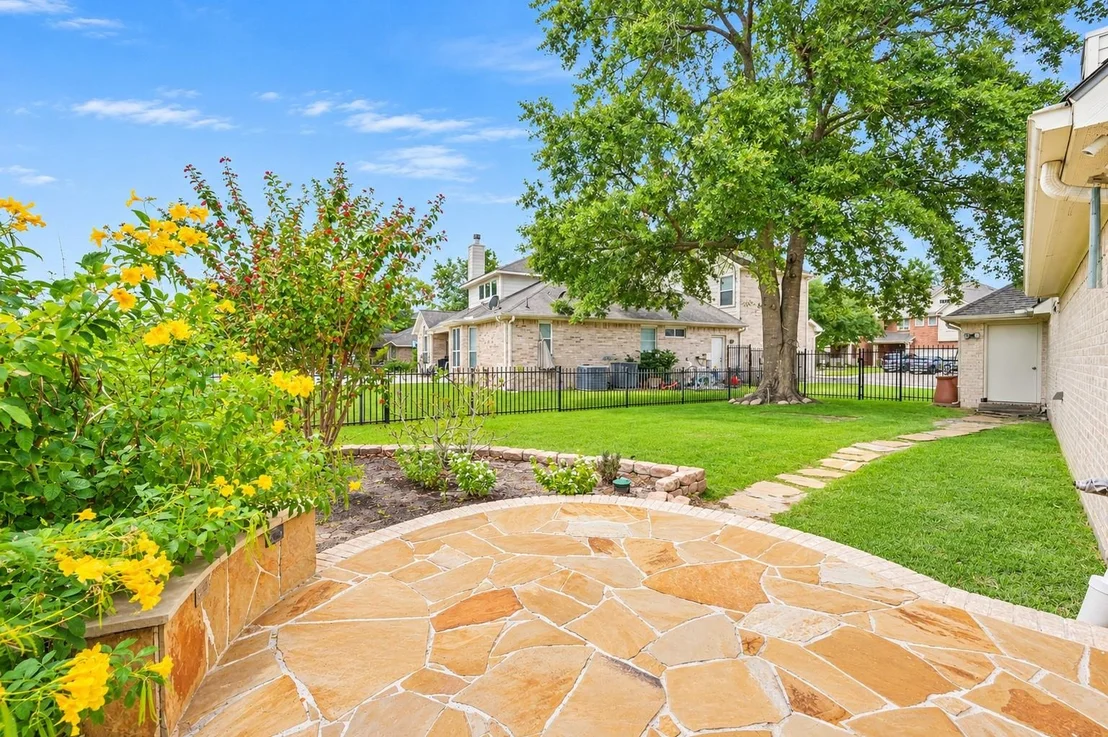
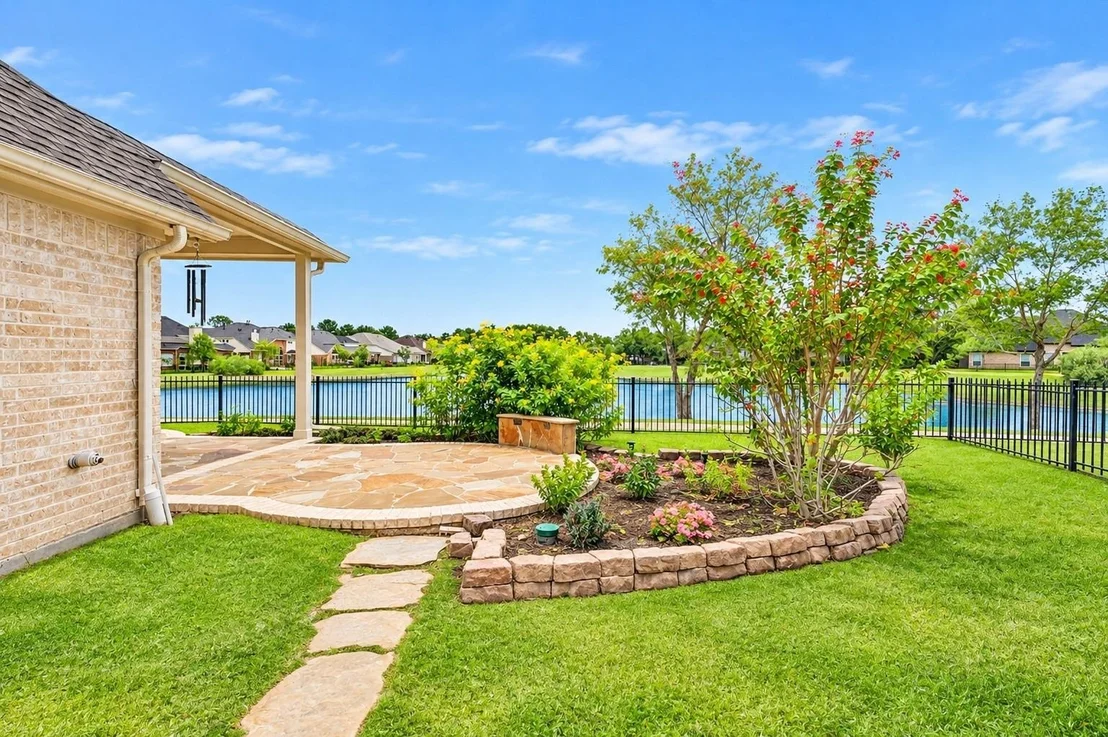
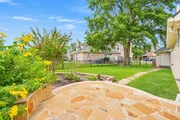
Peaceful and quite LAKEFRONT single story beauty in gated community. Easy commute to EXXON CAMPUS & THE WOODLANDS. Enjoy gorgeous water views from large flagstone patio or from living rm, Dining, breakfast, kitchen or Primary bedroom. Hand-Scraped Hardwoods, Stacked Stone FP, Granite countertops, Stainless Steel Appliances Open floorplan that features soaring ceilings, walls of windows, numerous art niches, spacious island kitchen, luxurious master suite with office & 3 walk-in closets. Lrg secondary BRs with walk-ins & abundant floored storage above 2.5 car garage. Large lot with sprinkler system, side garden and rain barrel. Fruit trees like fig and lemon etc Finished storage above garage.

Property Highlights

Garage
Fireplace
With View
Parking Details
Has Garage
Attached Garage
Parking Features: Attached, Oversized, Garage Door Opener
Garage Spaces: 2
Interior Details
Half Bathrooms: 1
Full Bathrooms: 2
Interior Features: High Ceilings, Vaulted Ceiling(s), Formal Entry/Foyer, All Bedrooms Down, En-Suite Bath, Primary Bed - 1st Floor, Sitting Area, Walk-In Closet(s)
Appliances: Disposal, Electric Oven, Microwave, Electric Cooktop, Dishwasher, Exhaust Fan
Flooring Type: Tile, Engineered Wood, Vinyl Plank
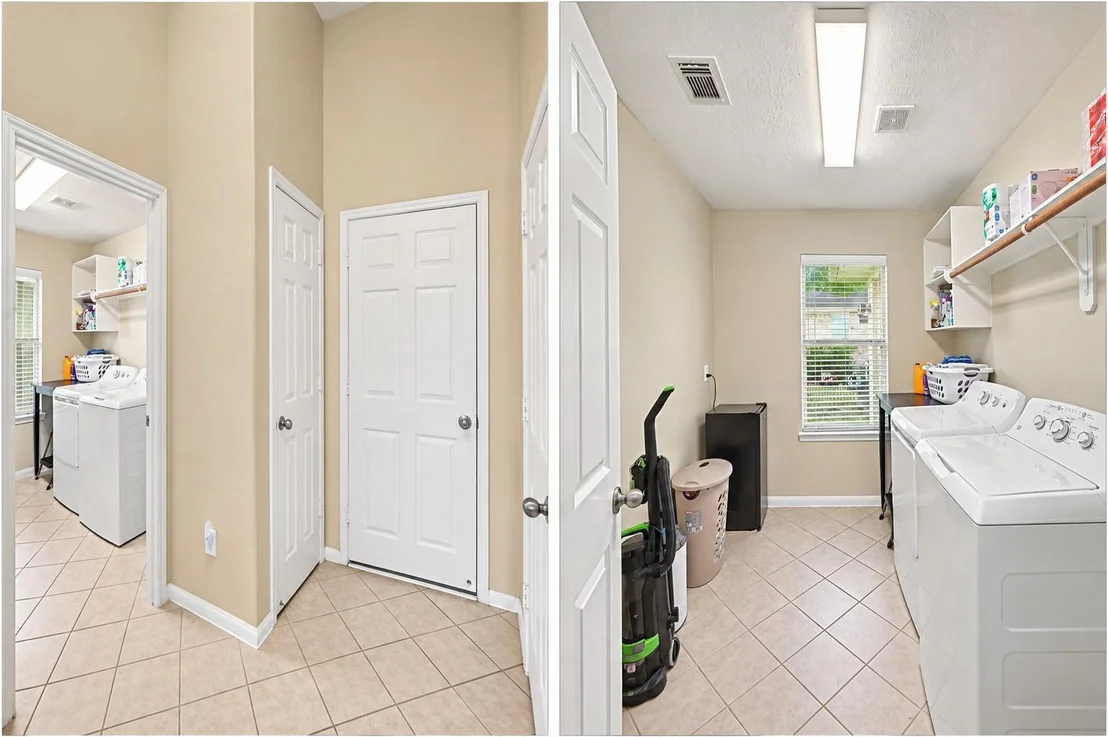
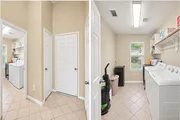
Laundry Features: Electric Dryer Hookup, Gas Dryer Hookup, Washer Hookup
Has Fireplace
Fireplace Features: Gas, Gas Log
Fireplaces: 1
Exterior Details
Square Footage: 3053
Architectural Style: Traditional
Year Built: 2007
Waterfront Features: Lake Front
Building Area Total: 3053
Window Features: Window Coverings
Construction Materials: Brick, Cement Siding
Patio and Porch Features: Covered, Patio, Porch
Lot Features: Waterfront, 0 Up To 1/4 Acre
Lot Size Area: 0.2307
Lot Size Units: Acres
Lot Size Acres: 0.2307
Lot Size Square Feet: 10049.292
Water Source: Water District
Financial Details
Tax Annual Amount: $10,038
Utilities Details
Cooling Type: Ceiling Fan(s), Electric
Heating Type: Natural Gas
Location Details
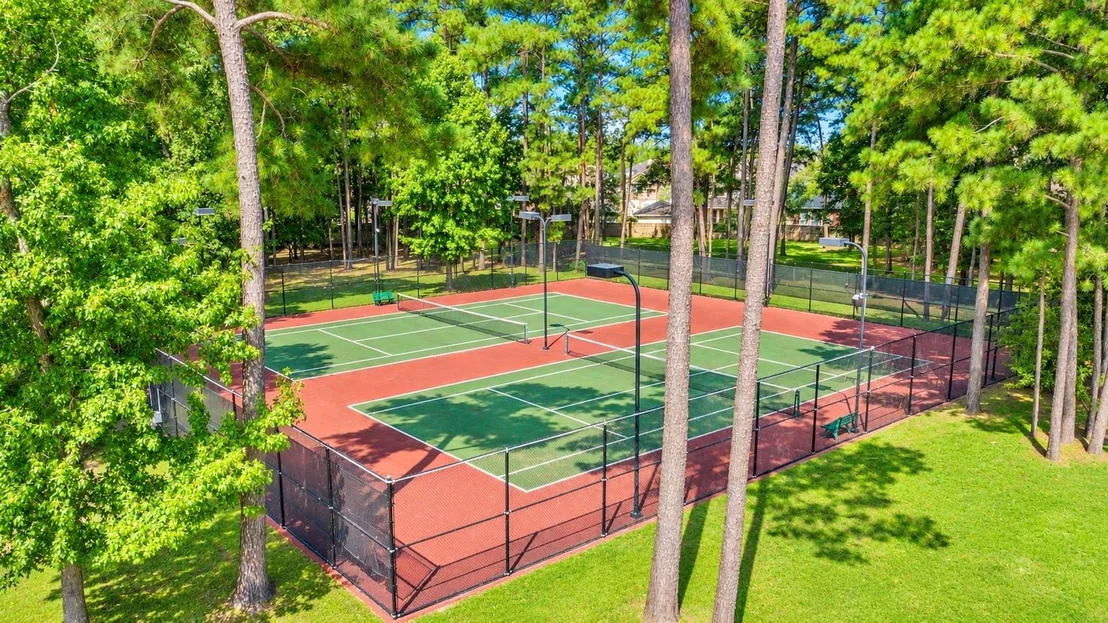
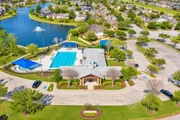
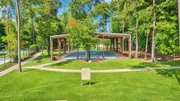
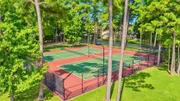
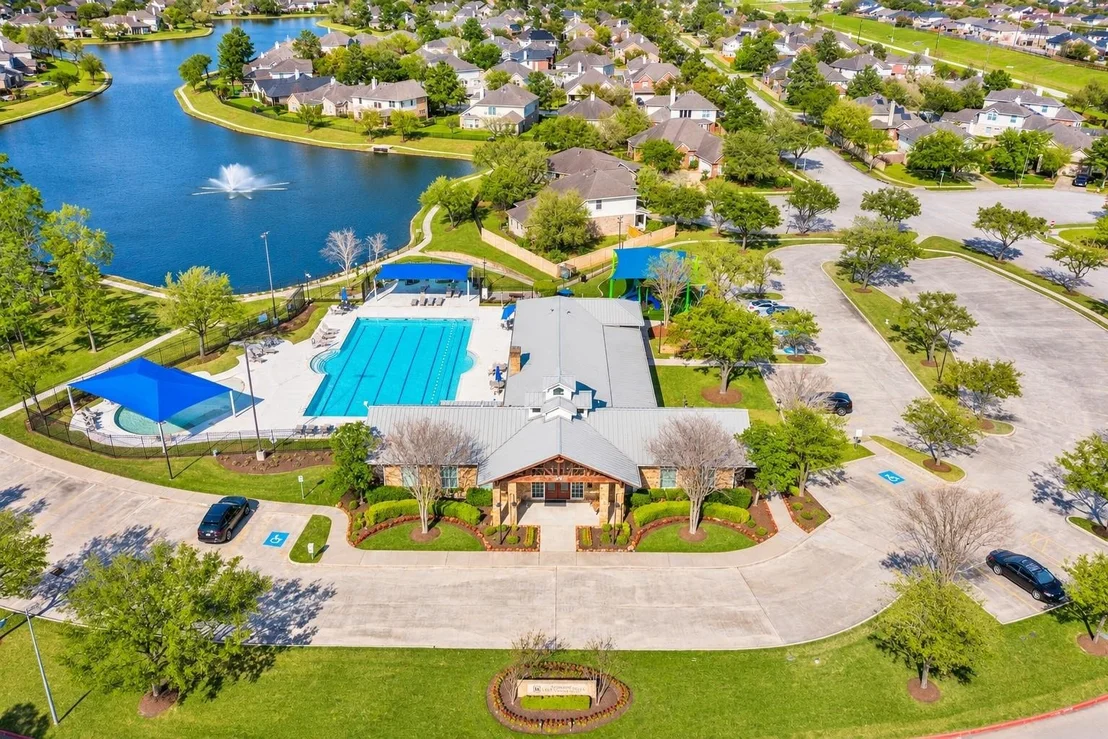
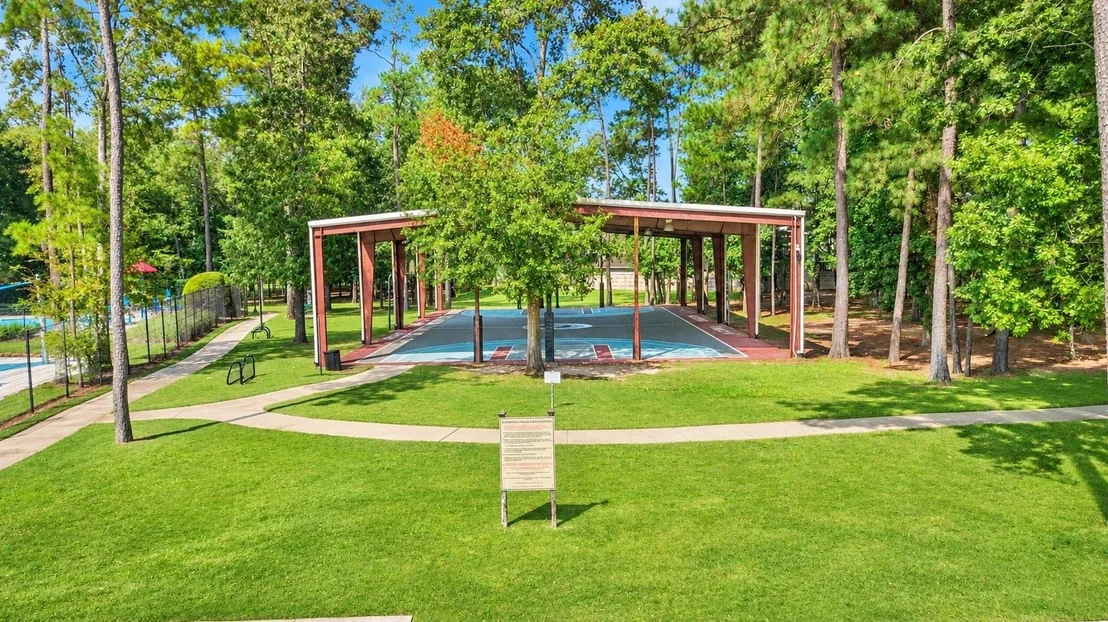
HOA/Condo/Coop Amenities: Basketball Court, Clubhouse, Jogging Path, Park, Picnic Area, Playground, Pool, Tennis Court(s), Trail(s), Controlled Access, Splash Pad
HOA Fee: $900
HOA Fee Frequency: Annually

Building Info

Overview

    General

  • Year Built: 2007
  • Effective Year Built: 2007
  • Building Count: 1
  • Bedroom Count: 0
  • Bathroom Count: 3
  • Full Bathrooms: 2
  • Partial Bathrooms: 3
  • Bathroom Plumbing Fixtures: 12
  • Building Condition: 6
  • Building Quality: 1
  • Construction Type: 0
  • Building Style: 15
  • Exterior Walls Type: 3
  • Interior Walls Type: 3
  • Roof Shape Type: 0
  • Roof Cover Type: 3
  • Floor Count: 100
  • Floor Cover: 9
  • Basement Type: 0
  • Basement Area: 0
  • Garage Type: 7
  • Garage Square Area: 546
  • Parking Space Count: 2
  • Patio Type: 14
  • Porch Type: 7
  • Pool Type: 0

    Dimensions

  • Lot Size Square Feet: 10,051
  • Total Building Area: 3,599
  • Building Area: 3,053
  • Building Area Measurement: L

    Heating and Cooling

  • Fireplace Count: 1
  • Air Conditioning: 1
  • Heating: 3
  • Heated Square Feet: 3,053
  • Heating Fuel Type: 0

    Utilities

  • Sewer System: 0
  • Water Service: 0

Building

  • Building Type: 0
  • Property Class: R
  • Subdivision: CANYON LAKES AT LEGENDS RANCH 04
  • Land Acres: 0000000231
  • Standard Land Use Code: 1001
  • County Land Use Code: A1
  • State Land Use Code: A1
  • Legal Description 1: S328404 - CANYON LAKES AT LEGENDS RANCH 04, BLOCK 2, LOT 24

Neighborhood

  • School District Name: Conroe Independent School District
  • School Tax School District: LONE STAR COLLE
  • Census Tract: 692006

Geography

  • Assessors Map Reference: 19-6
  • Parcel: 3284-04-08300
  • Block: 2
  • Lot: 24
  • Municipality: SPRING
  • Latitude: 30.1333
  • Longitude: -95.3946

    Address

  • Full Address: 3202 Vincent Crossing Dr
  • Address - House Number: 3202
  • Address - Street Name: Vincent Crossing
  • Address - Suffix Type: Dr
  • State: TX
  • City Name: Spring
  • Carrier Code: C064
  • 4-Digit Zip Code: 3306
  • Zip Code: 77386

Valuation

    Tax

  • Tax Year: 2022
  • Tax Amount: $572,048
  • Tax Rate Code Area: SCO

    Appraisal Valuation

  • Standard Deviation: 0.2258
  • Valuation Date: Sep 27, 2023
  • Confidence Score: 68
  • Final Value: 457,706
  • High Value: 561,078
  • Low Value: 354,334

    Market Valuation

  • Market Total Value: $417,060
  • Market Land Value: $71,530
  • Market Improvement Value: $345,530

    Assessments Valuation

  • Assessed Year: 2023
  • Assessed Total Value: $417,060
  • Assessed Land Value: $71,530
  • Assessed Improvements Value: $345,530

    Exemptions

  • Senior Citizen Exemption : Yes
  • Homeowner Exemption: Yes

    Sales

  • Current Sale Contract Date: May 05, 2021
  • Current Sale Recording Date: May 07, 2021
  • Current Sale Price:
  • Current Sale Document Type: 70
  • Current Sale Input Document Number: 2021062325
  • Previous Sale Recording Date: Jul 09, 2013
  • Previous Sale Contract Date: Jul 05, 2013
  • Previous Sale Amount: $273,700
  • Previous Sale Document Type: 70
Data used for valuation calculations is provided by RealtyHop, and other third party sources

Comparables

Unit
Status
Type
Beds
Baths
ft²
Price/ft²
Asking Price
Listed On
Closing Price
Sold On
HOA + Taxes

About Canyon Lakes at Legends Ranch


Similar Homes for Sale

Currently no similar homes around

Nearby Rentals

Unit for rent at 28814 Waltham Street, Spring, TX, 77386

$2,075 /mo

  • 3 Beds
  • 2 Baths
  • 2,046 ft²
28814 Waltham Street, Spring, TX, 77386 Listing by Rashmi Gupta
Unit for rent at 29103 Raestone Street, Spring, TX, 77386

$2,000 /mo

  • 3 Beds
  • 2 Baths
  • 1,778 ft²
29103 Raestone Street, Spring, TX, 77386 Listing by Mariela Knapp
Unit for rent at 2518 Hidden Park Lane, Conroe, TX, 77385

$2,200 /mo

  • 3 Beds
  • 2 Baths
  • 2,654 ft²
2518 Hidden Park Lane, Conroe, TX, 77385 Listing by Kevin Macicek


Frequently Asked Questions

When was property at 3202 Vincent Crossing Drive built and last sold?
The property at 3202 Vincent Crossing Drive was built in 2007 and last sold on May 5, 2021 for $368,000.
How much is this home worth?
The estimated value of the home located at 3202 Vincent Crossing Drive is $490,060.
What are some comparable homes to 3202 Vincent Crossing Drive?
There are currently no comparable homes to 3202 Vincent Crossing Drive.