Check Availability
$1,695,000
● House - In Contract

3202 PICKWICK LANE

CHEVY CHASE, MD 20815
bedrooms
3 Beds
bathrooms
3 Baths, 1 Half Bath
square feet
3,543 Ft²
$9,796
Est. Monthly

About This Property

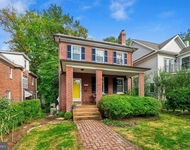
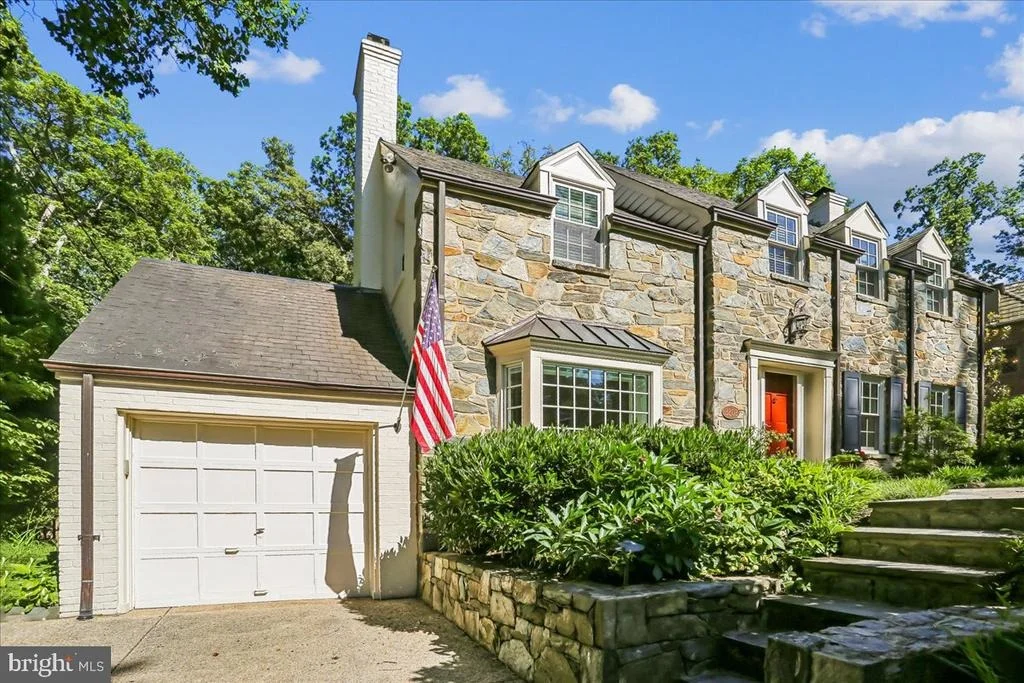
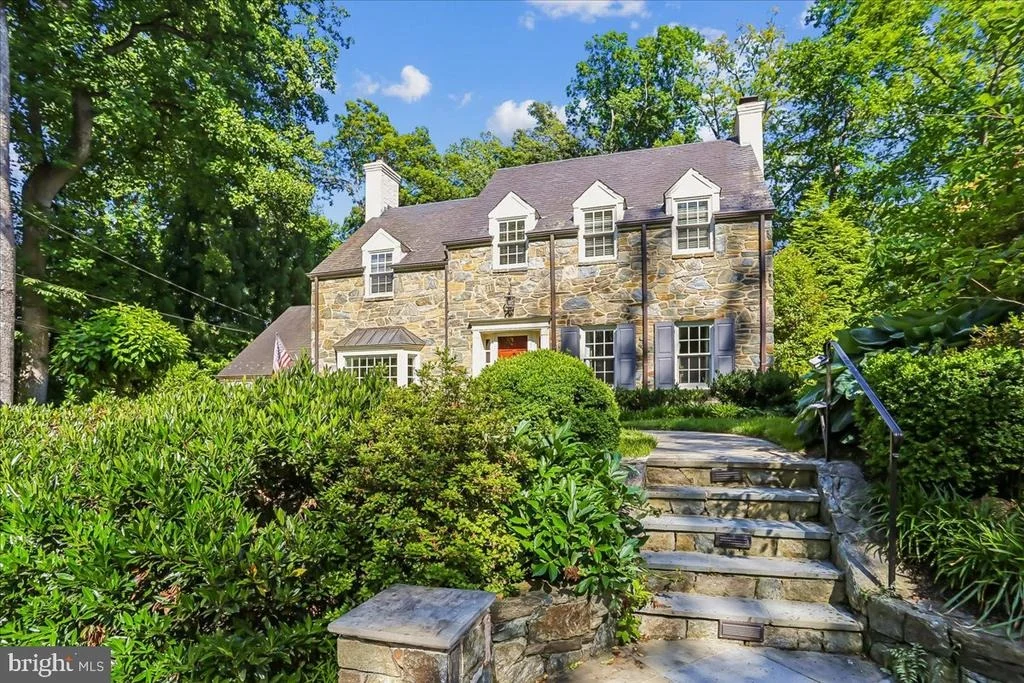
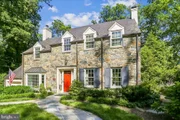
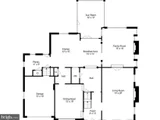
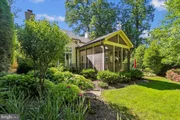
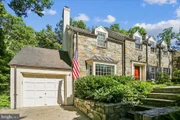
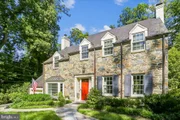
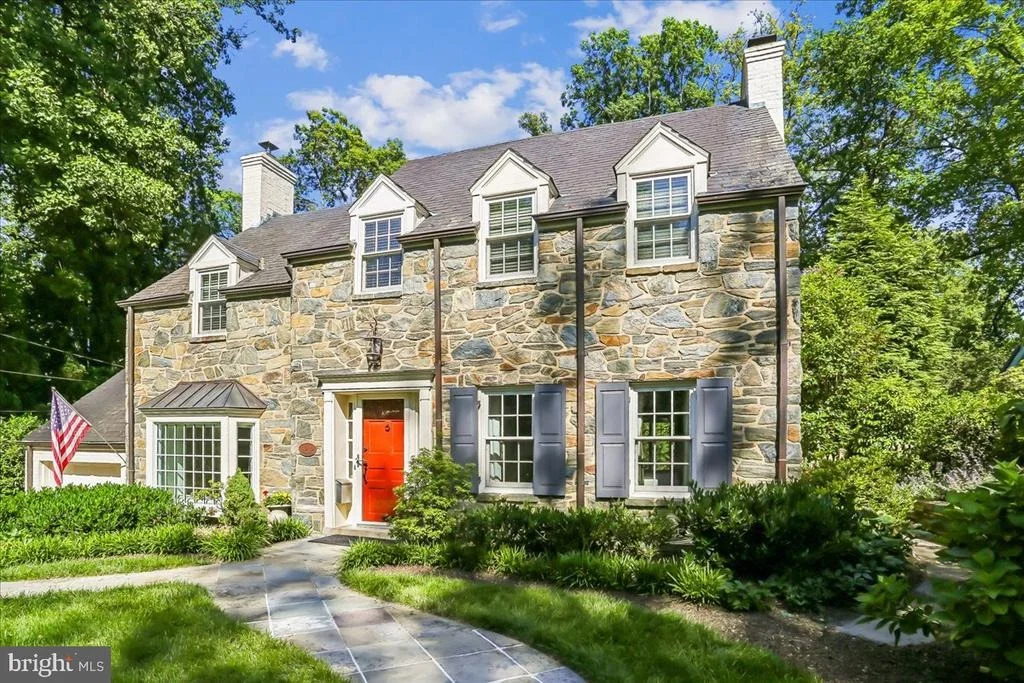
This charming, meticulously cared-for stone and brick colonial is on the market for only the second time in 88 years. Nestled on a quiet street in Chevy Chase's highly coveted Rollingwood neighborhood, this stately colonial makes a striking first impression. The manicured front yard approach, framed by a pair of beautiful flagstone walkways, welcomes you into an inviting, sophisticated interior.

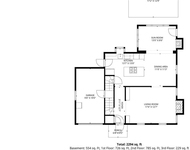
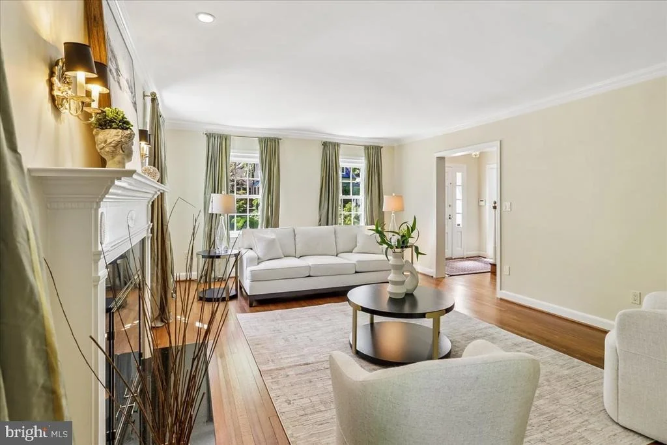
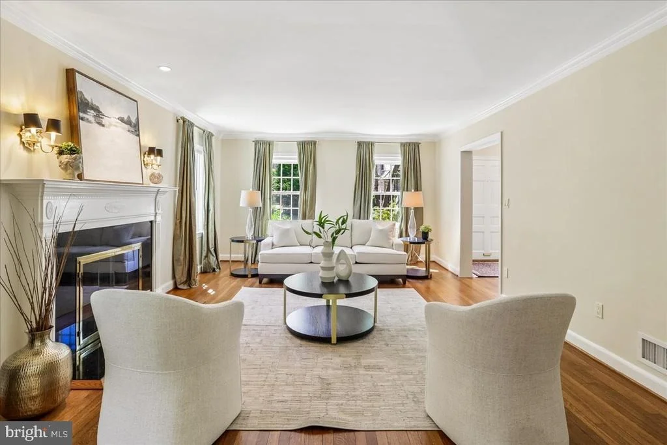
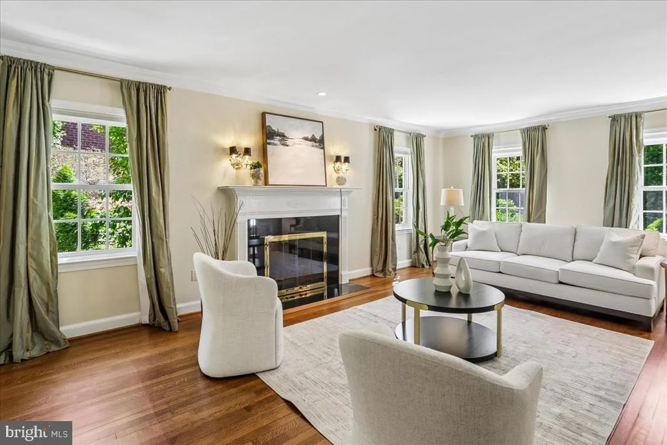
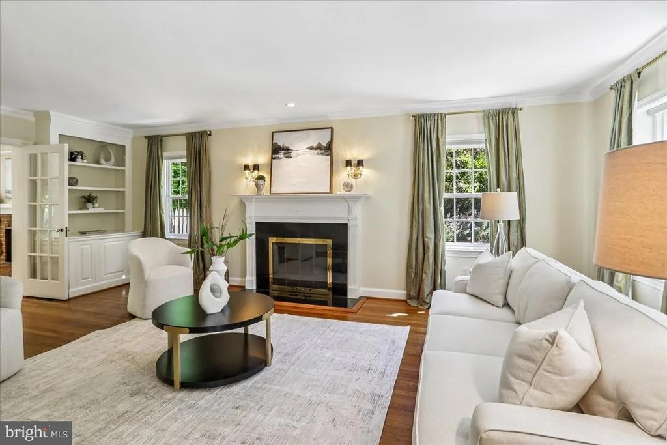
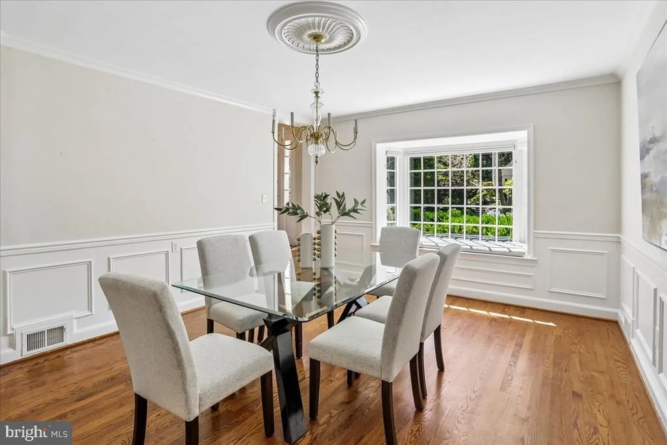
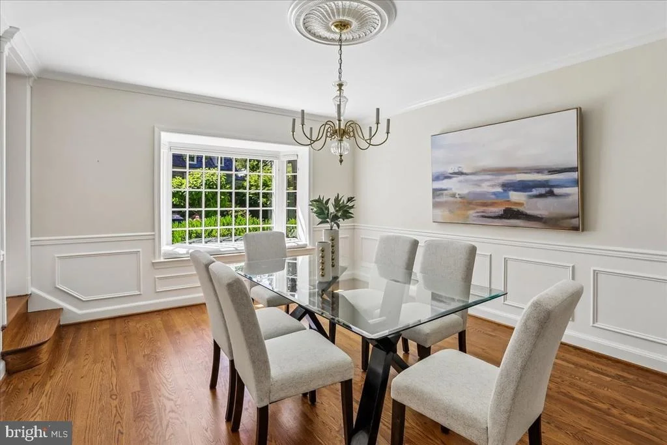
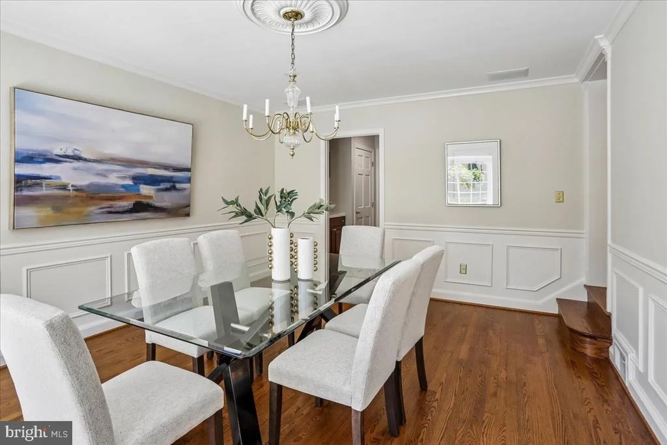
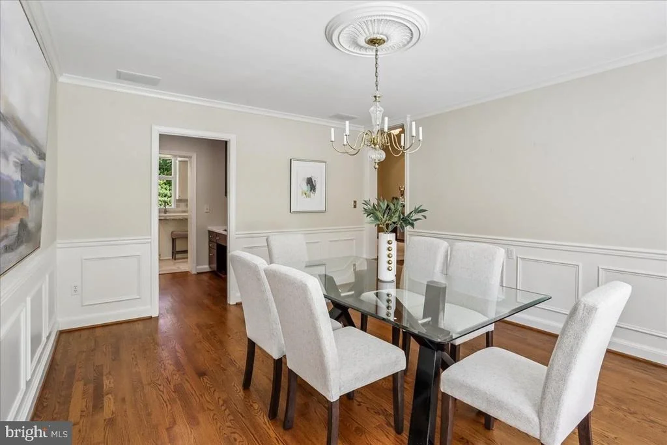
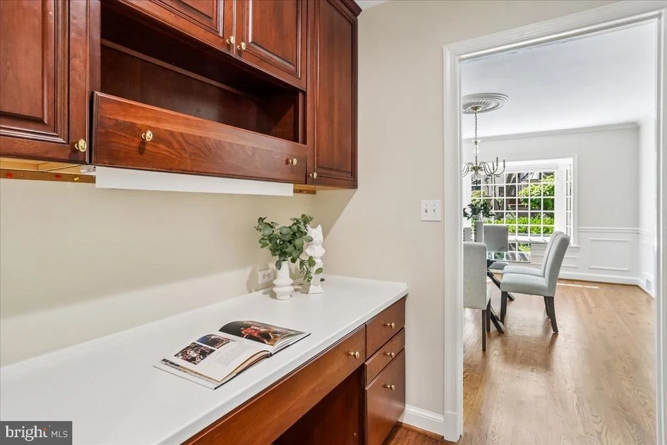
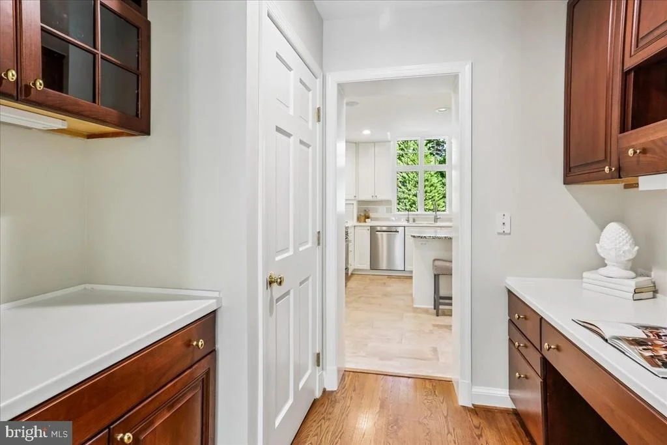
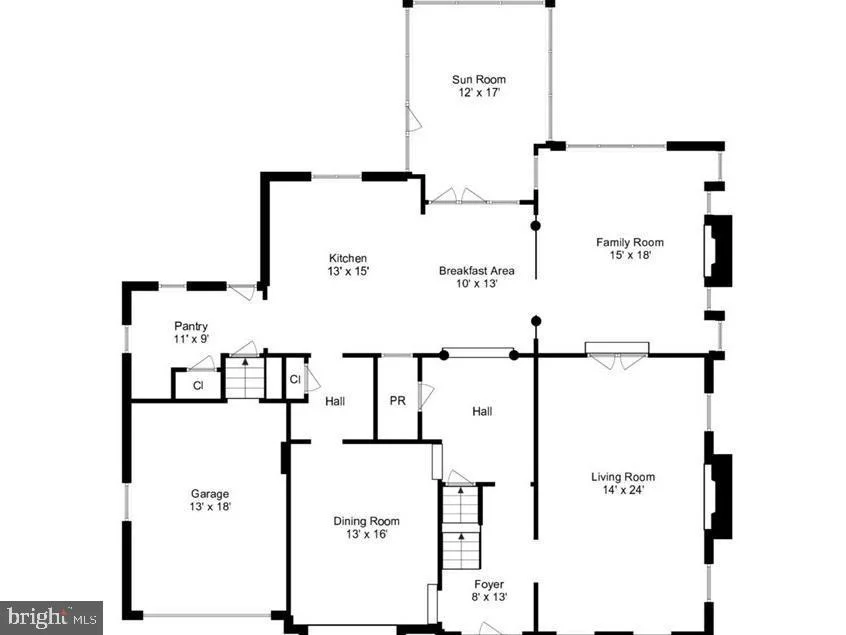
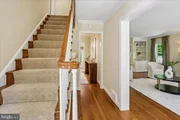
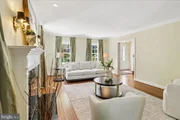
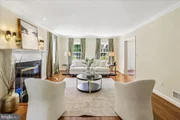
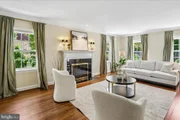
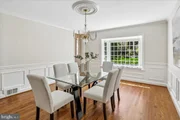
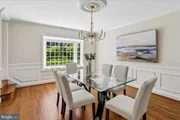
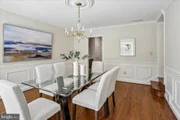
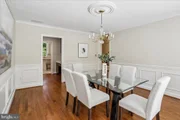
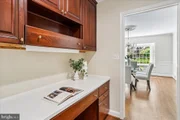
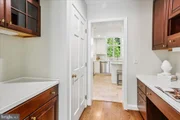
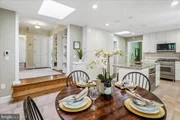
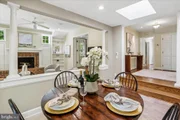
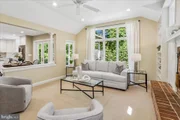
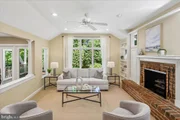
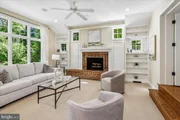
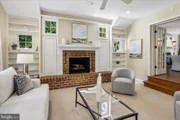
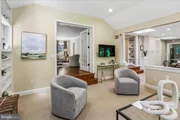
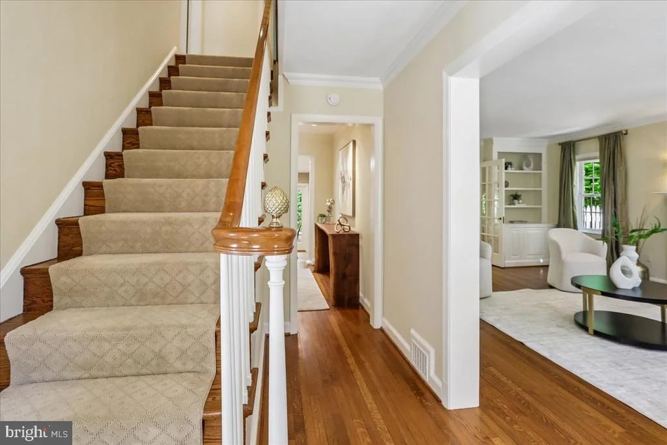
Inside, the spacious formal living and dining rooms are adorned with rich hardwood floors, elegant wainscoting, and crisp crown molding. The living room features a gas fireplace,  while a butler's pantry with built-in cabinetry bridges the dining room and kitchen for seamless entertaining.

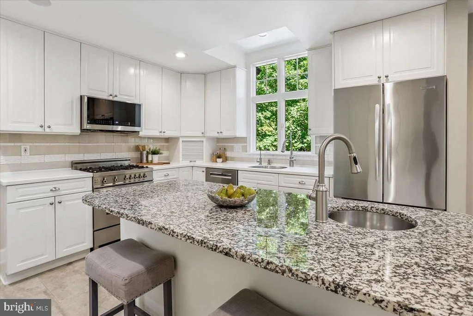
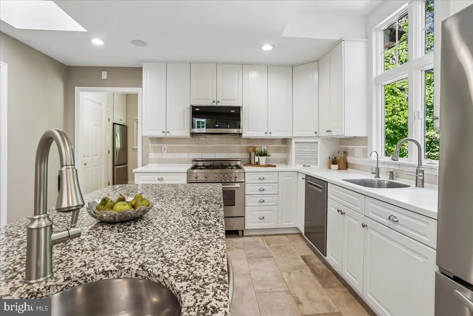
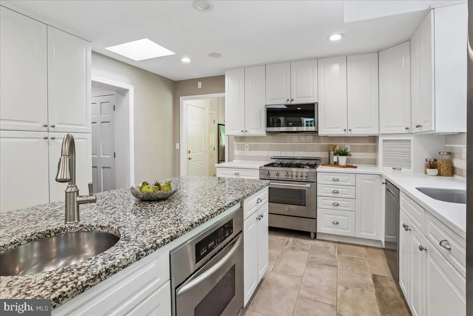
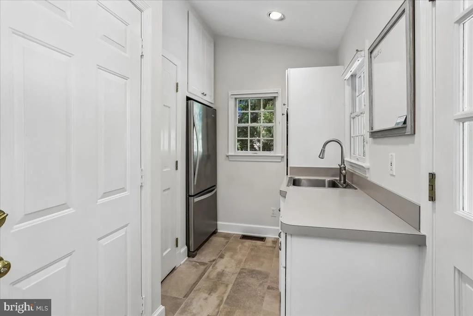
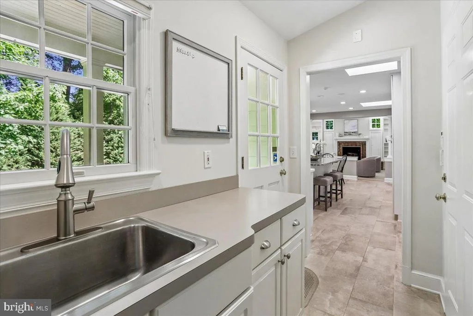
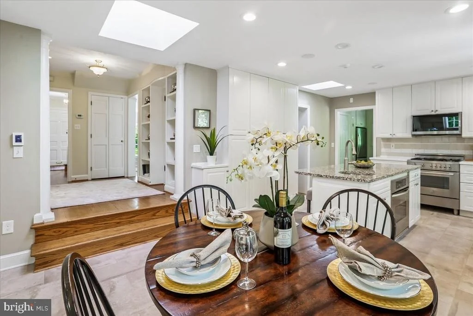
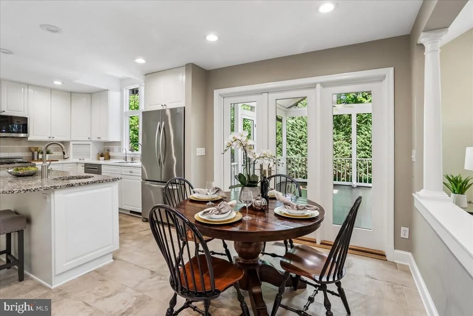
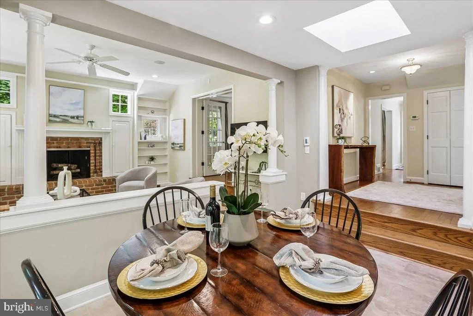
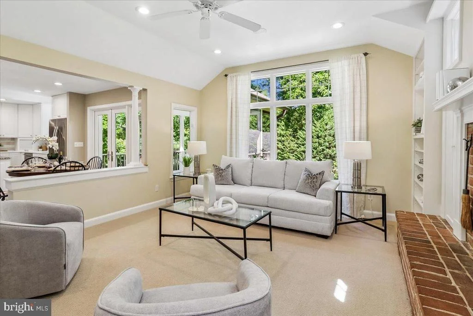
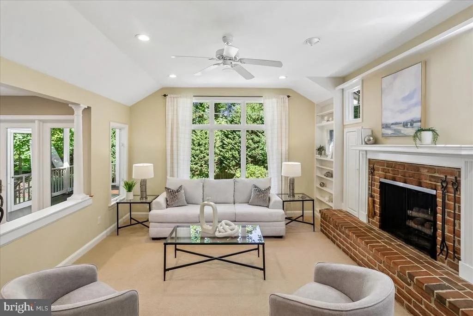
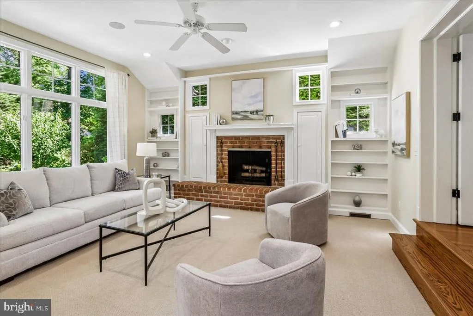
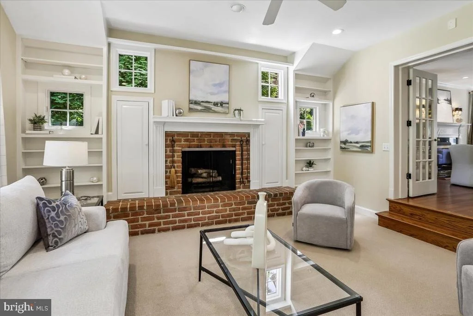
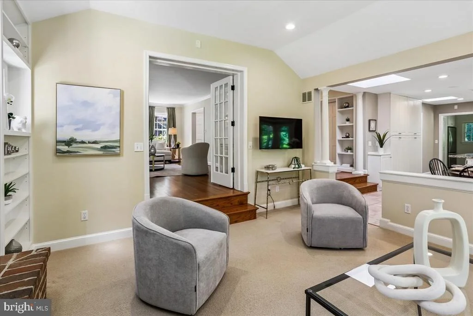
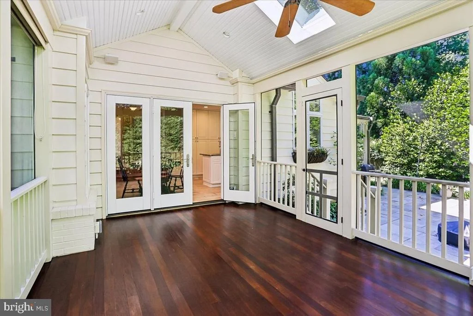
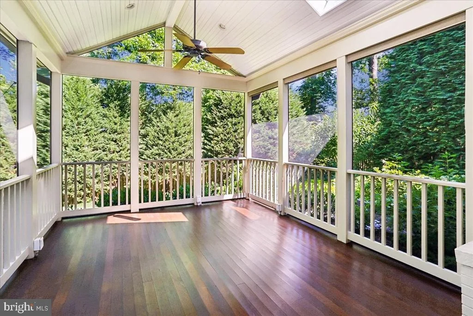
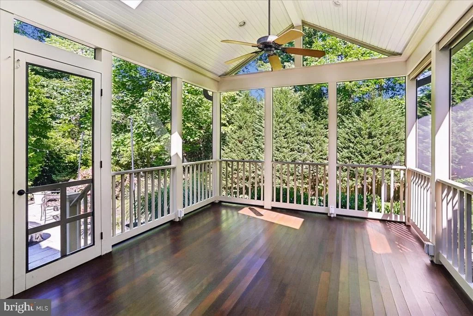
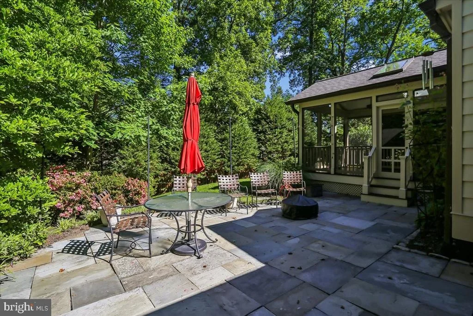
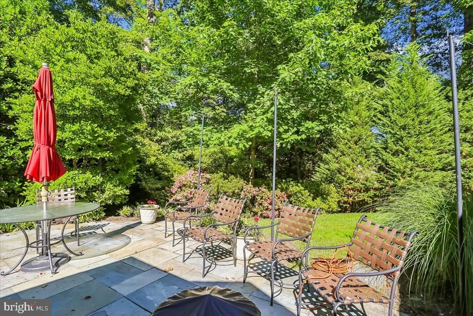
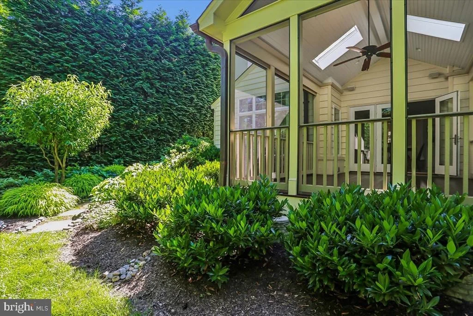
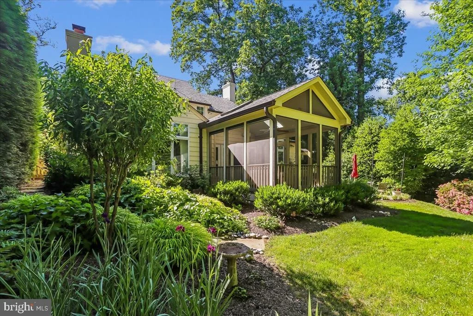
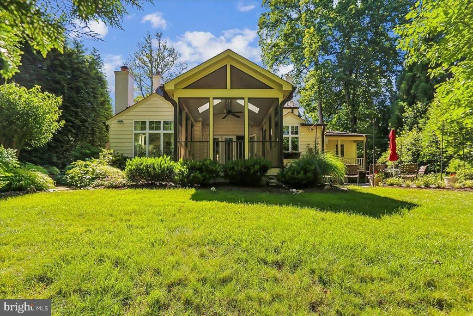
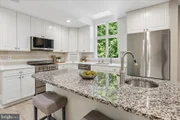
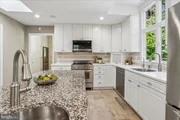
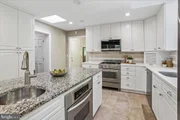
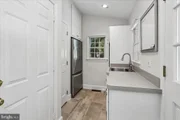
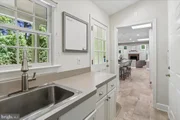
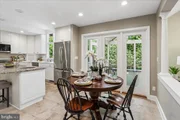
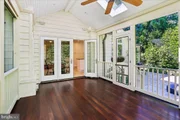
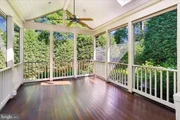
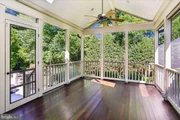
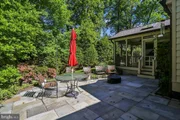
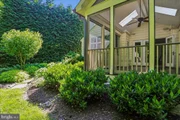
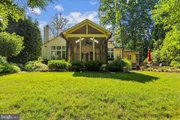
The heart of the home is the substantial, skylit island kitchen, a chef's haven complete with heated floors, ample custom cabinetry, premium stainless steel appliances, a sunlit breakfast area, with an adjacent mudroom or prep kitchen featuring a second refrigerator. This culinary hub flows effortlessly into a welcoming family room anchored by a brick wood burning fireplace with a wall of built-in shelving, and also opens to a spectacular ironwood floored screened porch. Both the family room and porch overlook the beautifully landscaped and private rear yard with patio and discreetly hidden bonus storage shed.

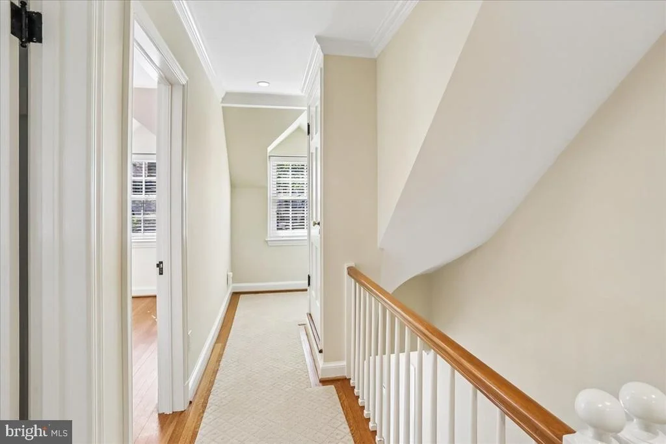
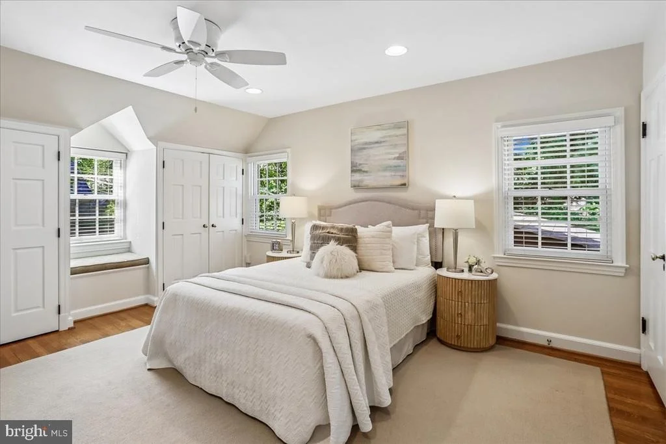
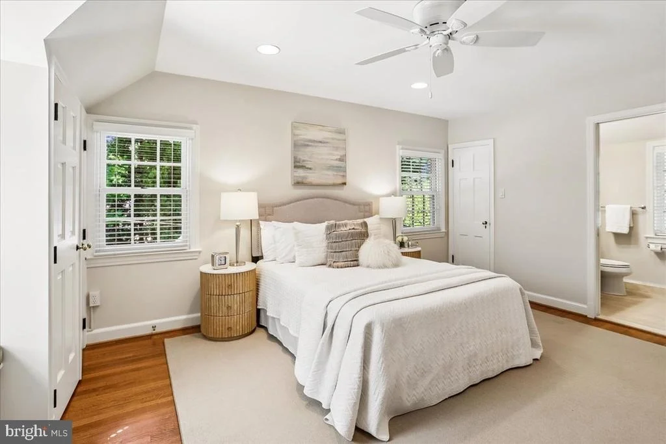
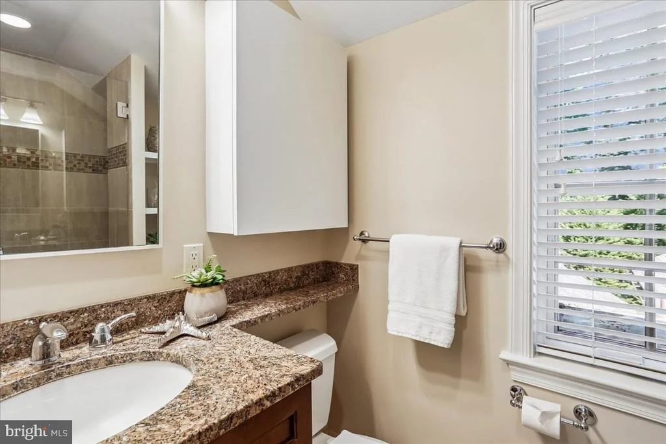
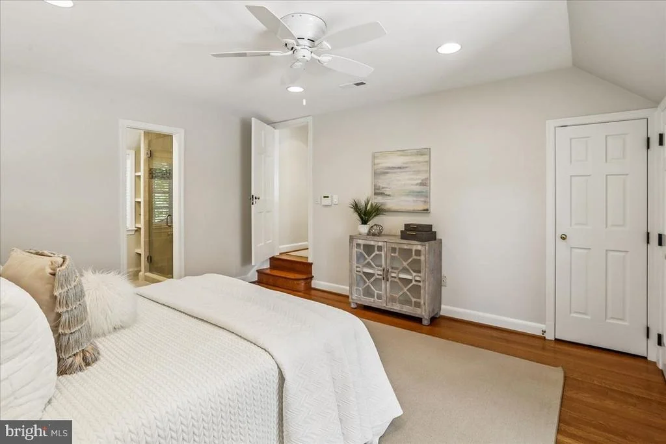
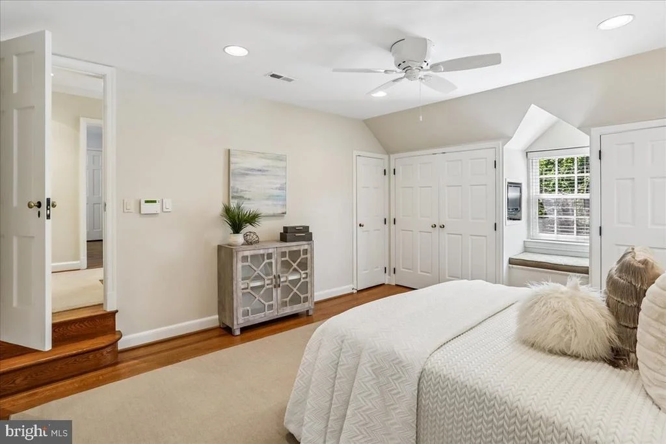
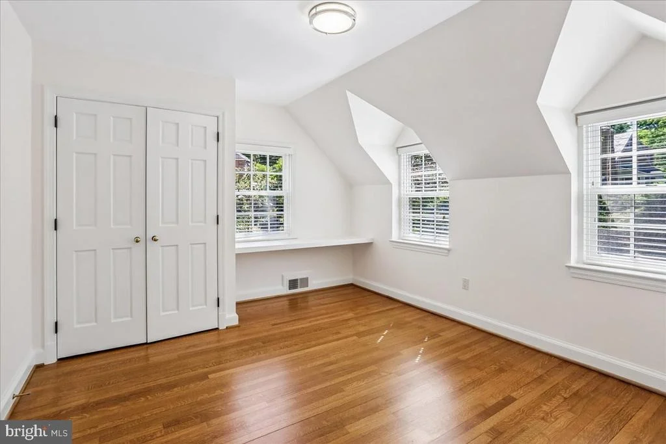
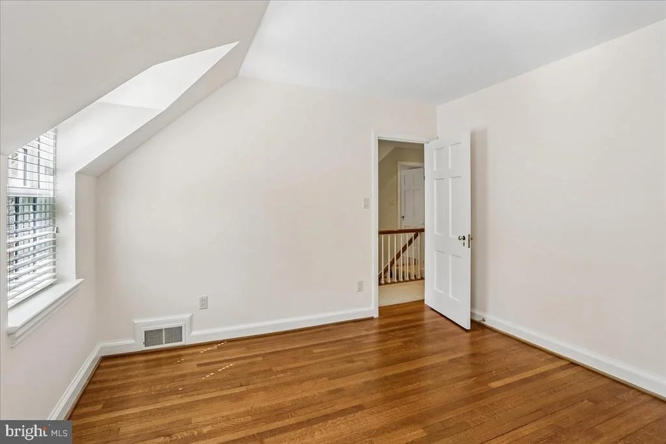
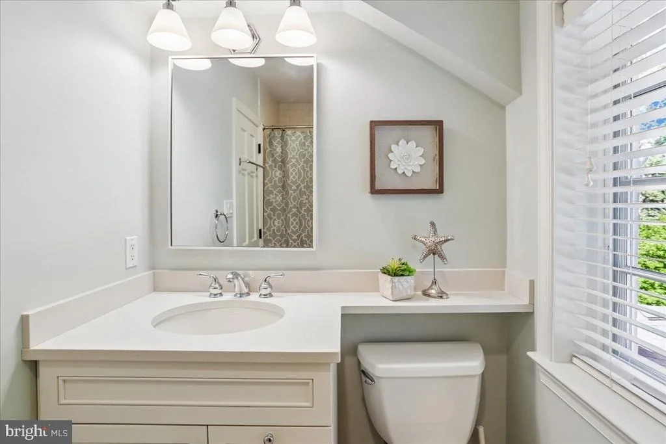
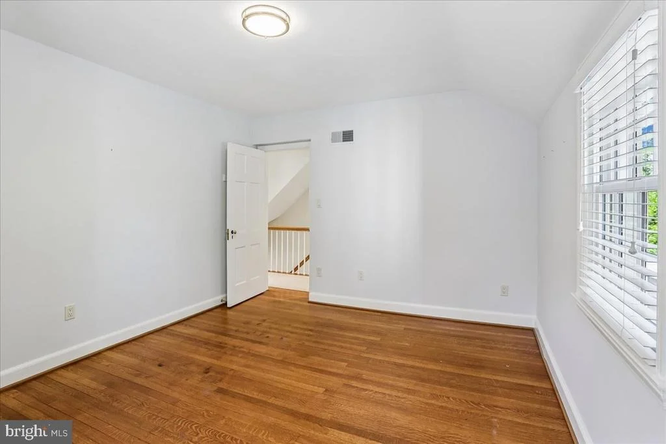
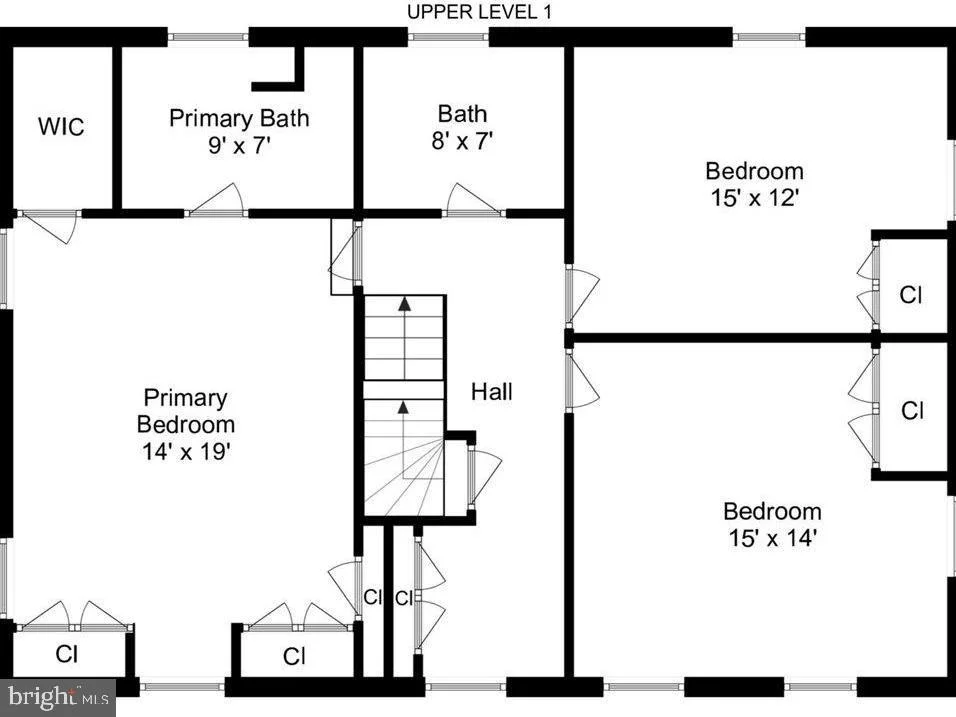
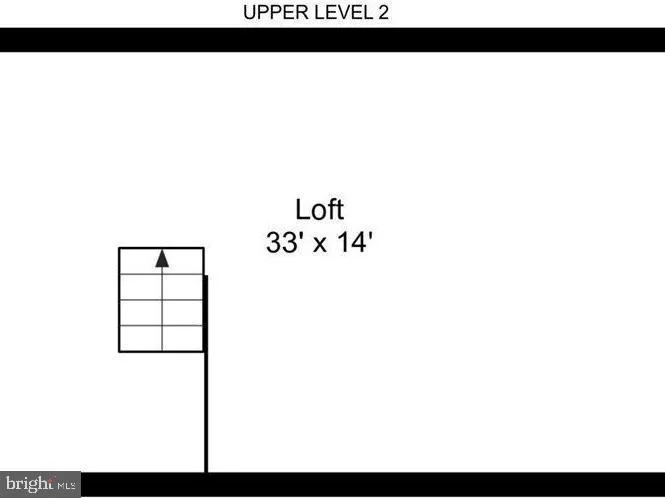
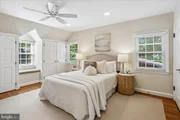
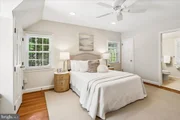
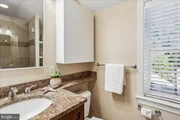
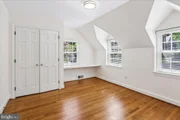
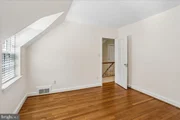
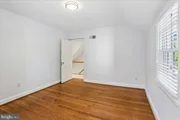
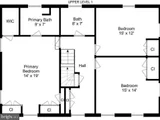
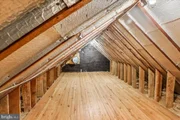
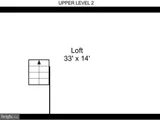
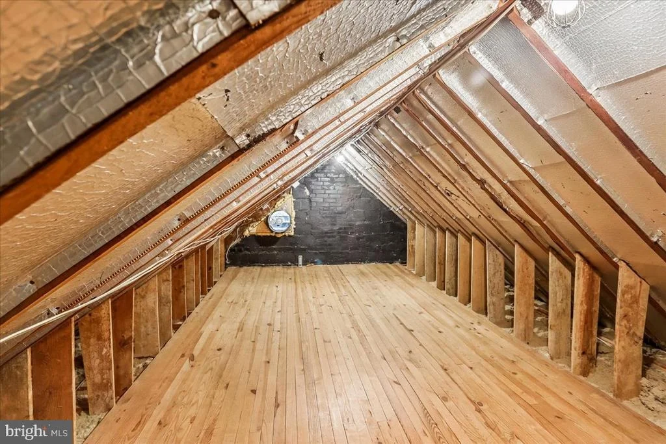
The upper levels offer both refined comfort and future potential. A trio of generously sized bedrooms on the second level features dormered windows that create cozy reading nooks, alongside the clever addition of  an in-wall, pocket-mounted television. Two updated full bathrooms complete this level, while the top-level walk-up attic stands ready for your imagination to create additional potential living space.

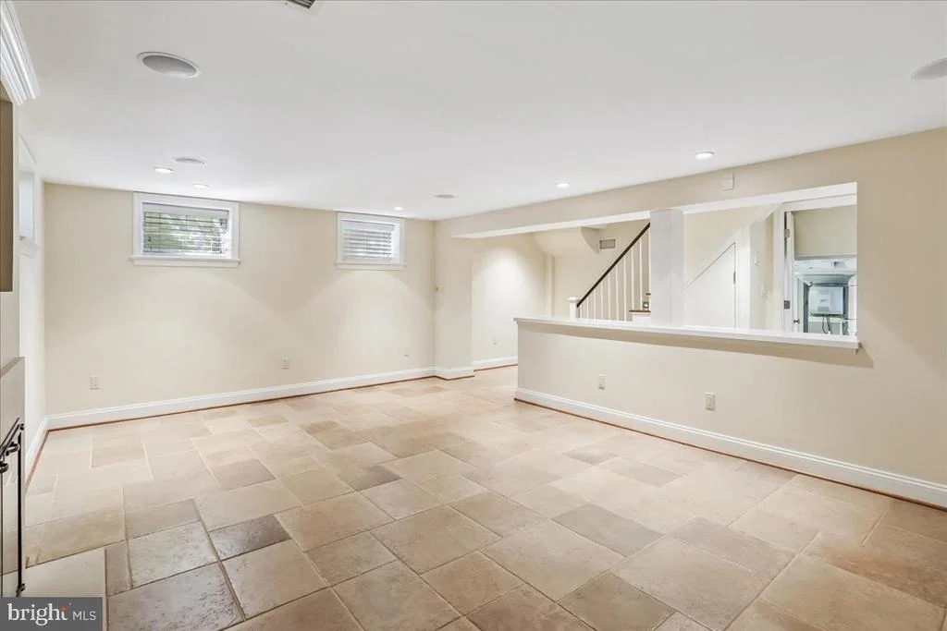
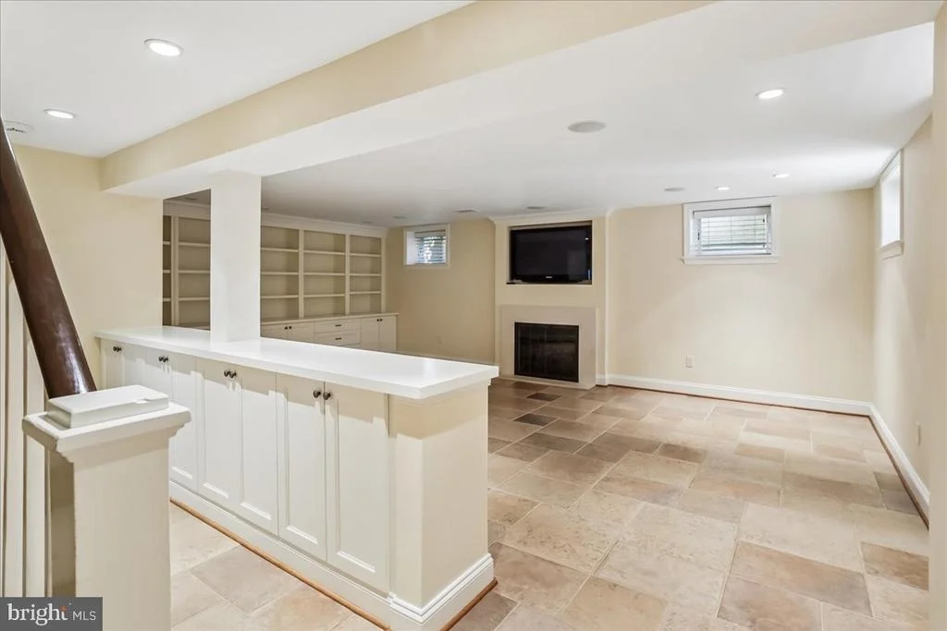
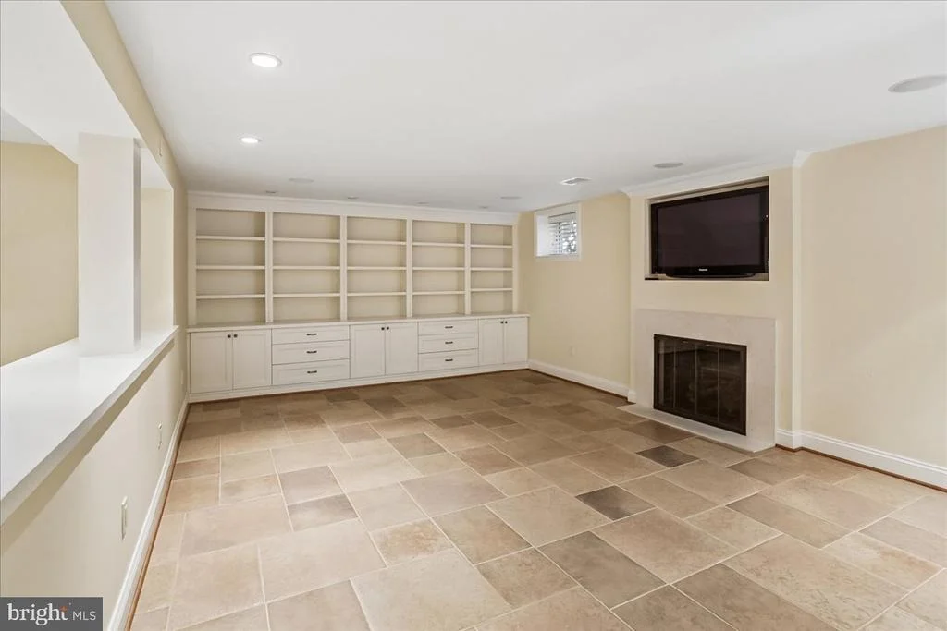
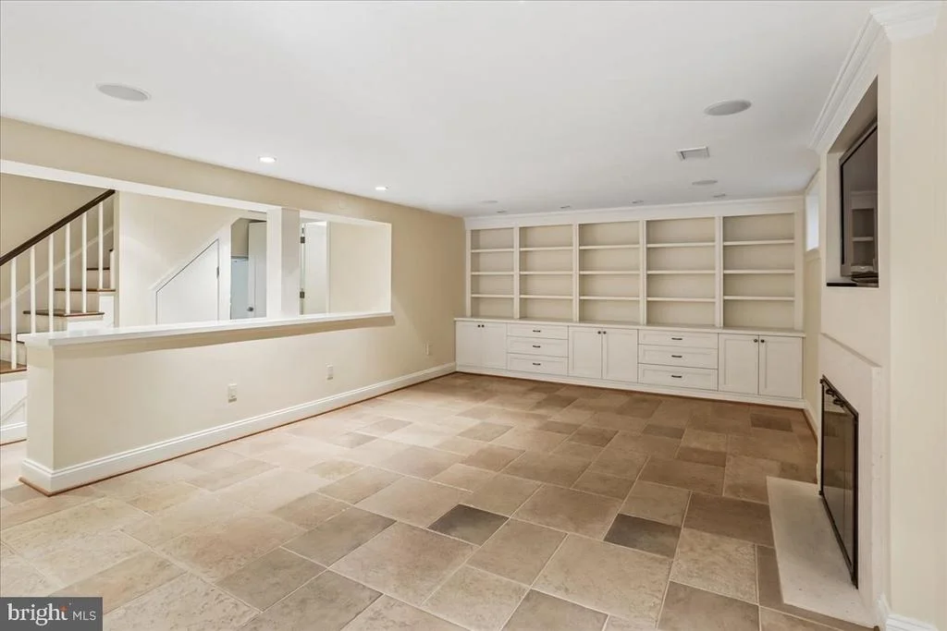
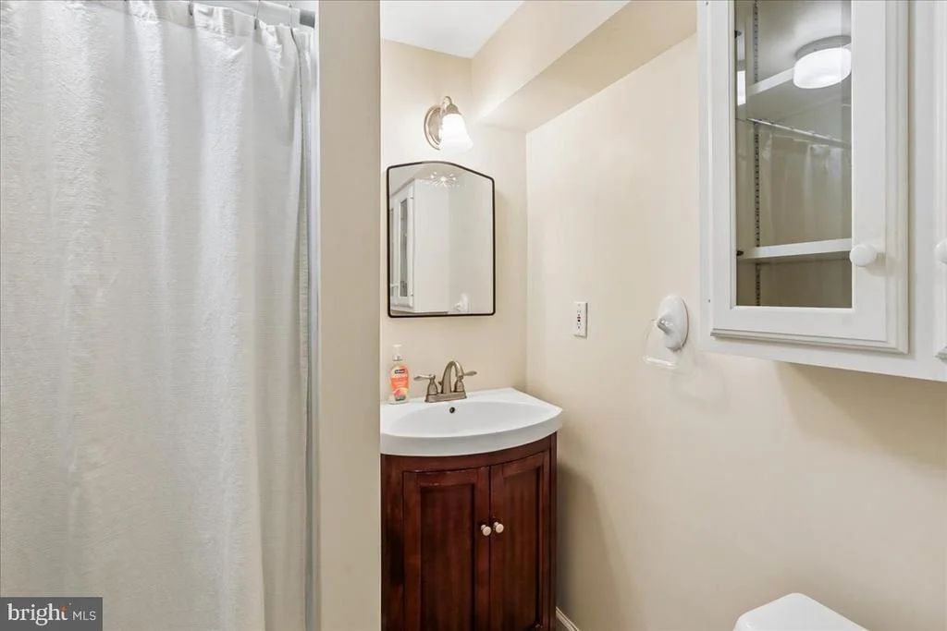
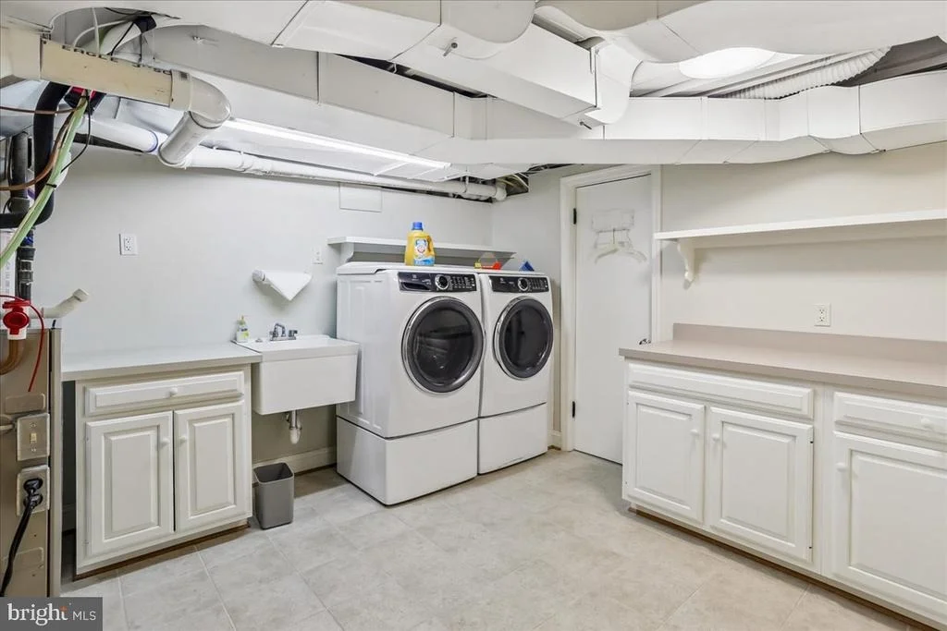
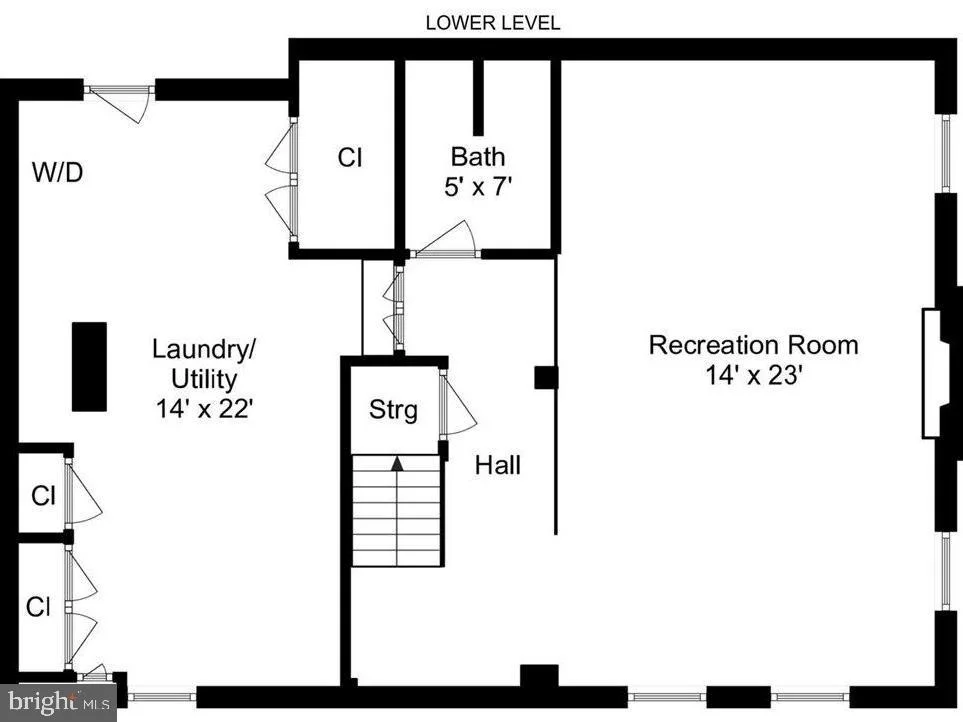
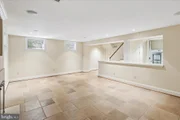
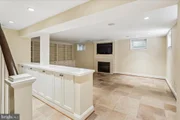
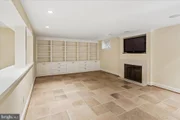
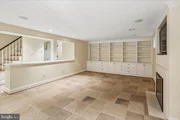
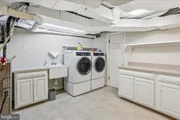
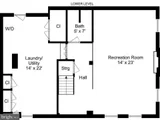
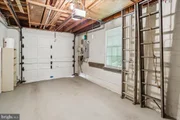
The lower level extends the home's versatility, where classic ceramic tile guides you into a second expansive family room centered around its own gas fireplace and custom built-ins. This level also features exercise space, a premium laundry station with top-end appliances, a convenient full bathroom and additional closets .

Outside, the home's enduring quality is cemented by a resilient Buckingham slate roof, while the property uniquely includes a portion of the adjacent lot-offering the rare and valuable footprint for potential further expansion.  A separately-metered irrigation system will keep your yard looking its best all summer.

Perfectly positioned, this exceptional residence with attention to architectural detail throughout, is just blocks from the scenic trails of Rock Creek Park, minutes from premier country clubs and two Metro stations, and offers effortless access to the world-class dining, shopping, and entertainment of downtown Bethesda.
Unit Size
3,543 Ft²
Days on Market
-
Land Size
0.22 acres
Price per sqft
$478
Property Type
House
Property Taxes
$1,473
HOA Dues
-
Year Built
1939

Listed By

Payment Calculator

Cap Rate Calculator

Last updated: 4 months ago (Bright MLS #MDMC2238514)
Price History

Date / Event Date Event Price
Jun 10, 2026 In contract -
In contract
Jun 4, 2026 Listed by Long & Foster Real Estate, Inc. $1,695,000
Listed by Long & Foster Real Estate, Inc.

Property Highlights

Air Conditioning
Fireplace
Parking Details
Has Garage
Parking Features: Concrete Driveway, Paved Driveway
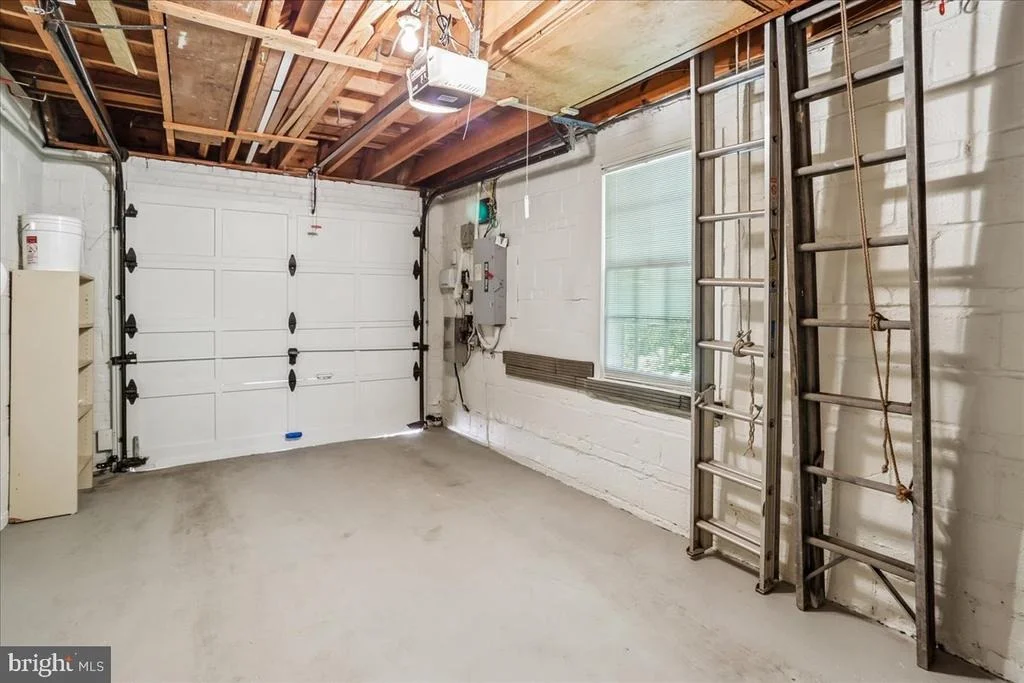
Garage Spaces: 1
Interior Details
Half Bathrooms: 1
Full Bathrooms: 3
Interior Features: Built-in Features, Breakfast Bar, Ceiling Fan(s), Eat-in Kitchen, Pantry, 2nd Kitchen, Attic, Attic/House Fan, Carpet, Dining Area, Family Room Off Kitchen, Floor Plan - Traditional, Formal/Separate Dining Room, Kitchen - Gourmet, Kitchen - Island, Kitchen - Table Space, Primary Bath(s), Skylight(s), Wainscotting, Window Treatments, Wood Floors, Crown Moldings
Appliances: Exhaust Fan, Dryer, Water Heater, Washer, Stainless Steel Appliance(s), Refrigerator, Electric Oven, Gas Oven, Oven, Microwave, Dishwasher, Disposal, Humidifier, Energy Efficient Appliances, ENERGY STAR Clothes Washer, ENERGY STAR Dishwasher, ENERGY STAR Freezer, ENERGY STAR Refrigerator, Extra Refrigerator/Freezer, Stove, Oven - Wall, Intercom
Flooring Type: Carpet, Ceramic Tile, Hardwood, Wood
Has Fireplace
Fireplace Features: Brick, Equipment, Gas/Propane, Mantel(s)
Fireplaces: 3
Basement: Sump Pump, Shelving
Exterior Details
Square Footage: 3543
Square Footage Source: $0
Security Features: Main Entrance Lock, Electric Alarm
Architectural Style: Colonial
Year Built Source: Assessor
Year Built: 1939
Levels: 3
Other Structures: Above Grade, Below Grade
Window Features: Skylight(s), Casement, Double Hung, Bay/Bow
Construction Materials: Brick, Wood Siding, Stone
Patio and Porch Features: Screened, Deck(s), Porch(es)
Lot Features: Front Yard, Backs to Trees, Rear Yard, Sloping, Additional Lot(s)
Lot Size Area: 9592
Lot Size Units: Square Feet
Lot Size Acres: 0.22
Lot Size Square Feet: 9592
Tax Lot: 25
Water Source: Public
Financial Details
Tax Annual Amount: $17,672
Utilities Details
Cooling Type: Ceiling Fan(s), Central Air
Heating Type: Forced Air, Radiator, Humidifier
Sewer : Public Sewer

Building Info

Overview

    General

  • Year Built: 1939
  • Effective Year Built: 1939
  • Bedroom Count: 0
  • Bathroom Count: 3
  • Full Bathrooms: 2
  • Partial Bathrooms: 3
  • Building Condition: 6
  • Building Quality: 8
  • Construction Type: 6
  • Building Style: 0
  • Exterior Walls Type: 2
  • Interior Walls Type: 0
  • Roof Shape Type: 0
  • Roof Cover Type: 6
  • Floor Count: 200
  • Living Units: 1
  • Floor Cover: 0
  • Basement Type: 3
  • Basement Area: 365
  • Garage Type: 1
  • Garage Square Area: 220
  • Parking Space Count: 1
  • Patio Type: 0
  • Porch Type: 7
  • Pool Type: 0

    Dimensions

  • Lot Size Square Feet: 9,592
  • Total Building Area: 2,631
  • Gross Building Area: 2,631
  • Building Area: 2,631
  • Building Area Measurement: T

    Heating and Cooling

  • Fireplace Count: 1
  • Air Conditioning: 13
  • Heating: 13
  • Heated Square Feet: 2,996
  • Heating Fuel Type: 0

    Utilities

  • Sewer System: 5
  • Water Service: 0

Building

  • Building Type: 0
  • Property Class: R
  • Subdivision: ROLLINGWOOD
  • Land Acres: 0000000220
  • Standard Land Use Code: 1001
  • County Land Use Code: R-B001
  • Legal Description 1: PT LT 26 ROLLINGWOOD 8274/632 10700/631

Neighborhood

  • School District Name: Montgomery County Public Schools
  • Census Tract: 705200

Zoning

  • Zoning: R60

Geography

  • Assessors Map Reference: HN52
  • Account Number: 00533384
  • District: 07
  • Parcel: 07-00533384
  • Block: 6
  • Lot: 25
  • Latitude: 38.9855
  • Longitude: -77.0644

    Address

  • Full Address: 3202 Pickwick Ln
  • Address - House Number: 3202
  • Address - Street Name: Pickwick
  • Address - Suffix Type: Ln
  • State: MD
  • City Name: Chevy Chase
  • Carrier Code: C006
  • 4-Digit Zip Code: 4042
  • Zip Code: 20815

Valuation

    Tax

  • Tax Year: 2023
  • Tax Amount: $1,327,703

    Appraisal Valuation

  • Standard Deviation: 0.1433
  • Valuation Date: Jan 17, 2024
  • Confidence Score: 82
  • Final Value: 1,824,618
  • High Value: 2,086,126
  • Low Value: 1,563,109

    Market Valuation

  • Market Total Value: $1,464,000
  • Market Land Value: $668,300
  • Market Improvement Value: $795,700

    Assessments Valuation

  • Assessed Year: 2023
  • Assessed Total Value: $1,185,800

    Exemptions

  • Homeowner Exemption: Yes
Data used for valuation calculations is provided by RealtyHop, and other third party sources

Comparables

Unit
Status
Type
Beds
Baths
ft²
Price/ft²
Asking Price
Listed On
Closing Price
Sold On
HOA + Taxes

About Chevy Chase


Similar Homes for Sale

Currently no similar homes around

Nearby Rentals

Unit for rent at 4440 Willard Ave., Chevy Chase, MD, 20815

$2,448 /mo

  • 1 Bed
  • 1 Bath
  • 717 ft²
4440 Willard Ave. #1 Bedroom B, Chevy Chase, MD, 20815 Listing by Equity Residential
Unit for rent at 7208 Delfield Street, CHEVY CHASE, MD, 20815

$6,500 /mo

  • 3 Beds
  • 4 Baths
  • 2,546 ft²
7208 Delfield Street, CHEVY CHASE, MD, 20815 Listing by Michael Hangemanole
Unit for rent at 5923 33rd Street Nw, WASHINGTON, DC, 20015

$6,500 /mo

  • 4 Beds
  • 2 Baths
  • 2,000 ft²
5923 33rd Street Nw, WASHINGTON, DC, 20015 Listing by Kimberly A Cestari


Frequently Asked Questions

When was property at 3202 Pickwick Lane built and last sold?
The property at 3202 Pickwick Lane was built in 1939 and last sold on Jan 1, 1970 for $0.
How much is this home worth?
The estimated value of the home located at 3202 Pickwick Lane is $1,714,323.
What are some comparable homes to 3202 Pickwick Lane?
There are currently no comparable homes to 3202 Pickwick Lane.