


3201 Pine Avenue


About This Property
Payment Calculator
Your Estimated Monthly Payment
Cap Rate Calculator
What does this mean?
Based on our analysis, the cap rate of this property is 1.25%. A negative cap rate indicates that the property might not be feasible as an income-producing asset. The median cap rate for a near zip code 11238 is 4.23%.
How much can I actually make?
Actual monthly rental income may vary between $4,760 and $7,140 depending on unit-specific characteristics. You can change the amount using the slider to further explore.
How is cap rate calculated?
Cap Rate = Net Operating Income (NOI) / Property Asset Value.
When calculating the cap rate, we assume 100% occupancy. Leverage (mortgage) is not considered.
Cap Rate provided by RealtyHop and RentHop, learn more about cap rate here.
Price History
| Date / Event | Date | Event | Price |
|---|---|---|---|
| May 7, 2025 | Sold | ||
| Sold | |||
| Apr 4, 2025 | Listed by EG Realty | $375,000 | |
| Listed by EG Realty | |||
| | |||
|
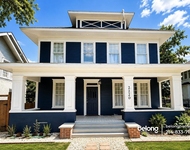
Located in the heart of Dean Highland, this beautifully updated four bedroom home blends historic charm with modern conveniences. With rare 0-1 zoning, it’s a perfect opportunity for a primary residence, second home, or short-term rental. Inside, a bright and inviting floor plan offers effortless flow between two spacious living areas, each featuring a cozy fireplace and abundant natural light. Throughout the home, rich vinyl flooring complements the original molding and trim, preserving its timeless character. The stunning kitchen is designed for both function and style, boasting quartz countertops, a gas range, bar seating, a stylish tile backsplash, a farmhouse sink, and all-new appliances. A coffee/wet bar with a built-in wine cooler adds a unique touch, while a dedicated pantry provides extra storage. The primary suite is a true retreat, featuring a luxurious ensuite bath with a double vanity and a fully tiled walk-in shower. Outdoor spaces are just as inviting, with a charming side porch for morning coffee, a private back patio, and a fully fenced cedar backyard. The covered carport and extended driveway offer plenty of parking, while the attached vintage workshop is perfect for creative projects, extra storage, or a personal escape. With all-new systems, this home offers peace of mind and modern comfort in one of the city's most sought-after neighborhoods. Its charm is best experienced in person—schedule your showing today!
| |||
| May 2, 2024 | No longer available | - | |
| No longer available | |||
| Apr 13, 2024 | Price Decreased |
$498,000
↓ $52K
(9.5%) | |
| Price Decreased | |||
| Oct 30, 2023 | Listed by Keller Williams Realty - Waco | $550,000 | |
| Listed by Keller Williams Realty - Waco | |||
| | |||
|
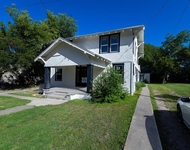
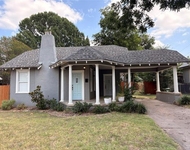
This gorgeous newly remodeled home in progress is a must see gem with mature trees and nice curb appeal. Located on a quiet street right in the heart of Waco in the prestigious Dean Highland neighborhood, this home offers an attached office/studio, a detached garage or workshop, a fire pit, and side entry mudroom. This home is meant for work and play for entertaining guests with a reception room and formal dining. Beautiful built-ins throughout, laundry room, walk in pantry, farmhouse sink, updated original wooden cabinets with granite countertops and brand new appliances.
The main living area has large wall size windows and a wood burning fireplace.
Original updated wood plank walls throughout the home boast crown moulding, coordinating with new laminate flooring throughout the entire home. Pocket doors create privacy between these formal spaces and the more intimate retreat of the reading or 5th bedroom room, family room, kitchen with informal dining space, and bedrooms. Additional built-in storage are found off the main hallway, placed across from the guest half bath.
Vintage leaded glass windows in the attached office/studio compliment the wood plank decor within and offers an indoor entry/exit allowing access to the half bathroom for your clients. The mudroom has side entry under the carport to offer coverage during inclement weather.
At the rear of the home, a patio with fire pit allows for you to entertain your guests outdoors within the privacy of your new wooden fence. The detached garage has electricity for your workshop.
Centrally located, this mature neighborhood will be the perfect place to raise your family and allow for your business from home to flourish! The manager has listed the unit size as 2470 square feet.
| |||

Property Highlights
Building Info
Comparables
Status
Price/ft²
Listed On
Sold On
About Dean Highlands
Similar Homes for Sale
Currently no similar homes aroundNearby Rentals

Last Updated: 2 years ago
Data Source: NTREIS MLS, MLS# 229406
Details provided by NTREIS and may not match the public record
 Your Privacy Choices
Phone: 425-283-2930
Address: 335 Madison Avenue, New York, NY 10017