


3200 TIERRA PALMA Drive


About This Property
Living and dinning room combo.
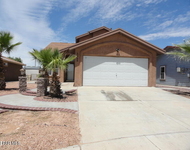
Great family room open space area for those family and friends reunions. Granite counter tops on the kitchen with stainless steel stove and dishwasher plus backslpash . 2 car garage and good size on the backyard. easy access to loop 375 and much more...
Payment Calculator
Your Estimated Monthly Payment
Cap Rate Calculator
What does this mean?
Based on our analysis, the cap rate of this property is 1.25%. A negative cap rate indicates that the property might not be feasible as an income-producing asset. The median cap rate for a near zip code 11238 is 4.23%.
How much can I actually make?
Actual monthly rental income may vary between $4,760 and $7,140 depending on unit-specific characteristics. You can change the amount using the slider to further explore.
How is cap rate calculated?
Cap Rate = Net Operating Income (NOI) / Property Asset Value.
When calculating the cap rate, we assume 100% occupancy. Leverage (mortgage) is not considered.
Cap Rate provided by RealtyHop and RentHop, learn more about cap rate here.
Price History
| Date / Event | Date | Event | Price |
|---|---|---|---|
| May 2, 2023 | Sold | ||
| Sold | |||
| Feb 22, 2023 | Listed by Realty One Group Mendez Burk | $260,000 | |
| Listed by Realty One Group Mendez Burk | |||
| Dec 21, 2022 | Listed by Realty One Group Mendez Burk | $265,500 | |
| Listed by Realty One Group Mendez Burk | |||
| | |||
|
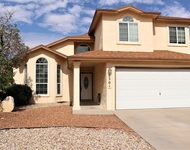
This great 3 bedroom and 2.5 baths home in the Tierra del Este subdivision is seated on a corner lot. With great family room open space for those family and friends reunions. Bedrooms are upstairs plus a loft area for a TV room or offfice. Living room and dinning room combo. 2 car garage. easy access to highways. A MUST SEE !!
| |||
| May 27, 2020 | Sold | ||
| Sold | |||
| Jan 27, 2020 | Listed by Team Juan Uribe | $195,000 | |
| Listed by Team Juan Uribe | |||
| | |||
|
Elegant Mediterranean two story home located in a corner lot in a community that is close to schools, parks and shopping. Home features a bright and open floor plan with 3 br and 2.5 ba, living-dining combination, large kitchen with stainless steel appliances, breakfast area next to large family room with fireplace. Large and bright utility room. Upstairs you will find a large loft with balcony. Large master bedroom with sitting area and access to upstairs balcony, fabulous bathroom with walk in closest. Two additional large bedrooms with hallway bath. This house is ready to be your next home!
| |||

Property Highlights
Building Info
Comparables
Status
Price/ft²
Listed On
Sold On
About Tierra Humida
Similar Homes for Sale
Currently no similar homes aroundNearby Rentals


Last Updated: 5 months ago
Data Source: GEPAR, MLS# 877132
 Your Privacy Choices
Phone: 425-283-2930
Address: 335 Madison Avenue, New York, NY 10017