


52
Map
3200 PAULINE DRIVE


About This Property
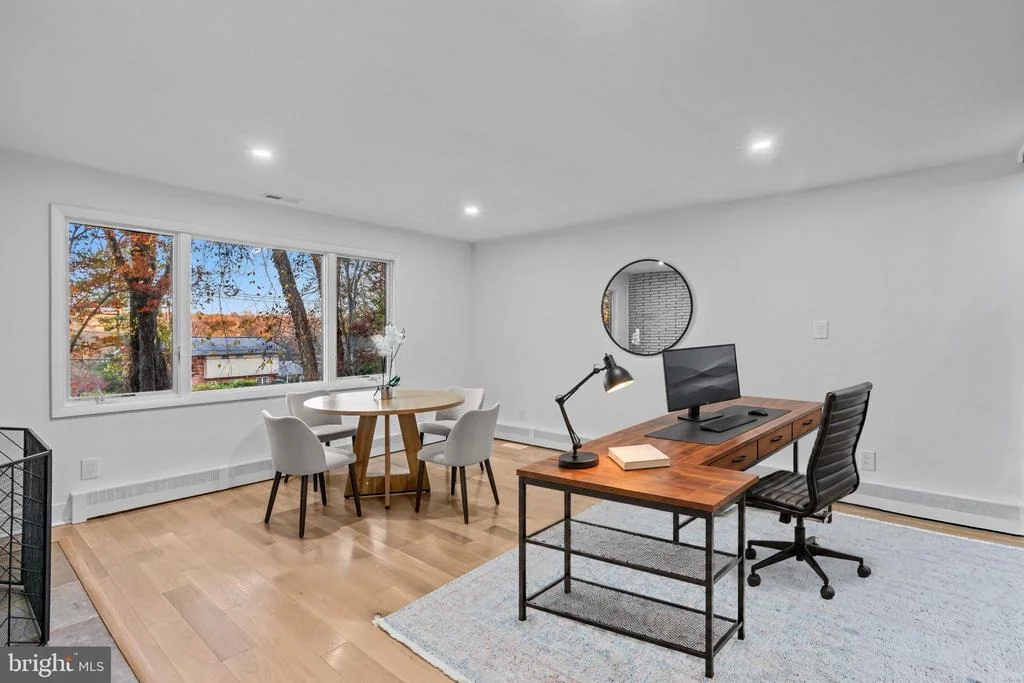
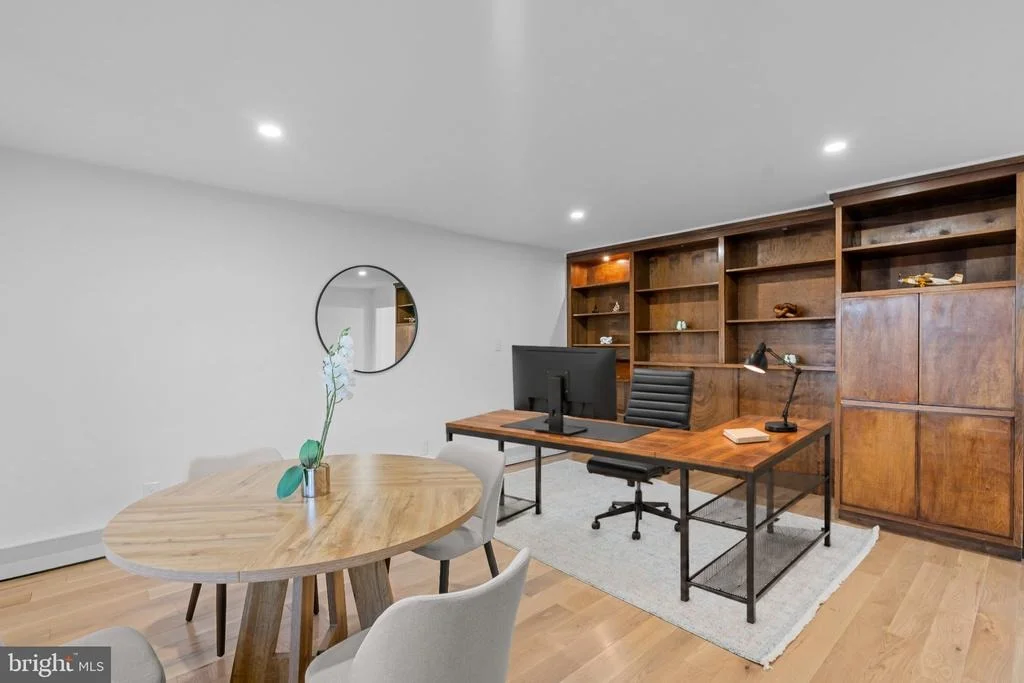
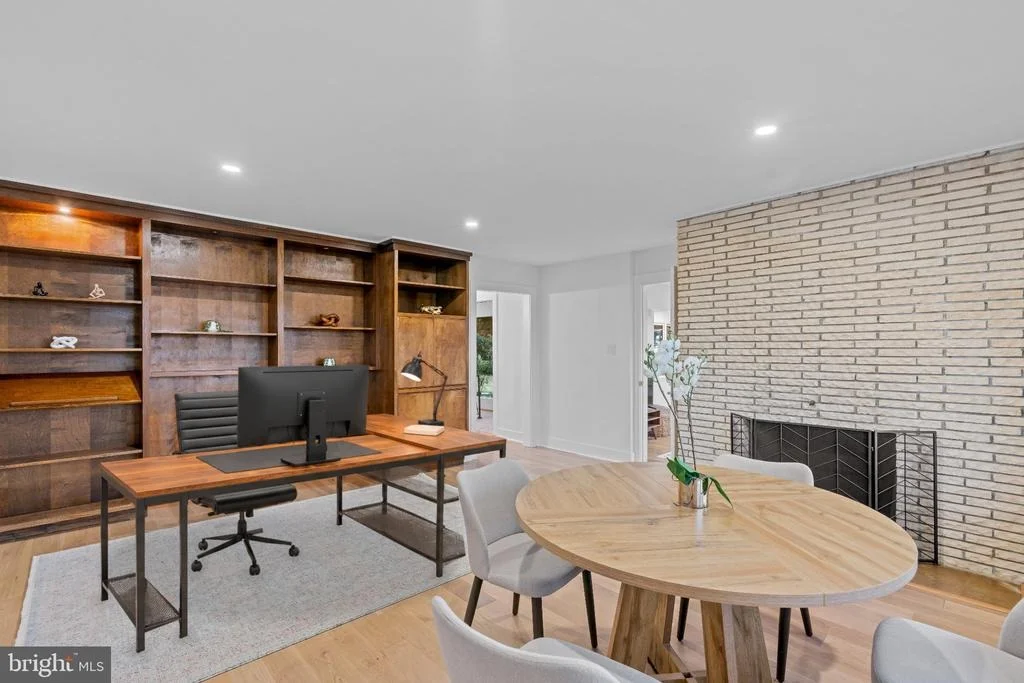
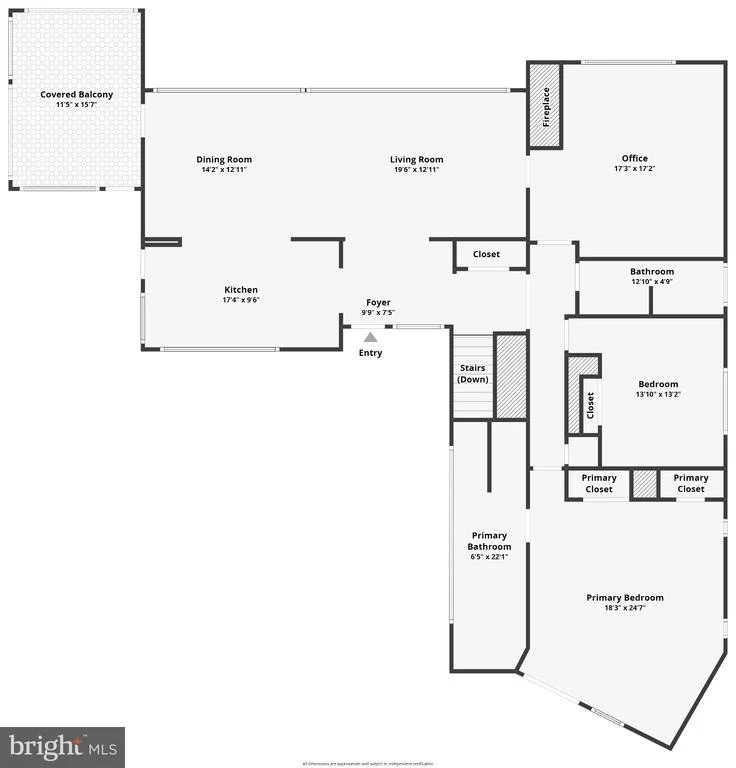
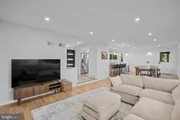
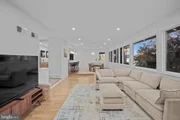
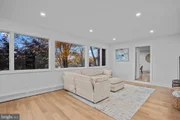
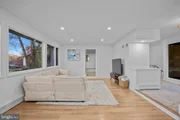
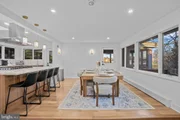
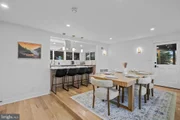
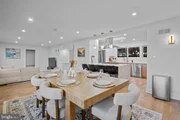
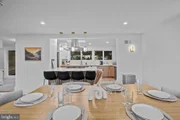
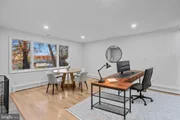
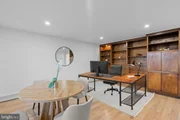
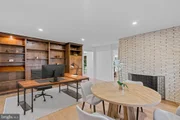
Upon entering, you are welcomed by a beautifully appointed open dining, living and private office featuring its own fireplace, an eye-catching exposed brick accent wall, and a charming bay window that fills the space with natural light. This inviting setting offers the perfect balance of warmth, character, and functionality.
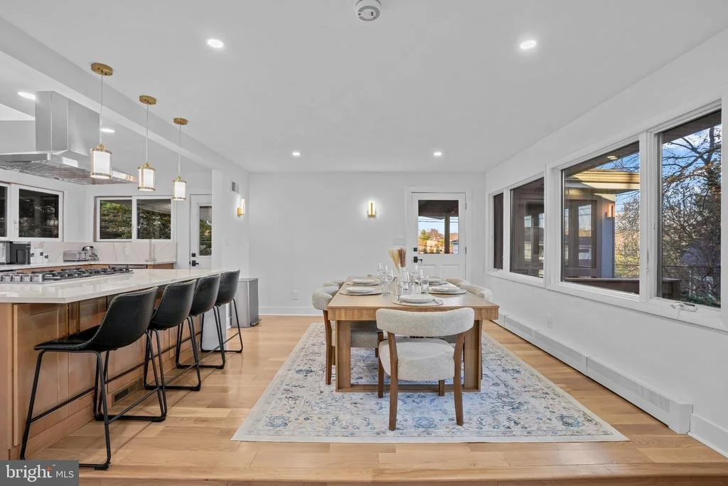
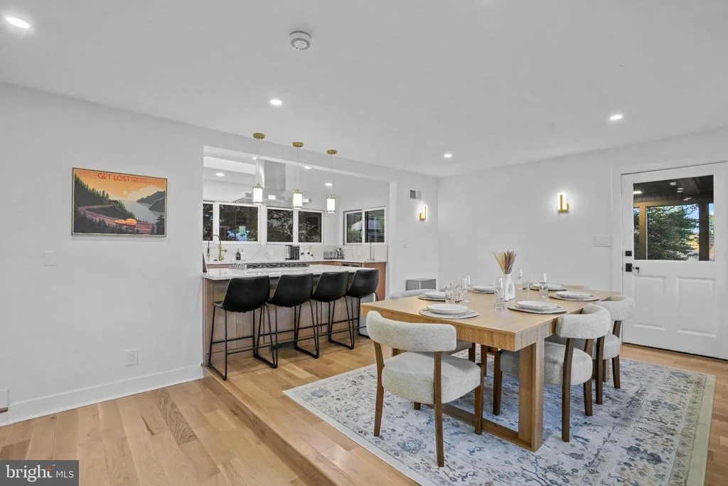
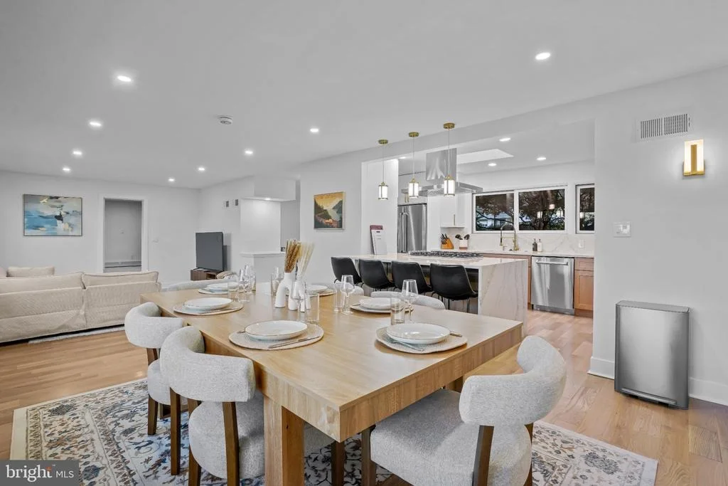
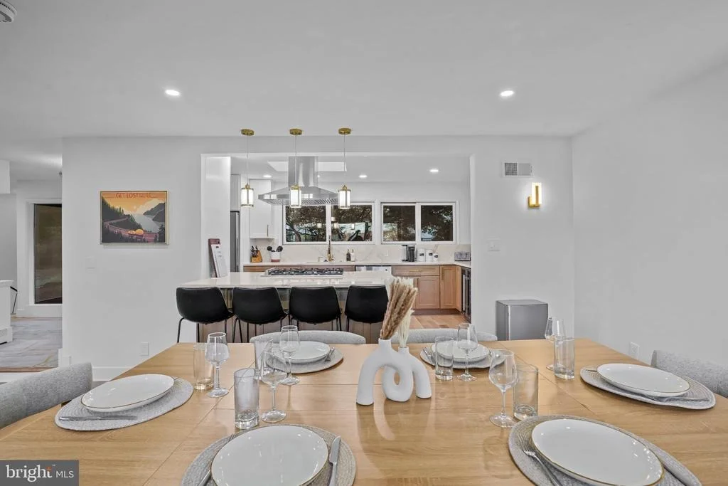
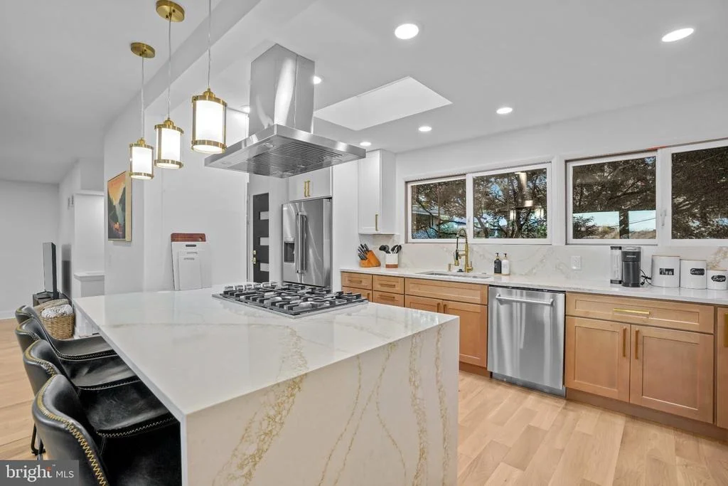
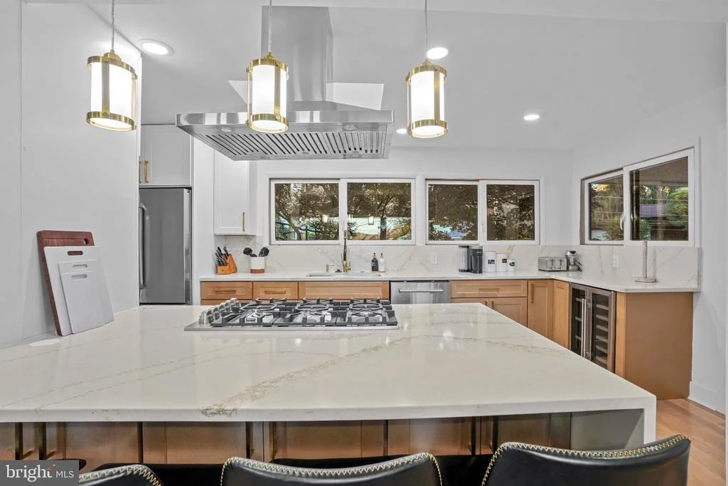
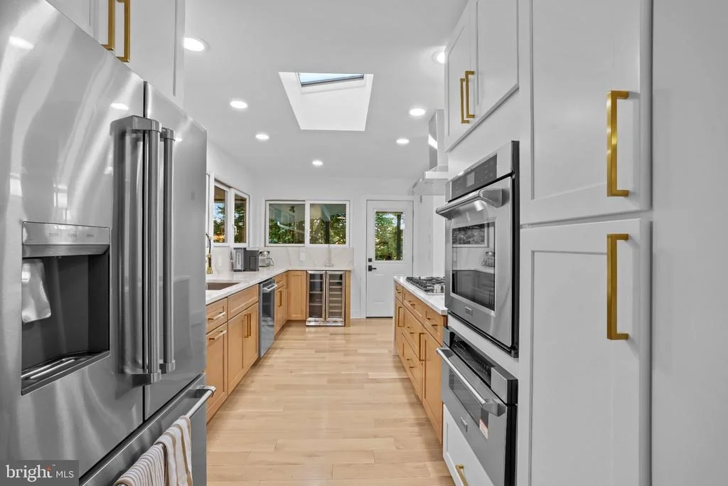
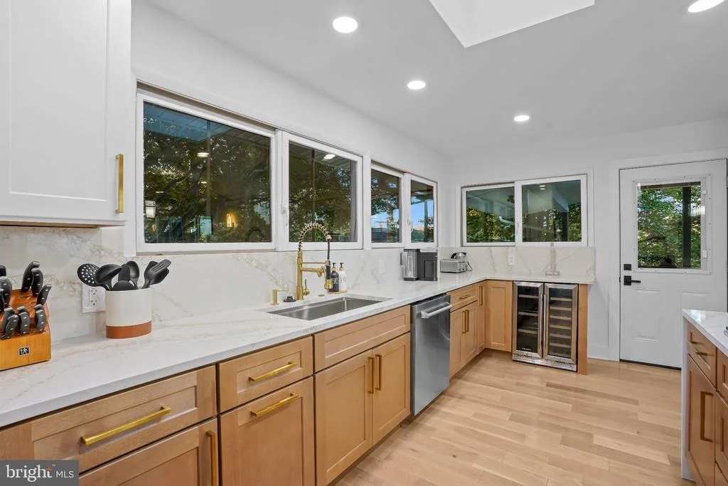
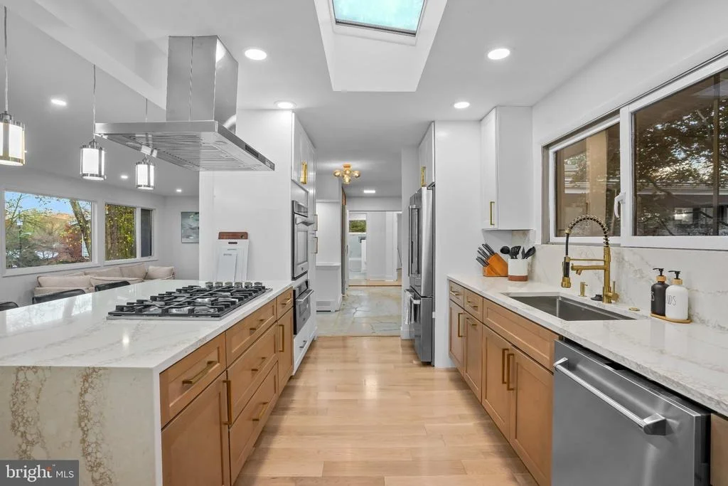
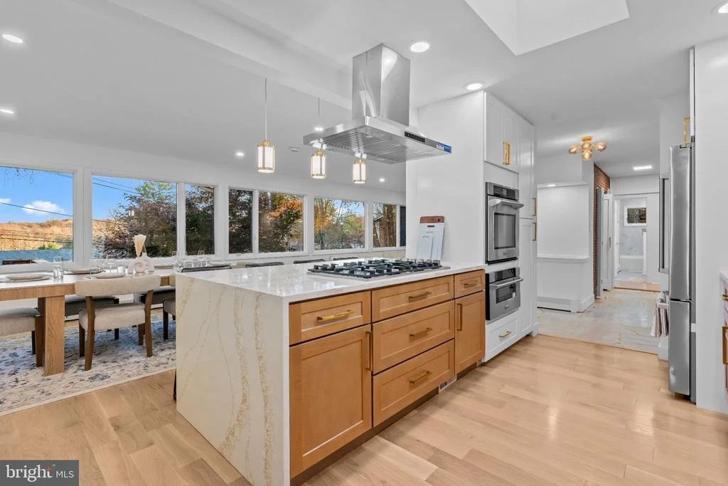
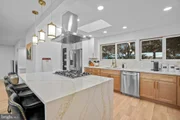
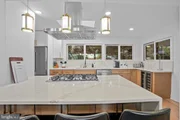
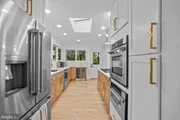
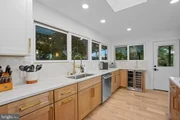
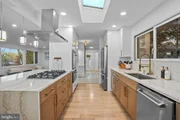
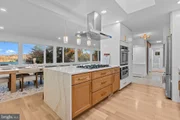
At the heart of the home is a spectacular gourmet kitchen designed to impress even the most discerning buyer. Featuring premium ZLINE appliances, breathtaking Calacatta Storm Gold waterfall countertops, and an expansive center island, the kitchen seamlessly combines striking aesthetics with exceptional functionality. A built-in wine cooler and floor-to-ceiling pantry cabinetry complete this sophisticated culinary space, offering both convenience and refined style.
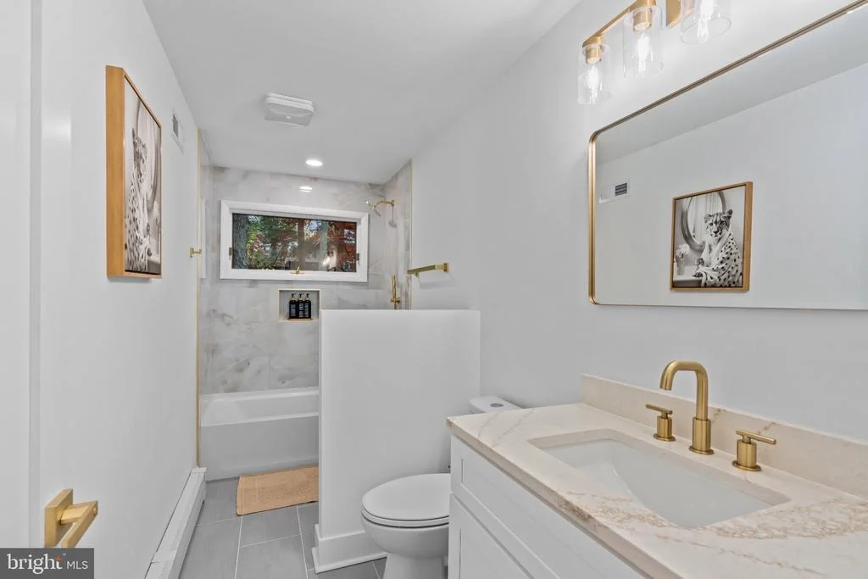
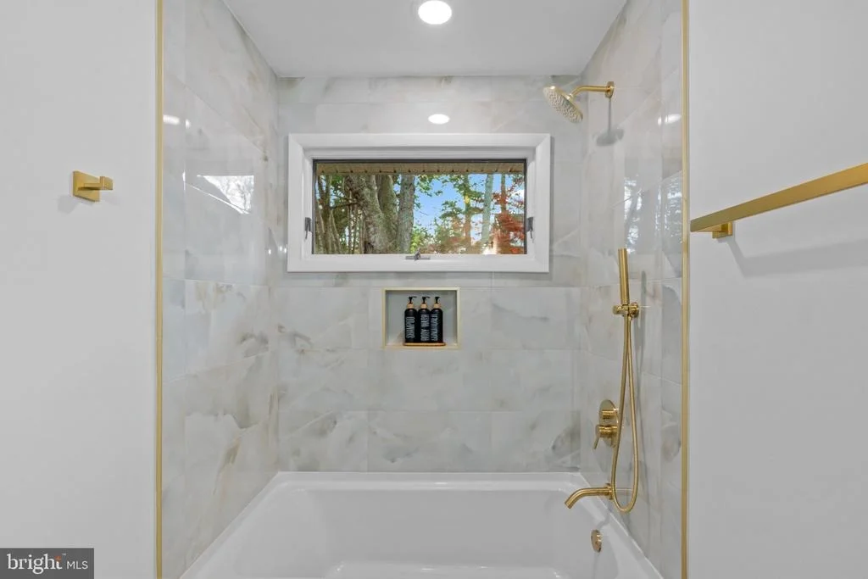
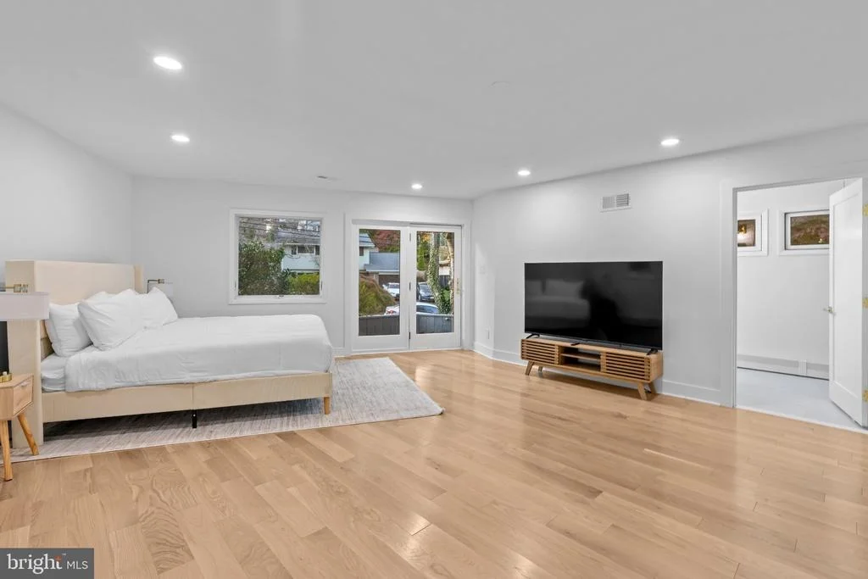
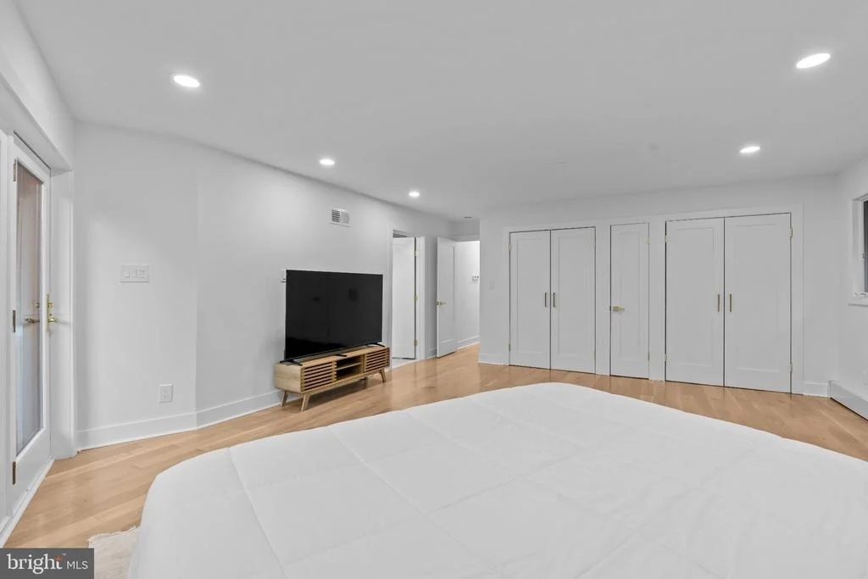
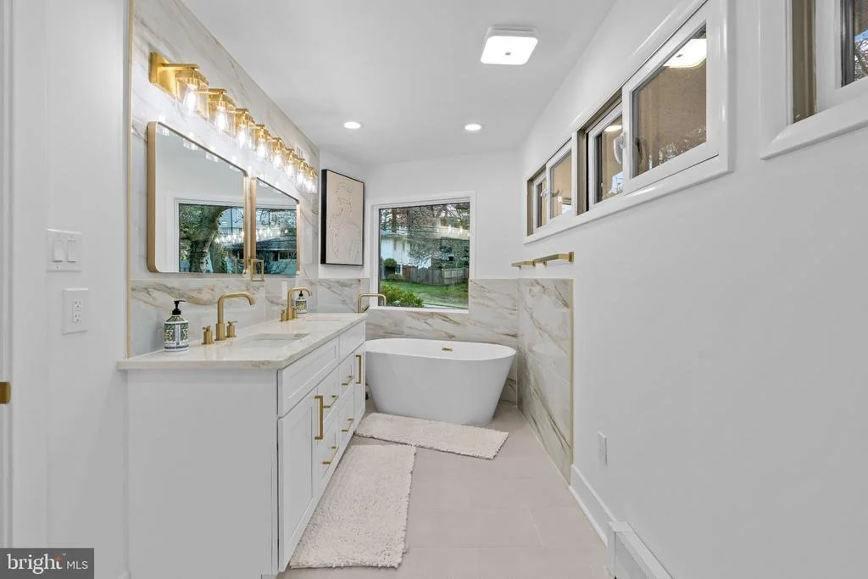
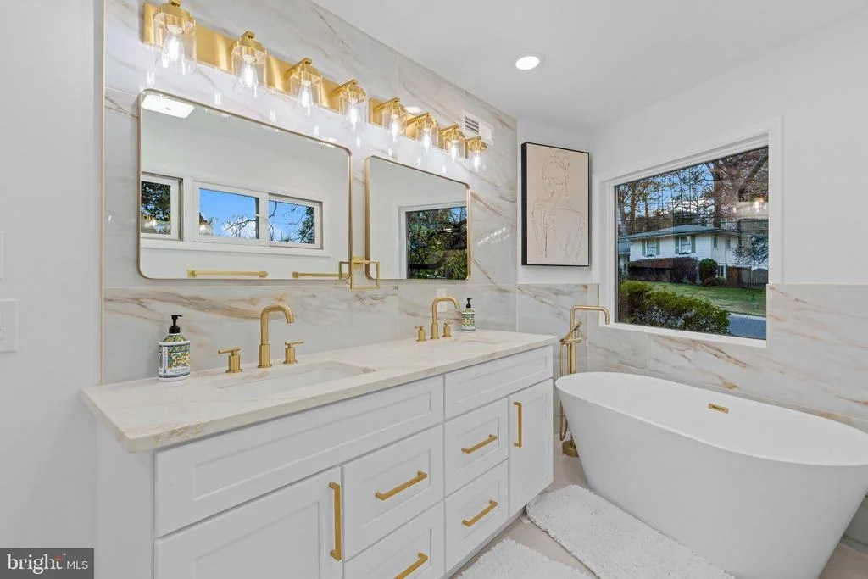
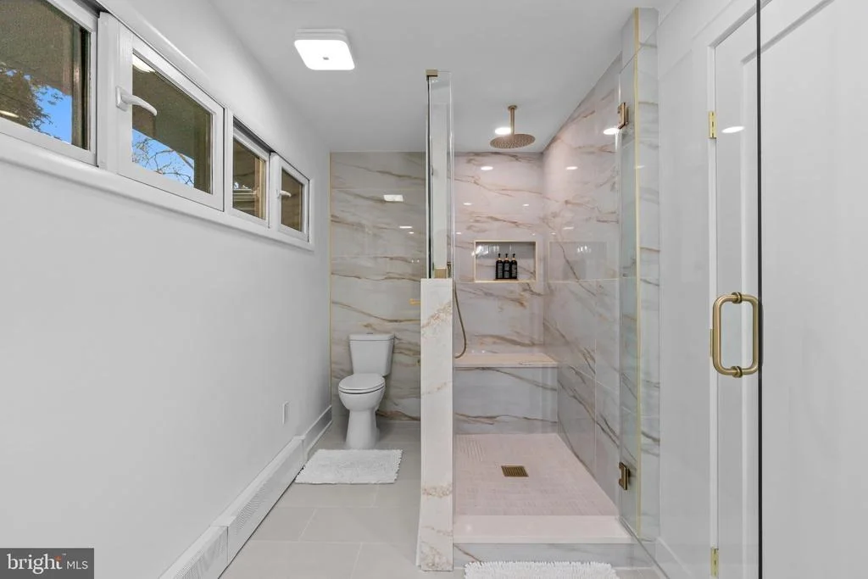
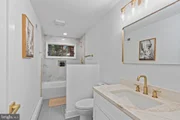
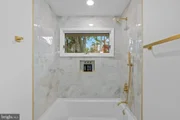
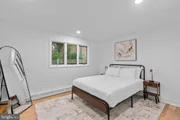
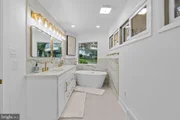
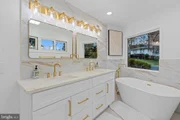
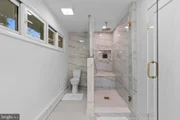
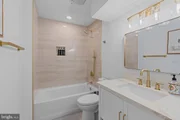
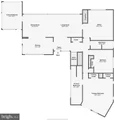
The main level features three generously proportioned bedrooms and two beautifully appointed full bathrooms. The luxurious primary suite provides a private sanctuary, complemented by spacious closet accommodations and an elegantly designed ensuite bathroom. The spa-inspired primary bath features a beautifully finished walk-in shower with built-in seating and a Roman-style soaking tub, enhanced by exquisite Spanish porcelain tile throughout.
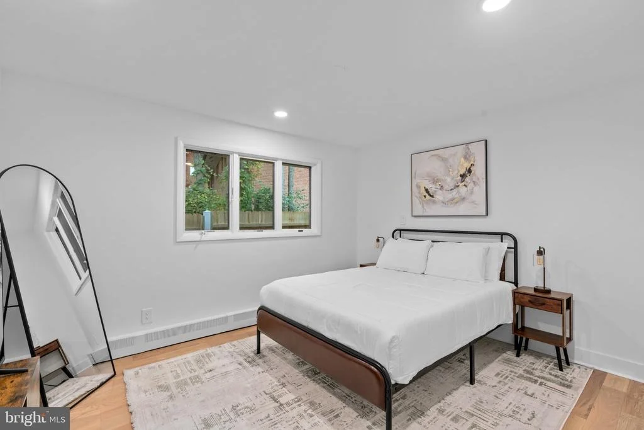
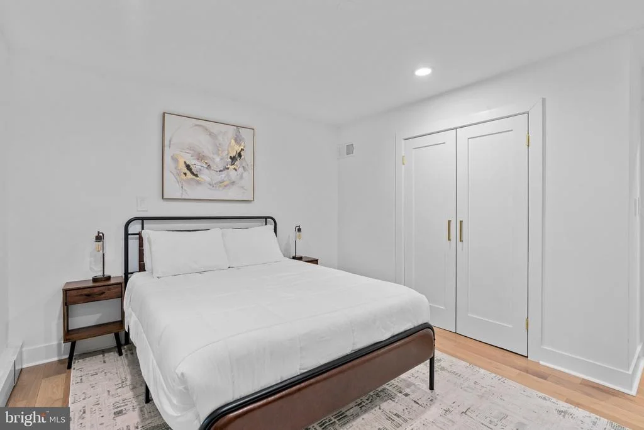
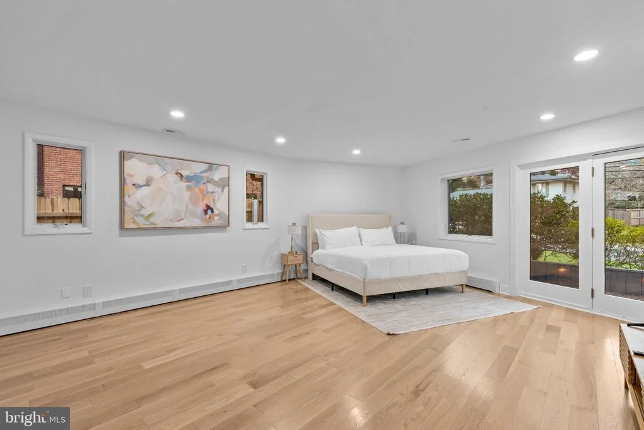
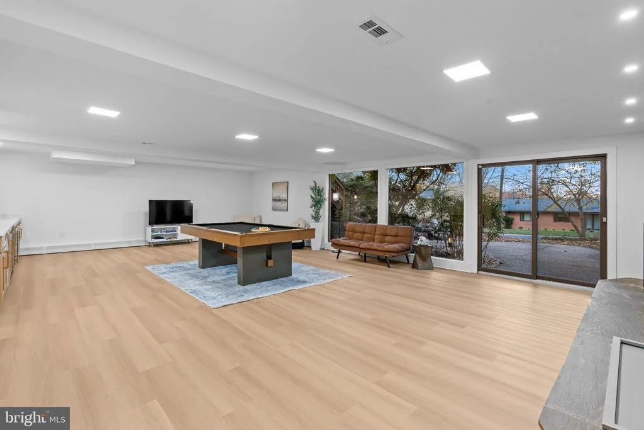
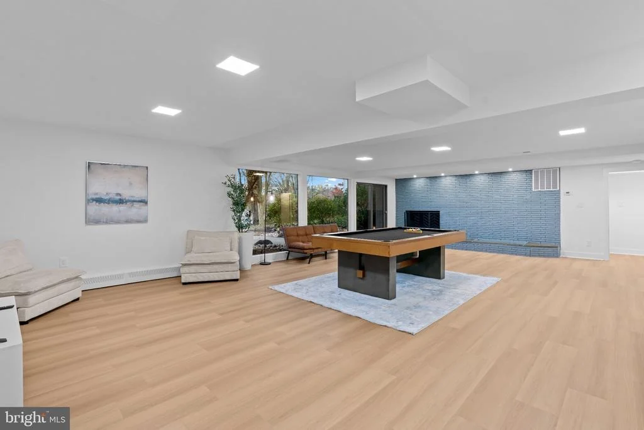
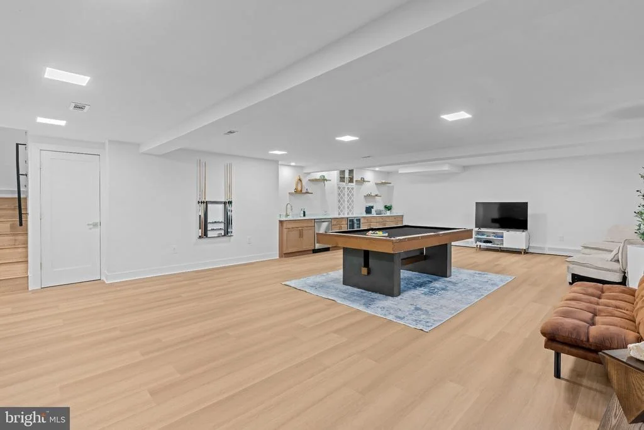
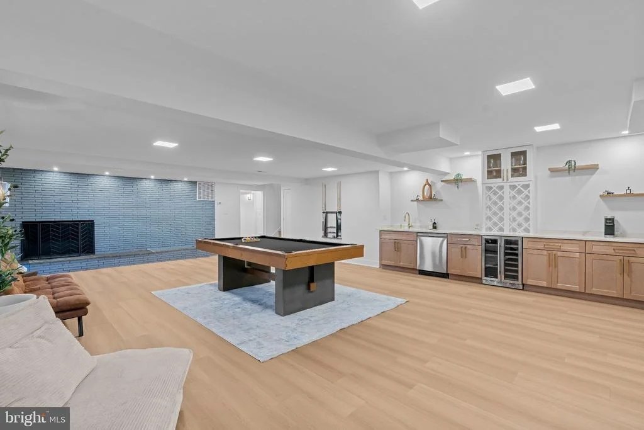
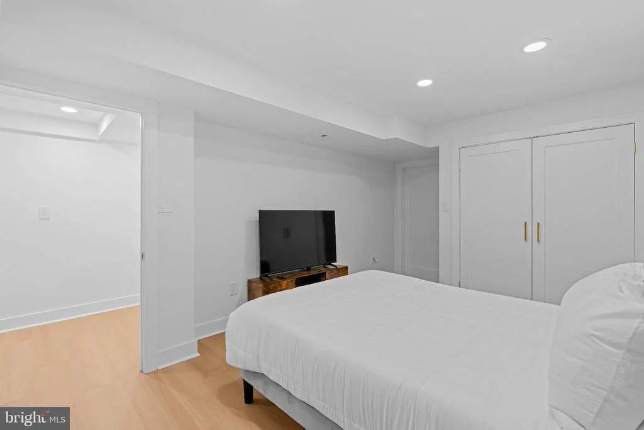
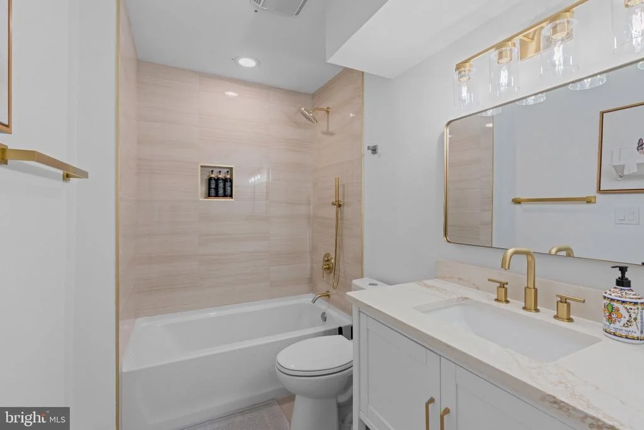
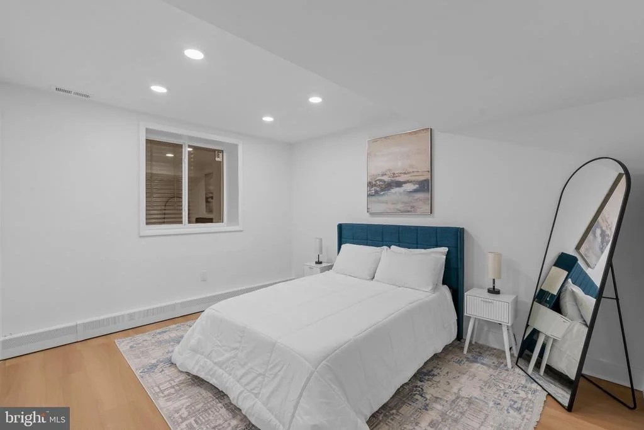
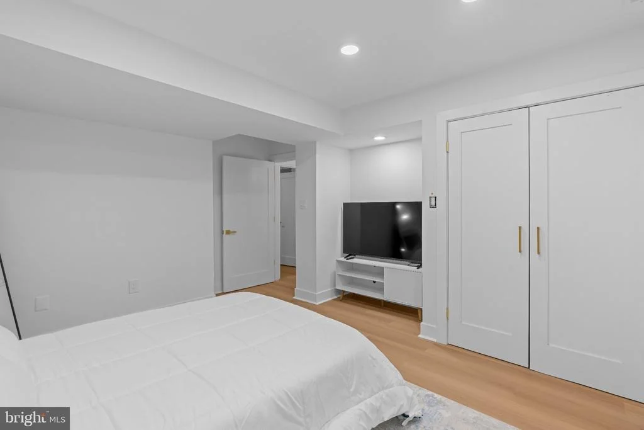
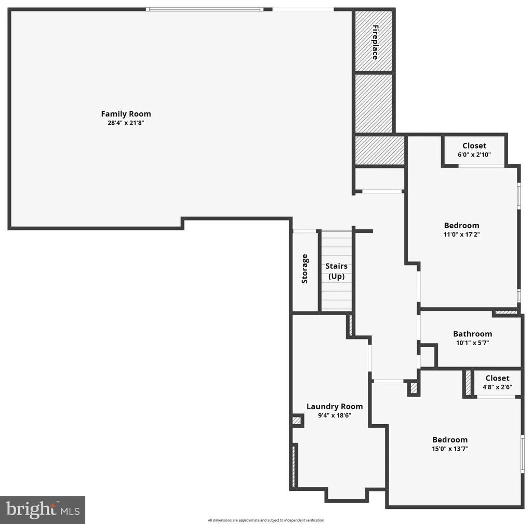
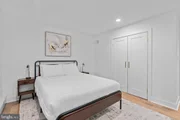
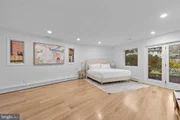
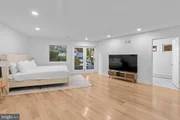
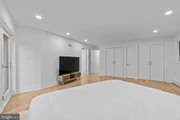
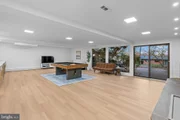
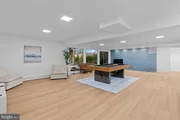
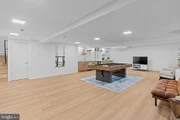
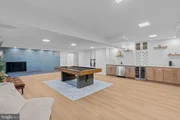
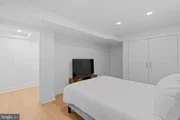
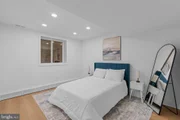
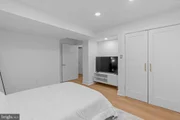
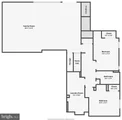
The fully finished lower level further elevates the home's versatility, offering an expansive family and entertainment area ideal for hosting gatherings, relaxing, or enjoying everyday living. Two additional generously sized bedrooms provide exceptional flexibility for guests, extended family, or private accommodations. A full bathroom and convenient separate entrances, including direct exterior access, create an ideal arrangement for multigenerational living or added privacy.
With five spacious bedrooms and three full bathrooms, this residence offers an exceptional combination of comfort, flexibility, and functionality, thoughtfully designed to accommodate a variety of lifestyles.
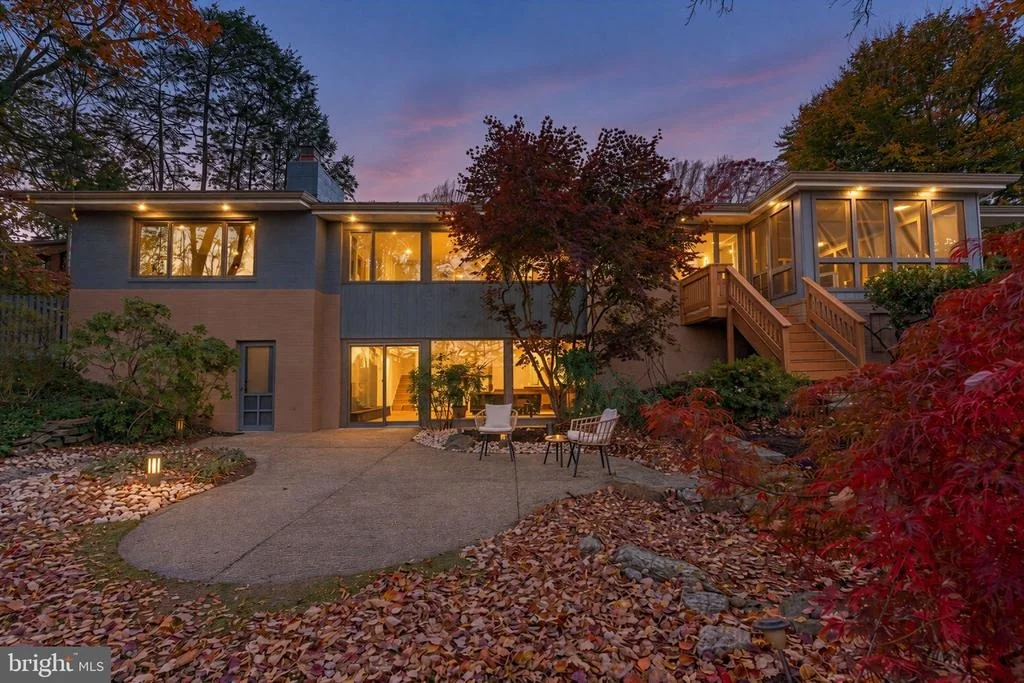
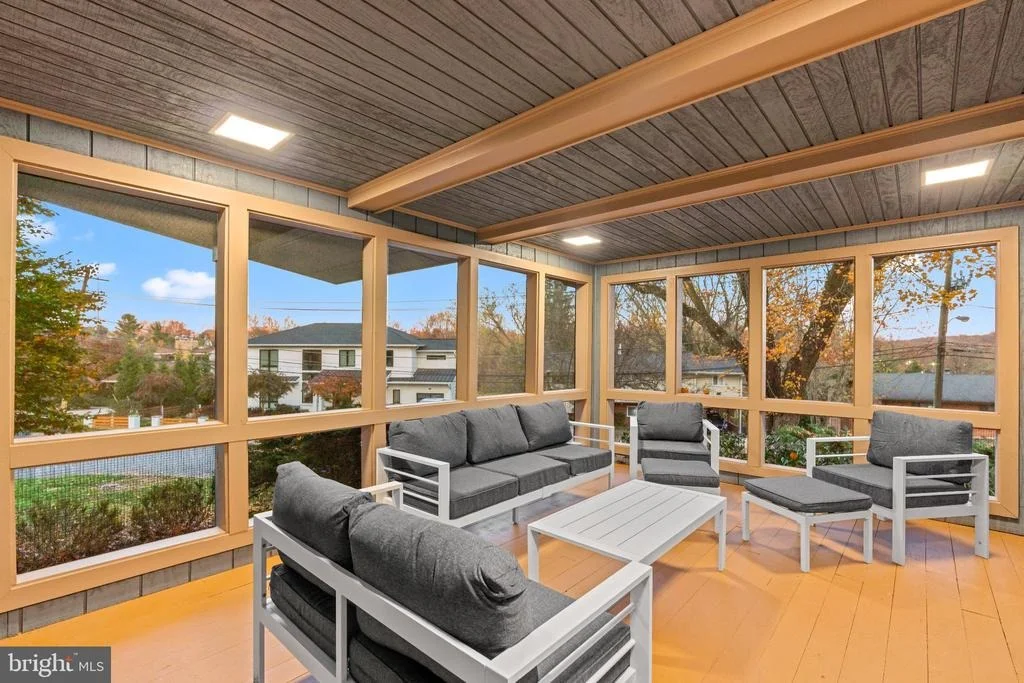
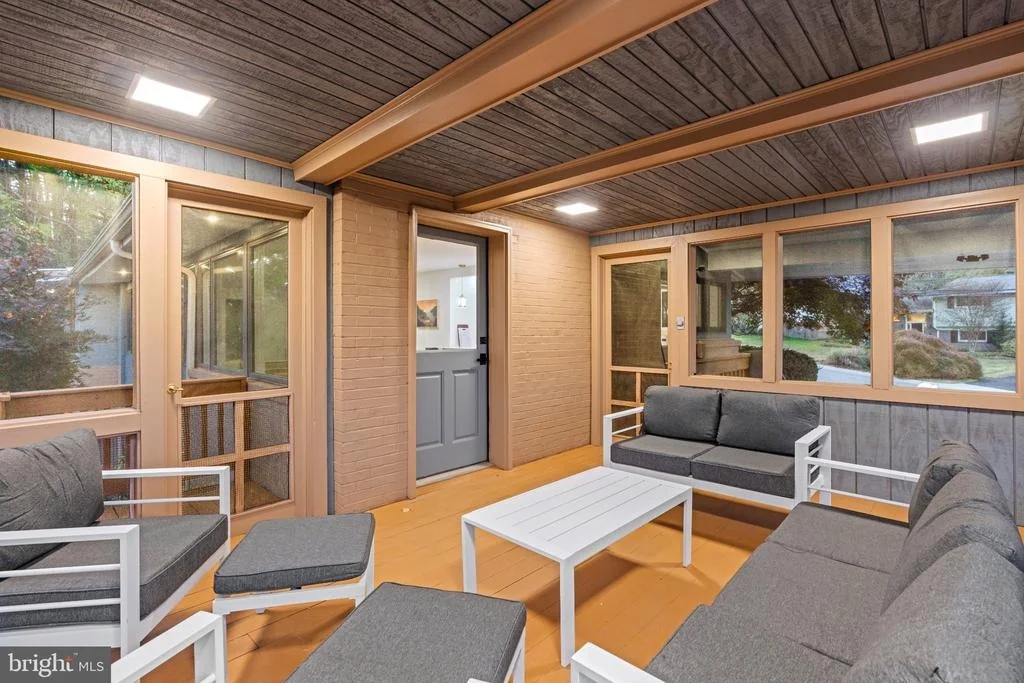
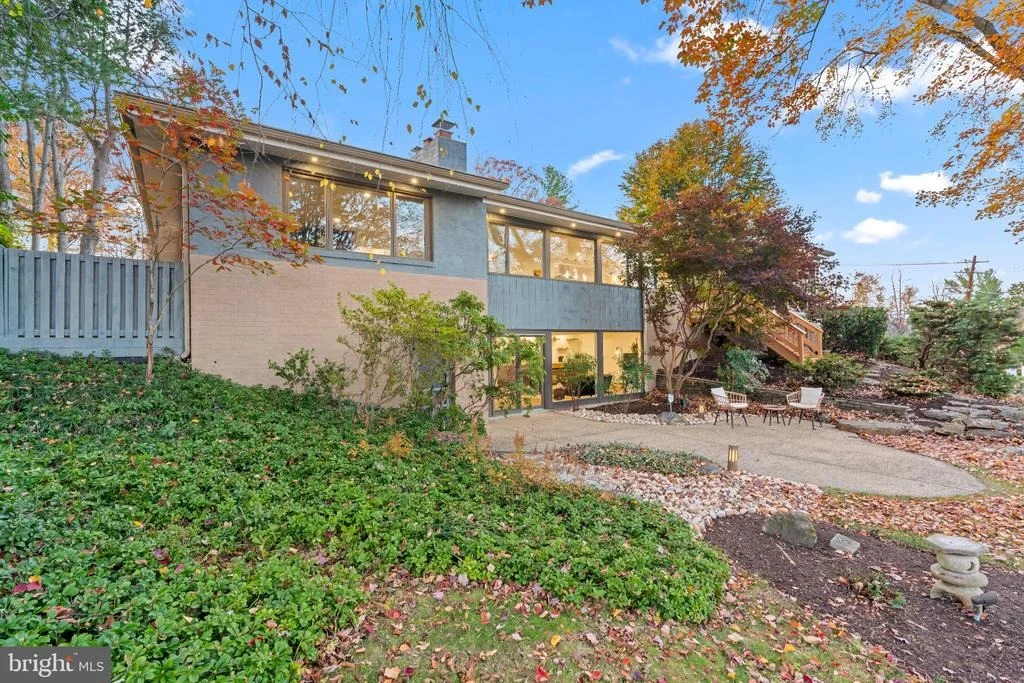
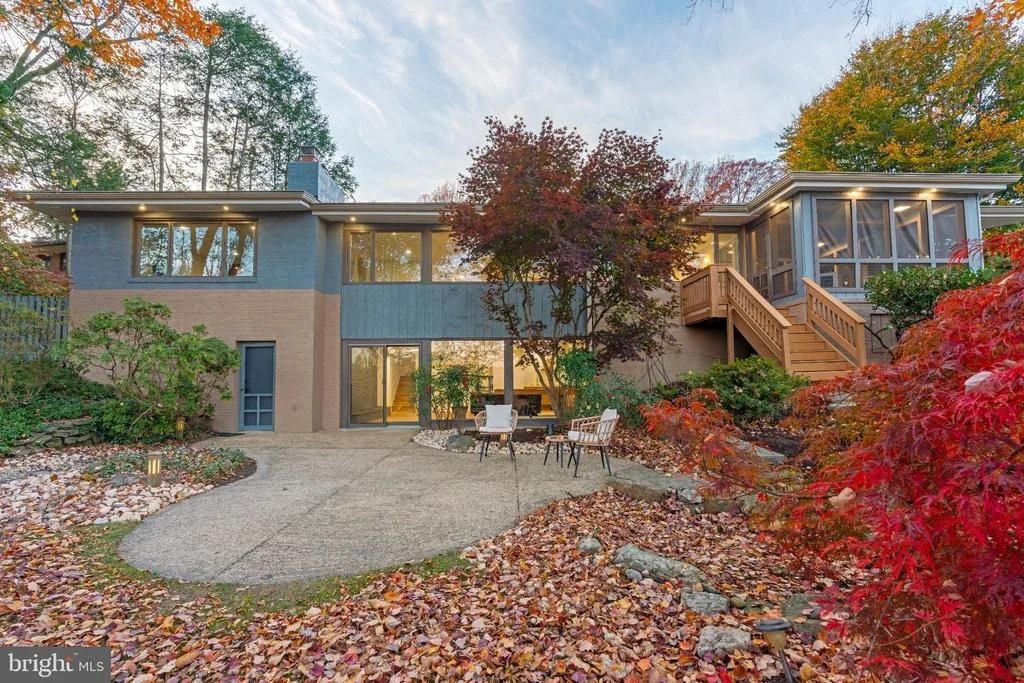
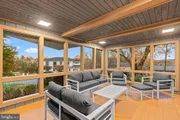
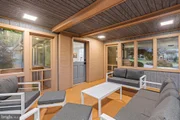
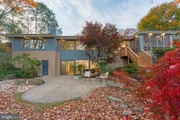
The outdoor living spaces are equally inviting. A screened-in porch conveniently located off the dining and kitchen areas provides a seamless transition between indoor and outdoor living, while the beautifully designed patio offers an ideal setting for entertaining, outdoor dining, or simply enjoying the peaceful surroundings.
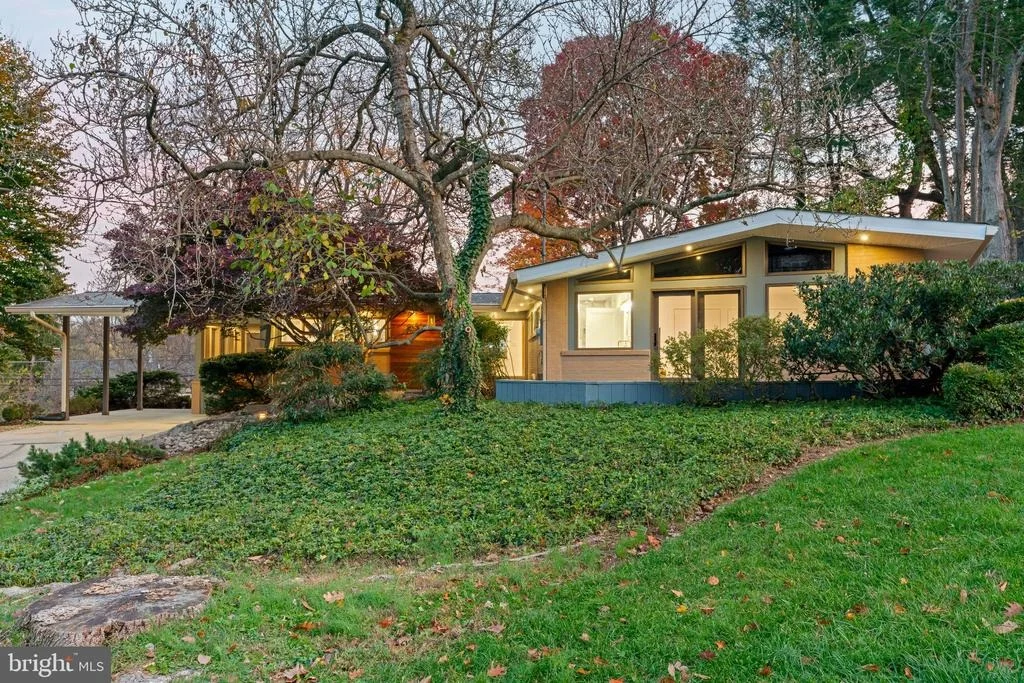
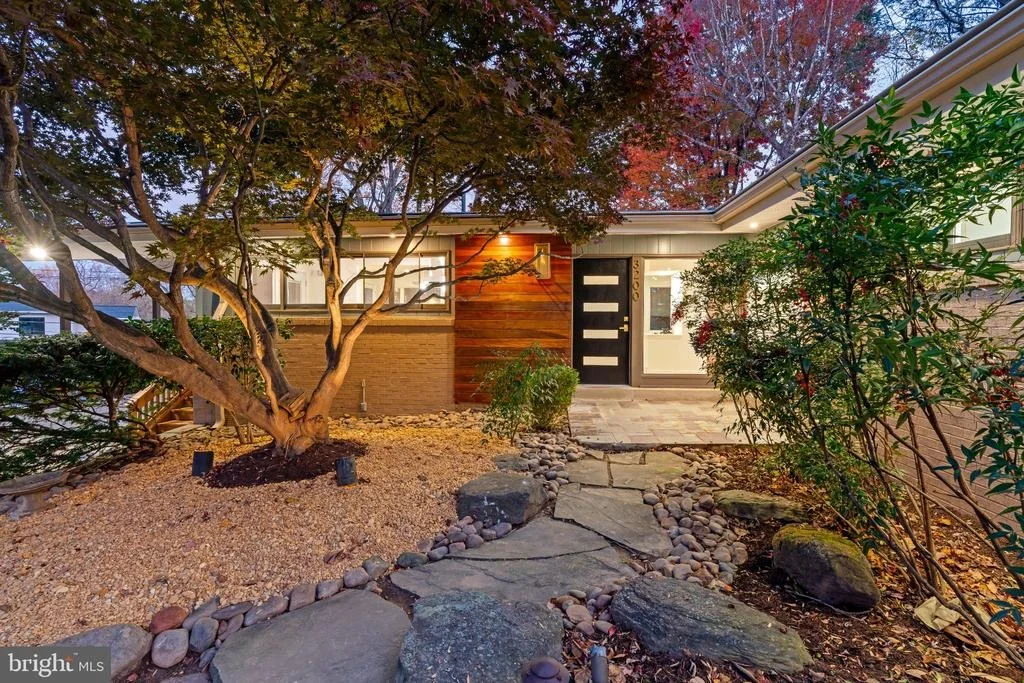
Combining distinctive architectural character, luxurious finishes, versatile living spaces, and exceptional indoor-outdoor entertaining, 3200 Pauline Drive is a truly special offering in one of Chevy Chase's most desirable residential neighborhoods.
Listed By
Payment Calculator
Your Estimated Monthly Payment
Cap Rate Calculator
What does this mean?
Based on our analysis, the cap rate of this property is 1.25%. A negative cap rate indicates that the property might not be feasible as an income-producing asset. The median cap rate for a near zip code 11238 is 4.23%.
How much can I actually make?
Actual monthly rental income may vary between $4,760 and $7,140 depending on unit-specific characteristics. You can change the amount using the slider to further explore.
How is cap rate calculated?
Cap Rate = Net Operating Income (NOI) / Property Asset Value.
When calculating the cap rate, we assume 100% occupancy. Leverage (mortgage) is not considered.
Cap Rate provided by RealtyHop and RentHop, learn more about cap rate here.
Price History
| Date / Event | Date | Event | Price |
|---|---|---|---|
| Nov 13, 2026 | Listed by Cottage Street Realty LLC | $1,825,000 | |
| Listed by Cottage Street Realty LLC | |||
| Nov 11, 2026 | Price Increased |
$1,845,000
↑ $745K
(67.7%) | |
| Price Increased | |||
| Nov 8, 2025 | Price Decreased |
$1,099,900
↓ $100K
(8.3%) | |
| Price Decreased | |||
| Oct 23, 2025 | Listed | $1,199,900 | |
| Listed | |||
| | |||
|
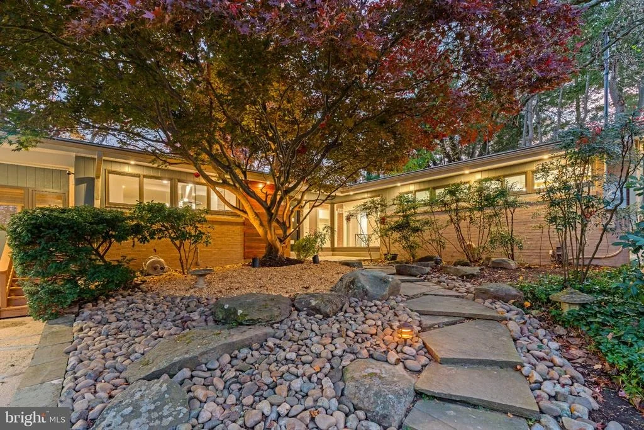
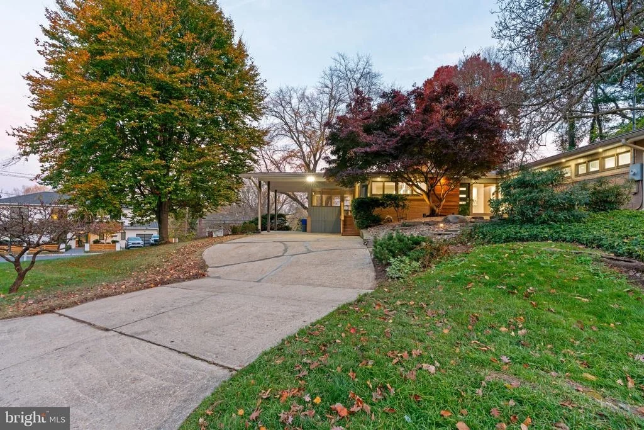
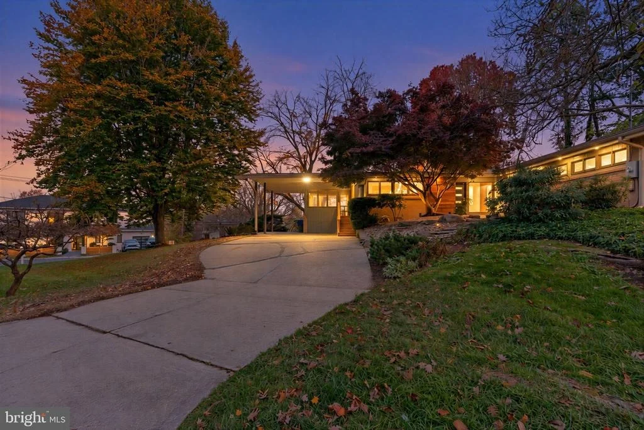
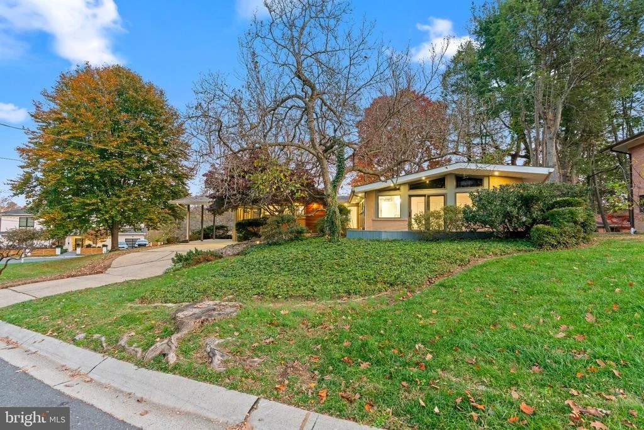
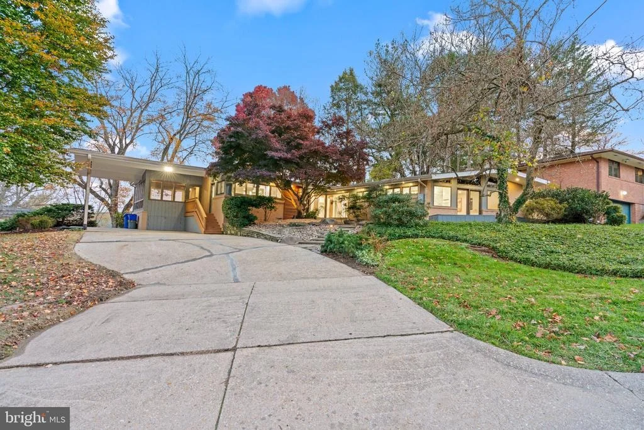
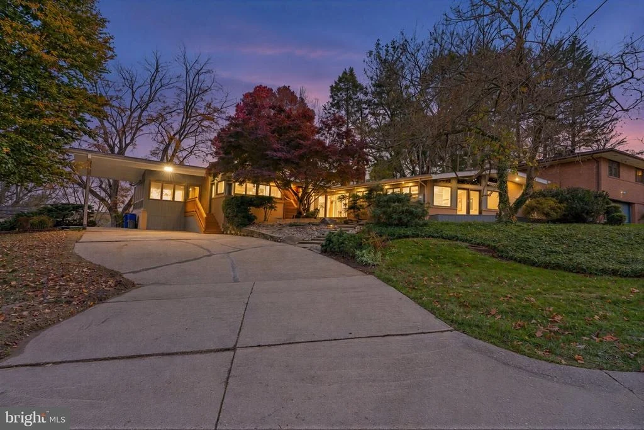
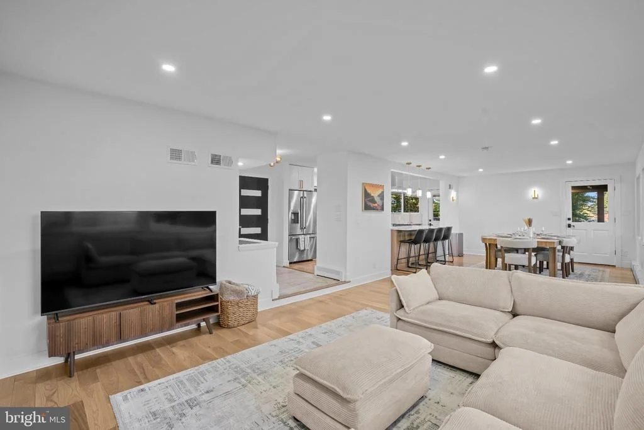
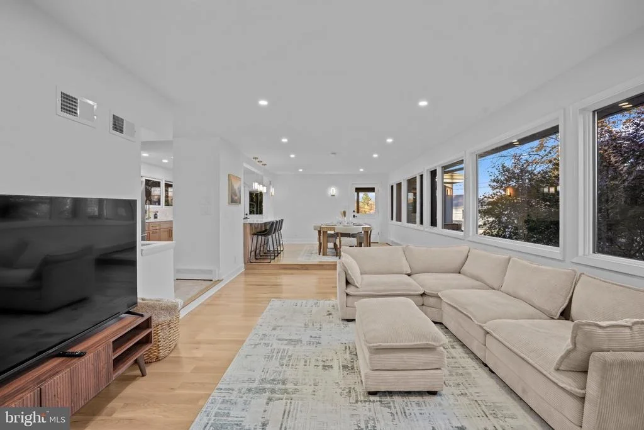
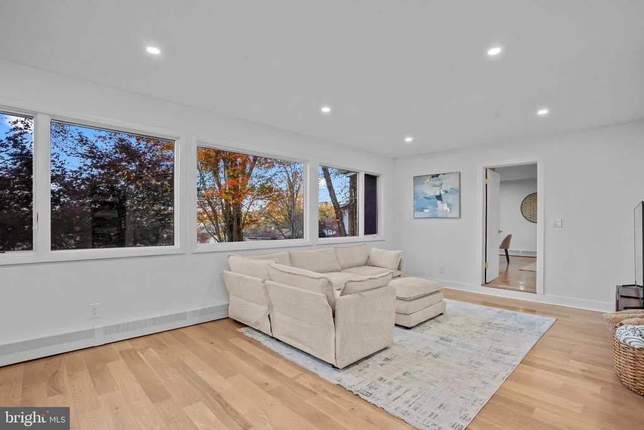
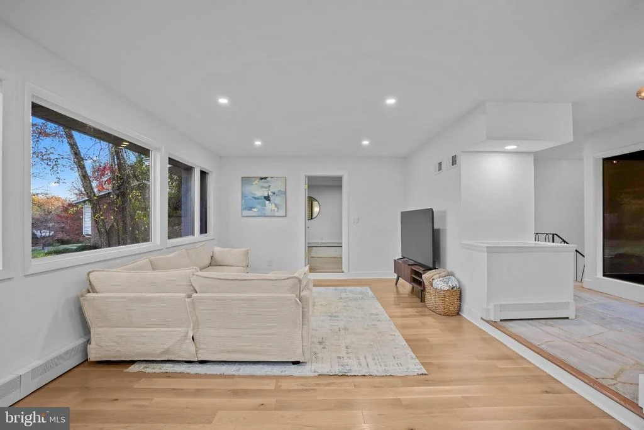
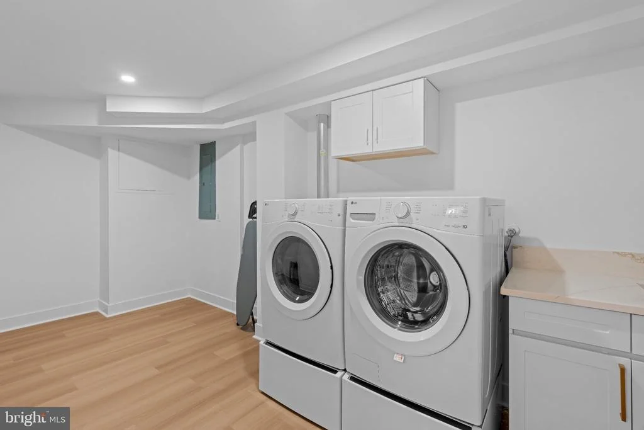
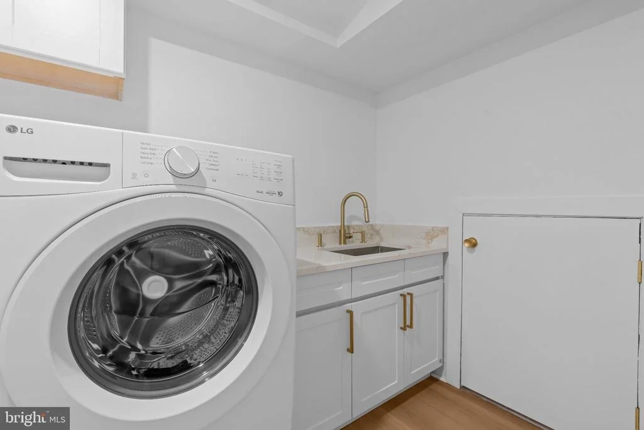
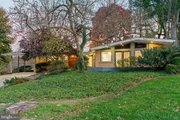
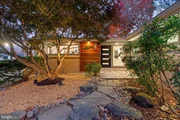
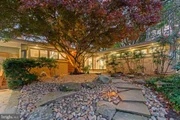
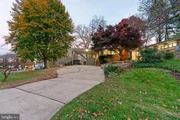
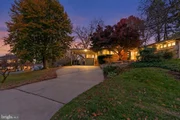
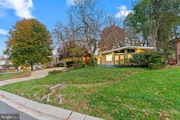
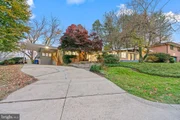
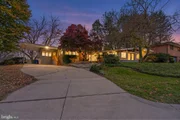
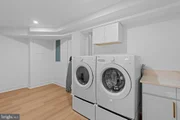
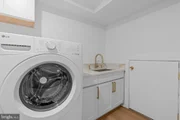
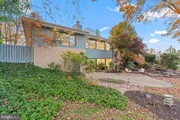
Price Reduction! It is a pleasure to present this bright, spacious four-bedroom, three full bath Contemporary located in the desirable Dunlop Hills subdivision of the leafy Rollingwood neighborhood in Chevy Chase, Maryland. This comfortable oasis of tranquility is situated on a ¼ acre lot on quiet streets. A flagstone walkway bordered by a landscaped yard with a beautiful Japanese Maple tree welcomes you to this classic Mid Century Modern home. The entry foyer gives a panoramic view to the spacious living room/dining room, the kitchen to the left and the hallway to the bedroom wing to the right. The Combination living room/dining room has a wall of picture windows and recessed lighting bathing the interior with light. The dining area accesses a spacious screened porch perfect for Al Fresco dining. A skylight and numerous windows brings light into the well designed table spaced kitchen featuring a unique artist designed backsplash and ample cabinetry. The kitchen boasts upgraded countertops, luxury vinyl tile flooring, a gas cooktop, side by side refrigerator, dishwasher, and a door to the carport allowing retrieving the groceries in with ease. The large primary bedroom with recessed lighting and a wall of closets has been expanded by an addition that leads to a private owner’s patio perfect for morning coffee. The primary bathroom has a jetted tub, separate shower, a skylight, and high windows that provide plenty of light while maintaining privacy. The hall features a linen closet and a full bath. There is an additional bedroom on the main floor with a double closet and large windows and a spacious den/library/office with bookcases and a fireplace. The lower level has a huge open family room with bookcases, a fireplace, a wet bar, an exposed brick wall and a walkout level door to a patio. The patio has a beautifully landscaped garden with a pond with waterfall great for outdoor entertaining. The lower level also has two additional bedrooms, a storage /utility room, a large laundry room and a full bath. Terrific location – convenient to shopping, dining, Rock Creek Park and buses to three Metro stations. The Rollingwood neighborhood has an active Citizen’s Association with frequent social activities like block Parties, picnics, happy hours and movie nights making this the ideal place to settle down. Sold in As Is condition.
| |||
| Jan 31, 1996 | Sold | ||
| Sold | |||
Property Highlights
Building Info
Comparables
Status
Price/ft²
Listed On
Sold On
About Chevy Chase
Similar Homes for Sale
Currently no similar homes aroundNearby Rentals
$8,900 /mo
- 4 Beds
- 3 Baths
- 1,874 ft²
$8,900 /mo
- 3 Beds
- 2 Baths
- 1,756 ft²

Cottage Street Realty LLC
Last Updated: 3 hours ago
Data Source: Bright MLS , MLS# MDMC2261728
 Your Privacy Choices
Phone: 425-283-2930
Address: 335 Madison Avenue, New York, NY 10017