See Home Value
Fairfax 22124
3200 COBB HILL LN
$1,257,500
● House - Off Market

3200 COBB HILL LN

OAKTON, VA 22124
bedrooms
5 Beds
bathrooms
3 Baths, 1 Half Bath
square feet
3,424 Ft²
$1,289,823
RealtyHop Estimate
0.78%
Since Jun 1, 2023
National-US
Primary Model

About This Property

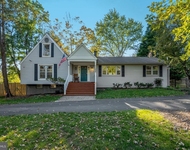
A Contemporary Oakton Masterpiece. This newly renovated, expertly designed home is drenched in natural light from all directions. It's custom Contemporary design accentuates and enhances the original architect's design. As you enter, you are greeted by the custom-built open staircase and light-drenched, open main level entertaining spaces. The main level is the star of this over 3,400 square foot home with large windows in every direction you look. Gorgeous Ash hardwood floors cover the entire main level. On the main level, there is a window in front of you and behind you everywhere you turn. The brand new, masterfully-designed kitchen features Bertazzoni appliances, Calcutta Arno quartz countertops featuring an 11-foot waterfall peninsula, Arno quartz backsplash, large pantry with coffee bar, and more. The living room features 3 walls of windows, a wood-burning stove, tons of space, and entry to the screened-in porch and deck. The dining area can support your largest dining room table. Across from the pantry in the kitchen, have your morning bagel at the breakfast nook - or at the peninsula with seating for 4 to 5. The large den features plenty of room for a flex space of an open office and large seating area with 8-foot sliding doors to the petite terrasse, along with a second wood stove that can be easily converted to a wood-burning fireplace.  There is no shortage of living space on the main floor. The expert design is continued up the open staircase wrapping around the large picture window to the upper level. Upstairs, you'll find the laundry room and 5 spacious bedrooms, including the light-filled Owner's Suite. The Owner's Suite features an Owner's Bathroom that could be in a magazine, featuring a custom floating Teak vanity, Kohler faucets, a custom rainfall shower, and luxurious porcelain tile. Finishing the Owner's Suite is the walk-in closet with 10-feet tall custom built-ins. One of the bedrooms features a walk-out balcony looking over the front of the property. Outdoor space includes a screened-in porch, deck, petite terrasse, and upstairs balcony. With an acre of land on a corner lot, it has ample yard space with room to add additional outdoor living and more. Located off of Vale Road, this home is convenient to Reston, Fairfax, Chantilly, the Dulles Toll Road, and more. The full upgrades list of newly-installed items is available upon request and includes: all new flooring (2023), all new kitchen (2023), all new bathrooms (2023), all new plumbing (2022), new garage door and motor (2023), new hot water heater (2023), upgraded Trane HVAC (2017), new chimneys (2022), new distribution box (2022), and more. Come experience one of the most beautiful homes to hit the market in 2023! You have to see it to believe it. GOES LIVE 2/23 AND OPEN HOUSES 2/25 AND 2/26.

Unit Size
3,424 Ft²
Days on Market
-
Land Size
0.98 acres
Price per sqft
$374
Property Type
House
Property Taxes
$734
HOA Dues
-
Year Built
1973

Payment Calculator

Cap Rate Calculator

Last updated: 4 years ago (Bright MLS #VAFX2113276)

Price History

Date / Event Date Event Price
May 26, 2023 Sold
Sold
Apr 28, 2023 In contract -
In contract
Apr 6, 2023 Price Decreased $1,279,900
↓ $20K (1.5%)
Price Decreased
Feb 23, 2023 Listed by Pearson Smith Realty, LLC $1,299,900
Listed by Pearson Smith Realty, LLC
Oct 14, 2022 Sold
Sold

Property Highlights

Garage
Air Conditioning
Fireplace

Building Info

Overview

    General

  • Year Built: 1973
  • Effective Year Built: 1973
  • Building Count: 1
  • Total Rooms: 9
  • Bedroom Count: 0
  • Bathroom Count: 3
  • Full Bathrooms: 2
  • Partial Bathrooms: 3
  • Building Condition: 0
  • Building Quality: 0
  • Construction Type: 6
  • Building Style: 40
  • Exterior Walls Type: 17
  • Interior Walls Type: 0
  • Roof Shape Type: 0
  • Roof Cover Type: 3
  • Floor Count: 200
  • Living Units: 1
  • Floor Cover: 0
  • Basement Type: 5
  • Basement Area: 0
  • Garage Type: 1
  • Garage Square Area: 598
  • Parking Space Count: 2
  • Patio Type: 20
  • Porch Type: 4
  • Pool Type: 0
  • Location Influence Type: 206

    Dimensions

  • Lot Size Square Feet: 42,540
  • Total Building Area: 3,722
  • Gross Building Area: 3,832
  • Building Area: 3,124
  • Building Area Measurement: L

    Heating and Cooling

  • Fireplace Count: 1
  • Air Conditioning: 1
  • Heating: 24
  • Heated Square Feet: 3,124
  • Heating Fuel Type: 2

    Utilities

  • Sewer System: 2
  • Water Service: 2

Building

  • Building Type: 0
  • Property Class: R
  • Subdivision: FOXVALE
  • Land Acres: 0000000977
  • Standard Land Use Code: 1001
  • County Land Use Code: 011
  • Legal Description 1: FOXVALE LT 2 SEC 4 WB643-1925

Neighborhood

  • School District Name: Fairfax County Public Schools
  • Census Tract: 481701

Zoning

  • Zoning: 110

Geography

  • Assessors Map Reference: 046-1
  • District: Nov 30, 2008
  • Section: 4
  • Parcel: 0461-09-0002
  • Lot: 2
  • Municipality: SULLY
  • Latitude: 38.8883
  • Longitude: -77.3546

    Address

  • Full Address: 3200 Cobb Hill Ln
  • Address - House Number: 3200
  • Address - Street Name: Cobb Hill
  • Address - Suffix Type: Ln
  • State: VA
  • City Name: Oakton
  • Carrier Code: R048
  • 4-Digit Zip Code: 2202
  • Zip Code: 22124

Valuation

    Tax

  • Total Area: 3,020
  • Tax Year: 2022
  • Tax Amount: $942,175
  • Tax Rate Code Area: 90000

    Appraisal Valuation

  • Standard Deviation: 0.1141
  • Valuation Date: Aug 23, 2023
  • Confidence Score: 88
  • Final Value: 1,100,221
  • High Value: 1,225,843
  • Low Value: 974,599

    Market Valuation

  • Market Total Value: $823,940
  • Market Land Value: $406,000
  • Market Improvement Value: $417,940

    Assessments Valuation

  • Assessed Year: 2022
  • Assessed Total Value: $823,940
  • Assessed Land Value: $406,000
  • Assessed Improvements Value: $417,940

    Sales

  • Current Sale Contract Date: May 25, 2023
  • Current Sale Recording Date: May 26, 2023
  • Current Sale Price:
  • Current Sale Document Type: 71
  • Current Sale Input Document Number: 23279
  • Previous Sale Recording Date: Oct 14, 2022
  • Previous Sale Contract Date: Oct 14, 2022
  • Previous Sale Amount: $790,000
  • Previous Sale Document Type: 71
Data used for valuation calculations is provided by RealtyHop, and other third party sources

Comparables

Unit
Status
Type
Beds
Baths
ft²
Price/ft²
Asking Price
Listed On
Closing Price
Sold On
HOA + Taxes

About Fairfax


Similar Homes for Sale

Currently no similar homes around

Nearby Rentals

Unit for rent at 12568 Todd Lane, FAIRFAX, VA, 22033

$4,200 /mo

  • 3 Beds
  • 3 Baths
  • 2,360 ft²
12568 Todd Lane, FAIRFAX, VA, 22033 Listing by Rong Ma
Unit for rent at 11335 Waples Mill Road, OAKTON, VA, 22124

$4,800 /mo

  • 4 Beds
  • 2 Baths
  • 3,312 ft²
11335 Waples Mill Road, OAKTON, VA, 22124 Listing by Edgar A Gutierrez


Frequently Asked Questions

When was property at 3200 Cobb Hill Lane built and last sold?
The property at 3200 Cobb Hill Lane was built in 1973 and last sold on May 25, 2023 for $1,257,500.
How much is this home worth?
The estimated value of the home located at 3200 Cobb Hill Lane is $0.
What are some comparable homes to 3200 Cobb Hill Lane?
There are currently no comparable homes to 3200 Cobb Hill Lane.