Check Availability
Mount Prospect 60056
320 N Main Street

$569,000
● House - For Sale

320 N Main Street
Mount Prospect, IL 60056
bedrooms
3 Beds
bathrooms
1 Bath, 1 Half Bath
square feet
1,526 Ft²
$3,359
Est. Monthly

About This Property

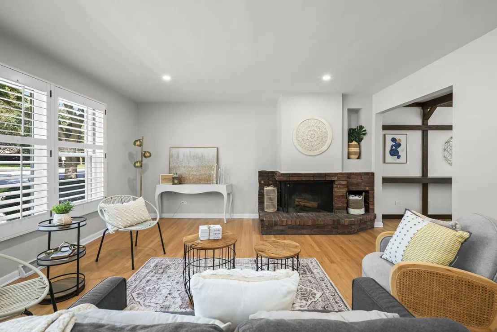
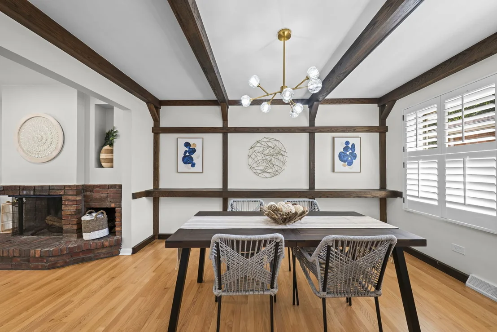
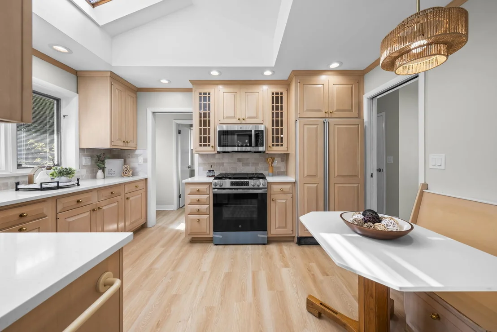
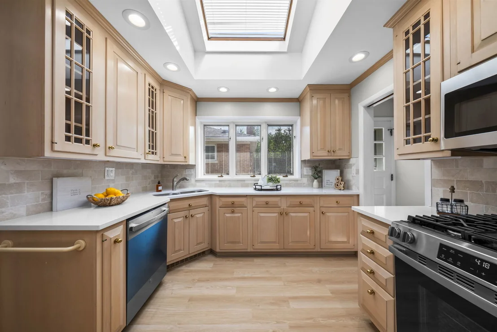
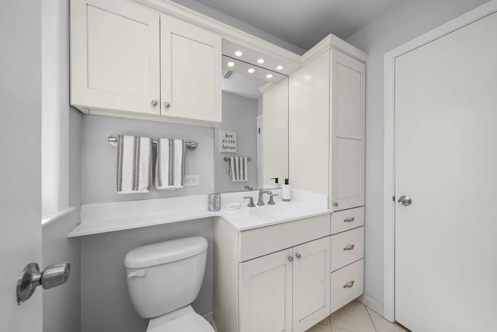
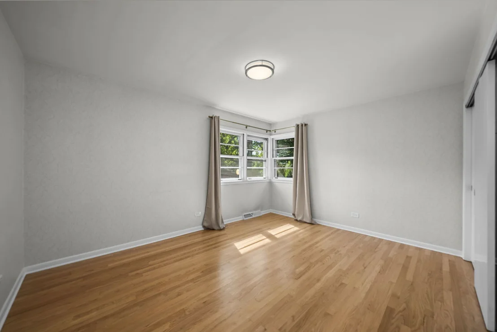
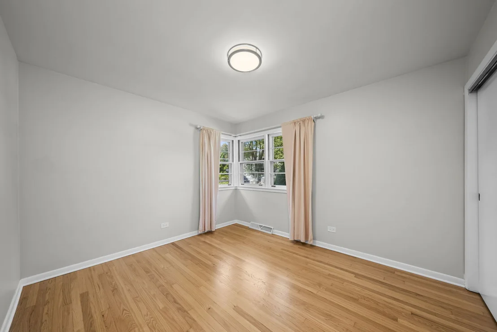
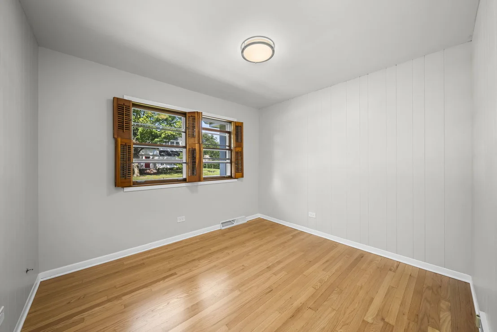
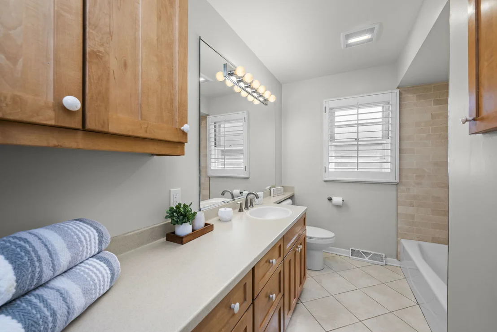
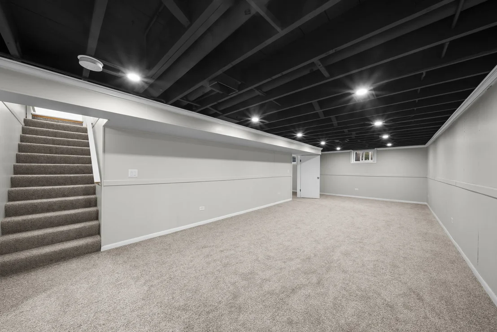
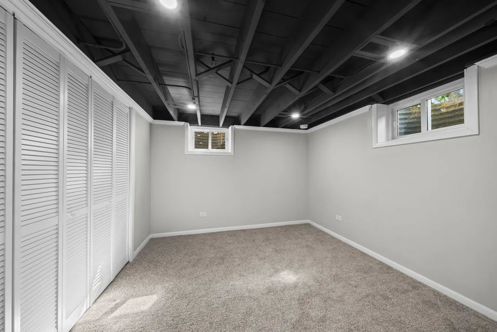
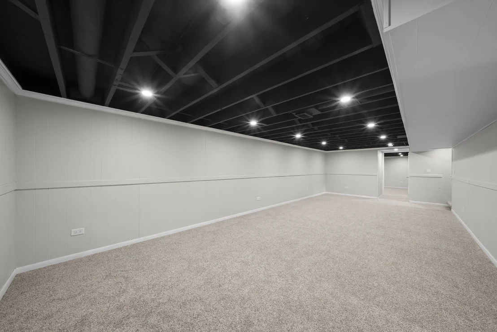
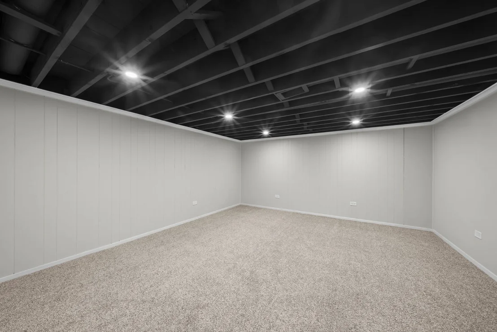
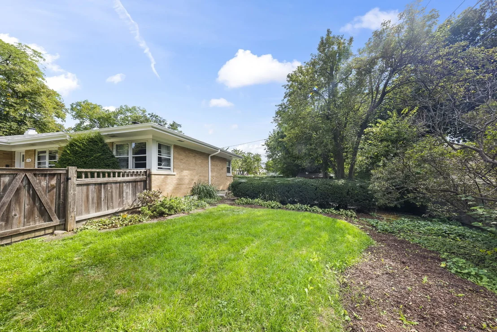
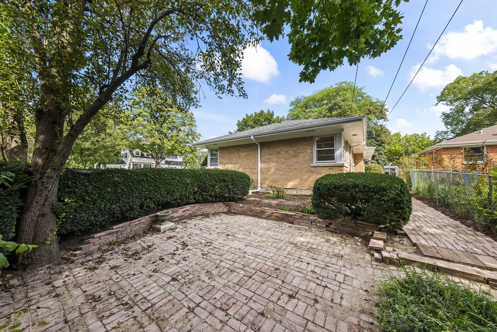
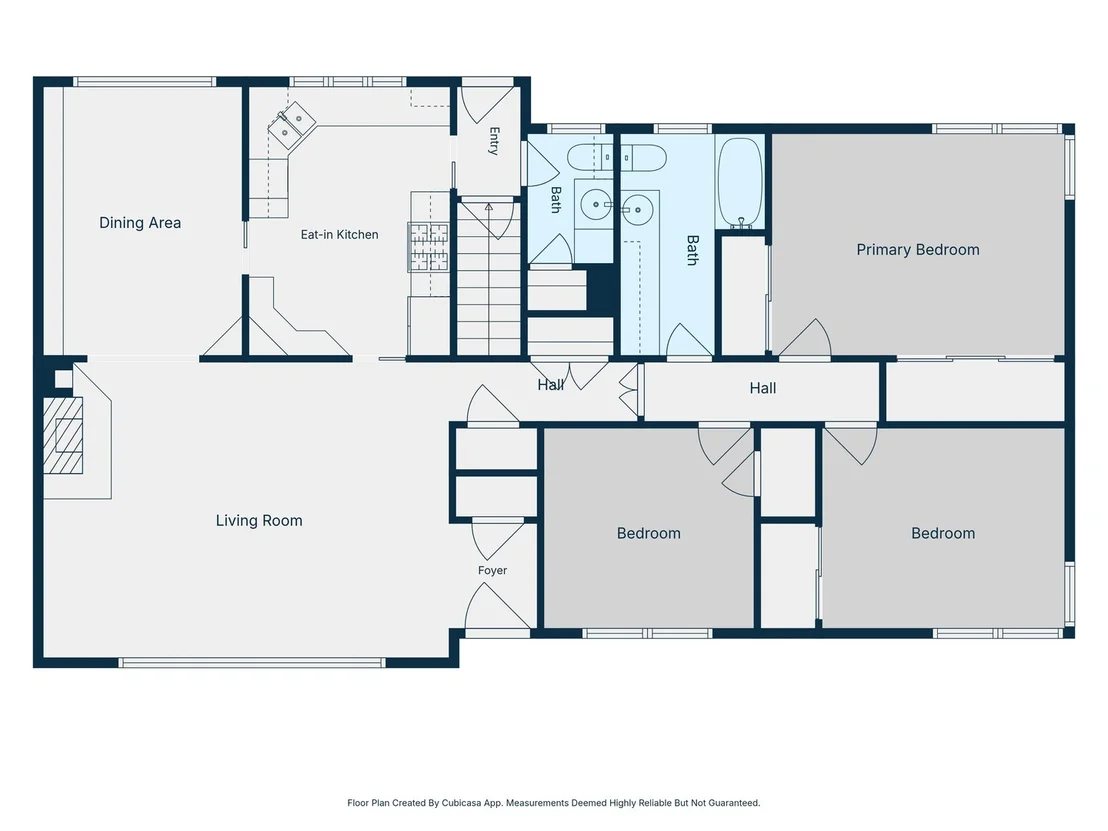
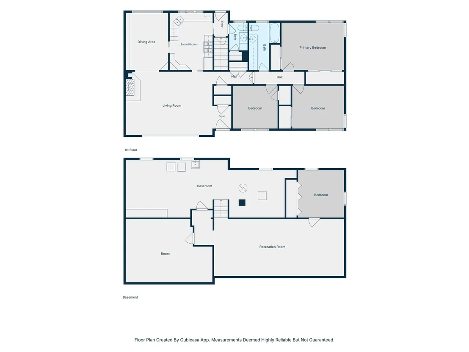
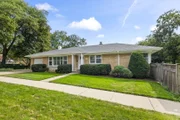
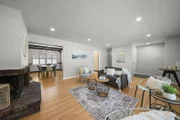
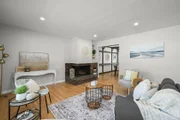
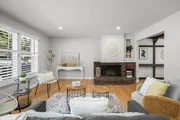
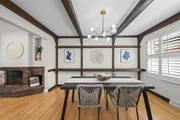
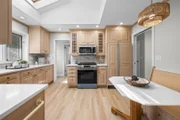
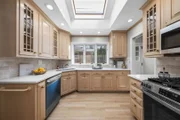
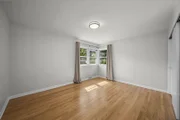
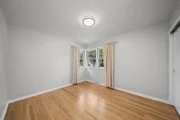
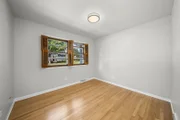
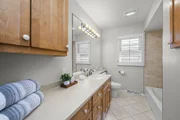
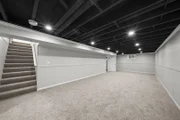
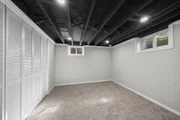
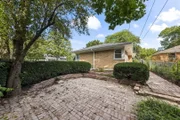
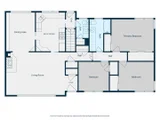
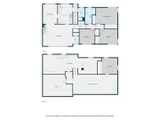
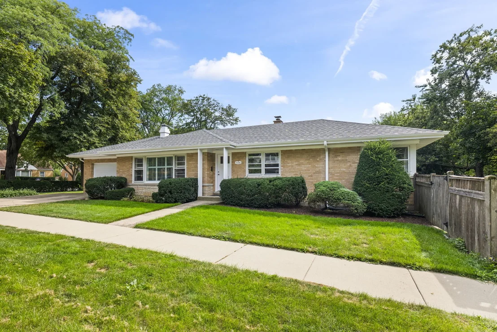
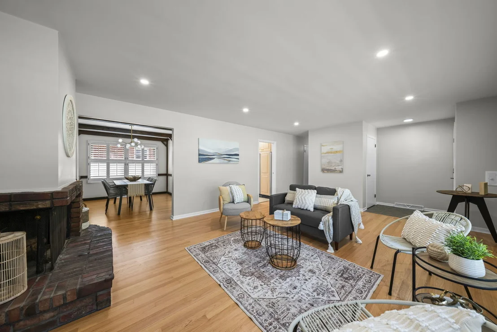
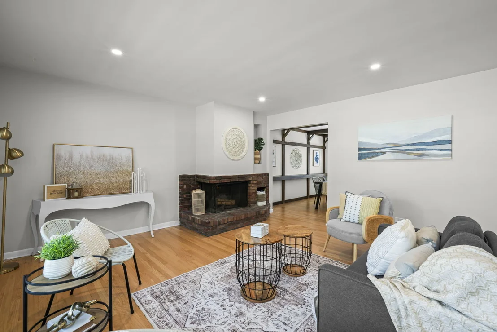
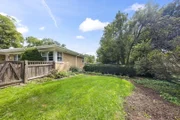
Mid-Century Charm Meets Modern Living - Walk to Downtown Mount Prospect & Train! Welcome home to this oversized ranch offering over 1,500 square feet of beautifully updated living space in an ideal location facing Gregory not Main and close to downtown Mount Prospect, shops, restaurants, Randhurst Village, and the train. This home blends mid-century character with thoughtful modern upgrades throughout. Step through the new front door to tons of windows and natural light, fresh paint, new hardwood flooring, and upgraded lighting throughout. The living room is anchored by a stunning wrap-around brick fireplace, and custom white shutters in the living and dining rooms add timeless style. The remodeled kitchen features brand-new stainless steel appliances, quartz countertops, a tile backsplash, abundant storage, and custom built-ins. Sizable bedrooms offer comfortable living, and the remodeled bathrooms include generous cabinetry and storage. The finished basement adds even more space with an additional bedroom, an extra den, new carpet, and new windows. Ideal for guests, a home office, or recreation. Major updates give you peace of mind: Newer roof, HVAC, copper water lines, electrical box, sump pump and sump pump pit, sewer clean out and garage door. Outside, enjoy an oversized two-car driveway and a fenced side yard with a brick patio for relaxing or entertaining. Walk to Fairview Elementary and enjoy award-winning schools: Fairview, Lincoln, and Prospect. Move-in ready and full of charm. Don't miss it!
Unit Size
1,526 Ft²
Days on Market
-
Land Size
-
Price per sqft
$373
Property Type
House
Property Taxes
$564
HOA Dues
-
Year Built
1958

Listed By

Jen Ortman
Berkshire Hathaway HomeServices Starck Real Estate

Payment Calculator

Cap Rate Calculator

Property Highlights

Garage
Air Conditioning
Fireplace
Parking Details
Has Garage
Parking Features: Concrete, Garage, Detached, Yes
Garage Spaces: 1
Interior Details
Half Bathrooms: 1
Full Bathrooms: 1
Interior Features: Built-in Features, 1st Floor Bedroom, 1st Floor Full Bath, Separate Dining Room, Quartz Counters
Appliances: Range, Microwave, Dishwasher, Refrigerator, Humidifier
Flooring Type: Hardwood
Laundry Features: Gas Dryer Hookup, Sink
Rooms: 9
Has Fireplace
Fireplace Features: Wood Burning
Fireplaces: 1
Basement: Finished, Full
Exterior Details
Square Footage: 1526
Square Footage Source: $0
Architectural Style: Ranch
Year Built: 1956
Window Features: Window Treatments
Construction Materials: Brick
Patio and Porch Features: Patio
Lot Size Dimensions: 55x138
Water Source: Lake Michigan
Financial Details
Tax Annual Amount: $6,772
Utilities Details
Cooling Type: Central Air
Heating Type: Natural Gas
Sewer : Public Sewer
Location Details
HOA/Condo/Coop Fee Includes: None

Building Info

Overview

    General

  • Year Built: 1958
  • Effective Year Built: 1958
  • Building Count: 1
  • Total Rooms: 6
  • Bedroom Count: 4
  • Bathroom Count: 2
  • Full Bathrooms: 1
  • Partial Bathrooms: 2
  • Building Condition: 6
  • Building Quality: 7
  • Construction Type: 12
  • Building Style: 3
  • Exterior Walls Type: 24
  • Interior Walls Type: 0
  • Roof Shape Type: 0
  • Roof Cover Type: 15
  • Floor Count: 100
  • Living Units: 1
  • Floor Cover: 0
  • Basement Type: 7
  • Basement Area: 0
  • Garage Type: 1
  • Parking Space Count: 1
  • Patio Type: 0
  • Porch Type: 0
  • Pool Type: 0

    Dimensions

  • Lot Size Square Feet: 7,373
  • Total Building Area: 1,526
  • Gross Building Area: 1,526
  • Building Area: 1,526
  • Building Area Measurement: L

    Heating and Cooling

  • Fireplace Count: 1
  • Air Conditioning: 13
  • Heating: 24
  • Heated Square Feet: 1,526
  • Heating Fuel Type: 0

    Utilities

  • Sewer System: 0
  • Water Service: 0

Building

  • Building Type: 0
  • Property Class: R
  • Subdivision: BERRY CO FIRST ADD TO CASTLE HEIGHTS
  • Land Acres: 0000000169
  • Standard Land Use Code: 1001
  • County Land Use Code: 2-03
  • Legal Description 1: H ROY (BERRY) CO (FIRST) ADD TO (CASTLE) (HEIGHTS) SU B OF SH SE NW & N 95.02 FT OF EH SW ALL IN SEC 34-42-11

Neighborhood

  • School District Name: Township High School District 214
  • Census Tract: 802802

Geography

  • District: 38
  • Parcel: 03-34-307-012-0000
  • Lot: 12
  • Meridian: SEC 34 TWN 42N RNG 11E
  • Municipality: WHEELING
  • Latitude: 42.0733
  • Longitude: -87.9372

    Address

  • Full Address: 320 N Main St
  • Address - House Number: 320
  • Street Direction: N
  • Address - Street Name: Main
  • Address - Suffix Type: St
  • State: IL
  • City Name: Mount Prospect
  • Carrier Code: C074
  • 4-Digit Zip Code: 2413
  • Zip Code: 60056

Valuation

    Tax

  • Tax Year: 2022
  • Tax Amount: $583,972
  • Initial Tax Delinquent Year: 2021
  • Tax Rate Code Area: 38020

    Appraisal Valuation

  • Standard Deviation: 0.2283
  • Valuation Date: Mar 20, 2024
  • Confidence Score: 68
  • Final Value: 377,831
  • High Value: 464,105
  • Low Value: 291,557

    Market Valuation

  • Market Total Value: $280,000
  • Market Land Value: $73,730
  • Market Improvement Value: $206,270

    Assessments Valuation

  • Assessed Year: 2023
  • Assessed Total Value: $28,000
  • Assessed Land Value: $7,373
  • Assessed Improvements Value: $20,627
Data used for valuation calculations is provided by RealtyHop, and other third party sources

Comparables

Unit
Status
Type
Beds
Baths
ft²
Price/ft²
Asking Price
Listed On
Closing Price
Sold On
HOA + Taxes

About Mount Prospect


Similar Homes for Sale

Currently no similar homes around

Nearby Rentals

Unit for rent at 11 W Prospect Avenue, Mount Prospect, IL, 60056

$2,575 /mo

  • 1 Bed
  • 1 Bath
  • 655 ft²
11 W Prospect Avenue #303, Mount Prospect, IL, 60056 Listing by Lauren Evett
Unit for rent at 2424 E Oakton Street, Arlington Heights, IL, 60004

$1,950 /mo

  • 2 Beds
  • 1 Bath
  • 960 ft²
2424 E Oakton Street #2L, Arlington Heights, IL, 60004 Listing by Craig Fallico
Unit for rent at 529 E Lincoln Street, Mount Prospect, IL, 60056

$2,750 /mo

  • 3 Beds
  • 1 Bath
529 E Lincoln Street, Mount Prospect, IL, 60056 Listing by Claudiu Popescu


Frequently Asked Questions

When was property at 320 North Main Street built and last sold?
The property at 320 North Main Street was built in 1958 and last sold on Jan 1, 1970 for $0.
How much is this home worth?
The estimated value of the home located at 320 North Main Street is $566,968.
What are some comparable homes to 320 North Main Street?
There are currently no comparable homes to 320 North Main Street.