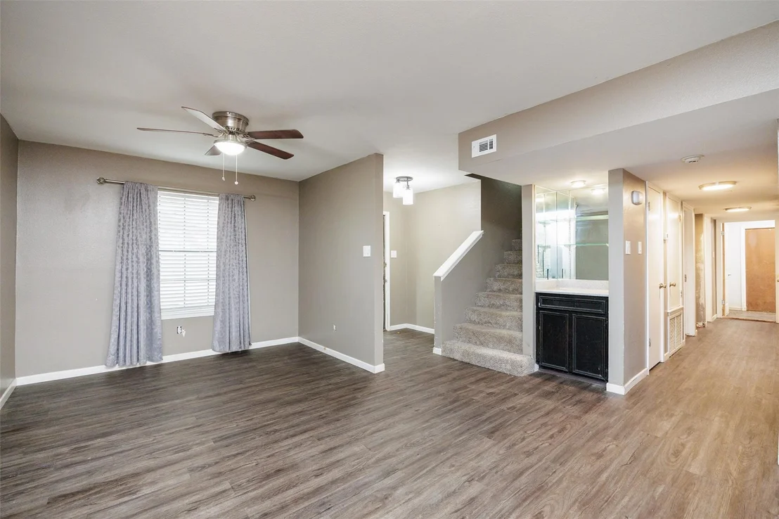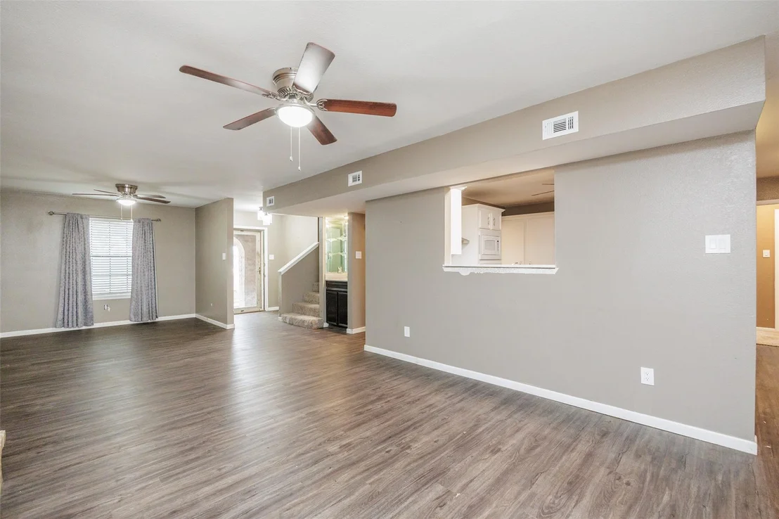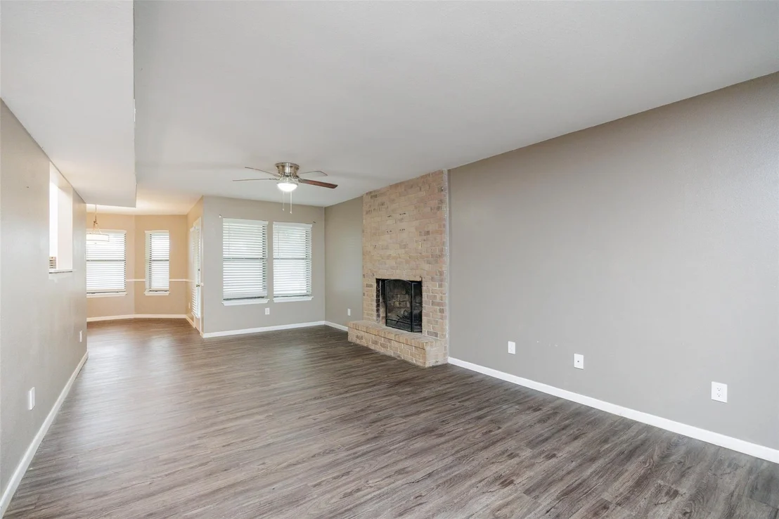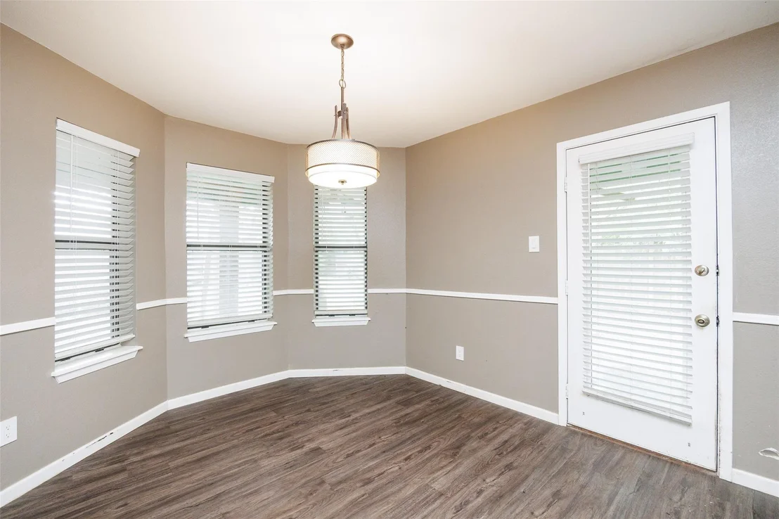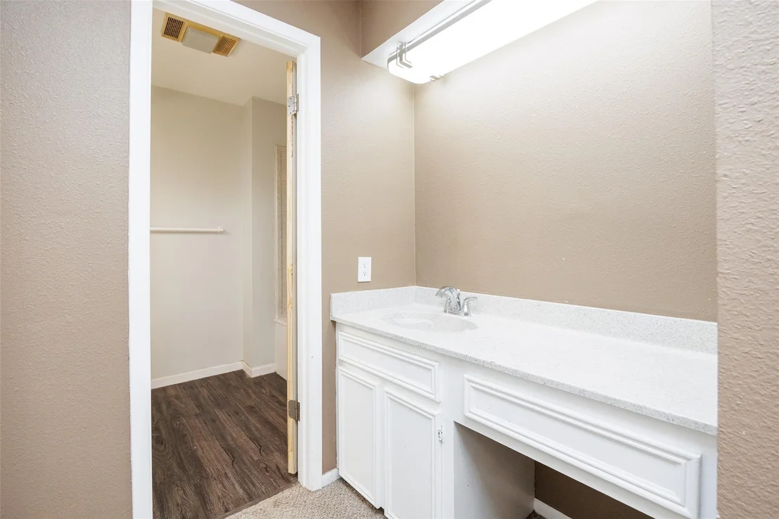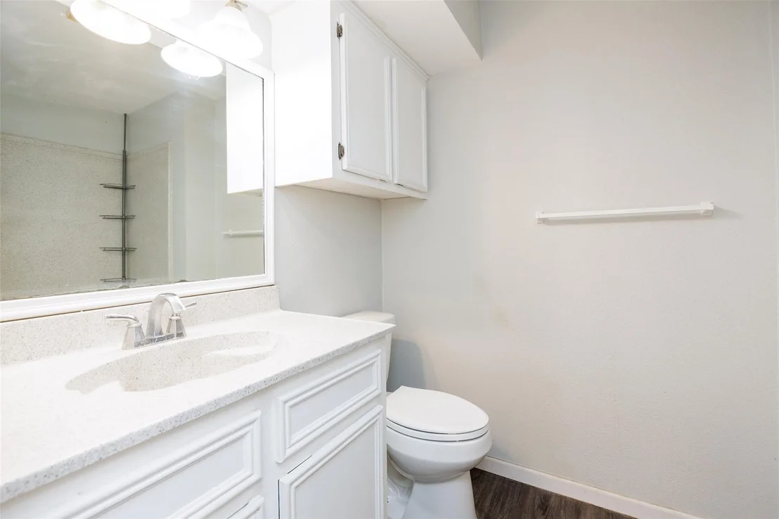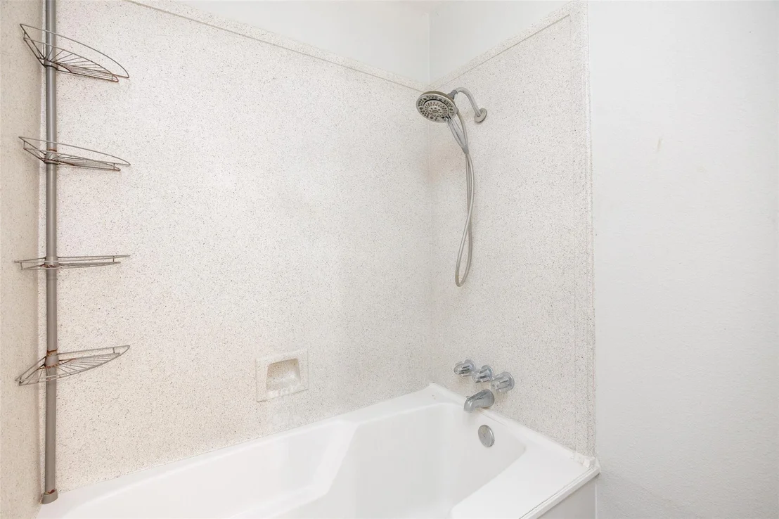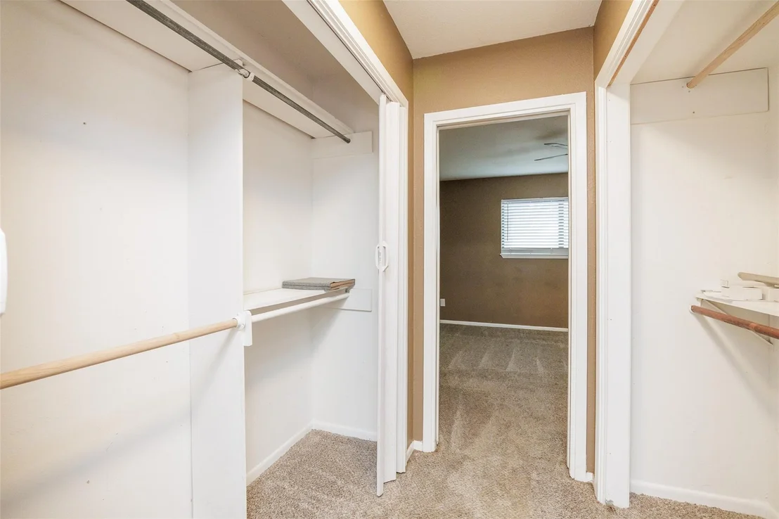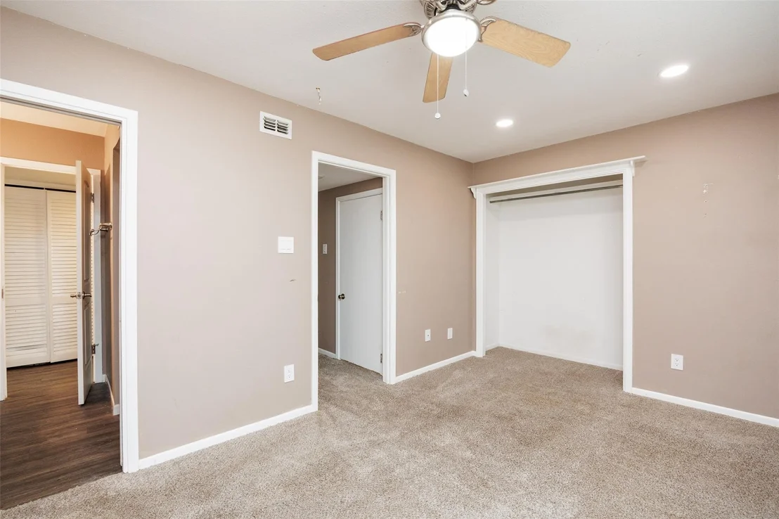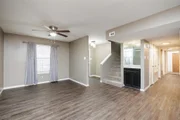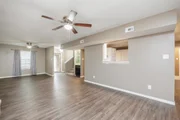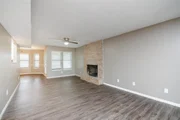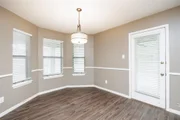
SPACIOUS 2,700+ SQFT HOME ON OVERSIZED LOT WITH LARGE DRIVEWAY AND
WORKSHOP SPACE! / PRE-FORECLOSURE / SHORT SALE OPPORTUNITY. Located
in the established Northshore community, this well-maintained
two-story home offers 5 bedrooms, 3 full bathrooms, and
approximately 2,790 sqft of flexible living space-perfect for
growing households or multi-generational living. The functional
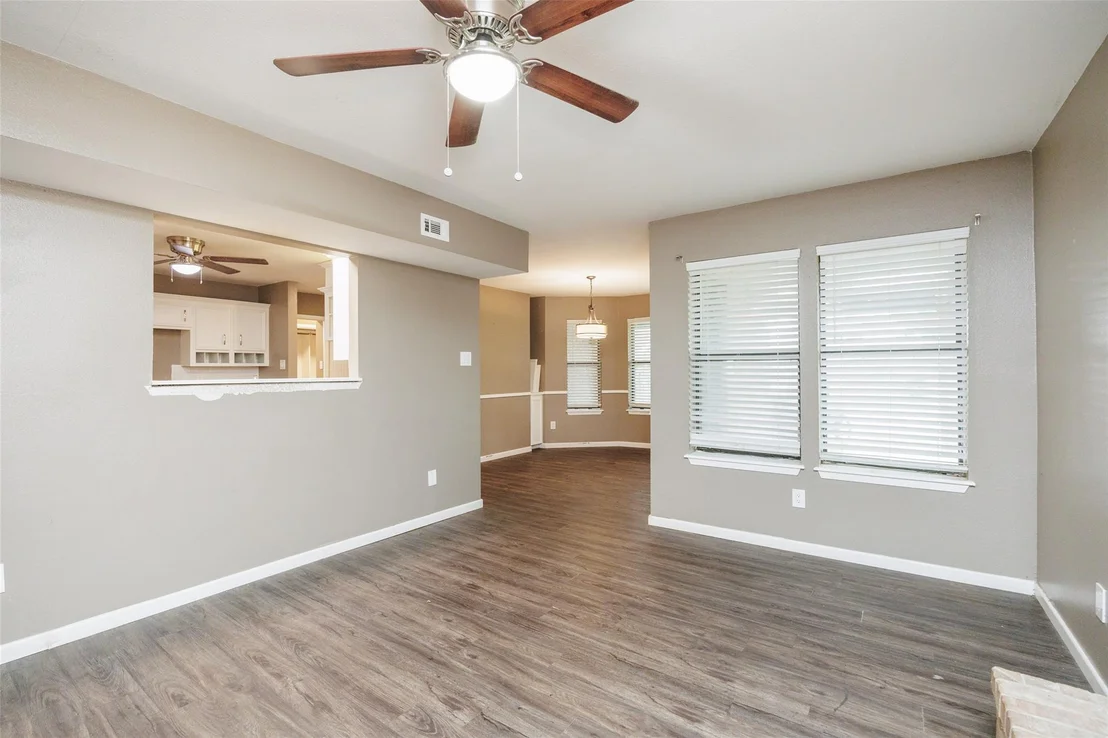
layout features multiple living and dining areas, anchored by a
cozy fireplace that creates a warm, inviting atmosphere. The
kitchen flows seamlessly into the main living spaces, making it
ideal for everyday living and entertaining. Upstairs and downstairs
living areas provide added privacy and versatility, while
generously sized bedrooms offer comfort throughout. Sitting on a
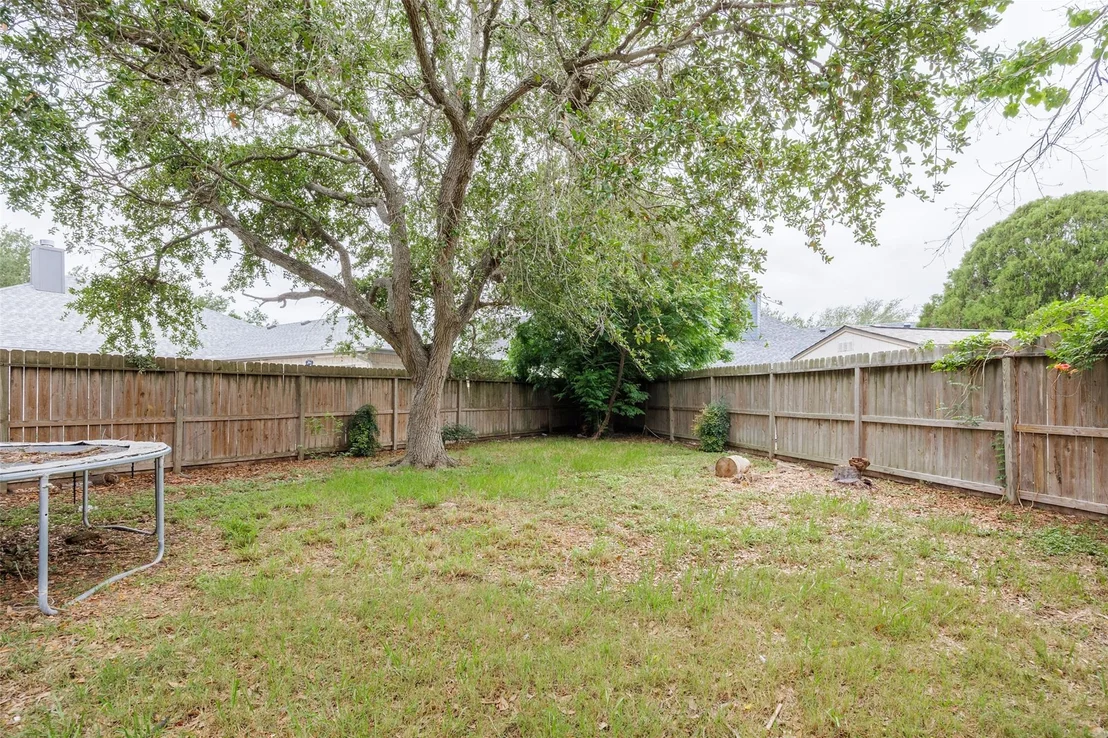
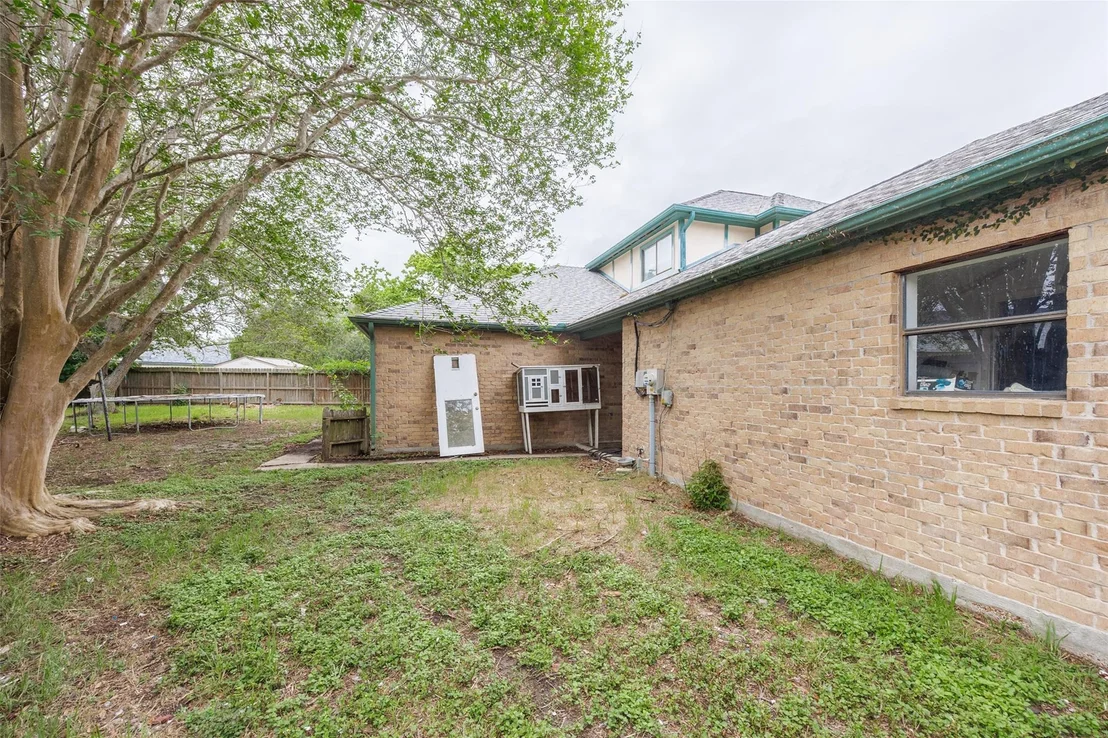
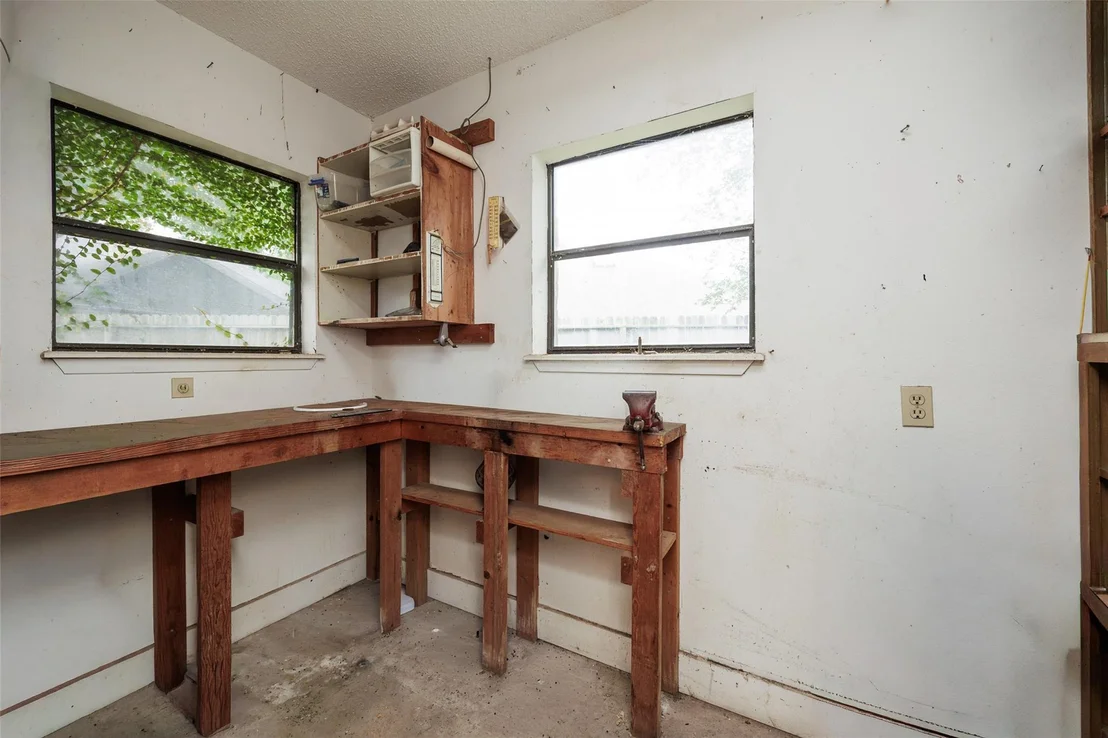
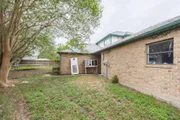
.35-acre lot, the property includes a large driveway and garage
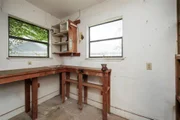
with additional workspace-perfect for storage, hobbies, or extra
parking. Enjoy a quiet, established neighborhood known for its
safety and convenience, just minutes from shopping, dining, and
zoned to Gregory-Portland ISD. A strong opportunity for buyers
seeking space, location, and long-term value-schedule your showing
today!
Based on our analysis, the cap rate of this property is 1.25%. A negative cap rate indicates that the property might not be feasible as an income-producing asset. The median cap rate for a near zip code 11238 is 4.23%.
How much can I actually make?
Actual monthly rental income may vary between $4,760 and $7,140 depending on unit-specific characteristics. You can change the amount using the slider to further explore.
How is cap rate calculated?
Cap Rate = Net Operating Income (NOI) / Property Asset Value.
When calculating the cap rate, we assume 100% occupancy. Leverage (mortgage) is not considered.
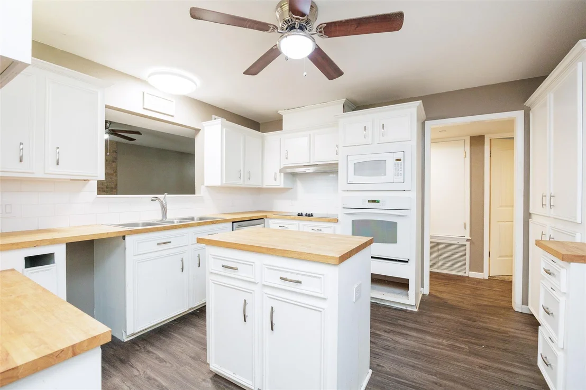
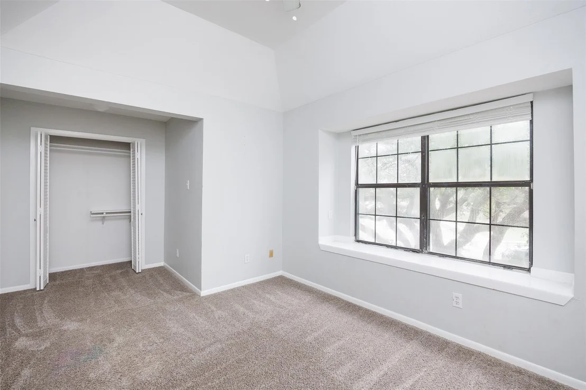
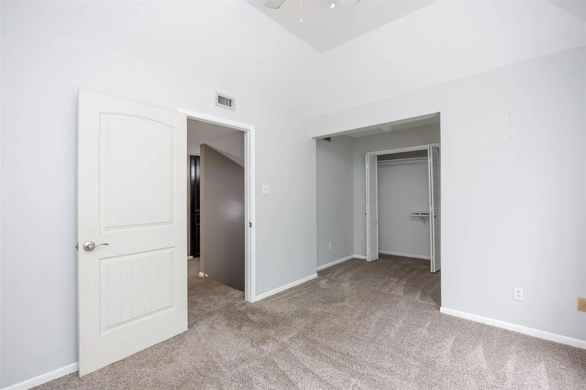
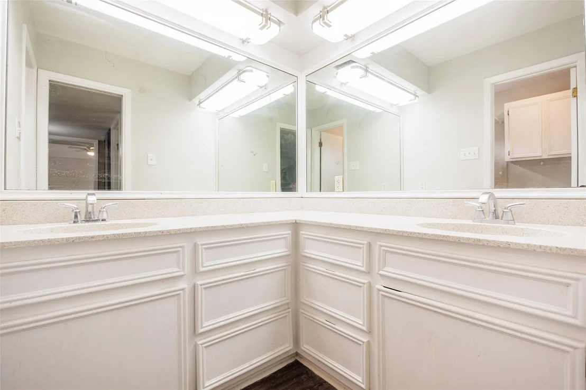
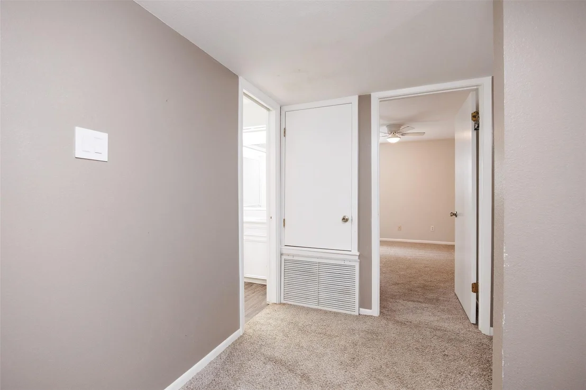
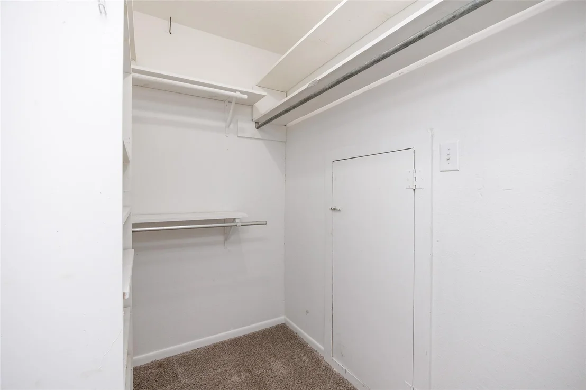
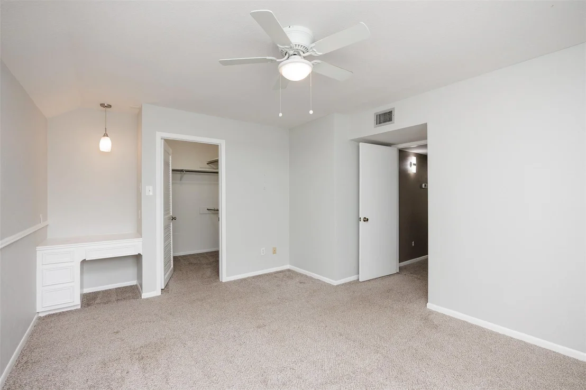
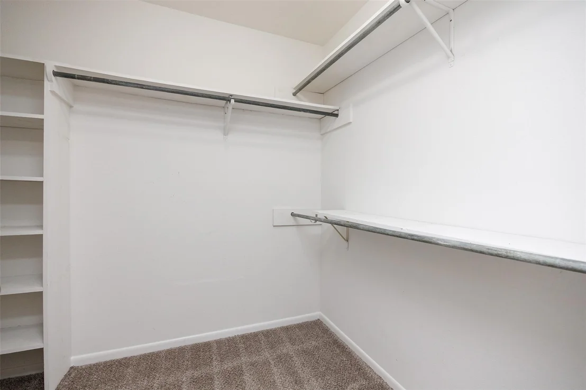
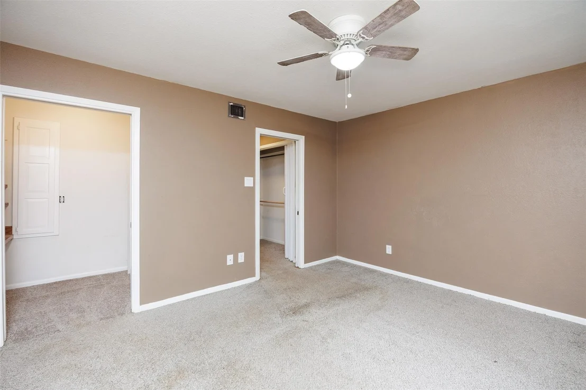
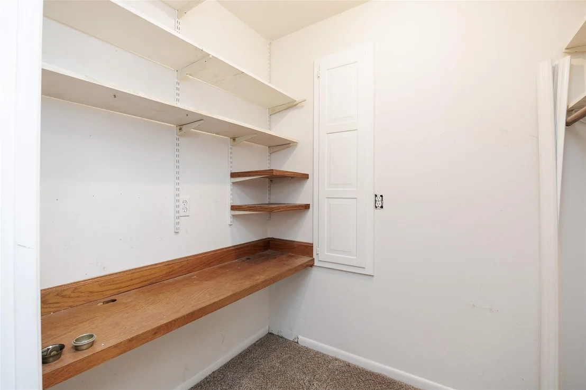
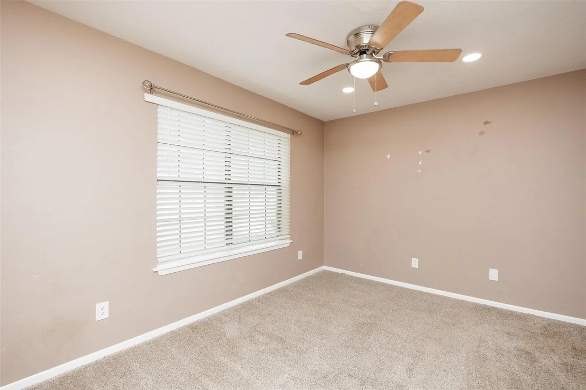
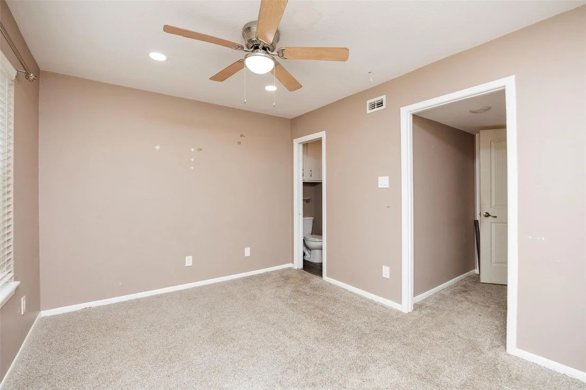
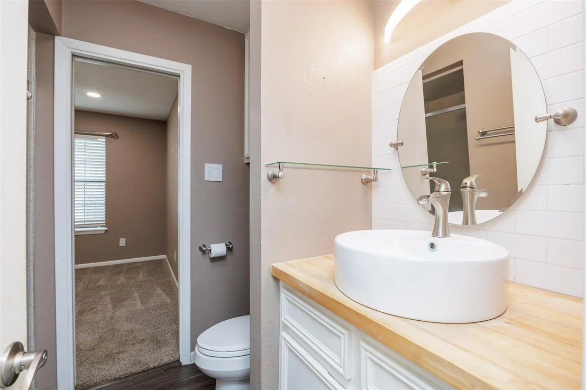
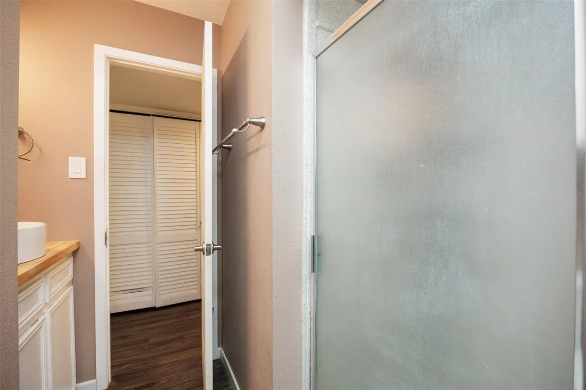
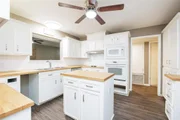
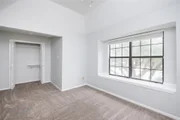
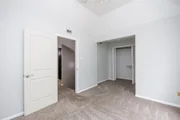
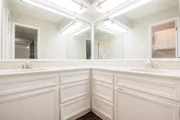
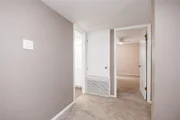
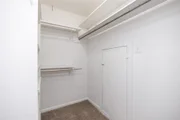
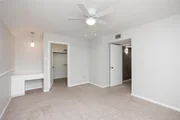
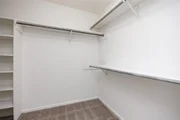
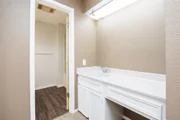
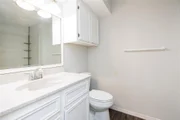
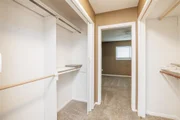
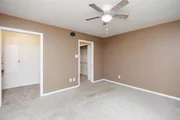
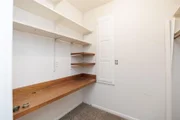
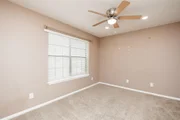
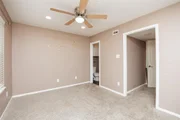
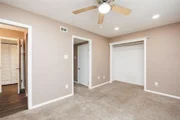
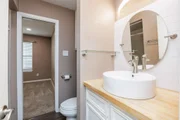
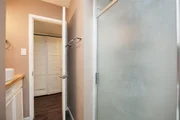
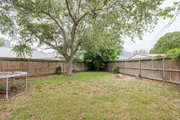
Situated in sought after Northshore Subdivision in Portland, this home has 5 bedrooms, and 3 full bathrooms. New carpet and laminate flooring has been installed throughout, and some nice updates make for a perfect, affordable home. The master bedroom is conveniently located on the first floor, and features his and her closets, dual sinks, and private access to the back patio. This kitchen has an abundance of cabinet and counter space as well as a built in desk - perfect for a quick ZOOM meeting or kids doing homework. The other bedroom and full bathroom is also on the first floor, which would be great for a mother in law quarters if needed. The large laundry room is also on the first floor on your way to the garage and features a nice counter space and utility sink. Upstairs you have 3 large bedrooms, all with great closets, and a full bathroom with dual sinks. The HUGE, shaded, pool sized back yard and covered patio is perfect for relaxing with friends and family. Welcome HOME! The manager has listed the unit size as 2790 square feet.
May 31, 2020
No longer available
-
No longer available
Apr 17, 2020
Price Decreased
$259,800
↓ $5K
(1.9%)
Price Decreased
Mar 17, 2020
Price Decreased
$264,800
↓ $5K
(1.9%)
Price Decreased
Mar 9, 2020
Price Decreased
$269,800
↓ $3K
(1%)
Price Decreased
Dec 3, 2019
Price Decreased
$272,500
↓ $7K
(2.6%)
Price Decreased
Oct 3, 2019
Listed
$279,900
Listed
Updated North Shore Home on over 1/3 of an acre! This home is priced to sell with new flooring, fresh paint, new ceiling fans, new light fixtures, new blinds & 2 new HVAC systems. Roof was replaced in 2011. Master is located downstairs as well as a junior suit that could make a great office or room for aging parents. 3 large bedrooms upstairs with a large bathroom plus access to a walk-in attic. The large island kitchen has had a mini face lift with resurfaced counters. Don't miss the huge yard that expands to the left side of the home. The 2 car garage is over sized and has a workshop, the laundry room is also very large. The manager has listed the unit size as 2790 square feet.
Show More
Show Less
Property Highlights
Garage
Air Conditioning
Fireplace
Parking Details
Has Garage
Has Open Parking
Parking Features: Attached, Concrete, Driveway, Garage, Garage Door Opener, Workshop in Garage
Garage Spaces: 2
Interior Details
Full Bathrooms: 3
Interior Features: Ceiling Fan(s), Kitchen Island, Walk-In Closet(s), High Speed Internet, Ceiling-Vaulted, Primary Bedroom on Main
Appliances: Built-In Electric Oven, Cooktop, Dishwasher, Disposal, Electric Cooktop, Microwave, Oven, Plumbed For Ice Maker, Water Heater, RNGHD
Flooring Type: Carpet, Concrete, Laminate
Has Fireplace
Fireplace Features: Living Room, Masonry, Raised Hearth
Fireplaces: 1
Exterior Details
Square Footage: 2790
Square Footage Source: $0
Green Sustainability
Security Features: Smoke Detector(s)
Property Condition: Resale
Year Built Source: Public Records
Year Built: 1985
Waterfront Features: None
Levels: Two
Other Structures: None
Window Features: Double Pane Windows
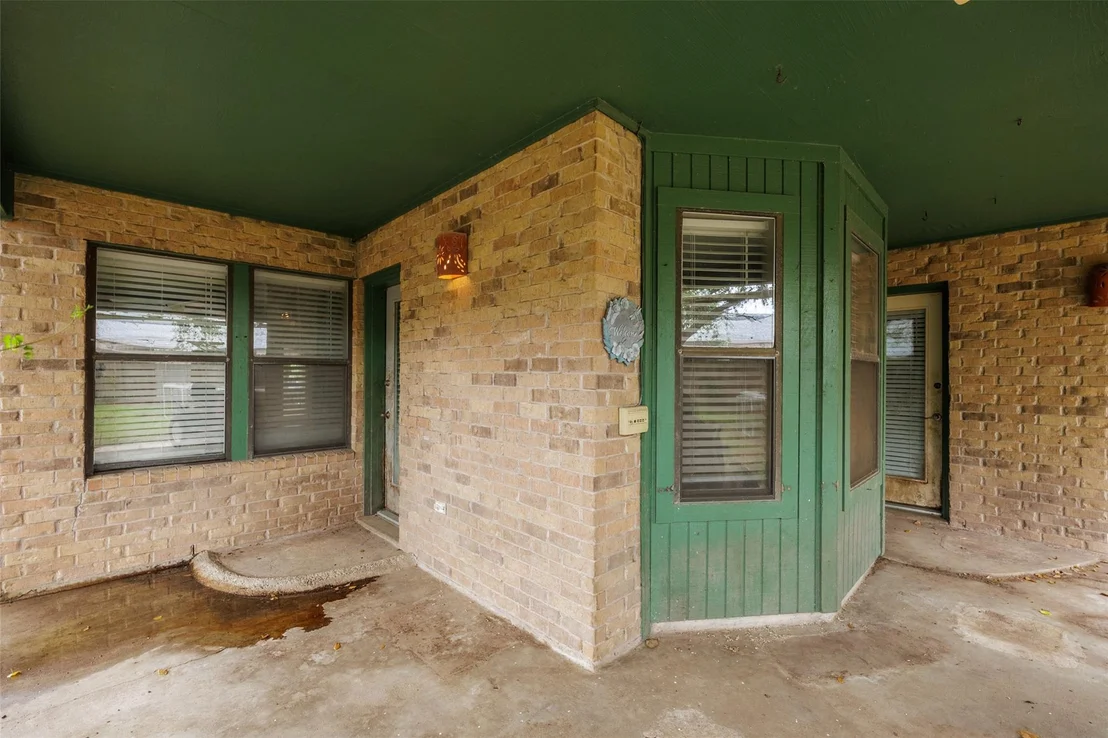
Construction Materials: Brick, Concrete, HardiPlank Type
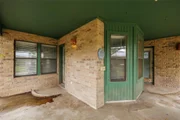
Patio and Porch Features: Covered, Front Porch, Patio, Rear Porch
Pool Features: None
Lot Features: Level, Near Golf Course, Pie Shaped Lot, Wooded, Trees-Small (Under 20 Ft)
Lot Size Area: 15498.65
Lot Size Units: Square Feet
Lot Size Acres: 0.3558
Lot Size Square Feet: 15498.65
Lot Size Dimensions: 42x100
Water Source: Public
Financial Details
Tax Map Number: 21
Tax Assessed Value: $385,478
Tax Annual Amount: $8,821
Utilities Details
Cooling Type: Ceiling Fan(s), Central Air
Heating Type: Central, Electric
Sewer : Public Sewer
Location Details
HOA/Condo/Coop Fee Includes: Maintenance Grounds
HOA Fee: $250
HOA Fee Frequency: Annually
Building Info
Overview
General
Year Built:
1985
Effective Year Built:
1985
Building Count:
1
Bedroom Count:
0
Building Condition:
0
Building Quality:
0
Construction Type:
0
Building Style:
0
Exterior Walls Type:
2
Interior Walls Type:
18
Roof Shape Type:
8
Roof Cover Type:
15
Floor Count:
200
Living Units:
1
Floor Cover:
9
Basement Type:
0
Basement Area:
0
Parking Type:
1
Garage Type:
1
Garage Square Area:
616
Parking Space Count:
2
Patio Type:
0
Porch Type:
36
Pool Type:
0
Dimensions
Lot Size Square Feet:
15,500
Lot Size Depth Feet:
1,000
Lot Size Frontage Feet:
420
Total Building Area:
3,406
Gross Building Area:
3,406
Building Area:
2,790
Building Area Measurement:
L
Heating and Cooling
Fireplace Count:
1
Air Conditioning:
1
Heating:
3
Heated Square Feet:
2,790
Heating Fuel Type:
0
Utilities
Sewer System:
0
Water Service:
0
Building
Building Type:
0
Property Class:
R
Subdivision:
NORTH SHORE UNIT 2
Land Acres:
0000000356
Standard Land Use Code:
1001
County Land Use Code:
A1
State Land Use Code:
A1
Legal Description 1:
NORTH SHORE UNIT 2 BLK 5 LOT 21
Neighborhood
School District Name:
Gregory-Portland Independent School District
By proceeding, you consent to receive calls and texts at the number you provided, including marketing by autodialer and prerecorded and artificial voice, and email, from realtor.com and others about your inquiry and other home-related matters, but not as a condition of purchase (More...)California Privacy Notice
By submitting your information, you agree RealtyHop can share your information with its network of real estate &
mortgage professionals (or through their agents) and consent to receive marketing emails, calls, & texts related
to your inquiry (including via automatic telephone dialing system, or artificial or pre-recorded voice technology)
from Movoto or their affiliates to the email address or number you provided.
By proceeding, you agree to our Terms of Service. California Privacy Notice
Phone: 425-283-2930
Address: 335 Madison Avenue, New York, NY 10017