


320 Jonah Rd


About This Property
Payment Calculator
Your Estimated Monthly Payment
Cap Rate Calculator
What does this mean?
Based on our analysis, the cap rate of this property is 1.25%. A negative cap rate indicates that the property might not be feasible as an income-producing asset. The median cap rate for a near zip code 11238 is 4.23%.
How much can I actually make?
Actual monthly rental income may vary between $4,760 and $7,140 depending on unit-specific characteristics. You can change the amount using the slider to further explore.
How is cap rate calculated?
Cap Rate = Net Operating Income (NOI) / Property Asset Value.
When calculating the cap rate, we assume 100% occupancy. Leverage (mortgage) is not considered.
Cap Rate provided by RealtyHop and RentHop, learn more about cap rate here.
Price History
| Date / Event | Date | Event | Price |
|---|---|---|---|
| May 5, 2026 | Sold | ||
| Sold | |||
| Mar 20, 2026 | In contract | - | |
| In contract | |||
| Mar 5, 2026 | Listed by Coastal Rock Realty | $1,150,000 | |
| Listed by Coastal Rock Realty | |||
| | |||
|
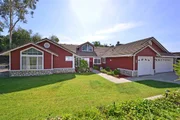
This immaculately maintained single-story ranch home sits on a spacious corner lot of nearly half an acre offering abundant room for outdoor enjoyment with no HOA or Mello-Roos fees. Step inside to a beautiful open-concept Great Room floor plan designed for modern living and effortless entertaining. Vaulted ceilings and abundant windows create a bright, light-filled, and spacious feel throughout. The home boasts full repaint of the exterior, upgraded hardwood flooring, newer baseboards, contemporary lighting fixtures (with nearly all interior lights converted to energy-efficient LED), and fresh exterior lighting. The heart of the home is the stunning, upgraded kitchen featuring a large island, luxurious stone/granite countertops, newer SS appliances, soft-close cabinetry, modern black hardware, a motion-sensor faucet, and a reverse osmosis water filtration system. Adjacent dining areas flow seamlessly for gatherings. The enlarged primary suite offers a large walk-in-closet, vaulted ceilings and a peaceful retreat with French doors opening to a private patio. The bathrooms have been beautifully remodeled. Additional highlights include a finished 3-car garage with extensive storage, a 10x12 workshop/storage shed, a separate garden shed, and thoughtful landscaping—refreshed front and back, featuring low-maintenance turf and block flower bed planters. Tranquil backyard with waterfall feature, fruit trees and shaded area for outdoor California living. See Supplement A standout feature is the fully owned solar system with 18 panels and 4.9 kW output, delivering significant energy savings and efficiency for the new owner. One bedroom currently serves as an office and lacks a closet. 3-Car garage, RV parking plus space for all your toys. This well-designed home combines classic ranch charm with stylish upgrades for easy, comfortable living—truly move-in ready!
| |||
| Oct 19, 2017 | Sold | ||
| Sold | |||
| Sep 11, 2017 | Listed by Battiata Real Estate Group | $685,000 | |
| Listed by Battiata Real Estate Group | |||

Property Highlights
Building Info
Comparables
Status
Price/ft²
Listed On
Sold On
About East Grove
Similar Homes for Sale
Currently no similar homes aroundNearby Rentals

Last Updated: 4 months ago
Data Source: CRMLS, MLS# 170048065
 Your Privacy Choices
Phone: 425-283-2930
Address: 335 Madison Avenue, New York, NY 10017