


80
Map
Video Tour
320 Grove Place


About This Property
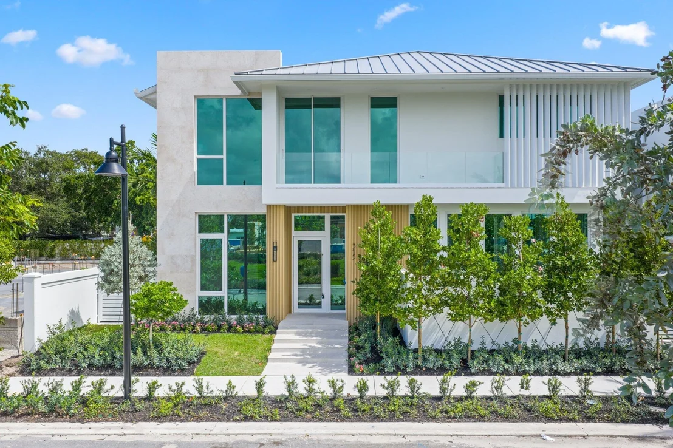
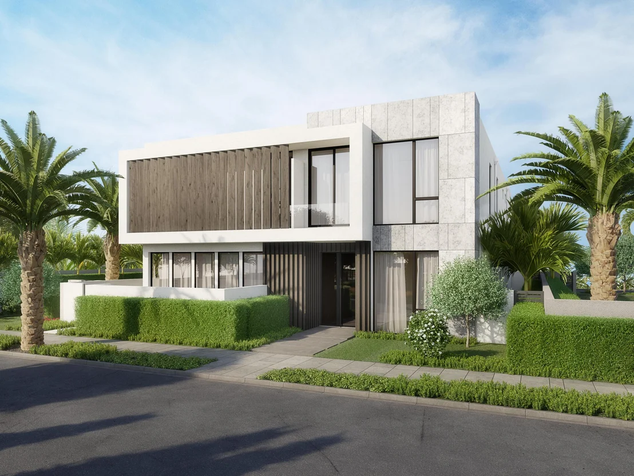
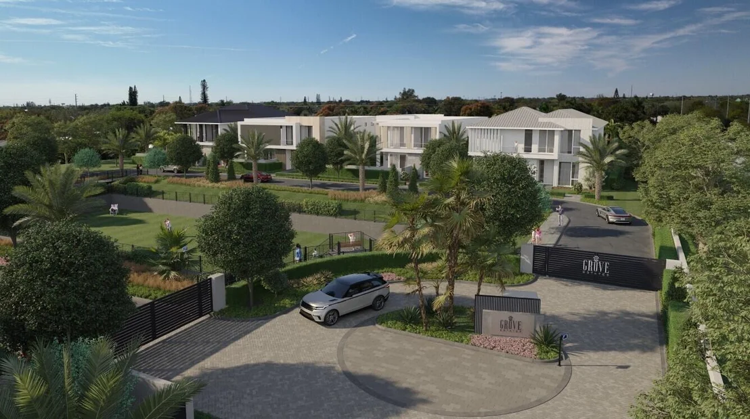
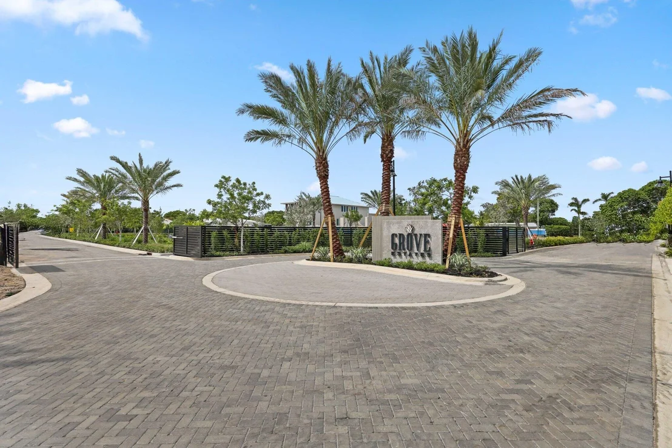
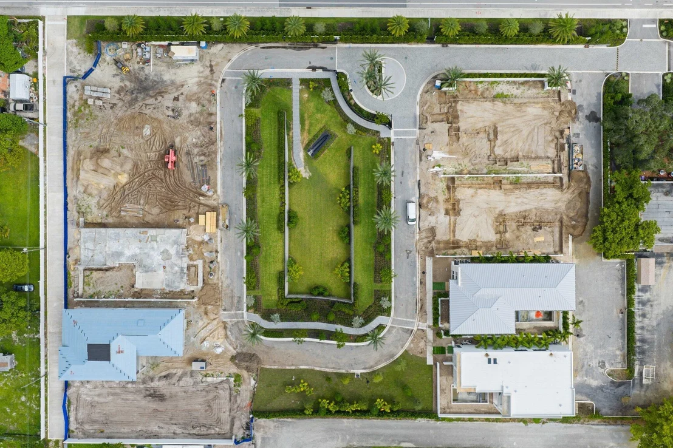
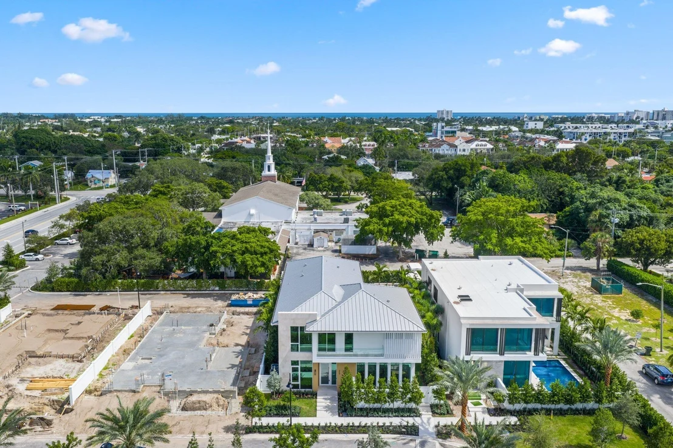
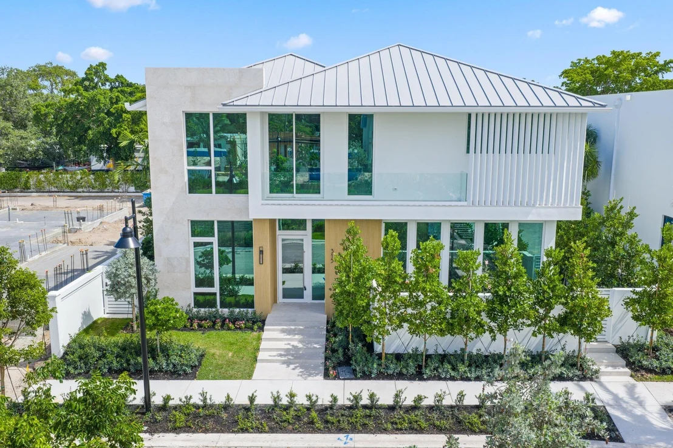
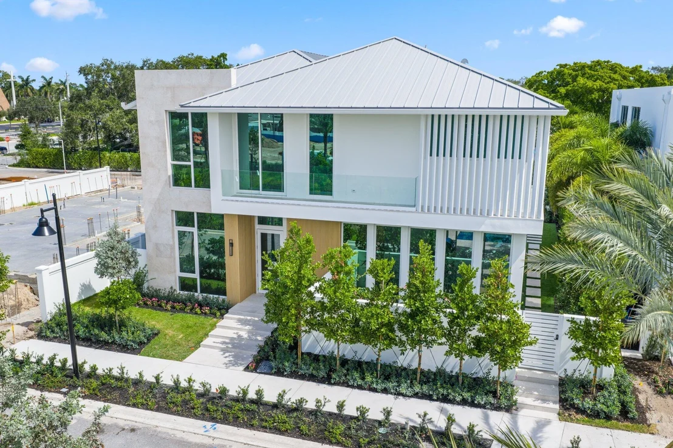
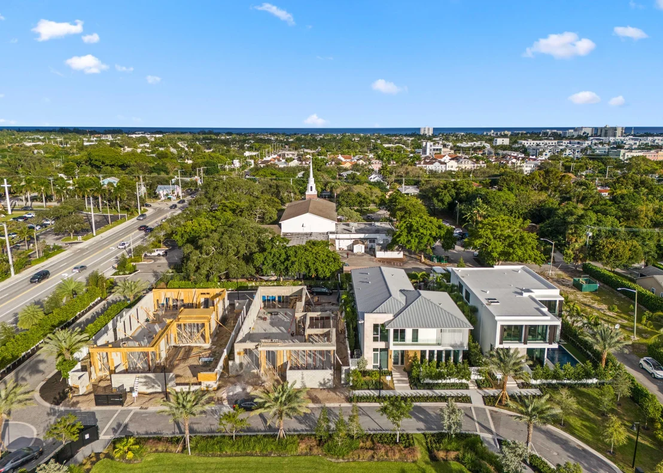
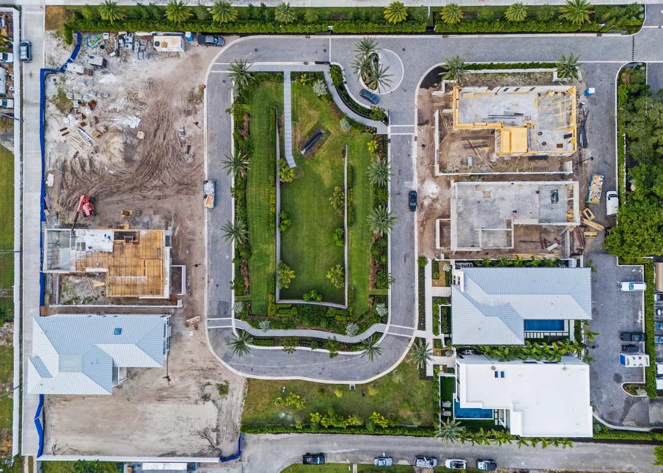
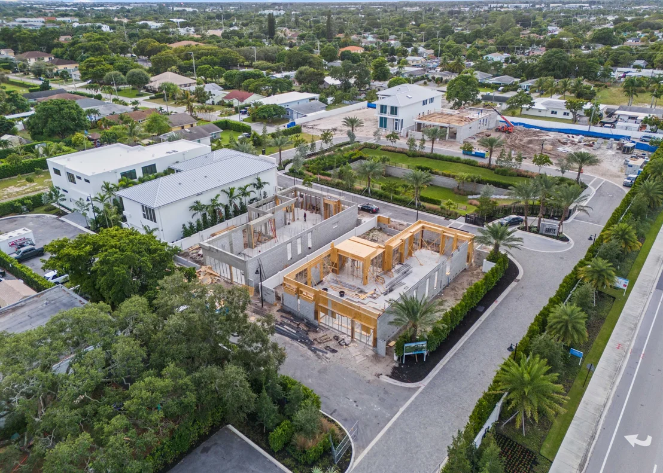
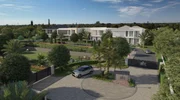
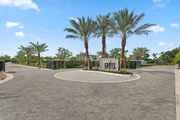
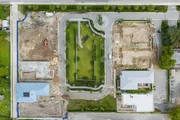
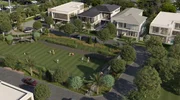
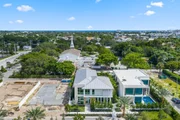
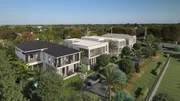
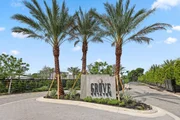
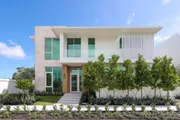
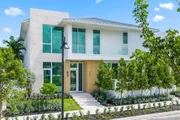
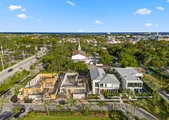
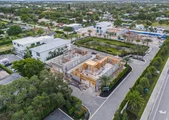
Only 5 homes remain in Grove Estates with 5 homes already sold. This home will be completed and ready for move-in Fall/Winter 2026, but other homes in Grove Estates will be completed earlier for quicker move-in. 320 Grove Pl is a Serenity Modern, but can be customized with mixtures of finishes from the Serenity Farmhouse, if you contract soon.
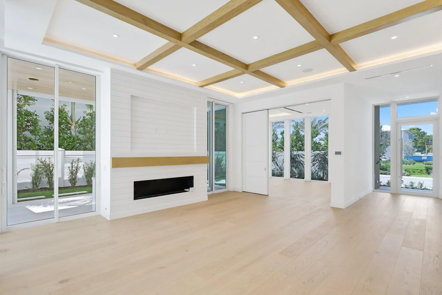
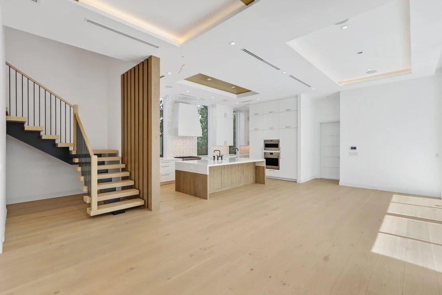
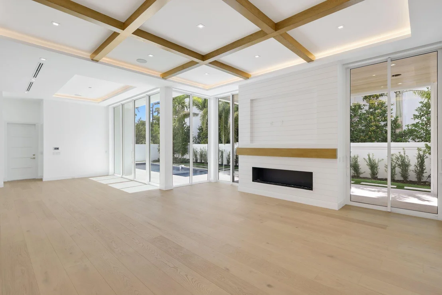
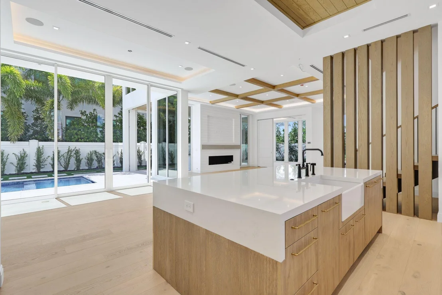
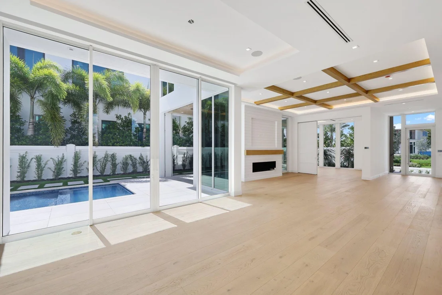
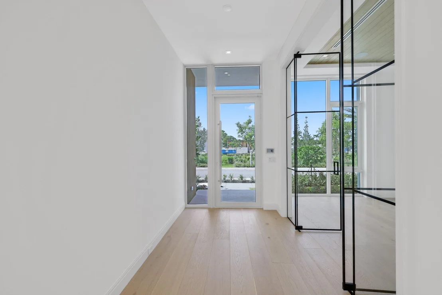
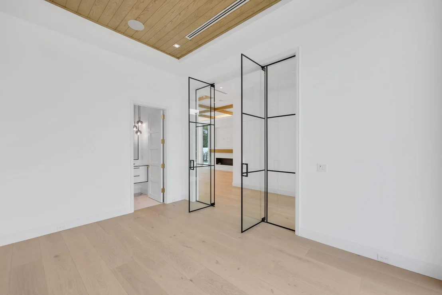
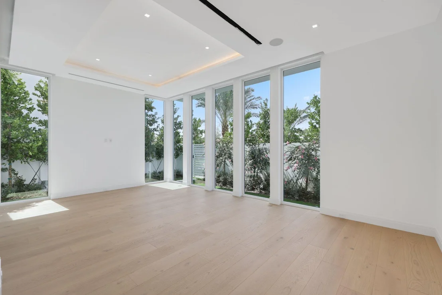
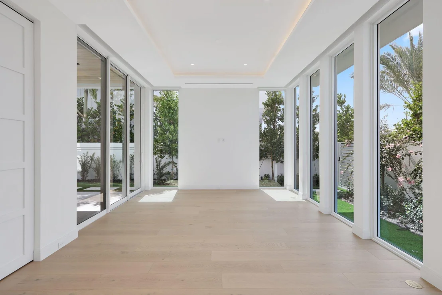
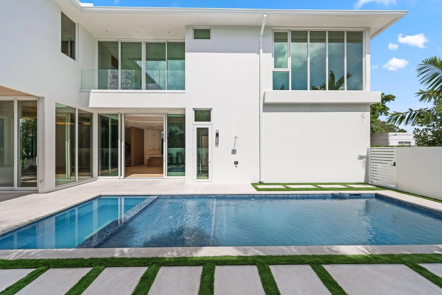
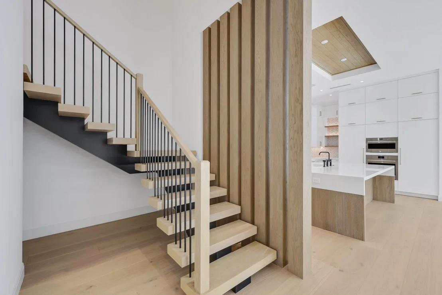
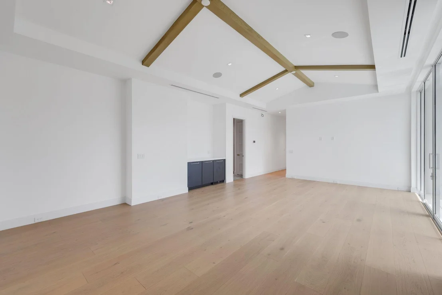
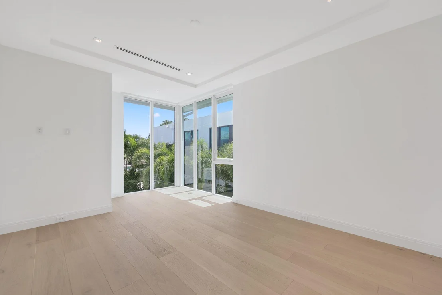
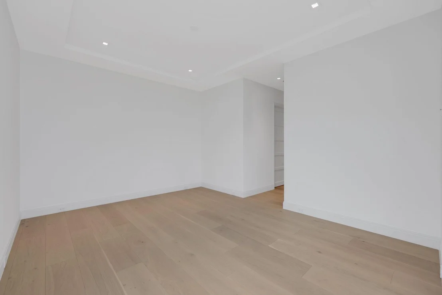
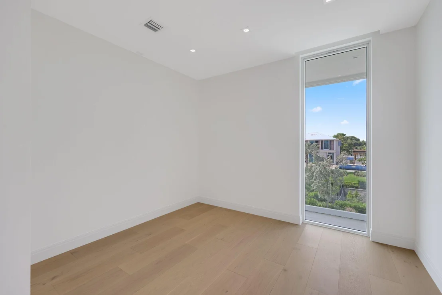
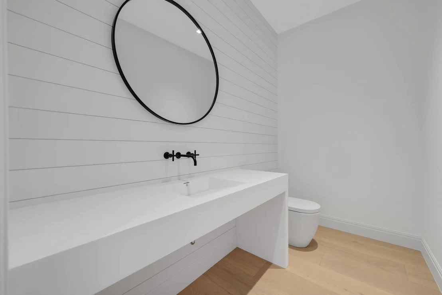
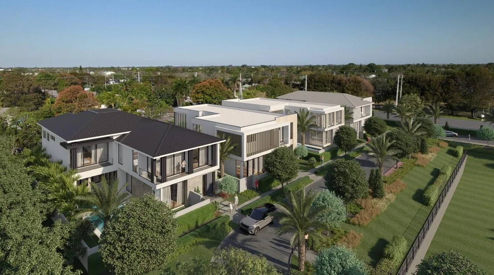
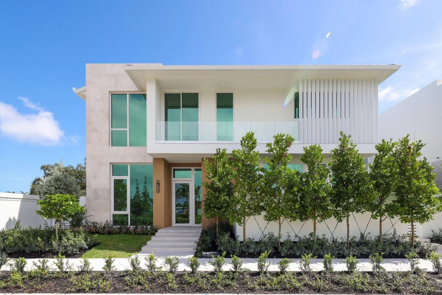
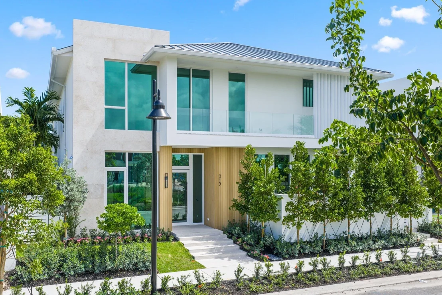
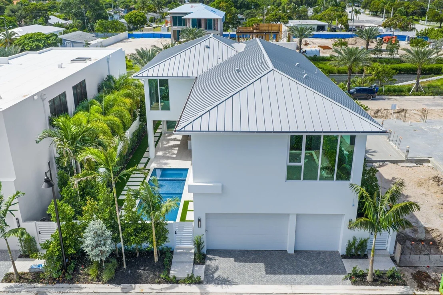
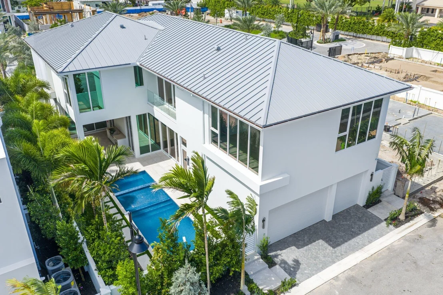
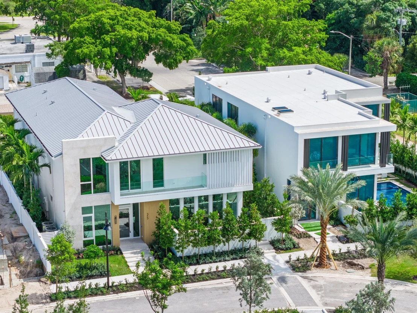
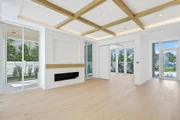
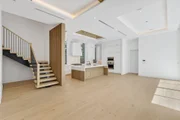
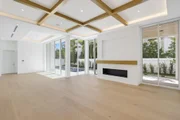
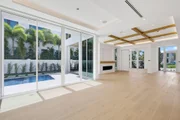
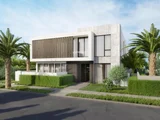
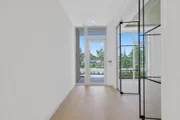
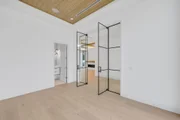
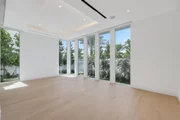
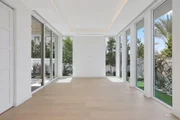
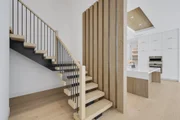
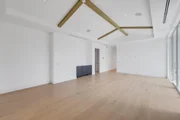
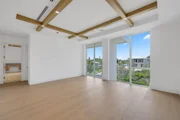
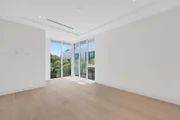
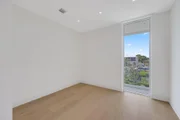
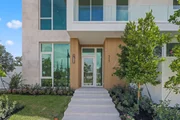
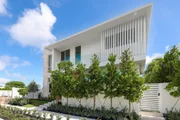
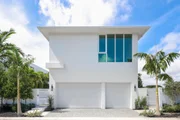
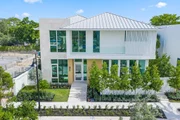
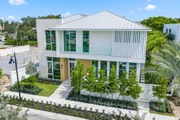
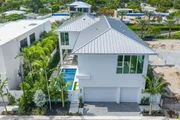
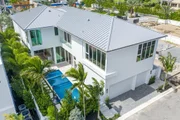
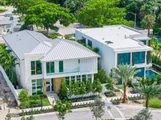
Designed by celebrated architect Randall Stofft and curated by Czar Interiors, the Serenity model spans 5,192 square feet of air-conditioned living with over 6,300 total square feet of resort-style space. Soaring 12-foot floor-to-ceiling glass windows invite light and lush greenery into every corner of the home, creating a seamless connection to the outdoors. The dramatic floating staircase and private elevator offer both modern flair and convenience, while the thoughtful layout effortlessly blends entertaining and everyday living.
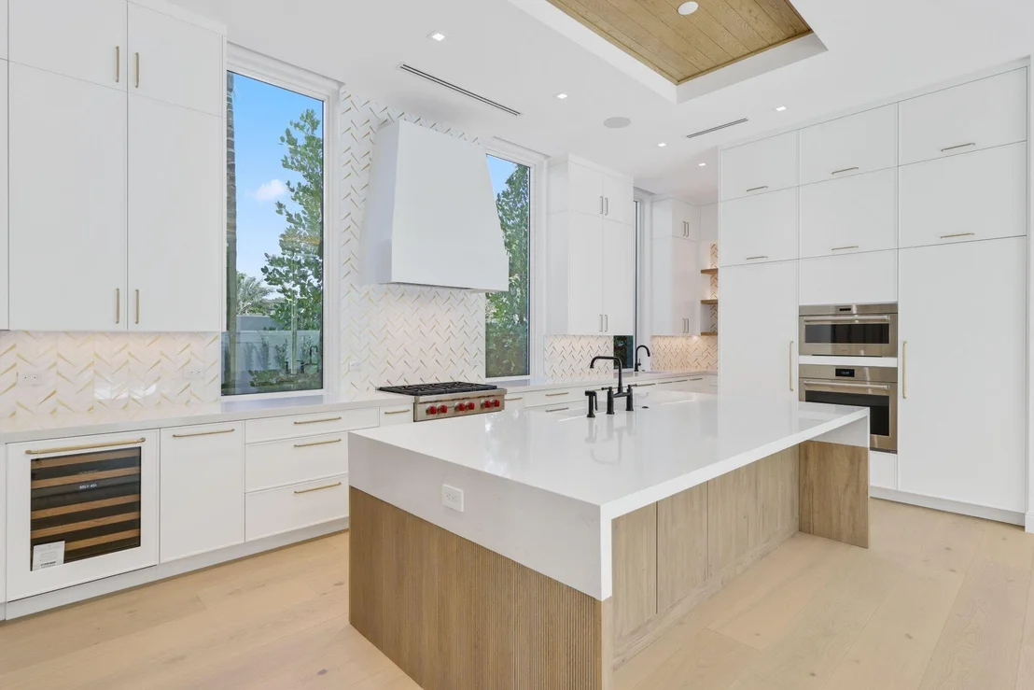
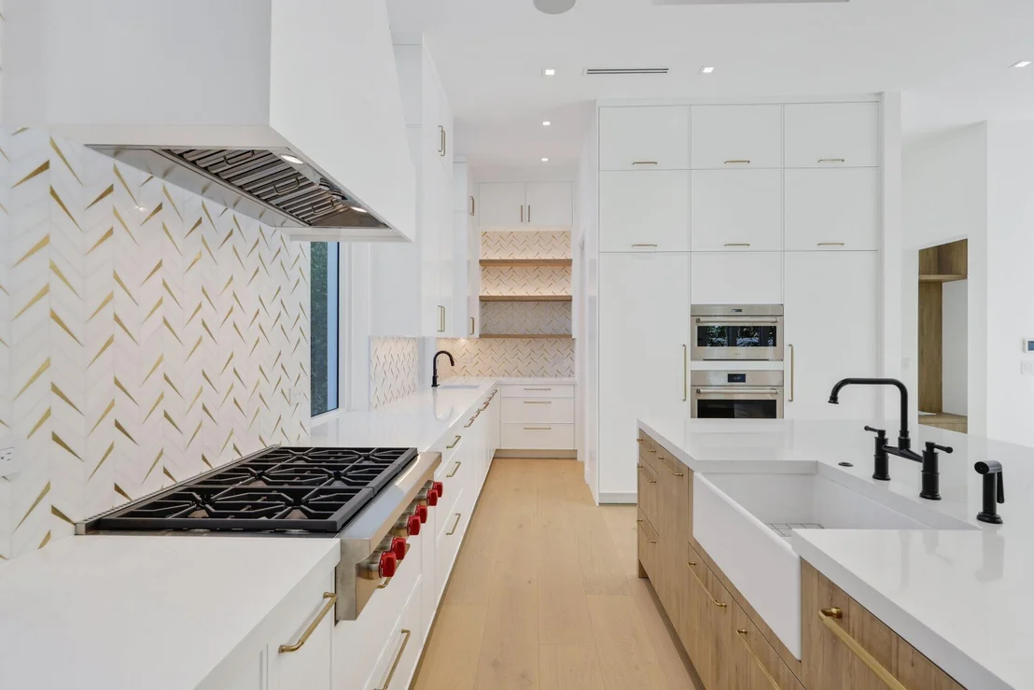
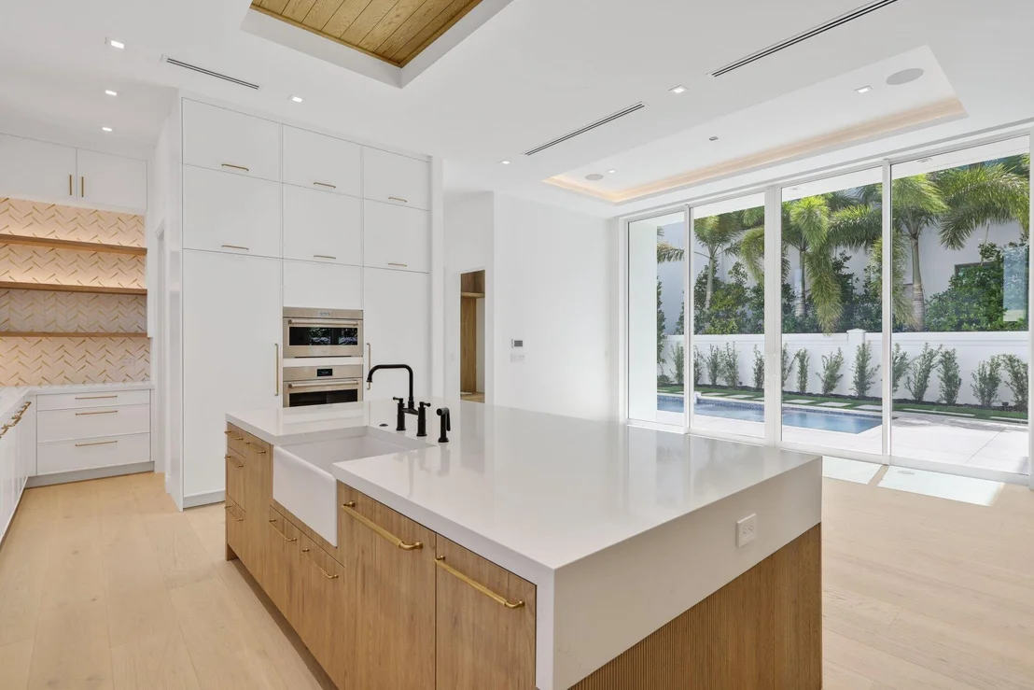
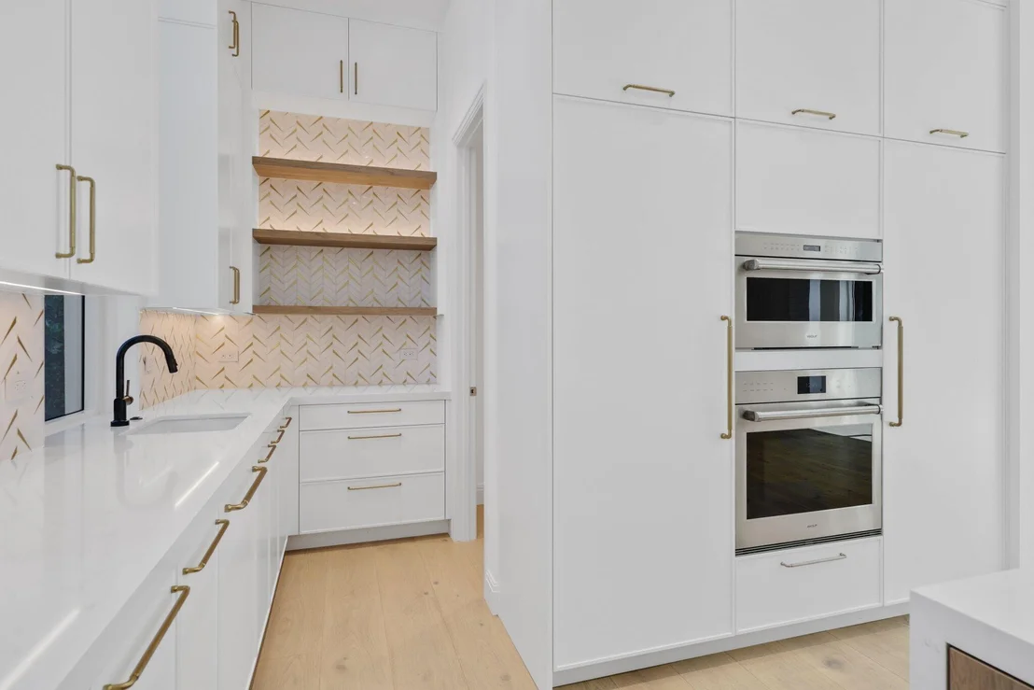
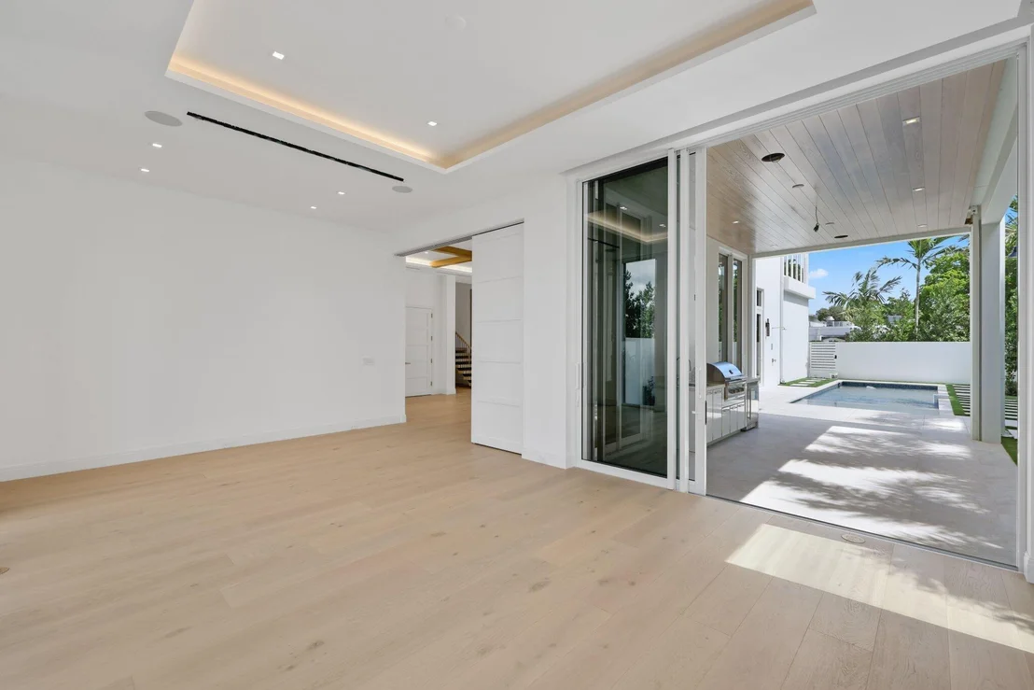
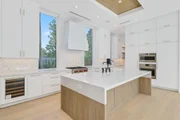
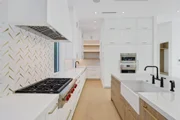
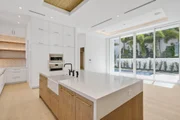
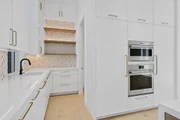
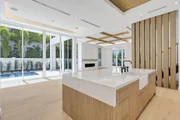
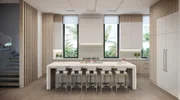
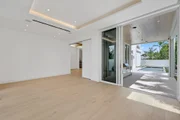
The gourmet kitchen is a chef's dream, outfitted with Wolf and Sub-Zero appliances, custom 12-foot cabinetry, and a hidden butler's pantry. An expansive club room offers full front and back bars and expansive glass doors that open completely to the outdoors, perfect for hosting or relaxing in style.
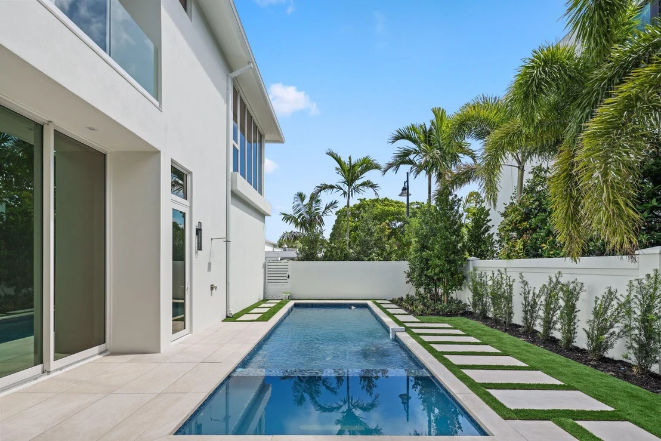
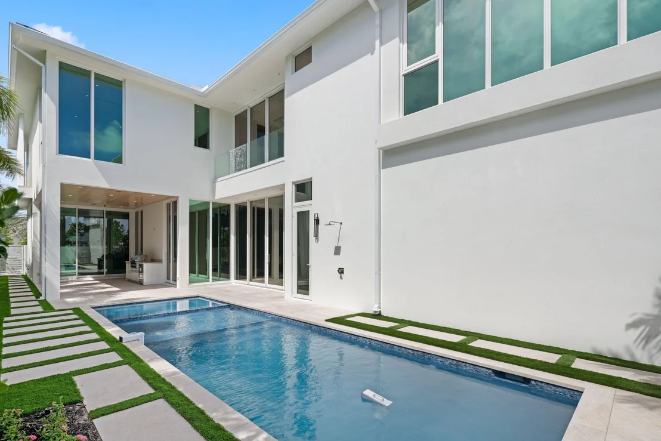
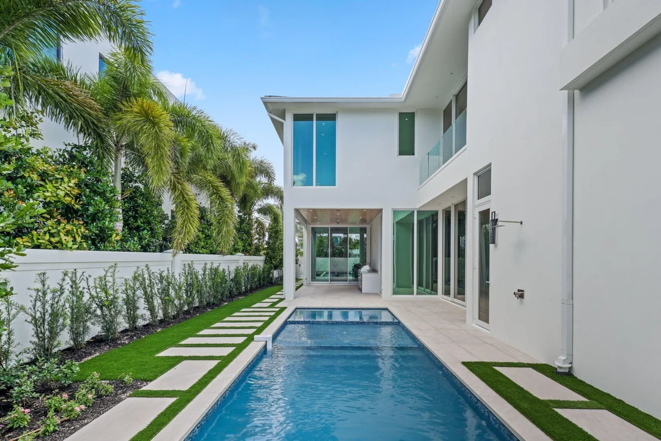
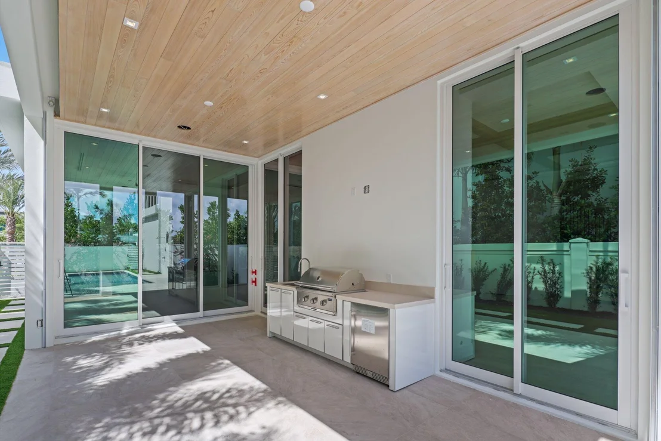
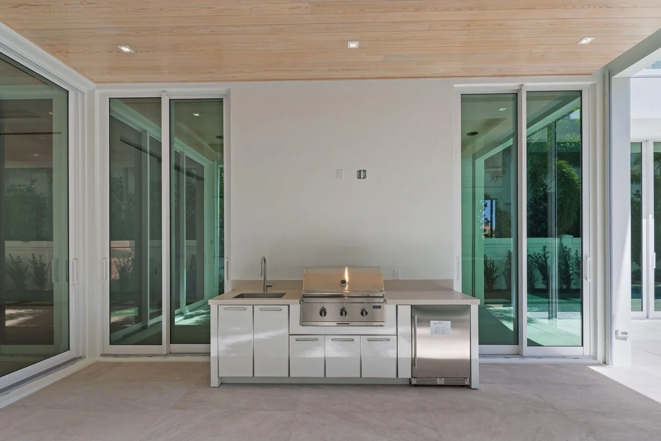
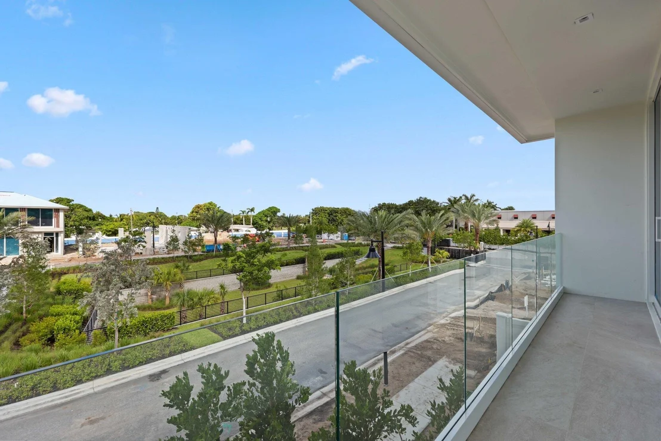
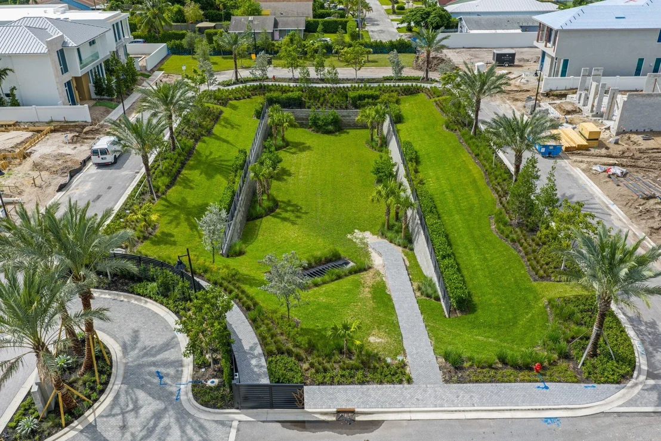
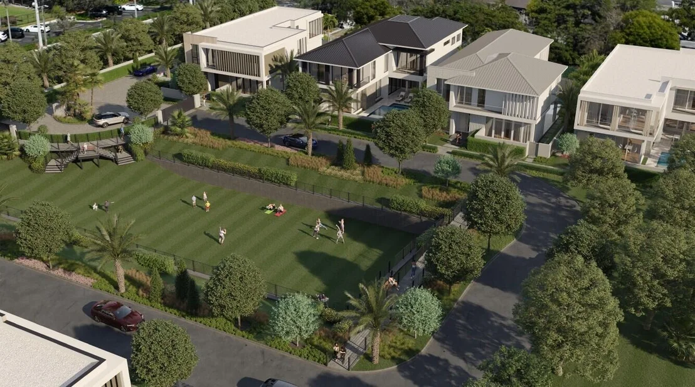
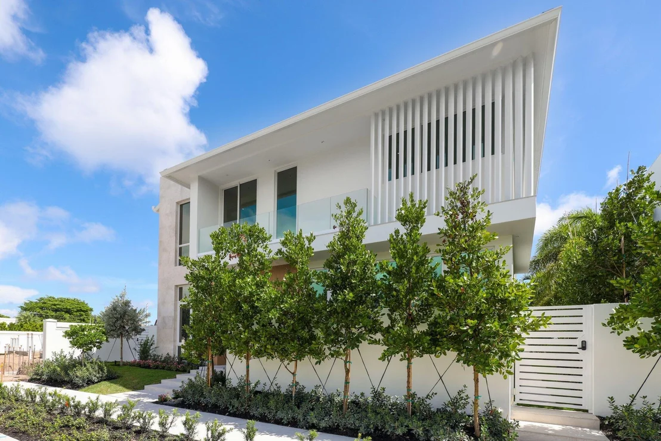
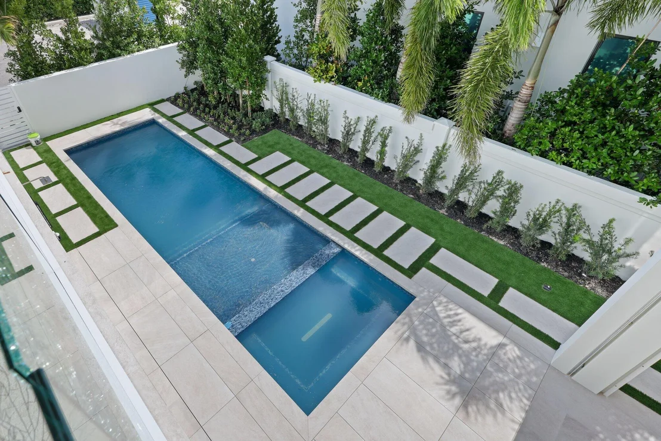
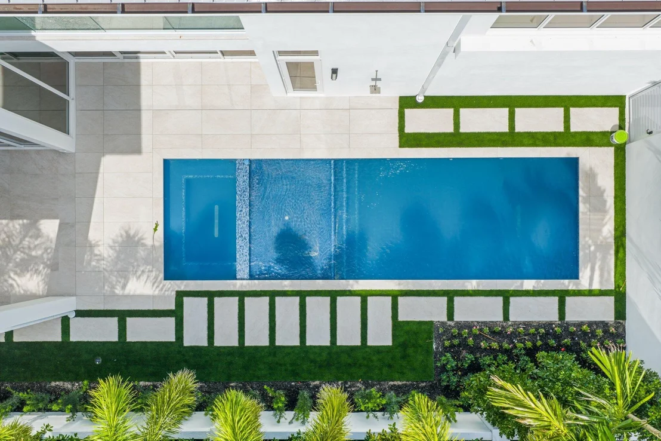
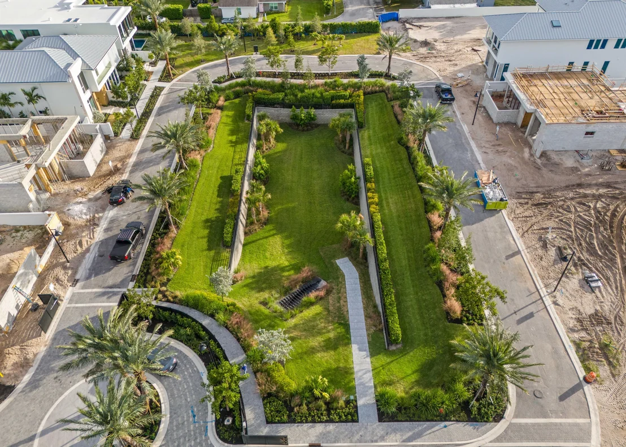
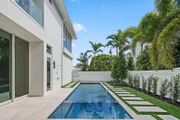
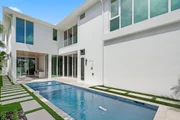
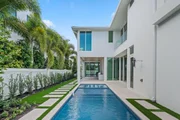
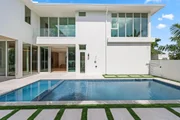
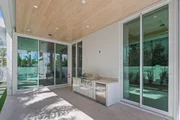
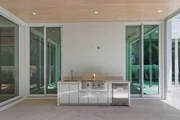
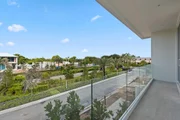
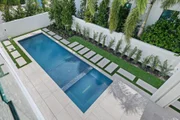
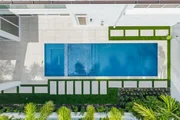
Step outside into your own private oasis with an oversized saltwater pool, spa and sunshelf surrounded by dense, tropical landscaping for total privacy. The covered outdoor living area features a full summer kitchen, wood-clad ceilings, and concealed retractable screens, allowing for effortless indoor-outdoor entertaining no matter the season. Upstairs, expansive balconies with glass railings overlook the lush central green, a landscaped park exclusive to Grove Estates, ideal for peaceful walks, yoga, or simply taking in the tranquility.
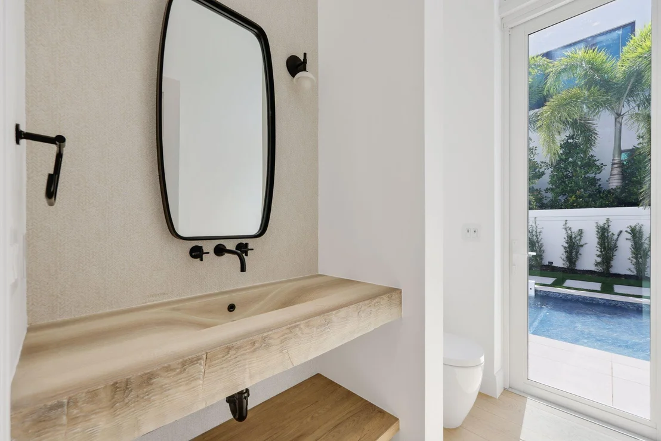
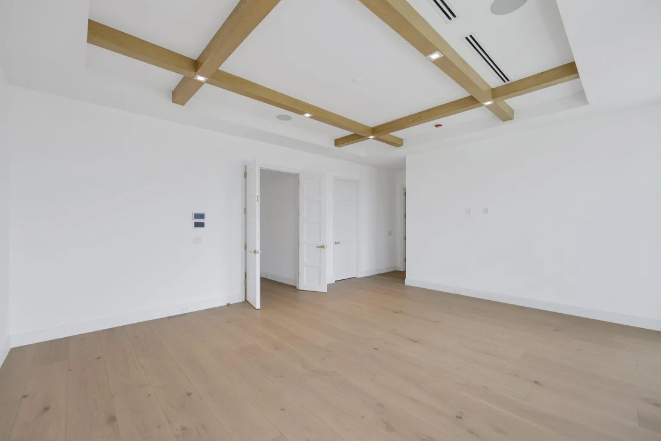
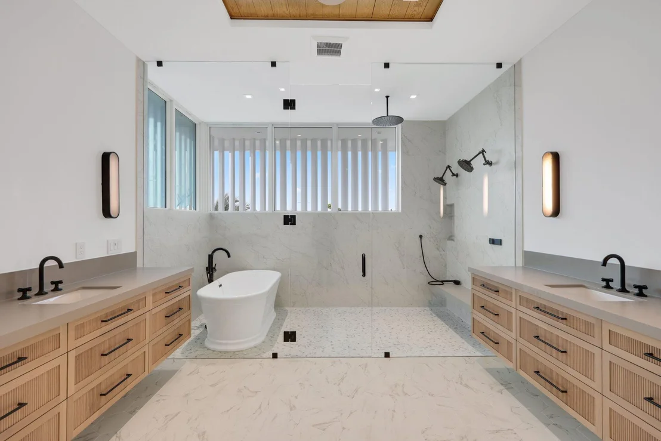
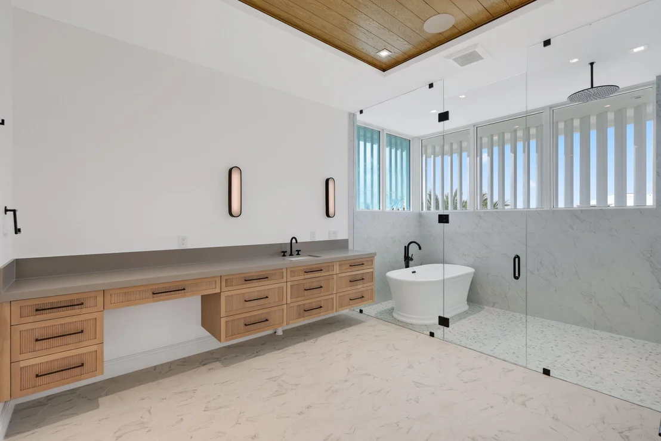
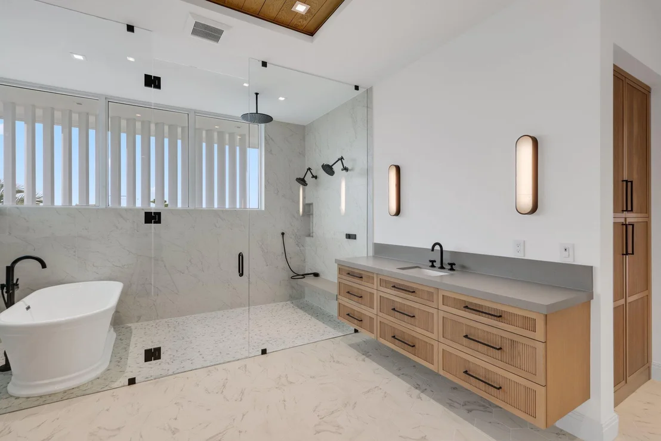
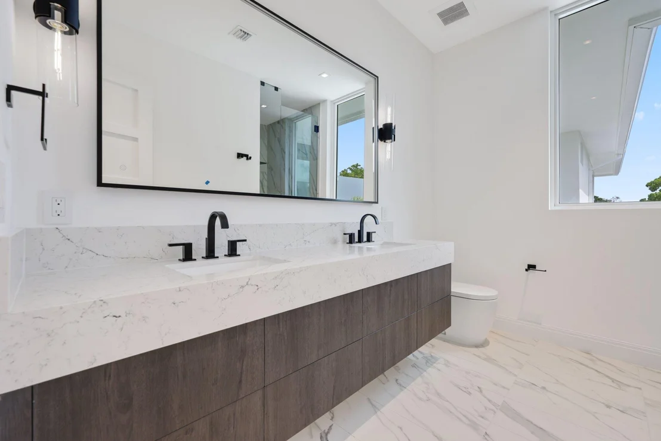
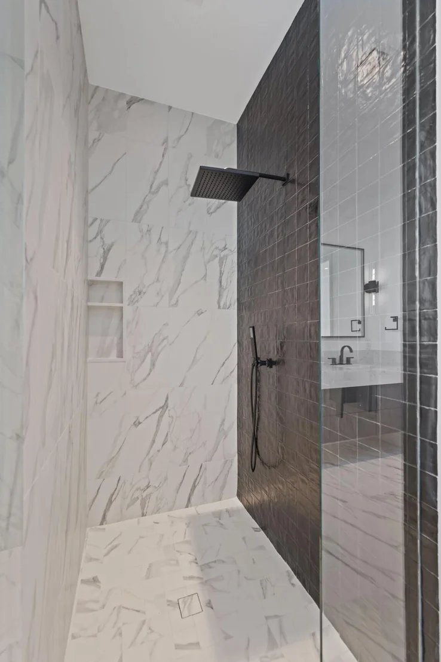
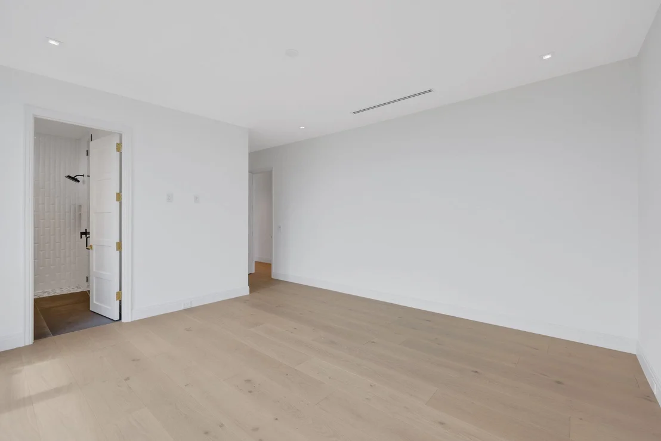
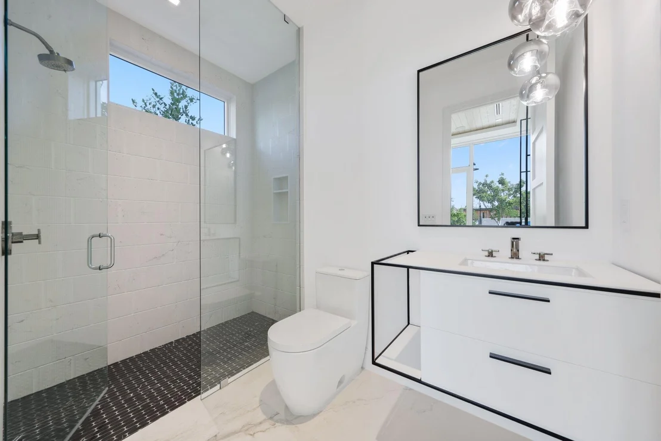
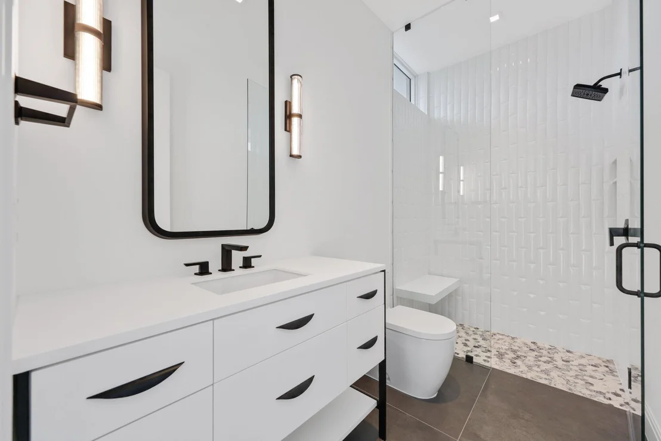
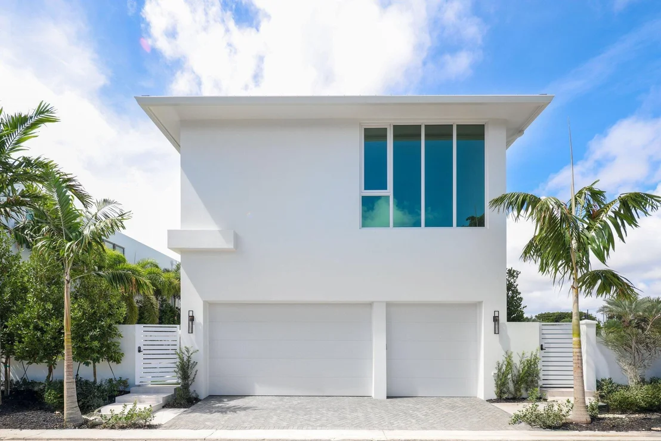
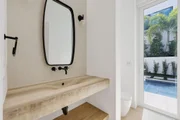
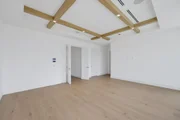
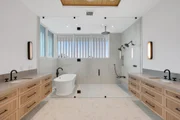
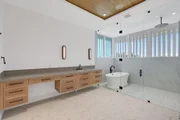
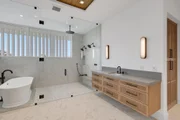
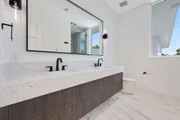
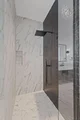
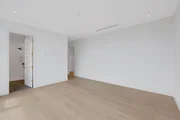
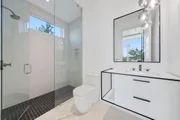
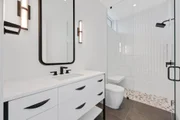
Upstairs, 4 spacious bedrooms include a luxurious VIP suite and a stunning primary retreat, each designed with custom finishes and spa-like bathrooms. A three-car garage, solid steel and concrete second-floor construction, natural gas fireplace, and designer fixtures round out this exceptionally built home that merges quality with artistry at every turn.
With unmatched design, rare privacy, and a location just steps from the energy of downtown Delray, this is your opportunity to claim one of the most exclusive addresses in South Florida.
Listed By
Payment Calculator
Your Estimated Monthly Payment
Cap Rate Calculator
What does this mean?
Based on our analysis, the cap rate of this property is 1.25%. A negative cap rate indicates that the property might not be feasible as an income-producing asset. The median cap rate for a near zip code 11238 is 4.23%.
How much can I actually make?
Actual monthly rental income may vary between $4,760 and $7,140 depending on unit-specific characteristics. You can change the amount using the slider to further explore.
How is cap rate calculated?
Cap Rate = Net Operating Income (NOI) / Property Asset Value.
When calculating the cap rate, we assume 100% occupancy. Leverage (mortgage) is not considered.
Cap Rate provided by RealtyHop and RentHop, learn more about cap rate here.
Price History
| Date / Event | Date | Event | Price |
|---|---|---|---|
| Mar 28, 2026 | In contract | - | |
| In contract | |||
| Sep 9, 2025 | Listed by Compass Florida LLC | $4,750,000 | |
| Listed by Compass Florida LLC | |||
Property Highlights
Comparables
Status
Price/ft²
Listed On
Sold On
About Delray Beach
Similar Homes for Sale
Currently no similar homes aroundNearby Rentals

Compass Florida LLC
Last Updated: 7 months ago
Data Source: Beaches MLS, MLS# R11122554































 Your Privacy Choices
Phone: 425-283-2930
Address: 335 Madison Avenue, New York, NY 10017