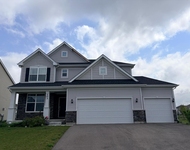
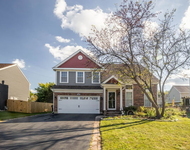
See Home Value
$345,000
● House - Off Market

320 Fairway View Drive

ALGONQUIN, IL 60102
bedrooms
4 Beds
bathrooms
3 Baths, 1 Half Bath
square feet
3,024 Ft²
$492,646
RealtyHop Estimate
51.58%
Since Jul 1, 2018
National-US
Primary Model

About This Property

You have to see the quality and upgrades in this stunning home. This 4 bed, 2.5 bath home has a custom, in-ground pool with hot tub and waterfall and backs up to a golf course! Kitchen was bumped out 4 feet for added space and comfort.  Brick gas fireplace, butler's pantry, first floor bonus room for office or den, finished basement, workout room, 75-gallon water heater, double vanity, built-in closets. Roof and windows were replaced in 2008. New fence in 2010 with lifetime warranty. Hookups for first floor laundry. Master bath was gutted due to carpenter ants, the materials are being sold for the buyer to finish the bath. Attic above garage can also be finished. This gorgeous home is a must-see, call to set up a showing today! **MULTIPLE OFFERS RECEIVED, HIGHEST & BEST DUE BY Sunday, Feb. 11 at 3pm**
Unit Size
3,024 Ft²
Days on Market
-
Land Size
0.47 acres
Price per sqft
$107
Property Type
House
Property Taxes
$853
HOA Dues
-
Year Built
1992

Payment Calculator

Cap Rate Calculator

Last updated: 3 years ago (MRED MLS #09849549)

Price History

Date / Event Date Event Price
Jun 11, 2018 Sold
Sold
Feb 5, 2018 Listed by Re/Max American Dream $325,000
Listed by Re/Max American Dream

Property Highlights

Air Conditioning
Fireplace

Building Info

Overview

    General

  • Year Built: 1992
  • Effective Year Built: 1992
  • Building Count: 1
  • Total Rooms: 11
  • Bedroom Count: 4
  • Bathroom Count: 3
  • Full Bathrooms: 2
  • Partial Bathrooms: 3
  • Building Condition: 0
  • Building Quality: 0
  • Construction Type: 0
  • Building Style: 5
  • Exterior Walls Type: 2
  • Interior Walls Type: 0
  • Roof Shape Type: 0
  • Roof Cover Type: 0
  • Floor Count: 200
  • Living Units: 1
  • Floor Cover: 0
  • Basement Type: 3
  • Basement Area: 1,584
  • Garage Type: 7
  • Garage Square Area: 780
  • Parking Space Count: 3
  • Patio Type: 11
  • Porch Type: 36
  • Pool Type: 12

    Dimensions

  • Lot Size Square Feet: 20,293
  • Lot Size Depth Feet: 1,470
  • Lot Size Frontage Feet: 1,400
  • Total Building Area: 4,908
  • Building Area: 4,608
  • Building Area Measurement: L

    Heating and Cooling

  • Fireplace Count: 1
  • Air Conditioning: 1
  • Heating: 4
  • Heated Square Feet: 4,608
  • Heating Fuel Type: 3

    Utilities

  • Sewer System: 0
  • Water Service: 5

Building

  • Building Type: 0
  • Property Class: R
  • Subdivision: TERRACE HILL
  • Land Acres: 0000000466
  • Standard Land Use Code: 1000
  • County Land Use Code: 0040
  • Legal Description 1: DOC 2018R0020689 LT 5 /EX S 2FT/ TERRACE HILL DEVELOPMENT UNIT 1 MEMO: FUKA, JEFFREY L/ BRADY-FUKA, LAURA B

Neighborhood

  • School District Name: Huntley Consolidated School District 158
  • Census Tract: 871107

Geography

  • Parcel: 18-25-476-008
  • Block: 476
  • Lot: 5
  • Municipality: GRAFTON TWP
  • Latitude: 42.1703
  • Longitude: -88.3548

    Address

  • Full Address: 320 Fairway View Dr
  • Legal Unit: 1
  • Address - House Number: 320
  • Address - Street Name: Fairway View
  • Address - Suffix Type: Dr
  • State: IL
  • City Name: Algonquin
  • Carrier Code: C019
  • 4-Digit Zip Code: 9701
  • Zip Code: 60102

Valuation

    Tax

  • Tax Year: 2022
  • Tax Amount: $1,239,872
  • Tax Rate Code Area: 18018

    Appraisal Valuation

  • Standard Deviation: 0.1627
  • Valuation Date: Jan 10, 2024
  • Confidence Score: 79
  • Final Value: 545,007
  • High Value: 633,692
  • Low Value: 456,322

    Market Valuation

  • Market Total Value: $467,799
  • Market Land Value: $45,726
  • Market Improvement Value: $422,073

    Assessments Valuation

  • Assessed Year: 2022
  • Assessed Total Value: $155,933
  • Assessed Land Value: $15,242
  • Assessed Improvements Value: $140,691

    Sales

  • Current Sale Contract Date: Jun 11, 2018
  • Current Sale Recording Date: Jun 21, 2018
  • Current Sale Price:
  • Current Sale Document Type: 71
  • Current Sale Input Document Number: 2018R0020689
  • Previous Sale Recording Date: Jun 13, 2005
  • Previous Sale Contract Date: Jun 09, 2005
  • Previous Sale Amount: $469,500
  • Previous Sale Document Type: 27

    Financing

  • First Mortgage Financing Type: UNK
Data used for valuation calculations is provided by RealtyHop, and other third party sources

Comparables

Unit
Status
Type
Beds
Baths
ft²
Price/ft²
Asking Price
Listed On
Closing Price
Sold On
HOA + Taxes

About Terrace Hill


Similar Homes for Sale

Currently no similar homes around

Nearby Rentals

Unit for rent at 2240 Barrett Drive, Algonquin, IL, 60102

$3,700 /mo

  • 4 Beds
  • 3 Baths
  • 2,810 ft²
2240 Barrett Drive, Algonquin, IL, 60102 Listing by Jennifer Ambrose
Unit for rent at 103 Ellis Road, Algonquin, IL, 60102

$3,600 /mo

  • 4 Beds
  • 2 Baths
  • 2,292 ft²
103 Ellis Road, Algonquin, IL, 60102 Listing by Subica Rauf
Unit for rent at 1575 Stockton Lane, Crystal Lake, IL, 60014

$3,200 /mo

  • 4 Beds
  • 2 Baths
  • 1,770 ft²
1575 Stockton Lane, Crystal Lake, IL, 60014 Listing by Salvatore Cimino


Frequently Asked Questions

When was property at 320 Fairway View Drive built and last sold?
The property at 320 Fairway View Drive was built in 1992 and last sold on Jun 11, 2018 for $345,000.
How much is this home worth?
The estimated value of the home located at 320 Fairway View Drive is $0.
What are some comparable homes to 320 Fairway View Drive?
There are currently no comparable homes to 320 Fairway View Drive.