


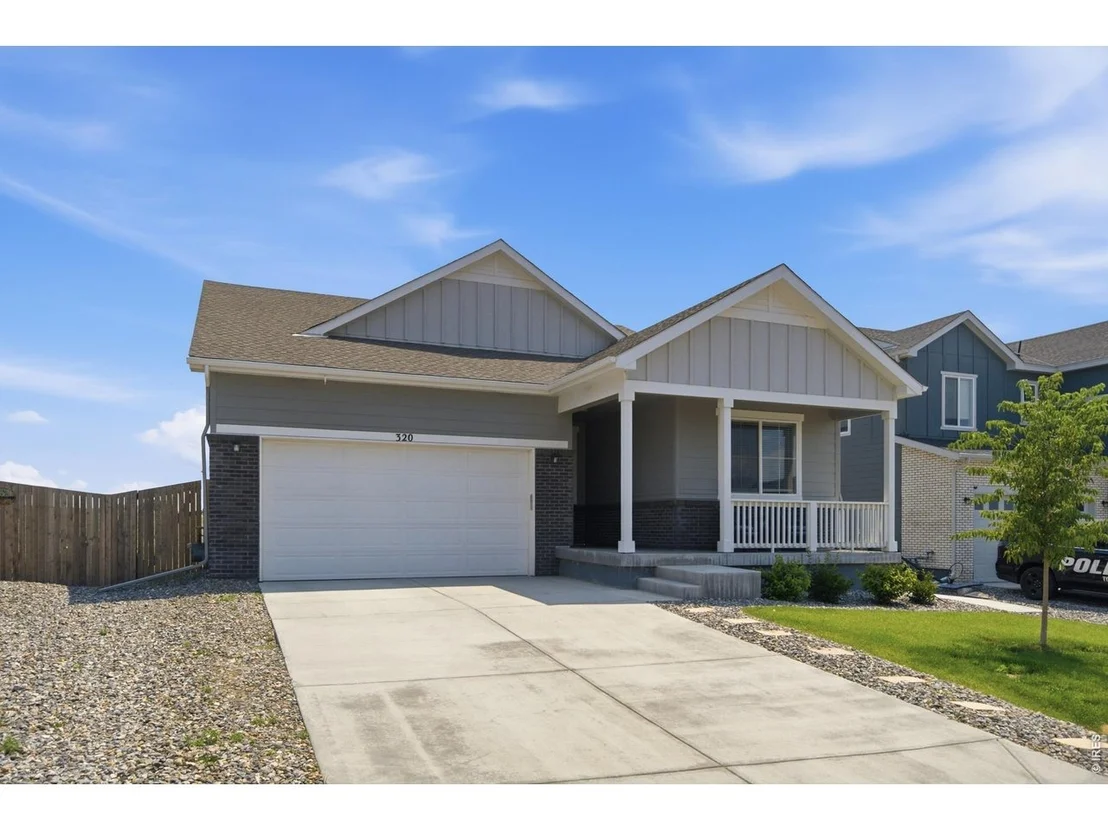
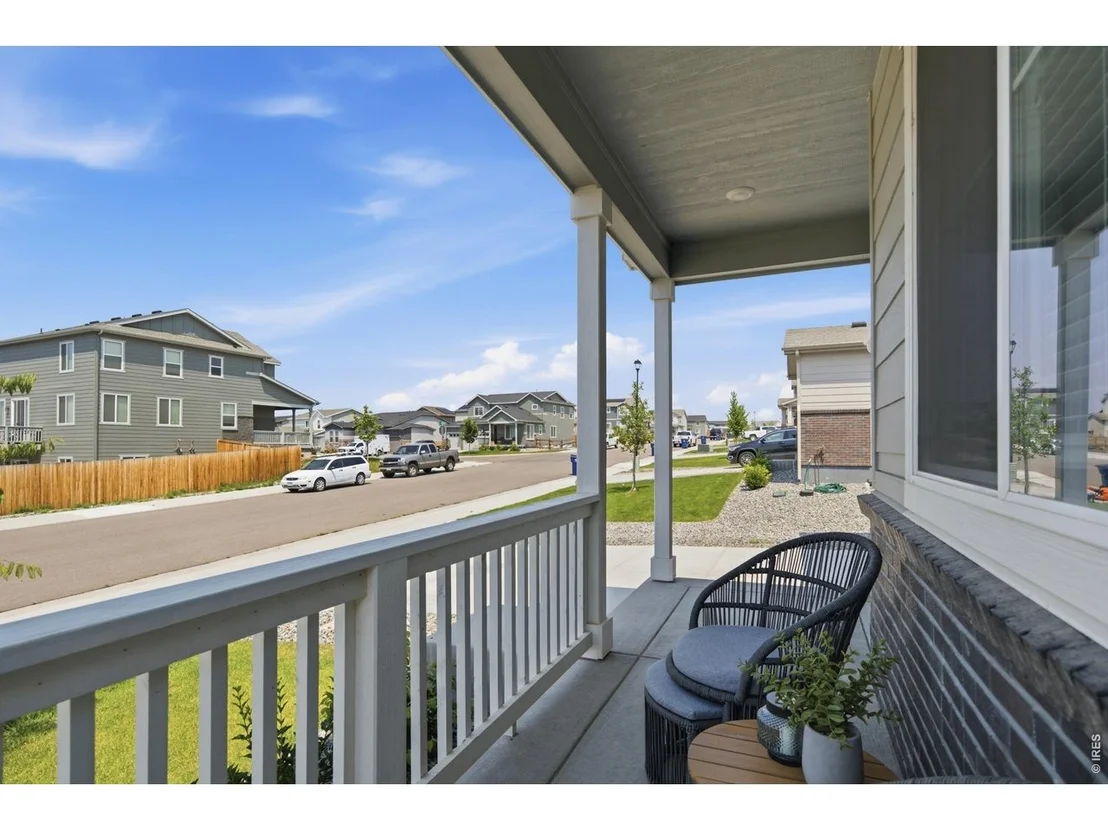
320 Elbert St


About This Property
Listed By
Payment Calculator
Your Estimated Monthly Payment
Cap Rate Calculator
What does this mean?
Based on our analysis, the cap rate of this property is 1.25%. A negative cap rate indicates that the property might not be feasible as an income-producing asset. The median cap rate for a near zip code 11238 is 4.23%.
How much can I actually make?
Actual monthly rental income may vary between $4,760 and $7,140 depending on unit-specific characteristics. You can change the amount using the slider to further explore.
How is cap rate calculated?
Cap Rate = Net Operating Income (NOI) / Property Asset Value.
When calculating the cap rate, we assume 100% occupancy. Leverage (mortgage) is not considered.
Cap Rate provided by RealtyHop and RentHop, learn more about cap rate here.
Price History
| Date / Event | Date | Event | Price |
|---|---|---|---|
| Sep 24, 2026 | No longer available | - | |
| No longer available | |||
| Sep 24, 2026 | Listed | $545,000 | |
| Listed | |||
| Aug 9, 2026 | Price Decreased |
$559,999
↓ $10K
(1.8%) | |
| Price Decreased | |||
| Jul 2, 2026 | Listed | $570,000 | |
| Listed | |||
   | |||
|
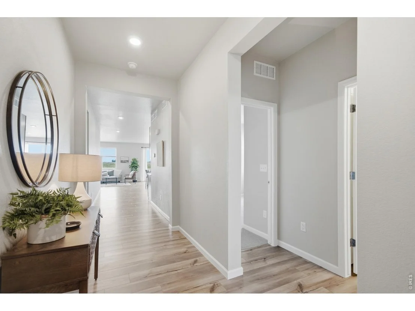
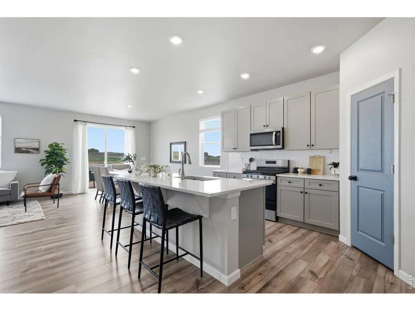
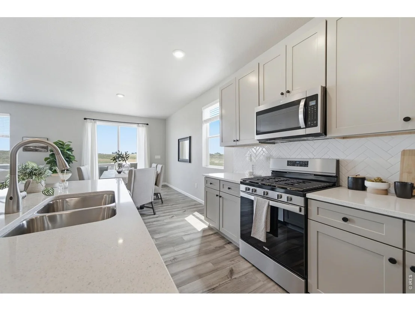
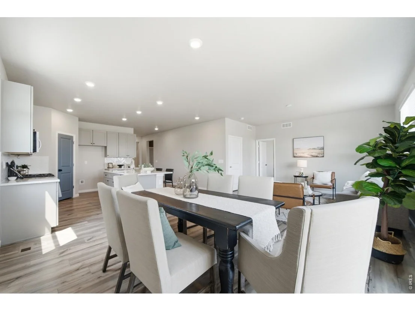
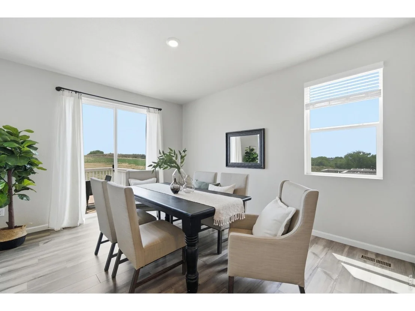
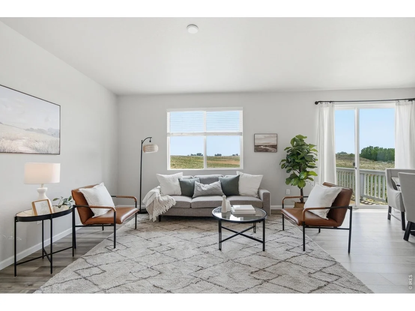
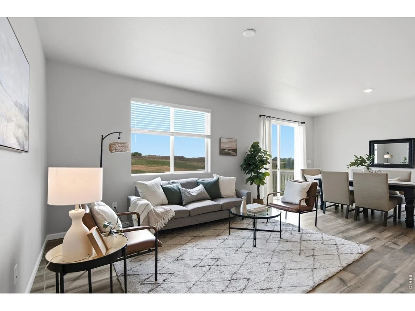
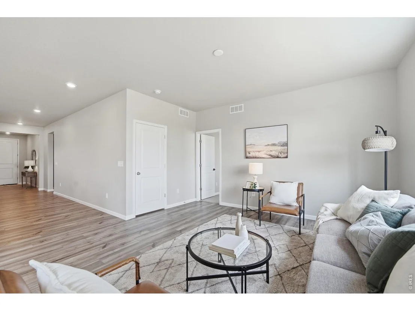
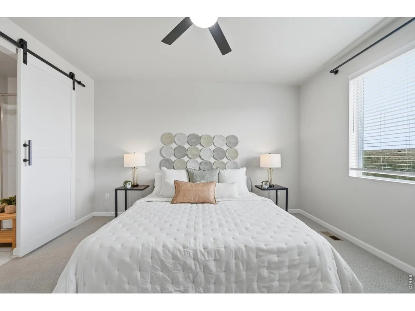
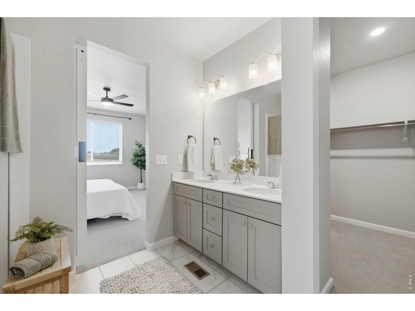
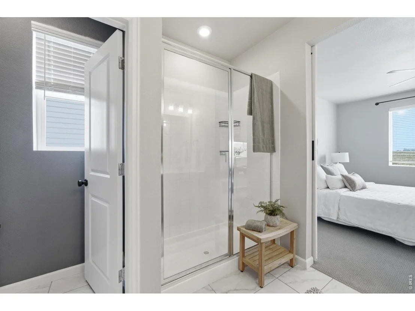
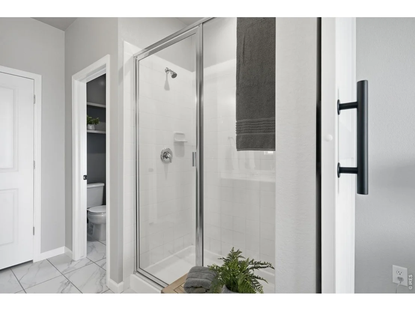
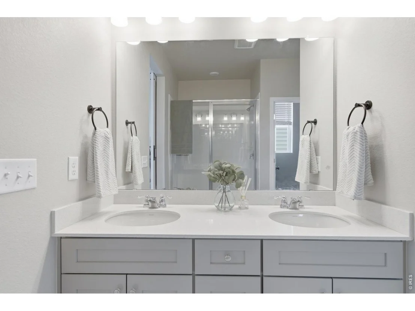
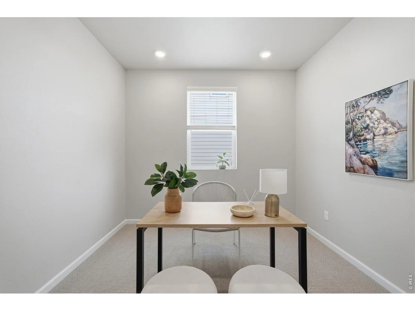
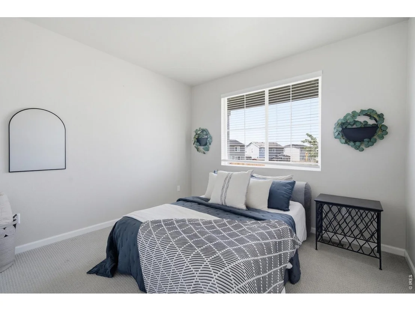
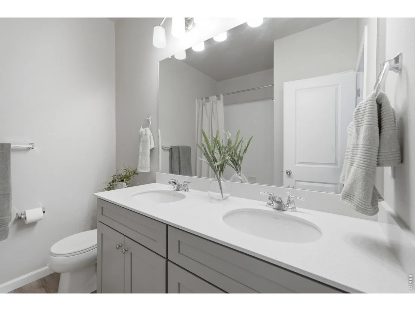
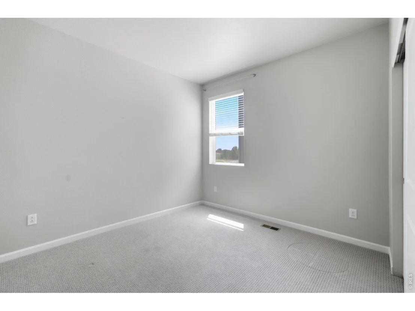
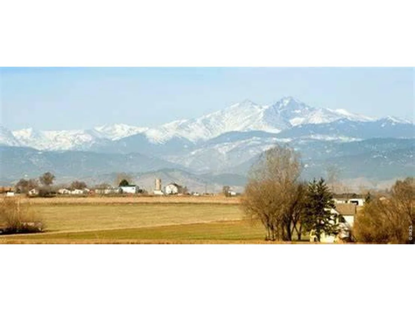
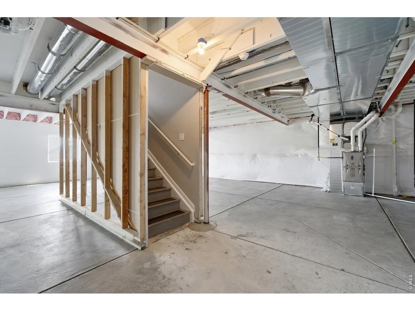
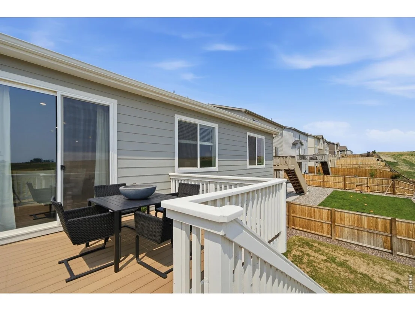
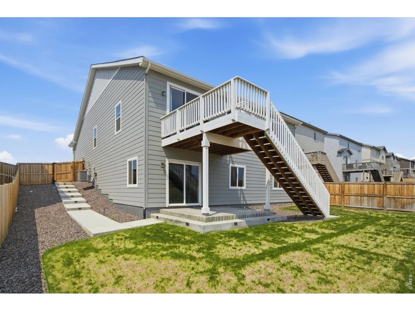
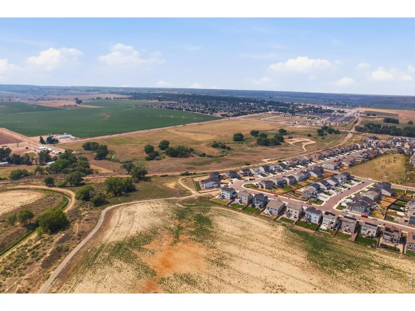
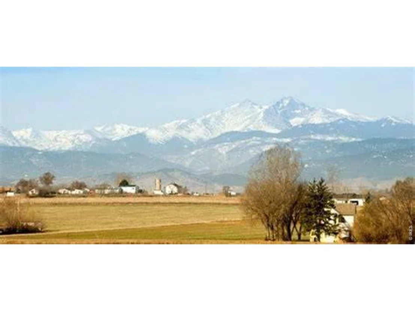
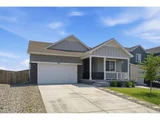
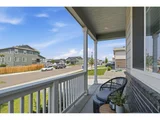
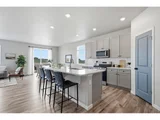
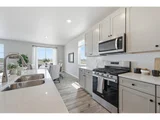
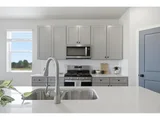
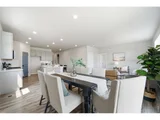
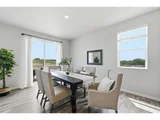
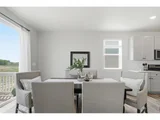
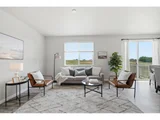
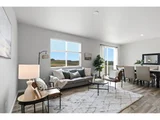
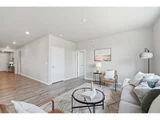
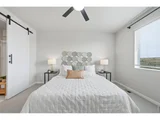
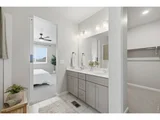
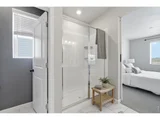
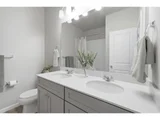
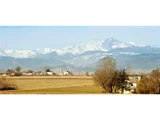
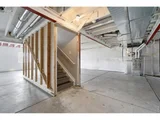
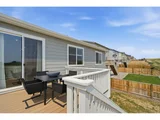
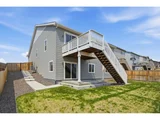
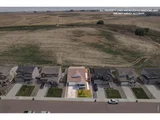
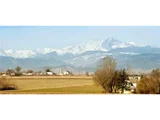
Built in 2024 with the backyard already done - mountain views included. This ranch-style Johnstown home gives you everything buyers love about new construction without the wait, the dirt lot, or the to-do list. Everything is brand new as of 2024 - roof, furnace, A/C, water heater, appliances, windows - and over $25,000 in professional landscaping is already complete: full fencing, finished stairs from the front of the home down to the backyard, and landscape lighting so the yard is just as beautiful at night. Move in and start enjoying it.Designed for easy, single-level living, the bright open floor plan puts the primary suite, kitchen, and living spaces all on the main floor - no stairs required for daily life. It's a true lock-and-leave home: brand-new systems, a low-maintenance yard, and a layout that works whether you're downsizing, traveling often, or simply want a home that doesn't ask much of you.Downstairs, a large unfinished walk-out basement offers room to grow on your timeline. Plumbing rough-ins for an additional bathroom are already in place, so finishing the space for guests, a home gym, or extra living area is a straightforward project that adds real value.Out back, the home sits directly against open space with gorgeous mountain views. The land behind the home is privately owned with no plans for development, so the privacy and the view are yours to keep. Morning coffee on the deck, evenings in the lit backyard - this is the Northern Colorado lifestyle people move here for.Conveniently located near I-25 with easy access to Loveland, Fort Collins, Greeley, and Denver.Schedule your showing today, and ask about a temporary rate buy-down with our preferred lender.
| |||
| Dec 27, 2024 | Sold | ||
| Sold | |||

Property Highlights
Comparables
Status
Price/ft²
Listed On
Sold On
About Johnstown
Similar Homes for Sale
Currently no similar homes aroundNearby Rentals

Last Updated: 12 days ago
Data Source: IRES MLS, MLS# IRE1069330



























 Your Privacy Choices
Phone: 425-283-2930
Address: 335 Madison Avenue, New York, NY 10017