Check Availability
$3,495,000
↓ $100K (2.8%)
● House - For Sale

320 Concord Avenue

Lexington, MA 02421
bedrooms
5 Beds
bathrooms
5 Baths, 1 Half Bath
square feet
5,856 Ft²
$17,995
Est. Monthly

About This Property

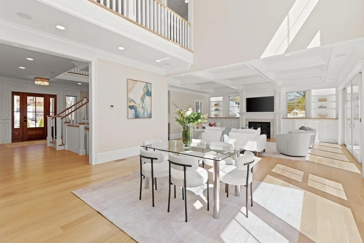
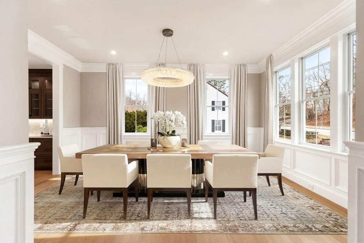
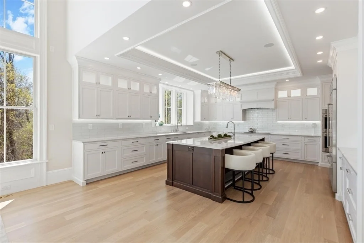
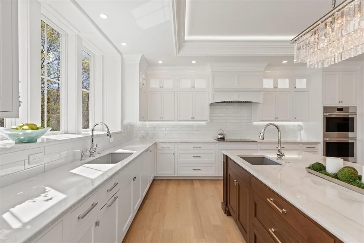
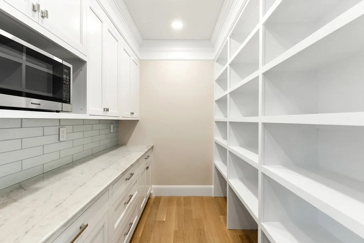
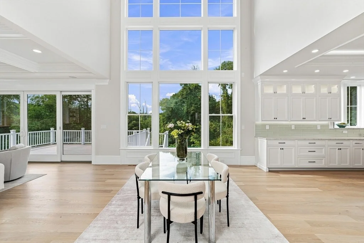
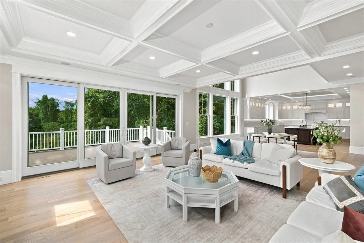
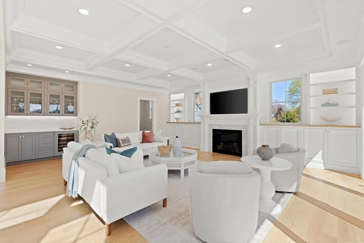
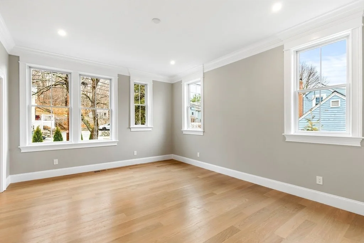
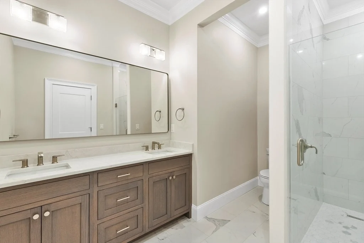
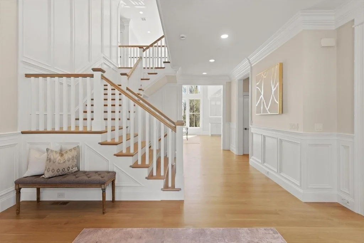
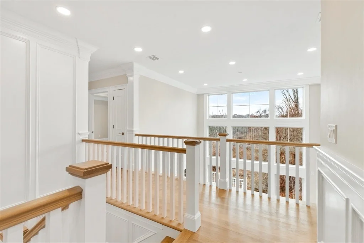
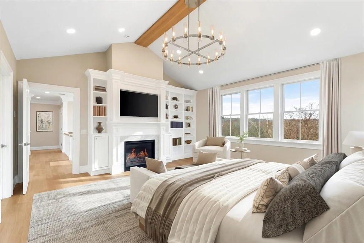
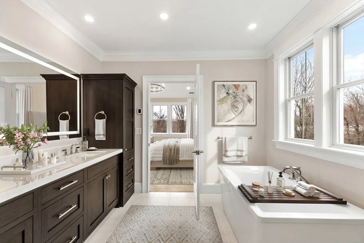
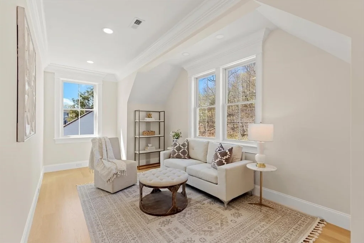
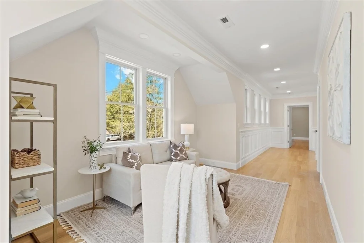
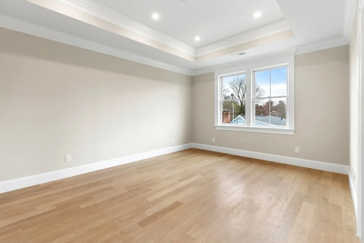
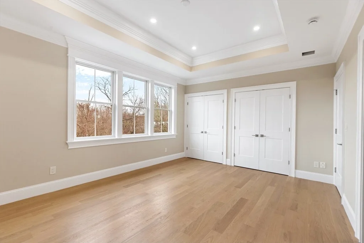
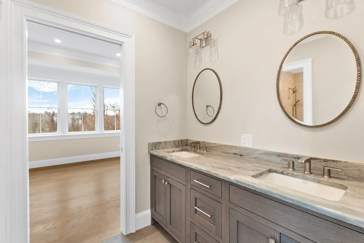
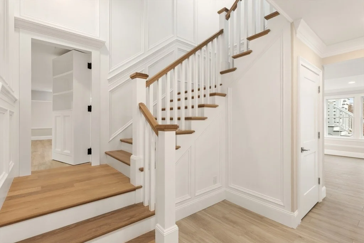
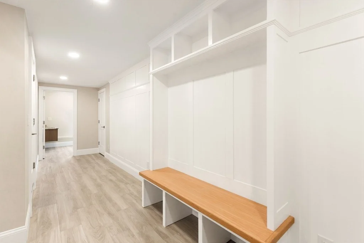
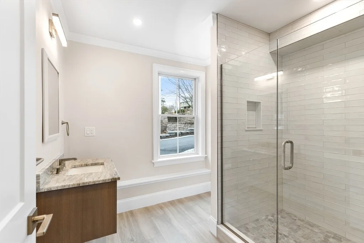
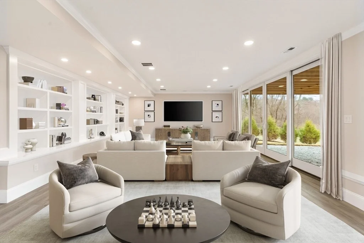
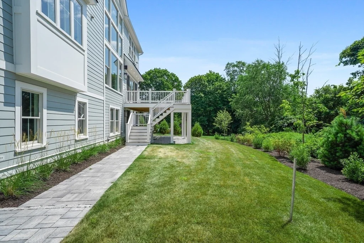
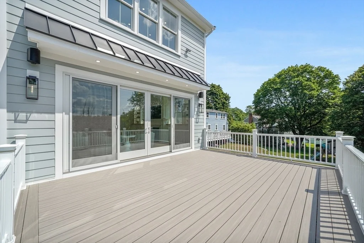
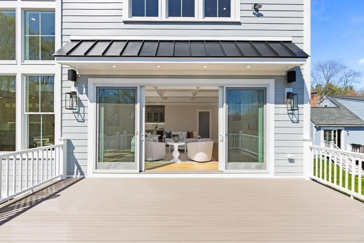
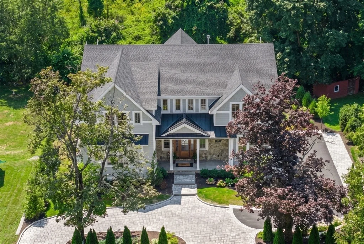
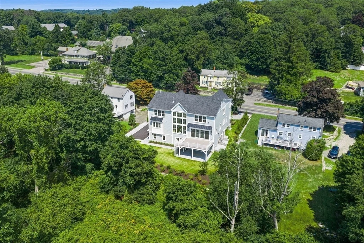
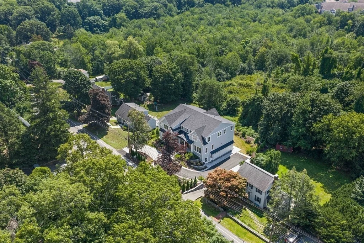
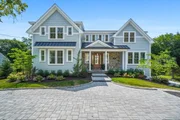
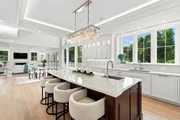
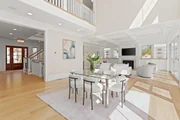
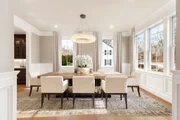
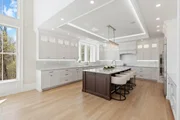
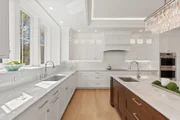
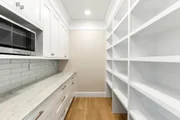
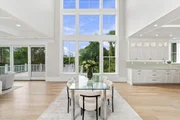
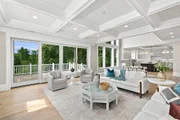
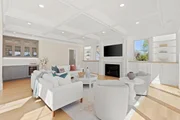
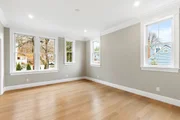
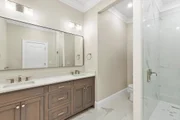
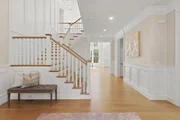
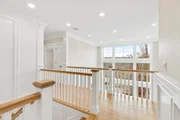
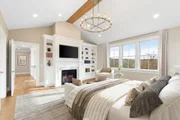
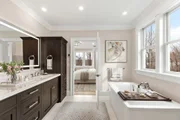
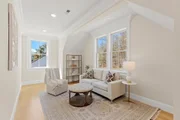
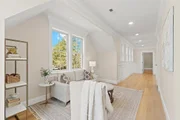
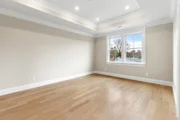
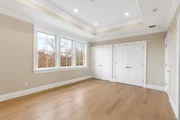
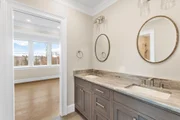
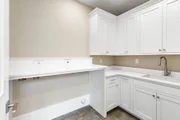
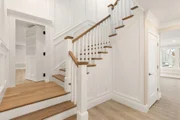
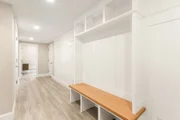
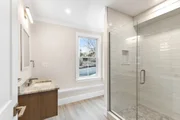
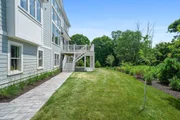
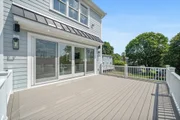
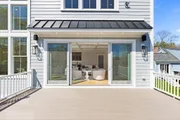
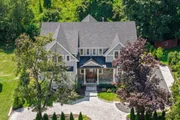
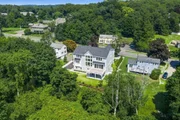
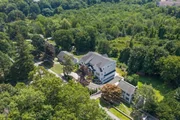
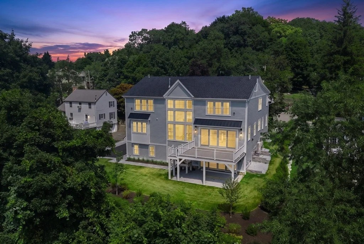
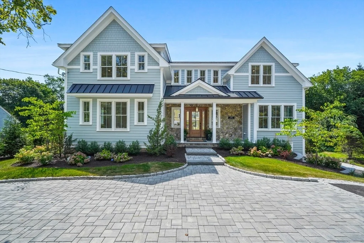
STUNNING new construction with Certificate of Occupancy in-hand! Spectacular new construction overlooking serene conservation land. Custom built by master craftsman with classic New England architecture & striking curb appeal. Grand Foyer with wainscoted stairwell & designer-selected finishes sets the tone. Dramatic 19' wall of glass anchors the home, framing four-season views, overlooked by an interior balcony. Gorgeous Dining Room & Great Room with fireplace, built-ins, & 16' glass sliders to Deck. Chef's Kitchen boasts dark cherry island, crystal chandelier, top-tier appliances, & two pantries. Spacious First Floor Guest or Office Suite. Primary retreat with vaulted ceiling, fireplace, built-ins; spa-like Bath with soaking tub & walk-in closet. 3 additional Bedrooms with two luxe Baths. Walk-out Lower Level features "Secret Room" behind a bookcase; Mudroom, full Bath, and expansive Rec Room with glass sliders. Lush lawn & curated plantings outside, abutting miles of conservation for lasting privacy & scenery. Minutes to Rt 2 & downtown. Move right in!
Unit Size
5,856 Ft²
Days on Market
-
Land Size
0.29 acres
Price per sqft
$597
Property Type
House
Property Taxes
$833
HOA Dues
-
Year Built
1949

Listed By

Elizabeth Crampton
Coldwell Banker Realty - Lexington

Payment Calculator

Cap Rate Calculator

Last updated: 5 hours ago (MLSPIN #73499853)

Price History

Date / Event Date Event Price
Aug 14, 2026 Price Decreased $3,495,000
↓ $100K (2.8%)
Price Decreased
Apr 10, 2026 Listed by Coldwell Banker Realty - Lexington $3,595,000
Listed by Coldwell Banker Realty - Lexington
Sep 9, 2024 Sold
Sold
Jul 25, 2024 In contract -
In contract
Jul 7, 2024 Listed by Armory Realty $819,900
Listed by Armory Realty
HIGHEST & BEST OFFER DUE MONDAY, JULY 22 AT 5:30 P.M. Ideally located, close to Route 2 and Route 95/128, schools (1 mile to Jonas Clarke Middle School, 1/2 mile to Cotting School - Elementary, and 1/10 mile to Goddard School), shopping (2/3 mile to Star Market, 2 miles to Stop & Shop, and 1.5 miles to Wilson Farm). Property abuts conservation land. House needs a lot of TLC and updating, or rip it down and put up a new house. Property has 2 driveways (on both sides). Fireplace in living room. First floor has living room dining room, kitchen, bathroom, one bedroom, and large room that could be used as a family room. Second floor has a huge bedroom with plenty of closet space and storage. Sale includes PLANS FOR NEW HOUSE approximately 6400 gross sq ft; plans APPROVED BY CONSERVATION. Site plan and architectural plan, as well as Order of Conditions, are ATTACHED. Property being sold "as is". No warranties or representations by broker or owner.
Show More

Property Highlights

Parking Available
Garage
Air Conditioning
Fireplace
Parking Details
Has Garage
Attached Garage
Has Open Parking
Parking Features: Attached, Garage Door Opener, Storage, Off Street, Paved, Under, Insulated
Garage Spaces: 3
Open Parking Spaces: 6
Interior Details
Half Bathrooms: 1
Full Bathrooms: 5
Interior Features: Recessed Lighting, Ceiling Fan(s), Crown Molding, Central Vacuum, Wet Bar, Wired for Sound, Chair Rail, Wainscoting, Bathroom - Half, Lighting - Sconce, Bathroom - Full, Bathroom - Tiled With Shower Stall, Bathroom - With Tub, Closet/Cabinets - Custom Built, Slider, Loft, Bathroom, Mud Room, Game Room
Appliances: Electric Water Heater, Water Heater, Oven, Dishwasher, Disposal, Microwave, Refrigerator, Freezer, Wine Refrigerator, Range Hood, Plumbed For Ice Maker, Vacuum System
Flooring Type: Tile, Hardwood, Flooring - Hardwood, Flooring - Stone/Ceramic Tile
Door Features: Insulated Doors
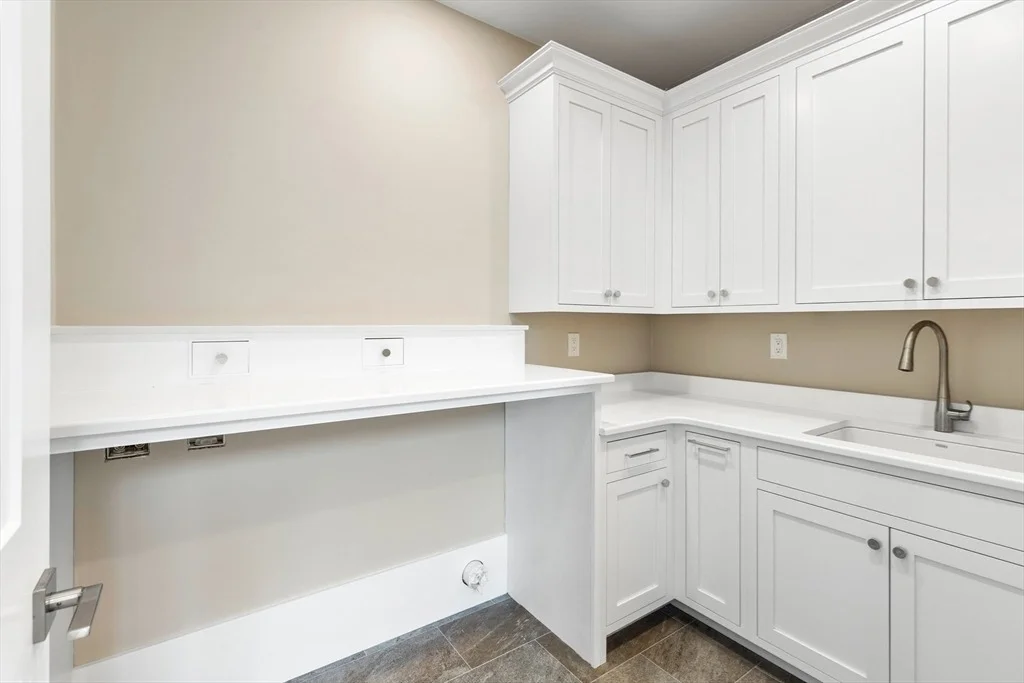
Laundry Features: Sink, Electric Dryer Hookup, Washer Hookup, Closet/Cabinets - Custom Built, Flooring - Stone/Ceramic Tile, Recessed Lighting, Second Floor
Rooms: 12
Has Fireplace
Fireplace Features: Master Bedroom
Fireplaces: 2
Basement: Full, Finished, Walk-Out Access, Interior Entry, Garage Access, Radon Remediation System
Exterior Details
Square Footage: 5856
Square Footage Source: $0
Architectural Style: Colonial
Year Built Source: Builder
Year Built: 2026
Building Area Total: 5856
Building Area Units: Square Feet
Window Features: Insulated Windows, Screens
Construction Materials: Frame
Patio and Porch Features: Porch, Deck - Composite
Lot Features: Wooded
Lot Size Area: 0.29
Lot Size Units: Acres
Lot Size Acres: 0.29
Lot Size Square Feet: 12500
Water Source: Public
Financial Details
Tax Assessed Value: $9,999
Tax Annual Amount: $9,999
Utilities Details
Cooling Type: Central Air, Heat Pump
Heating Type: Central, Forced Air, Radiant
Sewer : Public Sewer

Building Info

Overview

    General

  • Year Built: 1949
  • Effective Year Built: 1949
  • Building Count: 1
  • Total Rooms: 5
  • Bedroom Count: 2
  • Bathroom Count: 1
  • Full Bathrooms: 1
  • Partial Bathrooms: 1
  • Building Condition: 2
  • Building Quality: 0
  • Construction Type: 0
  • Building Style: 4
  • Exterior Walls Type: 19
  • Interior Walls Type: 0
  • Roof Shape Type: 1
  • Roof Cover Type: 15
  • Floor Count: 200
  • Living Units: 1
  • Floor Cover: 0
  • Basement Type: 7
  • Basement Area: 816
  • Garage Type: 7
  • Parking Space Count: 1
  • Patio Type: 0
  • Porch Type: 0
  • Pool Type: 0

    Dimensions

  • Lot Size Square Feet: 12,500
  • Total Building Area: 1,224
  • Gross Building Area: 2,697
  • Building Area: 1,224
  • Building Area Measurement: L

    Heating and Cooling

  • Fireplace Count: 1
  • Air Conditioning: 0
  • Heating: 10
  • Heated Square Feet: 1,224
  • Heating Fuel Type: 6

    Utilities

  • Sewer System: 0
  • Water Service: 0

Building

  • Building Type: 0
  • Property Class: R
  • Land Acres: 0000000287
  • Standard Land Use Code: 1001
  • County Land Use Code: 101

Neighborhood

  • School District Name: Lexington School District
  • Census Tract: 358300

Zoning

  • Zoning: RO

Geography

  • Parcel: LEXI M:0010 L:000029
  • Lot: 29
  • Municipality: LEXINGTON
  • Latitude: 42.4177
  • Longitude: -71.2281

    Address

  • Full Address: 320 Concord Ave
  • Address - House Number: 320
  • Address - Street Name: Concord
  • Address - Suffix Type: Ave
  • State: MA
  • City Name: Lexington
  • Carrier Code: C009
  • 4-Digit Zip Code: 8105
  • Zip Code: 02421

Valuation

    Tax

  • Tax Year: 2023
  • Tax Amount: $912,600

    Appraisal Valuation

  • Standard Deviation: 0.1757
  • Valuation Date: Jan 17, 2024
  • Confidence Score: 77
  • Final Value: 846,097
  • High Value: 994,758
  • Low Value: 697,437

    Assessments Valuation

  • Assessed Year: 2023
  • Assessed Total Value: $702,000
  • Assessed Land Value: $534,000
  • Assessed Improvements Value: $168,000

    Sales

  • Current Sale Contract Date: Oct 11, 2022
  • Current Sale Recording Date: Oct 14, 2022
  • Current Sale Price:
  • Current Sale Document Type: O
  • Current Sale Input Document Number: 154381
  • Previous Sale Recording Date: Jun 22, 2016
  • Previous Sale Document Type: 27
Data used for valuation calculations is provided by RealtyHop, and other third party sources

Comparables

Unit
Status
Type
Beds
Baths
ft²
Price/ft²
Asking Price
Listed On
Closing Price
Sold On
HOA + Taxes

About Follen Heights


Similar Homes for Sale

Currently no similar homes around

Nearby Rentals


Frequently Asked Questions

When was property at 320 Concord Avenue built and last sold?
The property at 320 Concord Avenue was built in 1949 and last sold on Oct 11, 2022 for $725,000.
How much is this home worth?
The estimated value of the home located at 320 Concord Avenue is $3,514,900.
What are some comparable homes to 320 Concord Avenue?
There are currently no comparable homes to 320 Concord Avenue.