Check Availability
Lombard 60148
320 Cimarron Road E
$415,000
● House - In Contract

320 Cimarron Road E

Lombard, IL 60148
bedrooms
2 Beds
bathrooms
2 Baths, 2 Half Baths
square feet
1,965 Ft²
$3,089
Est. Monthly
$380
HOA / Fees

About This Property

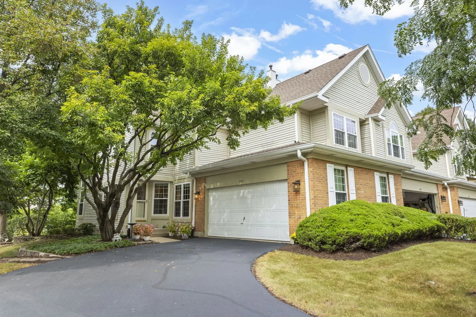
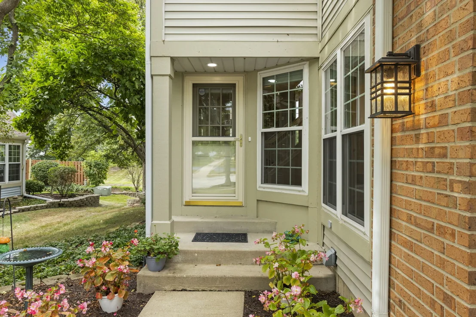
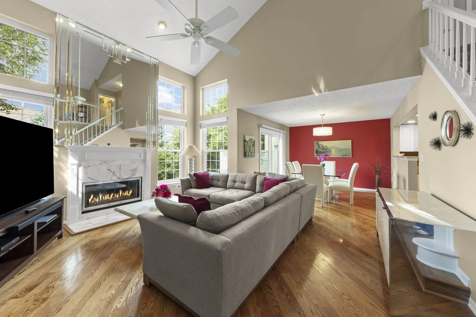
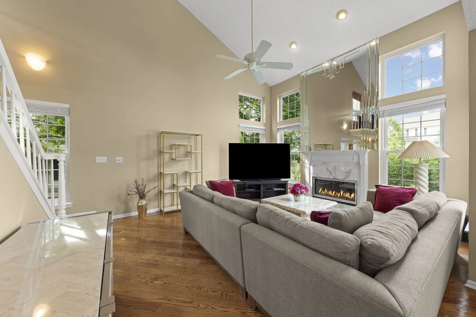
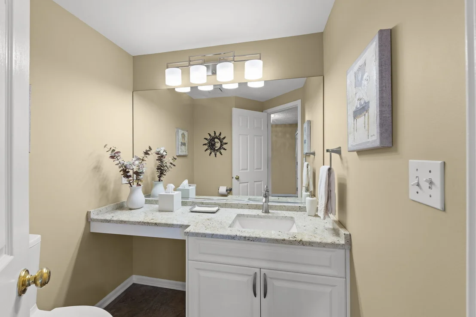
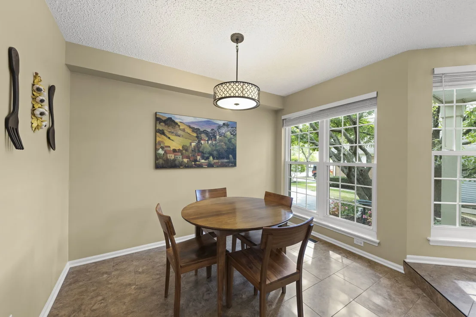
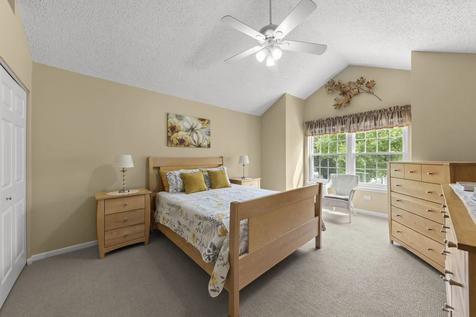
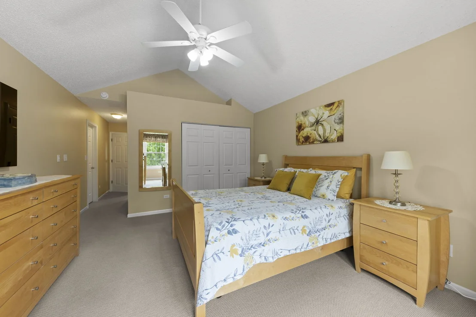
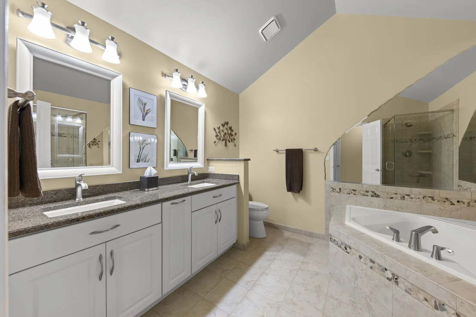
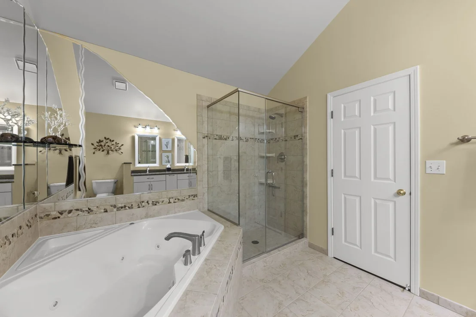
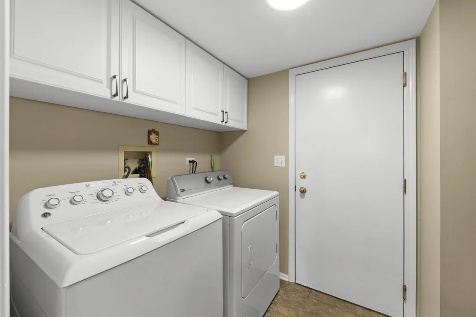
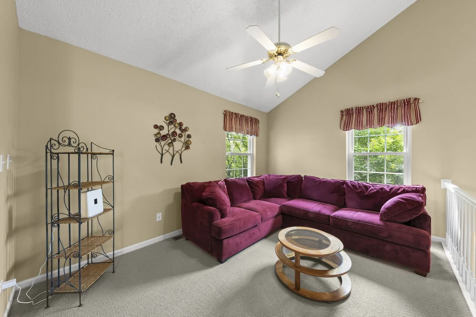
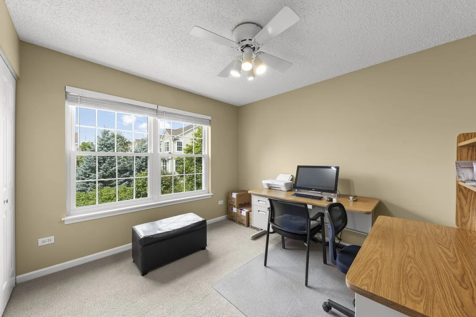
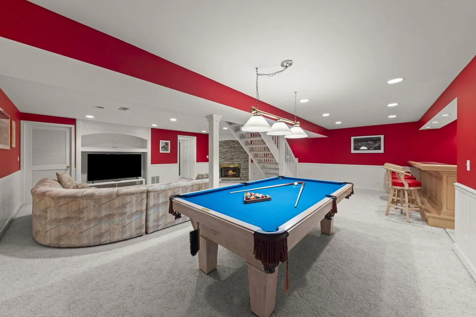
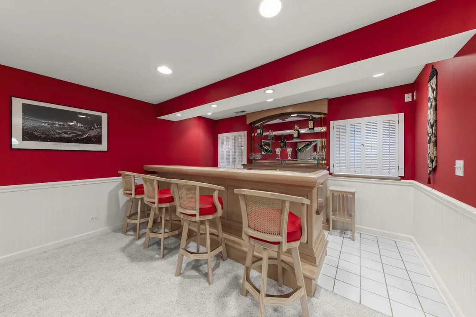
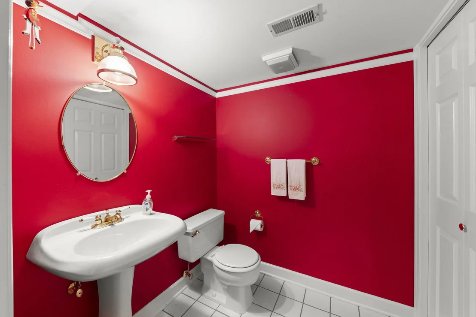
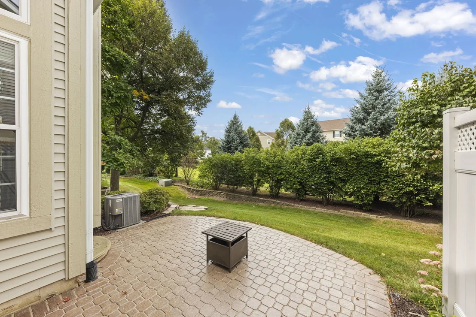
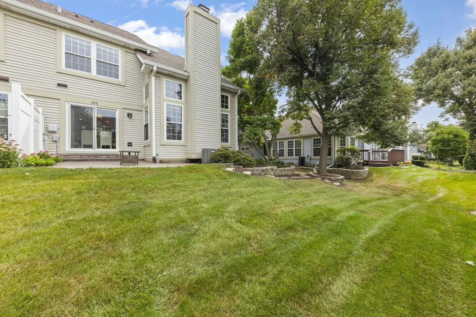
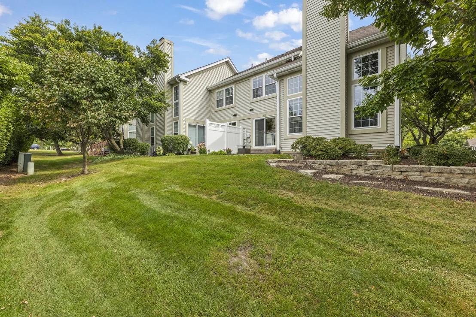
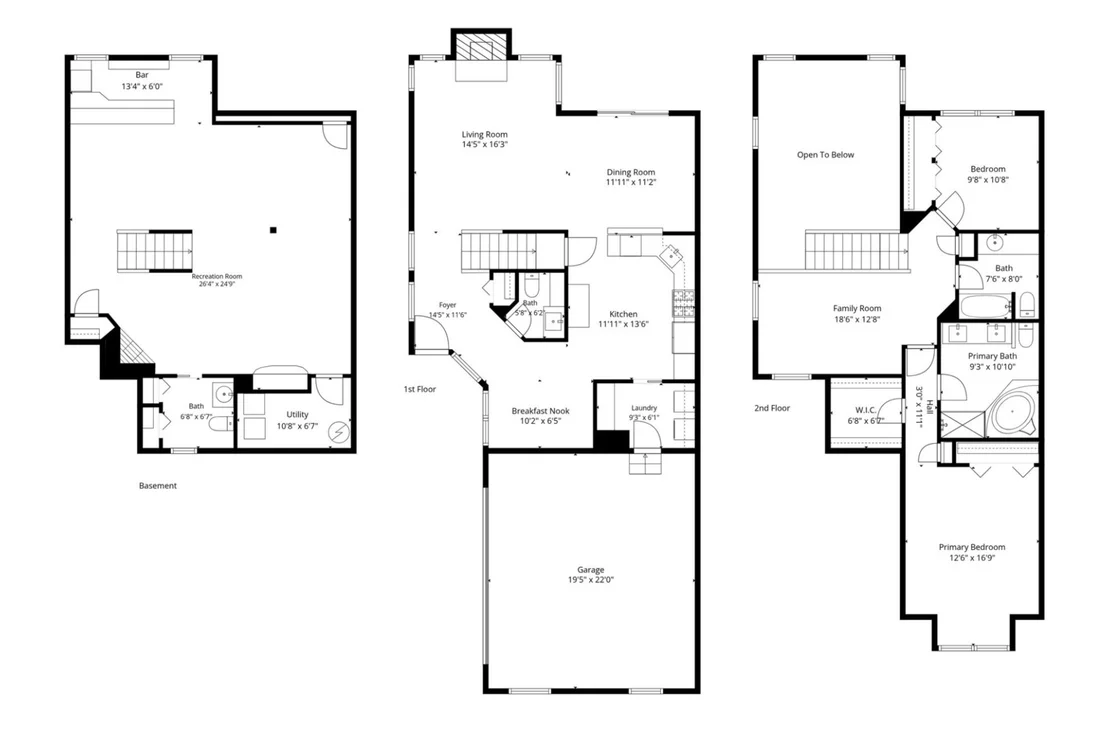
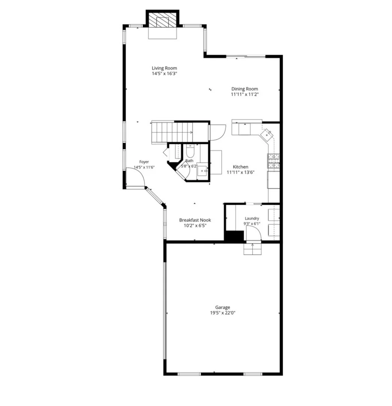
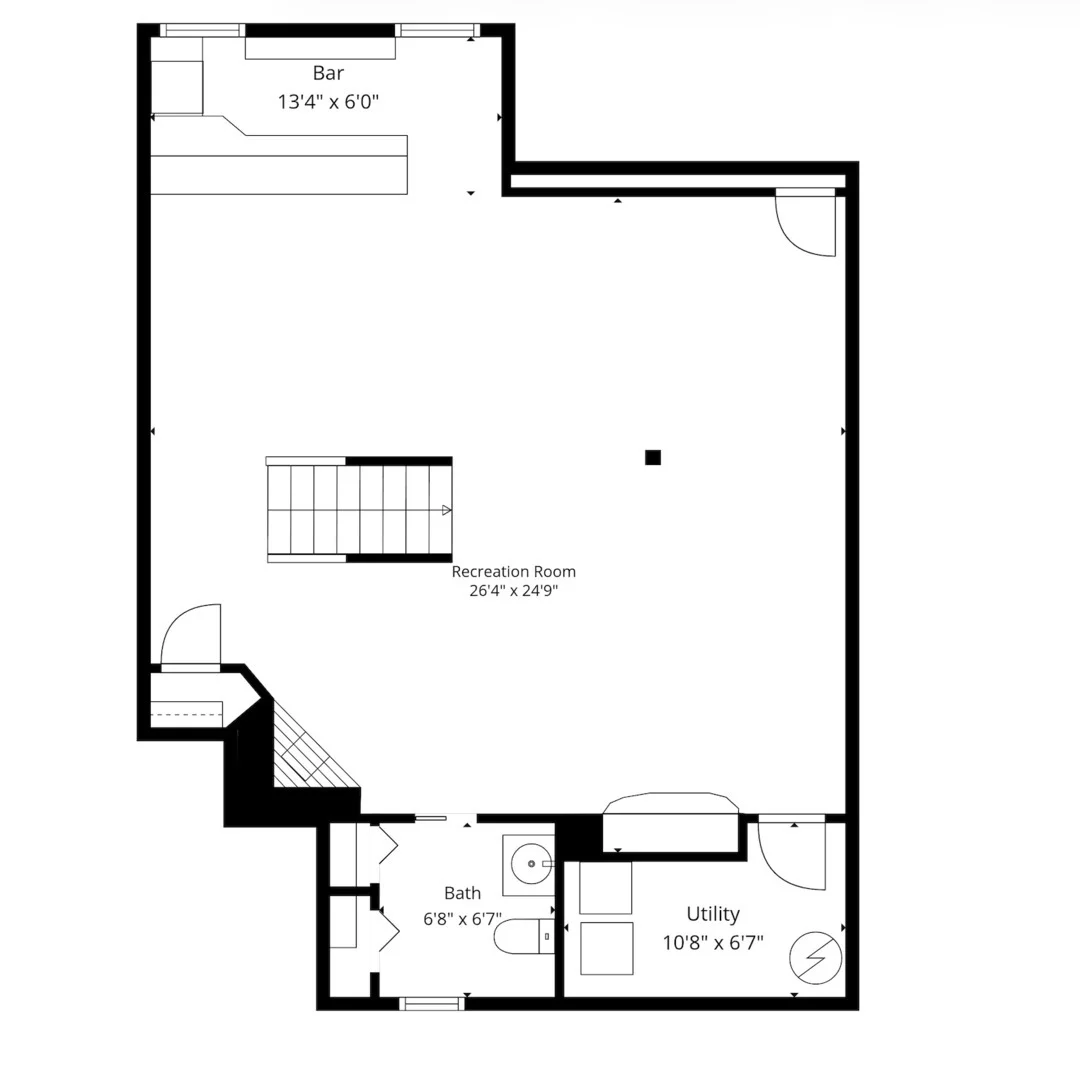
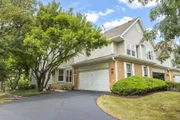
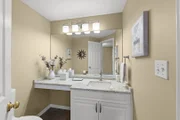
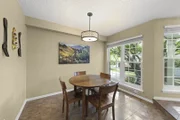
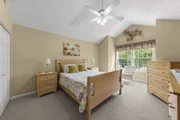
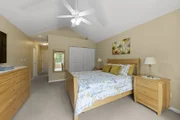
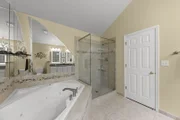
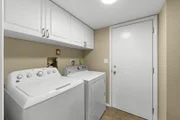
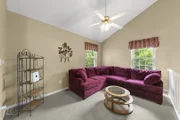
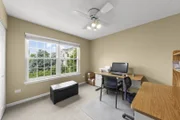
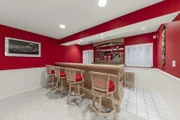
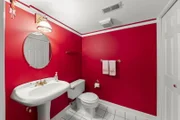
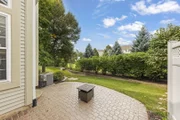
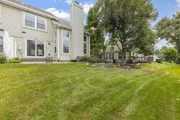
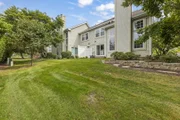
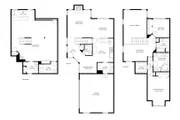
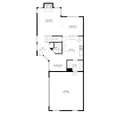
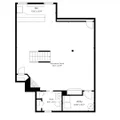
Check out this GIANT END UNIT Home with Extra Space, Privacy and Natural Light in the sought after Columbine Glen Community! Hardwood Floors, Vaulted Ceilings, FULL Finished Basement and the Highly Rated Glen Ellyn School District too! Over 3,000 Square Feet of Living and Storage Space Here.  You will appreciate how Clean and Meticulously Maintained this home is! Enjoy Maintenance Free living here! Step on in to the inviting open floor plan with a Foyer to Welcome your guests. Grand Living room complete with Hardwood Floors, Gas Log Fireplace, Floor to Ceiling Windows for Natural Light and Vaulted Ceilings too. Plenty of room to move around in this Kitchen- complete with stainless steel appliances, Custom Granite Counter Tops, Soft Close Drawers,  Recessed Lighting, and a Tall Pantry Cabinet to keep everything organized and within reach. Dining Room right off kitchen makes entertaining easy and has Hardwood Floors and Space for your Large table and sideboard too. Light and Bright Breakfast Nook has East facing windows for great natural light and serves as second eating and gathering space. Sliding Doors lead to your tranquil backyard with lush landscaping and a brick paver patio too.  You will appreciate that there are no other units facing you - A true private backyard retreat. Sit back, breathe, and relax here. Around the corner you will find a spacious bathroom on the main floor too.  2.5-car garage features an interior access door which makes bringing in groceries easy. Mudroom serves as a transition space from interior access garage with designated area for sitting, shoes and coats. Bring your Oversized Bed and furniture to this Primary Suite! Vaulted Ceilings, Wall Full of East Facing Window and a Giant Private Full Bathroom with WALK IN Shower, Separate Tranquil Soaking Tub, Linen closet and Large Double Sink Vanity making your morning routine a breeze. Don't forget to check out the GIANT Walk In Closet with Custom Shelving to keep everything organized in addition to a second closet too!  Down the Hall you will find another Bedroom and a 2nd FULL Bathroom.  Giant Loft Area can be made into a 3rd Bedroom or Home Office. Don't forget to check out the Finished FULL Basement with your 4th bathroom, Gas Fireplace, Bar and  Billiard Game Area and more storage space too! Rest easy knowing that this community's association is both well-funded and impeccably managed. Rheem Water Heater, Lennox AC and Lennox Furnace all replaced in 2014.  Nestled in a neighborhood filled with mature trees, sidewalks, close to the Metra Union Pacific West Line, Lilacia Park, Helen Plum Library, Historical Landmark Dairy Queen, Farmer's Market, The Great Western Trail, Prairie Path, Medical Offices, Pharmacy, Post Office and Hardware Store are all right here. Also Close to Marianos, Target, Starbucks, and Trader Joes. Just minutes to Churchill Woods featuring several scenic picnic  spots along the river. You can walk, jog, bike, cross-country ski, or ride horseback on the Regional Trail, which connects to the Great Western Trail. You can also fish from a series of flagstone terraces along the East Branch DuPage River. Enjoy close proximity to downtown Lombard in addition to Downtown Glen Ellyn, Downtown Villa Park and Oak Brook for additional Dining, Shopping, and Entertainment options. Easy access to I-355, I-294, I-290, and I-88 access makes this hidden gem exactly where you want to be. Take a look today!

Unit Size
1,965 Ft²
Days on Market
-
Land Size
-
Price per sqft
$211
Property Type
House
Property Taxes
$671
HOA Dues
$380
Year Built
1995

Listed By

Payment Calculator

Cap Rate Calculator

Property Highlights

Garage
Air Conditioning
Fireplace
Parking Details
Has Garage
Parking Features: Asphalt, Garage Door Opener, Garage, Attached, Yes
Garage Spaces: 2
Interior Details
Half Bathrooms: 2
Full Bathrooms: 2
Interior Features: Vaulted Ceiling(s), Dry Bar, Walk-In Closet(s)
Appliances: Range, Microwave, Dishwasher, Refrigerator, Washer, Dryer
Flooring Type: Hardwood
Laundry Features: Main Level
Rooms: 6
Has Fireplace
Fireplace Features: Gas Starter, Attached Fireplace Doors/Screen
Fireplaces: 2
Basement: Finished, Storage Space, Full, Egress Window
Exterior Details
Square Footage: 1965
Square Footage Source: $0
Year Built: 1995
Construction Materials: Vinyl Siding, Brick
Lot Size Dimensions: 38 x 147 x 42 x 137
Water Source: Lake Michigan
Financial Details
Tax Annual Amount: $8,049
Utilities Details
Cooling Type: Central Air
Heating Type: Natural Gas, Forced Air
Sewer : Public Sewer
Location Details
HOA/Condo/Coop Fee Includes: Insurance, Maintenance Grounds, Snow Removal, Exterior Maintenance
HOA Fee: $380
HOA Fee Frequency: Monthly

Building Info

Overview

    General

  • Year Built: 1995
  • Effective Year Built: 1995
  • Building Count: 1
  • Bedroom Count: 0
  • Bathroom Count: 3
  • Full Bathrooms: 2
  • Partial Bathrooms: 3
  • Building Condition: 0
  • Building Quality: 0
  • Construction Type: 6
  • Building Style: 35
  • Exterior Walls Type: 0
  • Interior Walls Type: 0
  • Roof Shape Type: 0
  • Roof Cover Type: 15
  • Floor Count: 200
  • Living Units: 1
  • Floor Cover: 0
  • Basement Type: 9
  • Basement Area: 899
  • Garage Type: 1
  • Garage Square Area: 483
  • Parking Space Count: 2
  • Patio Type: 59
  • Porch Type: 102
  • Pool Type: 0

    Dimensions

  • Lot Size Square Feet: 5,227
  • Total Building Area: 3,347
  • Gross Building Area: 3,347
  • Building Area: 2,864
  • Building Area Measurement: L

    Heating and Cooling

  • Air Conditioning: 1
  • Heating: 3
  • Heated Square Feet: 2,864
  • Heating Fuel Type: 0

    Utilities

  • Sewer System: 0
  • Water Service: 0

Building

  • Building Type: 0
  • Property Class: R
  • Subdivision: COLUMBINE GLEN
  • Land Acres: 0000000120
  • Standard Land Use Code: 1001
  • County Land Use Code: R
  • Legal Description 1: COLUMBINE GLEN AP NO 10 PARCEL 320

Neighborhood

  • School District Name: Glen Ellyn School District 41
  • School Tax School District: LOMBARD
  • Census Tract: 841706

Zoning

  • Zoning: R

Geography

  • Assessors Map Reference: 3026-A2
  • Parcel: 05-01-410-005
  • Lot: 8
  • Municipality: MILTON
  • Latitude: 41.8957
  • Longitude: -88.0351

    Address

  • Full Address: 320 Cimarron Rd E
  • Address - House Number: 320
  • Street Segment Direction: E
  • Address - Street Name: Cimarron
  • Address - Suffix Type: Rd
  • State: IL
  • City Name: Lombard
  • Carrier Code: C012
  • 4-Digit Zip Code: 1466
  • Zip Code: 60148

Valuation

    Tax

  • Tax Year: 2022
  • Tax Amount: $648,838
  • Tax Rate Code Area: 5042

    Appraisal Valuation

  • Standard Deviation: 0.1571
  • Valuation Date: Jan 10, 2024
  • Confidence Score: 80
  • Final Value: 393,504
  • High Value: 455,358
  • Low Value: 331,651

    Market Valuation

  • Market Total Value: $285,240
  • Market Land Value: $61,470
  • Market Improvement Value: $223,770

    Assessments Valuation

  • Assessed Year: 2022
  • Assessed Total Value: $95,080
  • Assessed Land Value: $20,490
  • Assessed Improvements Value: $74,590

    Exemptions

  • Senior Citizen Exemption : Yes

    Sales

  • Current Sale Contract Date: Jan 26, 1996
  • Current Sale Recording Date: Apr 04, 1996
  • Current Sale Price:
  • Current Sale Document Type: 71
  • Current Sale Input Document Number: R96-055326
  • Previous Sale Recording Date: Feb 02, 1994
  • Previous Sale Contract Date: Jan 04, 1994
  • Previous Sale Amount: $196,000
  • Previous Sale Document Type: 27
Data used for valuation calculations is provided by RealtyHop, and other third party sources

Comparables

Unit
Status
Type
Beds
Baths
ft²
Price/ft²
Asking Price
Listed On
Closing Price
Sold On
HOA + Taxes

About Lombard


Similar Homes for Sale

Currently no similar homes around

Nearby Rentals

Unit for rent at 361 Bryant Avenue, Glen Ellyn, IL, 60137

$3,800 /mo

  • 4 Beds
  • 2 Baths
  • 1,737 ft²
361 Bryant Avenue, Glen Ellyn, IL, 60137 Listing by David Gust
Unit for rent at 690 Marilyn Avenue, Glendale Heights, IL, 60139

$1,750 /mo

  • 2 Beds
  • 1 Bath
  • 910 ft²
690 Marilyn Avenue #206, Glendale Heights, IL, 60139 Listing by Nestor Angel
Unit for rent at 1284 Prairie Avenue, Glendale Heights, IL, 60139

$1,800 /mo

  • 2 Beds
  • 1 Bath
  • 882 ft²
1284 Prairie Avenue #D, Glendale Heights, IL, 60139 Listing by Yogesh Patel


Frequently Asked Questions

When was property at 320 Cimarron Road East built and last sold?
The property at 320 Cimarron Road East was built in 1995 and last sold on Jan 26, 1996 for $206,500.
How much is this home worth?
The estimated value of the home located at 320 Cimarron Road East is $420,176.
What are some comparable homes to 320 Cimarron Road East?
There are currently no comparable homes to 320 Cimarron Road East.