See Home Value
$710,000
● House - Off Market

320 Chateau Drive

Buffalo Grove, IL 60089
bedrooms
4 Beds
bathrooms
2 Baths, 2 Half Baths
square feet
3,319 Ft²
$5,037
Est. Monthly
3.85%
Cap Rate

About This Property

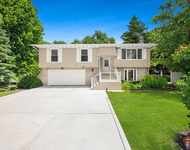
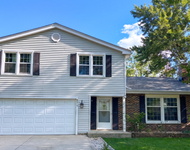
Expanded two-story with modern flair is ideally located on a quiet interior lot in sought-after Lake County Buffalo Grove's Vintage neighborhood. Enjoy the benefits of District 96 elementary/middle schools and nationally ranked Stevenson High School. This residence offers exceptional curb appeal, a fully fenced yard, and a long list of updates that today's buyers appreciate. The open and airy two-story foyer features a floating staircase with hardwood treads and new runner, setting the tone for the stylish finishes throughout. NO CARPET-just gorgeous hardwood floors flow across both main and upper levels, enhanced by fresh paint, new baseboards, new recessed lighting, and modern light fixtures. The sun-drenched living and dining rooms provide an open, flexible space for entertaining. The remodeled and expanded kitchen showcases cherry Shaker cabinets, granite countertops, stone backsplash, stainless steel appliances including a KitchenAid French door refrigerator, custom pantry tower, and an oversized island with seating and double stainless sink. The adjacent vaulted breakfast room features a full wall of windows, full-height corner cabinet and sliders to the patio-perfect for everyday living and entertaining alike. The spacious 20' family room boasts a gas fireplace with crisp white tile surround and new patio doors, while the main-level home office is filled with natural light from three windows-ideal for remote work. A spacious laundry room with pocket door entry, cabinets, shelving, and utility sink. Check out the epic drop zone with a full wall closets and a refreshed powder room adding practical luxury. Upstairs, the impressive owners' suite offers a vaulted ceiling, sleek ceiling fan, and an immense en-suite bath with soaking tub, double vanity, rain glass shower, and a customized walk-in closet. Three additional bedrooms include ceiling fans and generous closets, and a shared hall bath with double vanity and privacy glass tub/shower combo. The finished basement provides additional flexible living space with stylish wood accent walls, built-in hobby/work counter or dry bar, half bath, and ample storage. Step outside to your private backyard oasis with two seating areas with aggregate patios, mature landscaping, stone-edged beds, an attached storage shed, and walkway. Major recent updates include: brand new natural white oak floors, new baseboards, lighting, some windows, sliding patio door, central air (2018), and more. All this plus "smart" home features like Ring cameras, motion sensors, WiFi thermostat, and security system. Convenient to shopping, dining, parks, fitness centers, and major roadways. This move-in ready gem checks all the boxes. 5 mins to Willow Stream Park & Pool spanning 54 acres of picnic areas, lighted tennis courts, multiple playgrounds & ballfields.

Unit Size
3,319 Ft²
Days on Market
-
Land Size
0.21 acres
Price per sqft
$218
Property Type
House
Property Taxes
$1,476
HOA Dues
-
Year Built
1987

Payment Calculator

Cap Rate Calculator

Property Highlights

Garage
Air Conditioning
Fireplace

Building Info

Overview

    General

  • Year Built: 1987
  • Effective Year Built: 1987
  • Building Count: 1
  • Bedroom Count: 0
  • Bathroom Count: 3
  • Full Bathrooms: 2
  • Partial Bathrooms: 3
  • Building Condition: 6
  • Building Quality: 4
  • Construction Type: 0
  • Building Style: 0
  • Exterior Walls Type: 0
  • Interior Walls Type: 0
  • Roof Shape Type: 0
  • Roof Cover Type: 0
  • Floor Count: 200
  • Living Units: 1
  • Floor Cover: 0
  • Basement Type: 6
  • Basement Area: 964
  • Garage Type: 1
  • Garage Square Area: 420
  • Parking Space Count: 2
  • Patio Type: 0
  • Porch Type: 0
  • Pool Type: 0

    Dimensions

  • Lot Size Square Feet: 8,760
  • Total Building Area: 4,040
  • Gross Building Area: 4,040
  • Building Area: 3,319
  • Building Area Measurement: L

    Heating and Cooling

  • Fireplace Count: 1
  • Air Conditioning: 1
  • Heating: 0
  • Heated Square Feet: 3,319
  • Heating Fuel Type: 0

    Utilities

  • Sewer System: 0
  • Water Service: 0

Building

  • Building Type: 0
  • Property Class: R
  • Subdivision: VINTAGE OF BUFFALO GROVE
  • Land Acres: 0000000201
  • Standard Land Use Code: 1001
  • County Land Use Code: 40
  • Legal Description 1: VINTAGE OF BUFFALO GROVE; LOT 31

Neighborhood

  • School District Name: Kildeer Countryside Community Consolidated School District 96
  • Census Tract: 864516

Geography

  • Assessors Map Reference: 2754-C1
  • District: VERNON
  • Parcel: 15-32-402-002
  • Lot: 31
  • Municipality: TWP OF VERNON
  • Latitude: 42.1607
  • Longitude: -87.9664

    Address

  • Full Address: 320 Chateau Dr
  • Address - House Number: 320
  • Address - Street Name: Chateau
  • Address - Suffix Type: Dr
  • State: IL
  • City Name: Buffalo Grove
  • Carrier Code: C042
  • 4-Digit Zip Code: 1791
  • Zip Code: 60089

Valuation

    Tax

  • Tax Year: 2022
  • Tax Amount: $1,594,448
  • Tax Rate Code Area: 16094

    Appraisal Valuation

  • Standard Deviation: 0.1461
  • Valuation Date: Feb 28, 2024
  • Confidence Score: 82
  • Final Value: 614,372
  • High Value: 704,135
  • Low Value: 524,610

    Market Valuation

  • Market Total Value: $526,504
  • Market Land Value: $121,857
  • Market Improvement Value: $404,647

    Assessments Valuation

  • Assessed Year: 2023
  • Assessed Total Value: $175,484
  • Assessed Land Value: $40,615
  • Assessed Improvements Value: $134,869

    Exemptions

  • Homeowner Exemption: Yes

    Sales

  • Current Sale Contract Date: Aug 01, 2018
  • Current Sale Recording Date: Aug 07, 2018
  • Current Sale Price:
  • Current Sale Document Type: 27
  • Current Sale Input Document Number: 7504208
  • Previous Sale Recording Date: Apr 22, 1997
  • Previous Sale Contract Date: Apr 17, 1997
  • Previous Sale Amount: $334,000
  • Previous Sale Document Type: 71

    Financing

  • First Mortgage Financing Type: FIX
Data used for valuation calculations is provided by RealtyHop, and other third party sources

Comparables

Unit
Status
Type
Beds
Baths
ft²
Price/ft²
Asking Price
Listed On
Closing Price
Sold On
HOA + Taxes

About Buffalo Grove


Similar Homes for Sale

Currently no similar homes around

Nearby Rentals

Unit for rent at 20589 N Horatio Boulevard, Prairie View, IL, 60069

$4,000 /mo

  • 4 Beds
  • 3 Baths
  • 3,026 ft²
20589 N Horatio Boulevard, Prairie View, IL, 60069 Listing by Pankaj Patel
Unit for rent at 871 Lehigh Lane, Buffalo Grove, IL, 60089

$3,800 /mo

  • 4 Beds
  • 2 Baths
  • 2,174 ft²
871 Lehigh Lane, Buffalo Grove, IL, 60089 Listing by Theron Petway


Frequently Asked Questions

When was property at 320 Chateau Drive built and last sold?
The property at 320 Chateau Drive was built in 1987 and last sold on Aug 1, 2018 for $471,500.
How much is this home worth?
The estimated value of the home located at 320 Chateau Drive is $737,016.
What are some comparable homes to 320 Chateau Drive?
There are currently no comparable homes to 320 Chateau Drive.