Check Availability
$1,500,000
↓ $75K (4.8%)
● House - For Sale

320 Bisset CT

Lakeway, TX 78738
bedrooms
5 Beds
bathrooms
5 Baths, 1 Half Bath
square feet
4,383 Ft²
Upcoming Open House
1PM - 3PM, Sun, Nov 22 -
Book now
$10,076
Est. Monthly
$88
HOA / Fees

About This Property

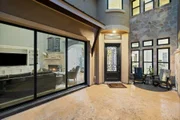
Hill Country Character Behind a Gated Courtyard

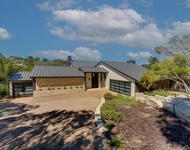
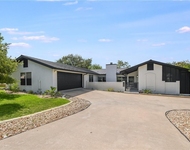
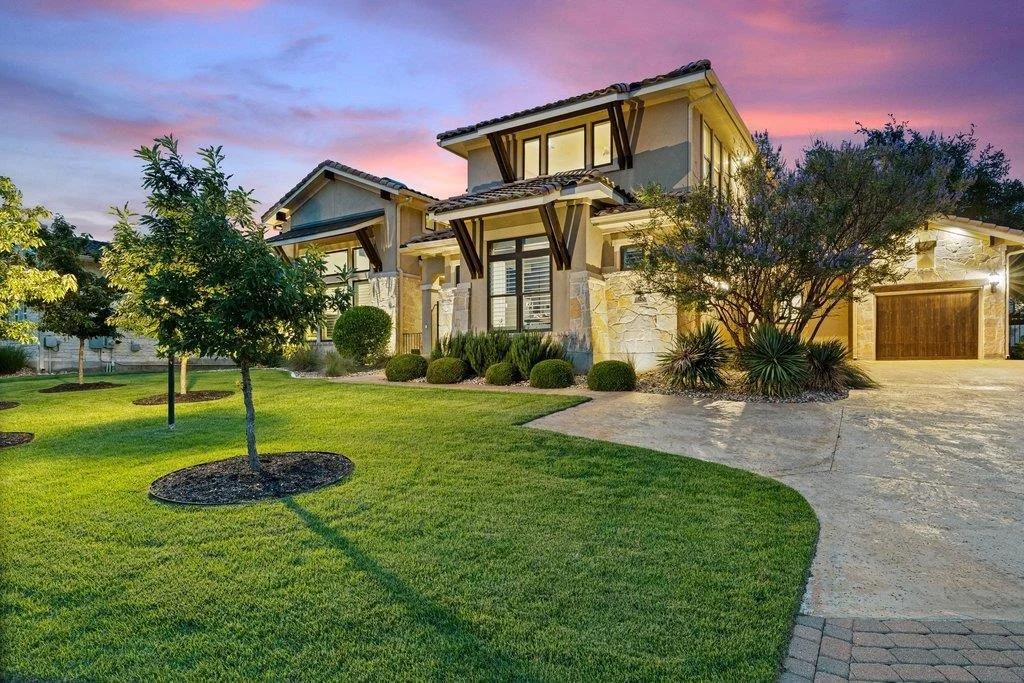
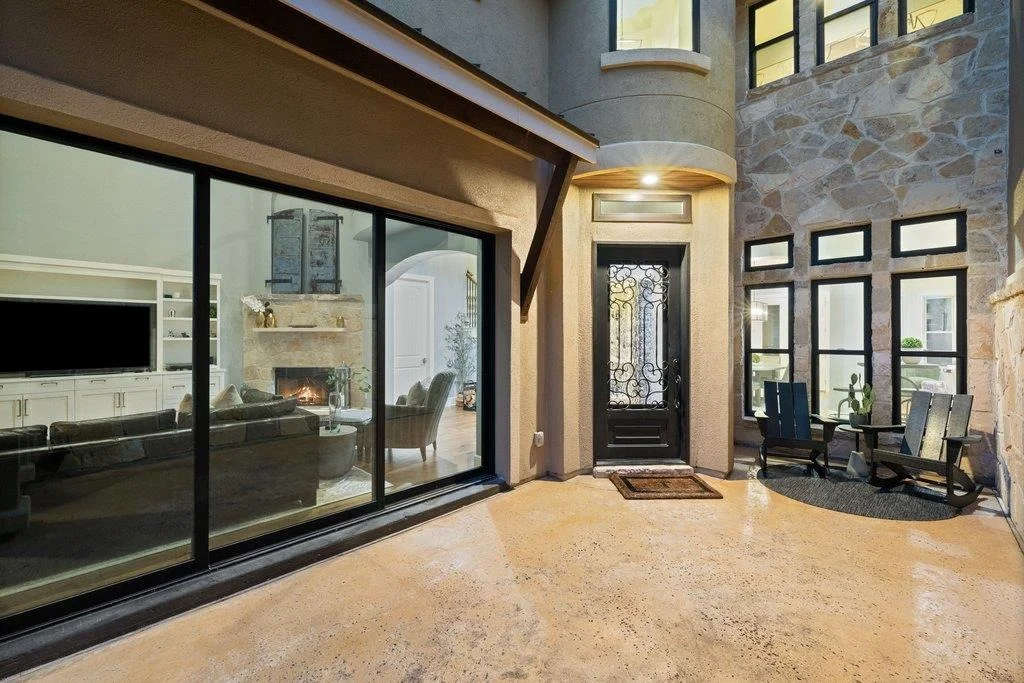
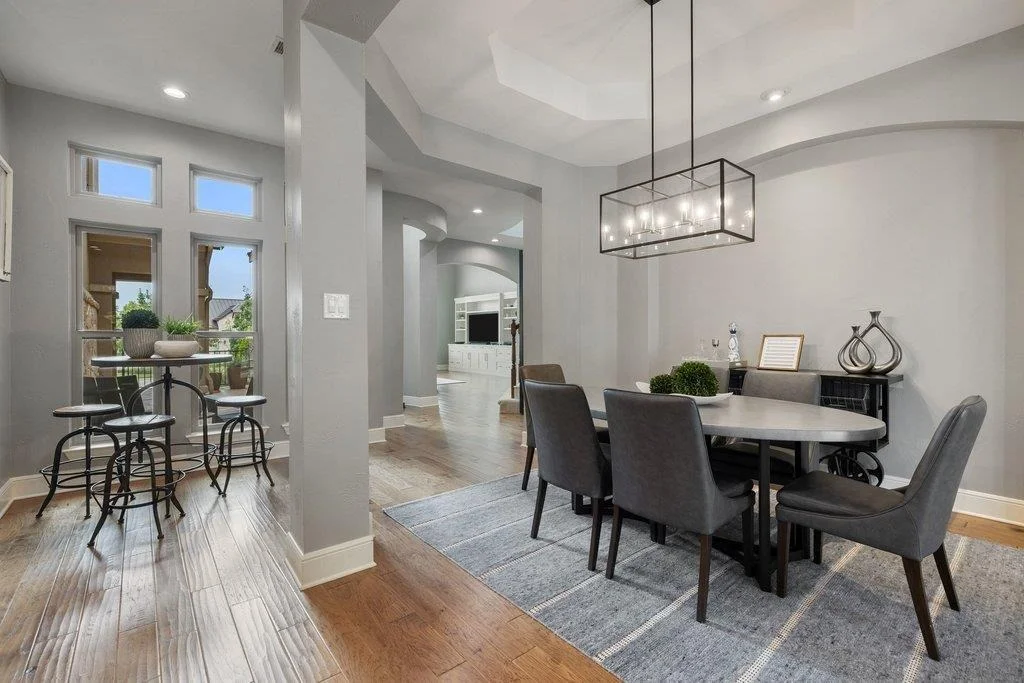
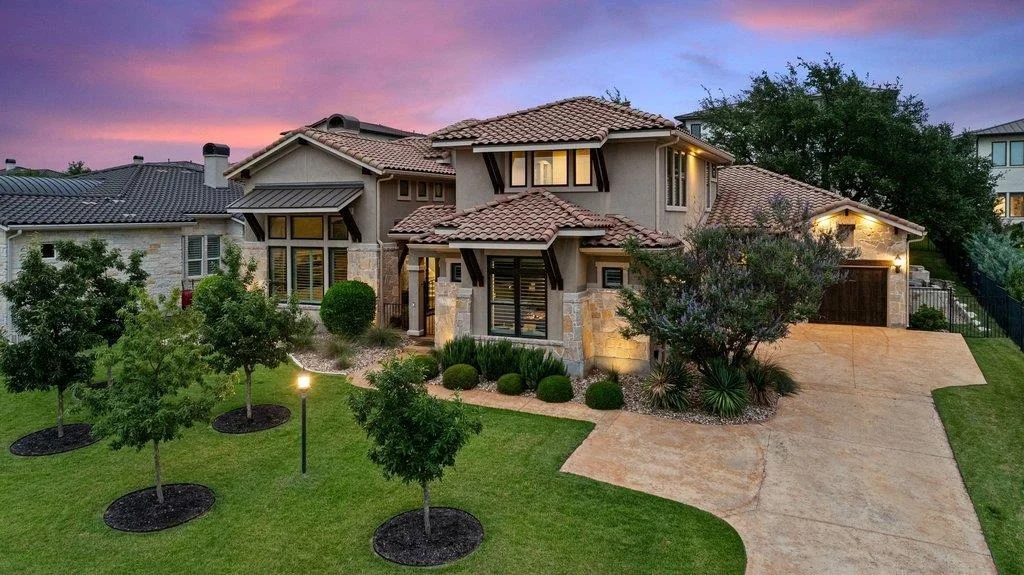
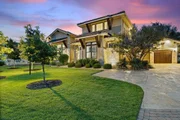
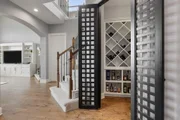
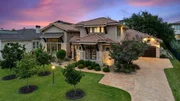
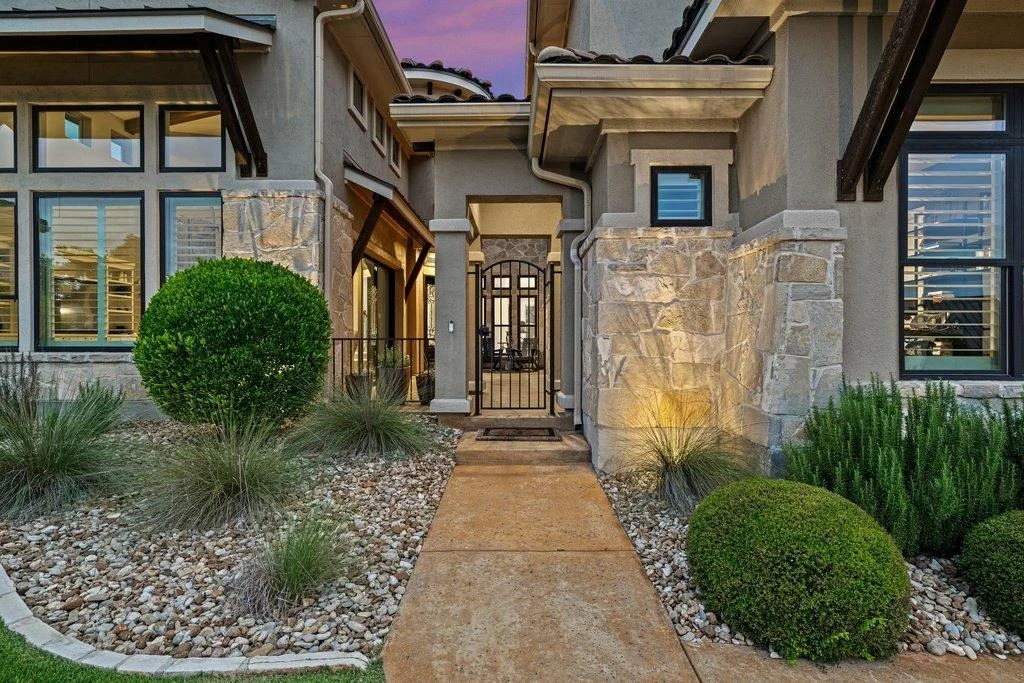
A gated courtyard sets the tone. Built by Wes Peoples Homes, this Mediterranean-inspired residence brings Hill Country stone and timber together with a refined sensibility: nearly 4,400 square feet shaped by generous volume, natural light and a close connection to the land.

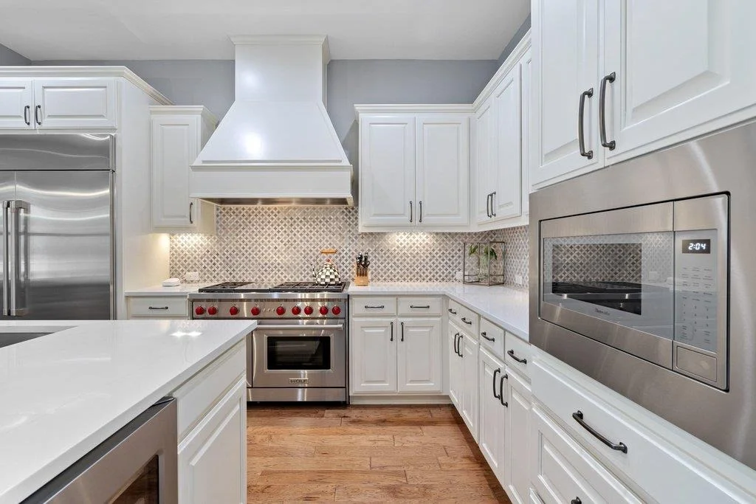
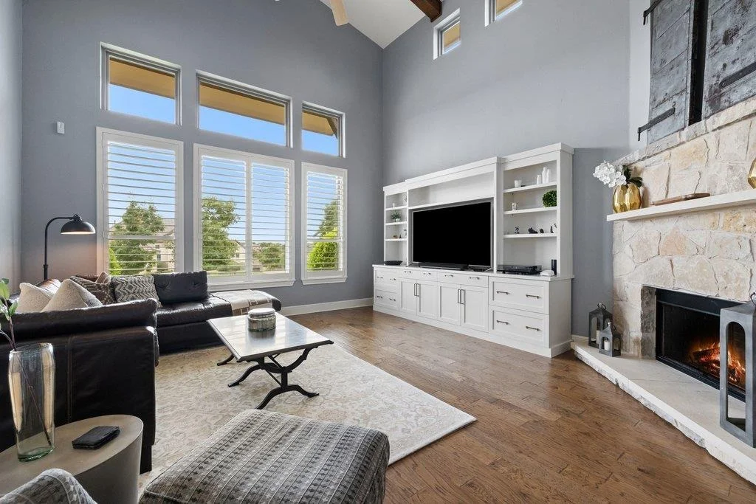
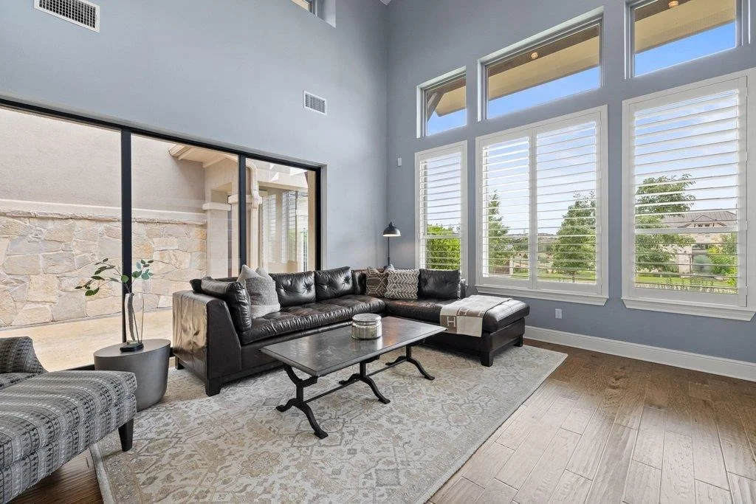
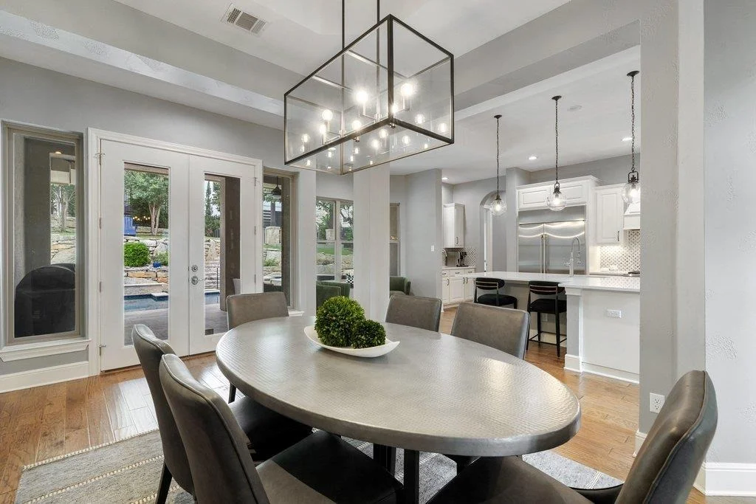
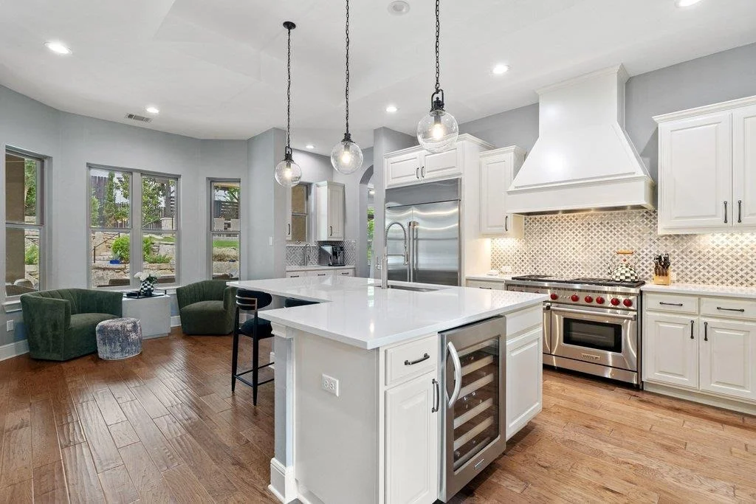
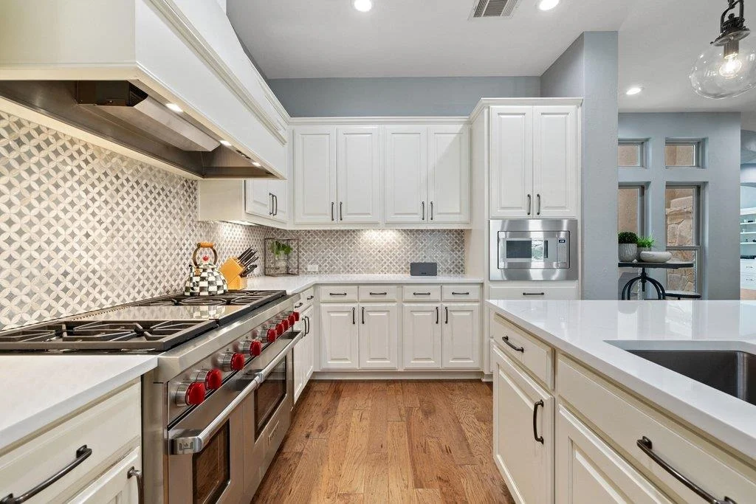
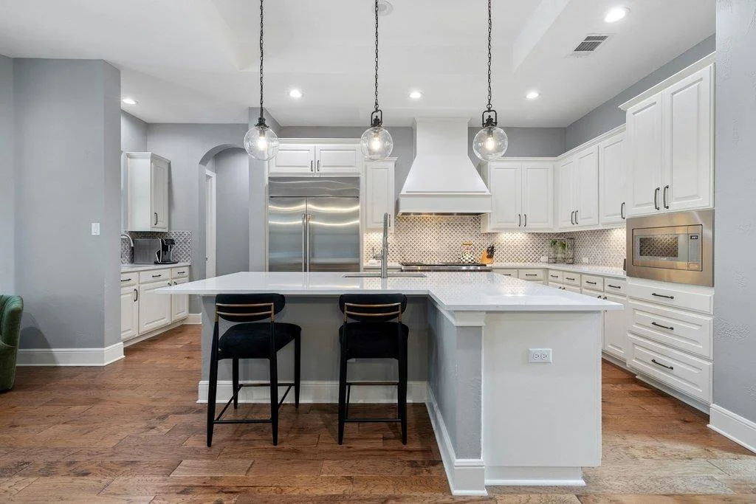
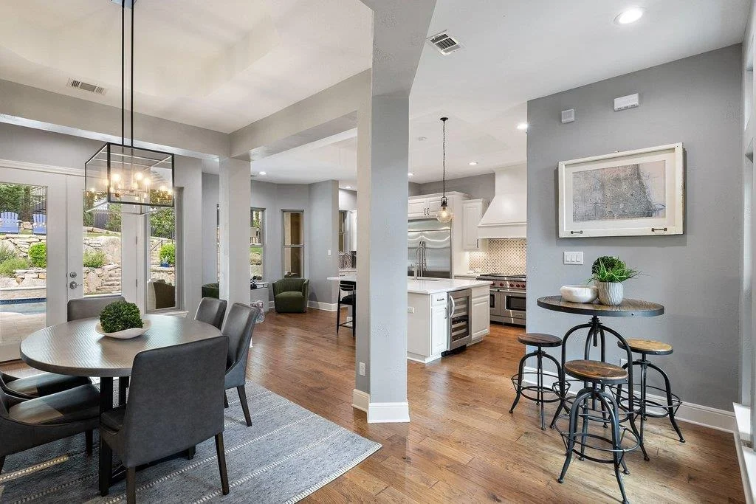
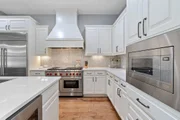
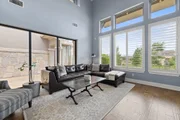
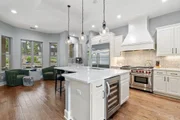
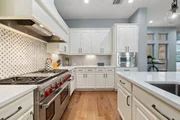
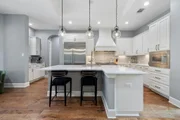
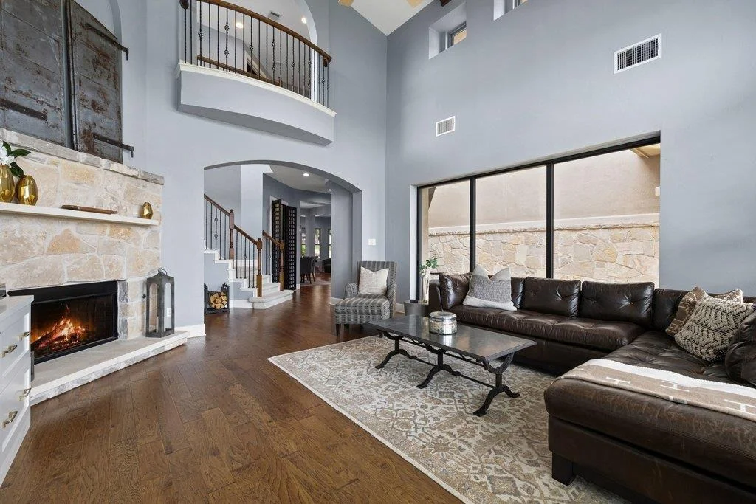
At its center, the two-story living room rises to vaulted, beamed ceilings, with a stone fireplace and built-in entertainment wall grounding the space and tall windows framing glimpses of the Hill Country. The kitchen is made for real cooking and easy gathering, with a broad island, a dual-oven Wolf range beneath a custom hood and a GE Cafe refrigerator.

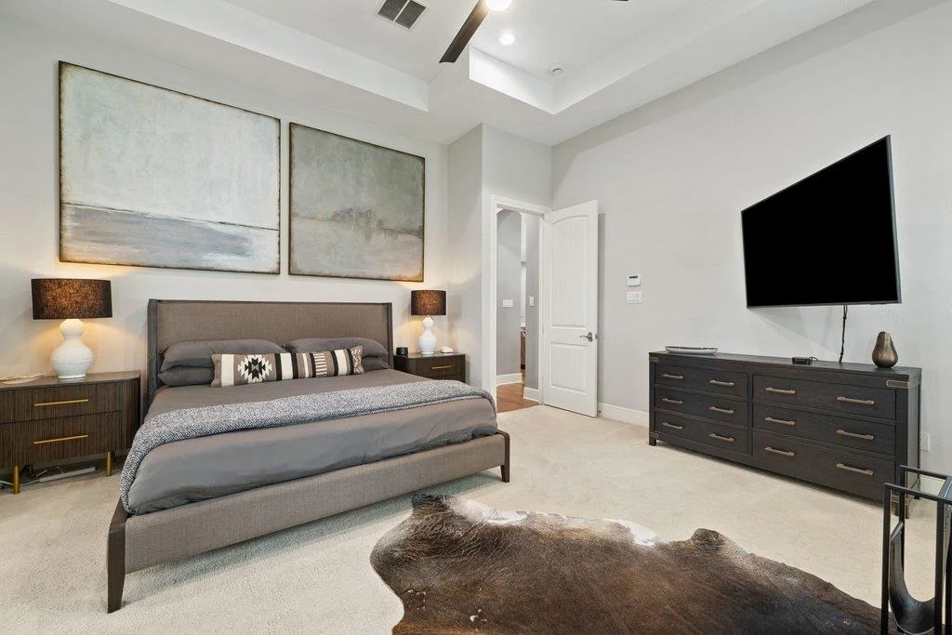
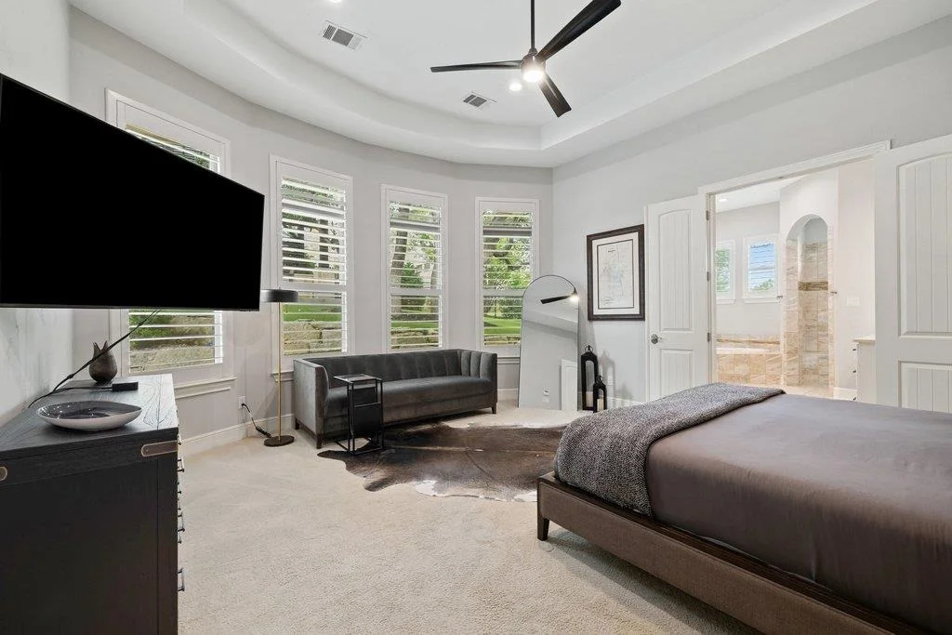
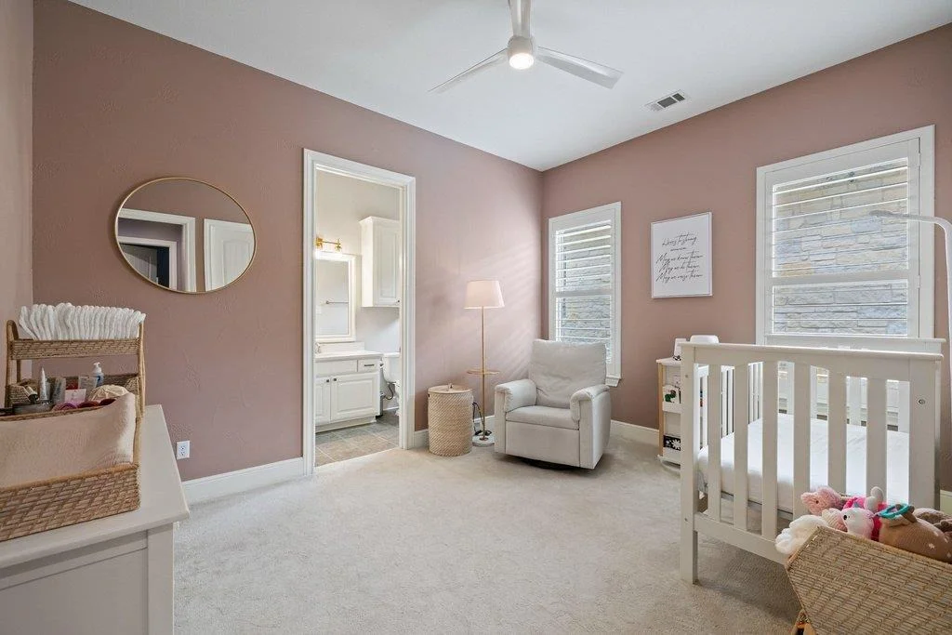
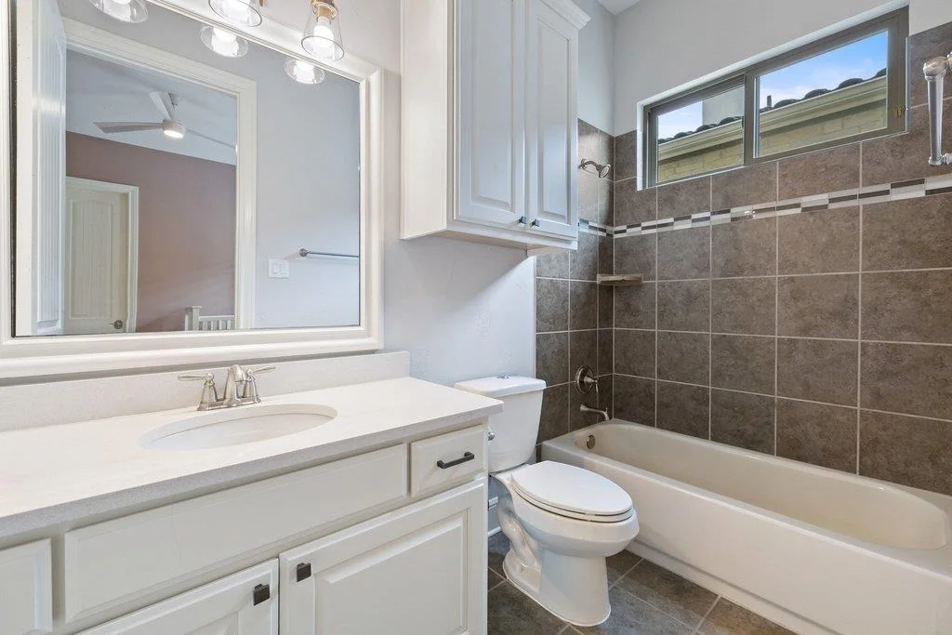
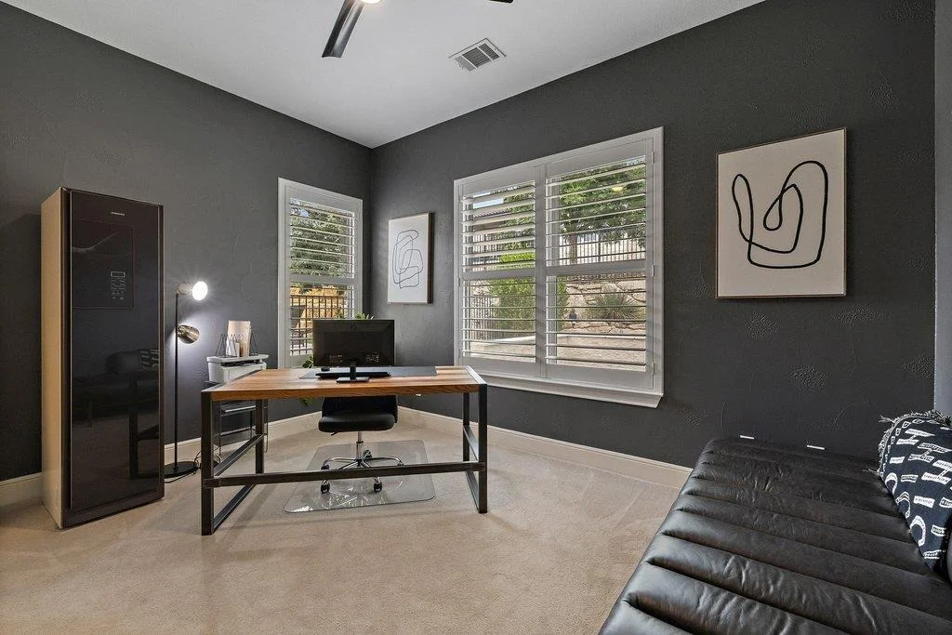
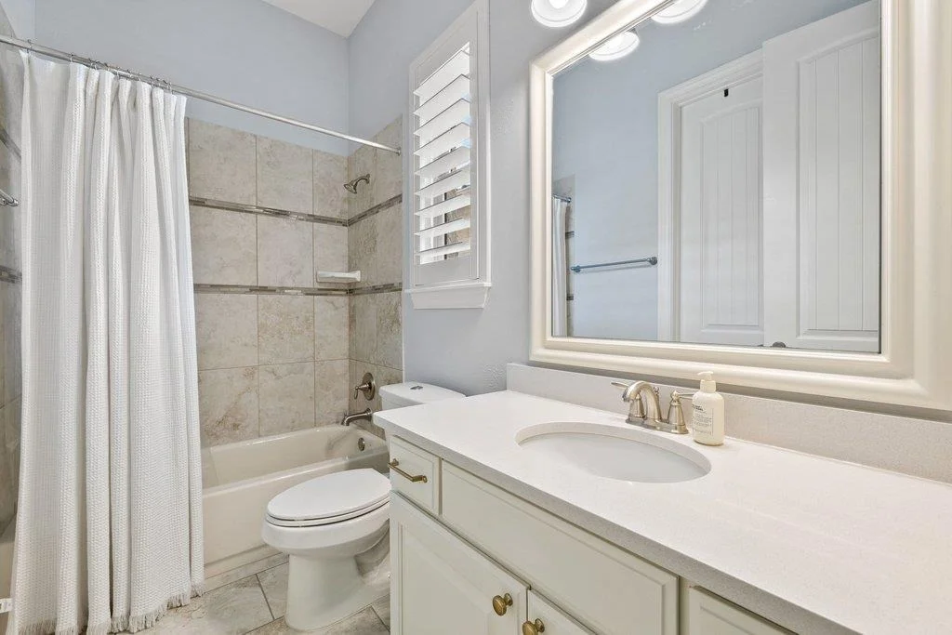
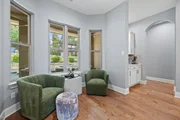
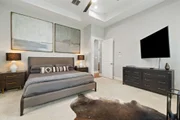
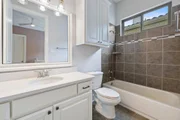
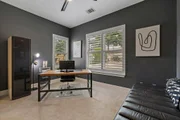
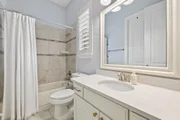
The primary suite is set apart on the main level, with a spacious walk-in closet and a bath outfitted with dual vanities, a soaking tub and an oversized shower. Also downstairs, two more bedroom suites each have their own bath. Off the courtyard, a casita with a private entrance and full bath suits guests or a home office.

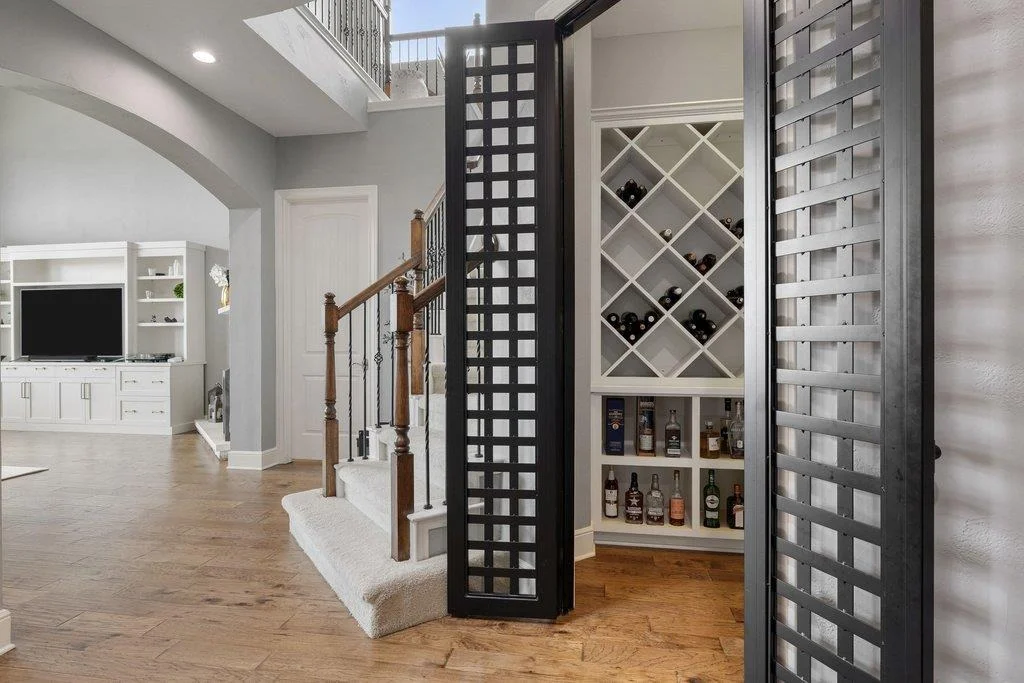
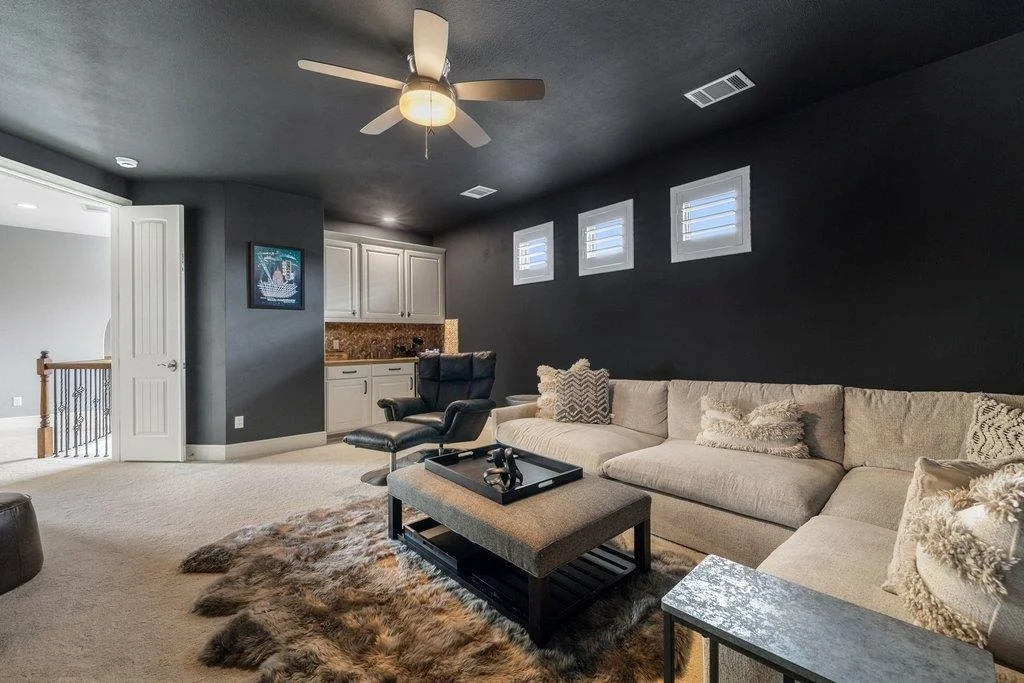
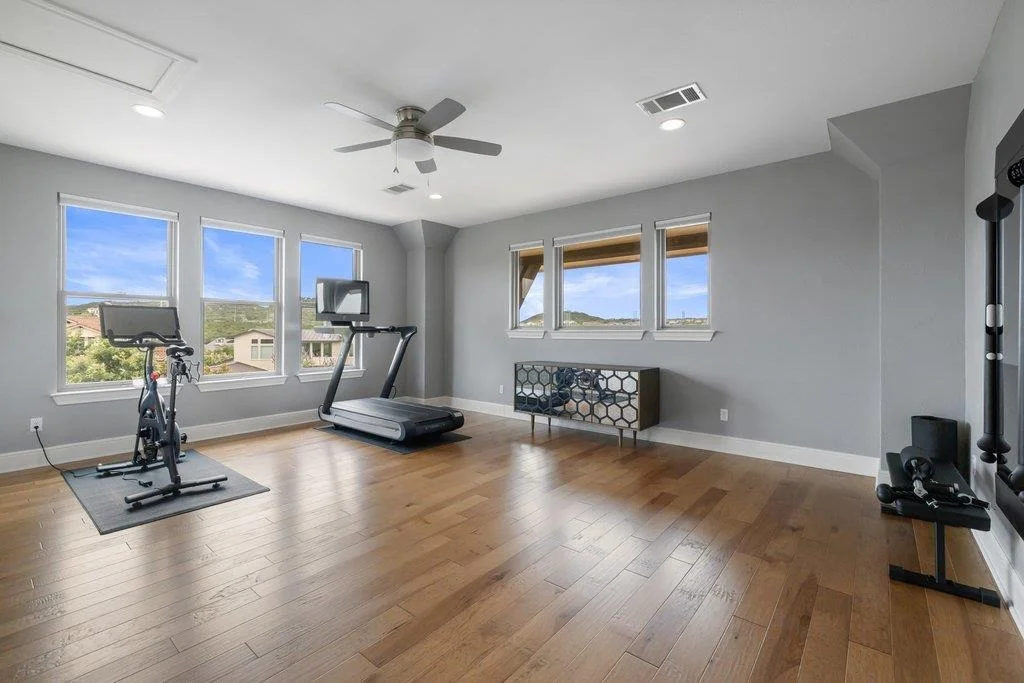
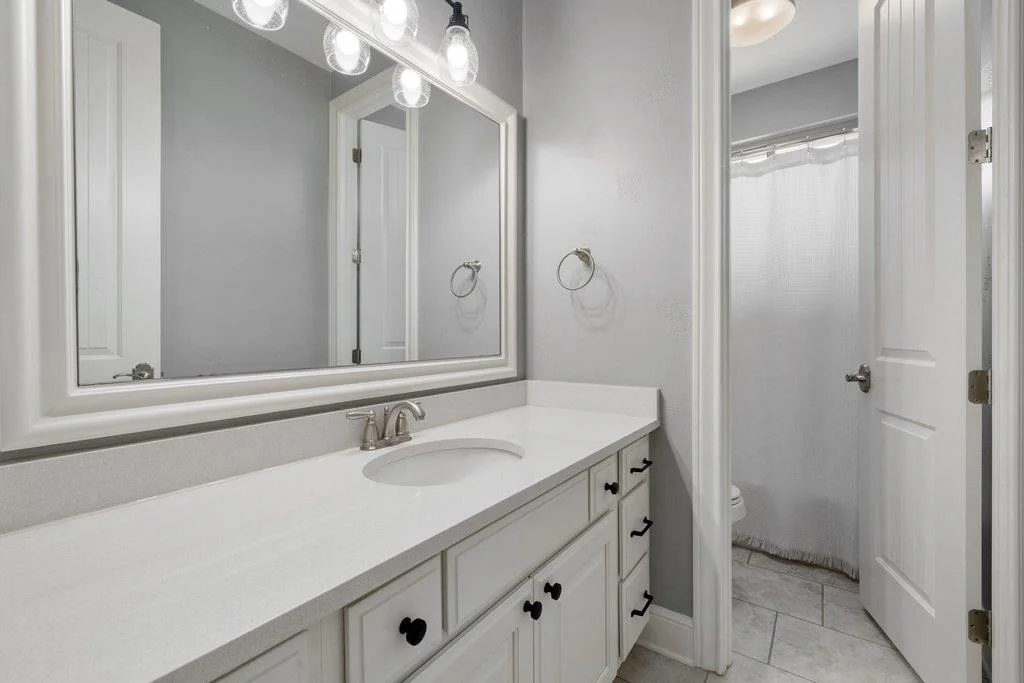
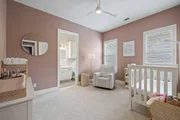
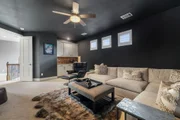
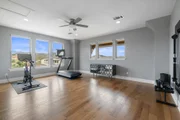
Upstairs shifts the mood: a media room with its own bar, a flexible bonus room, and another bedroom with a full bath.

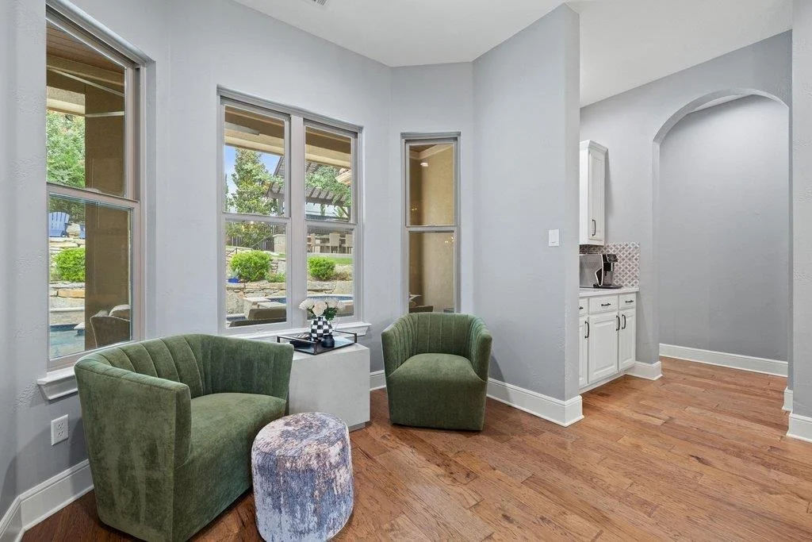
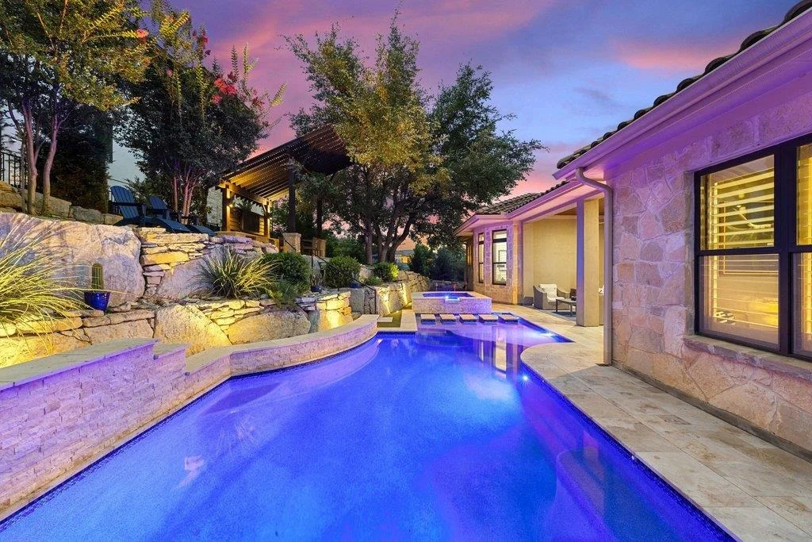
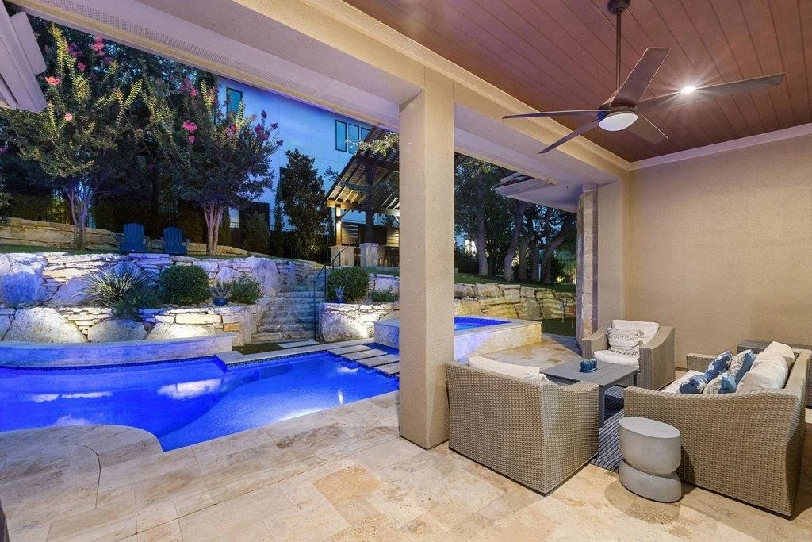
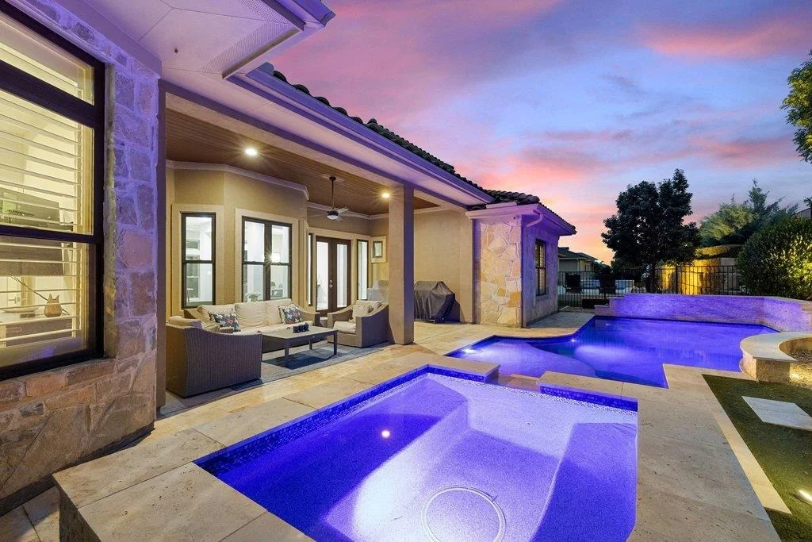
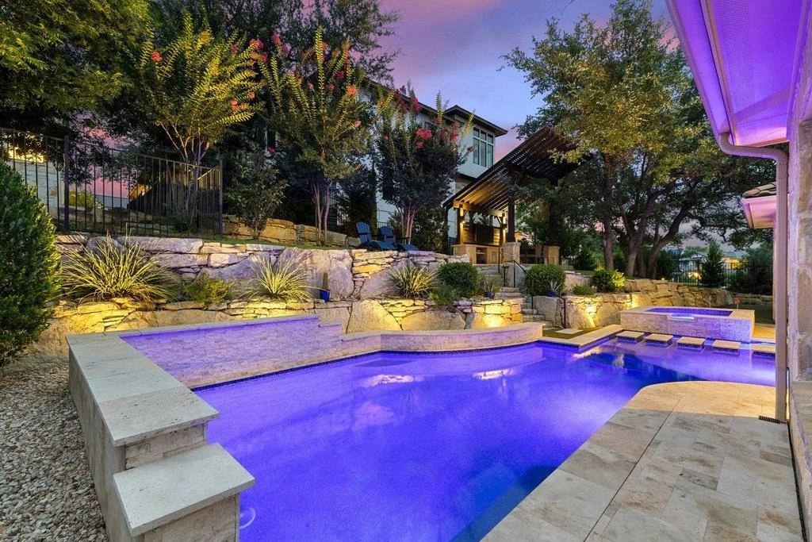
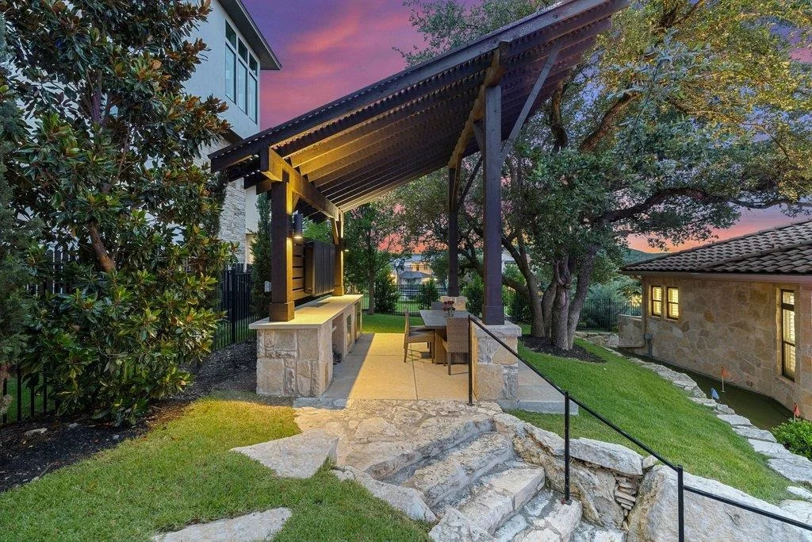
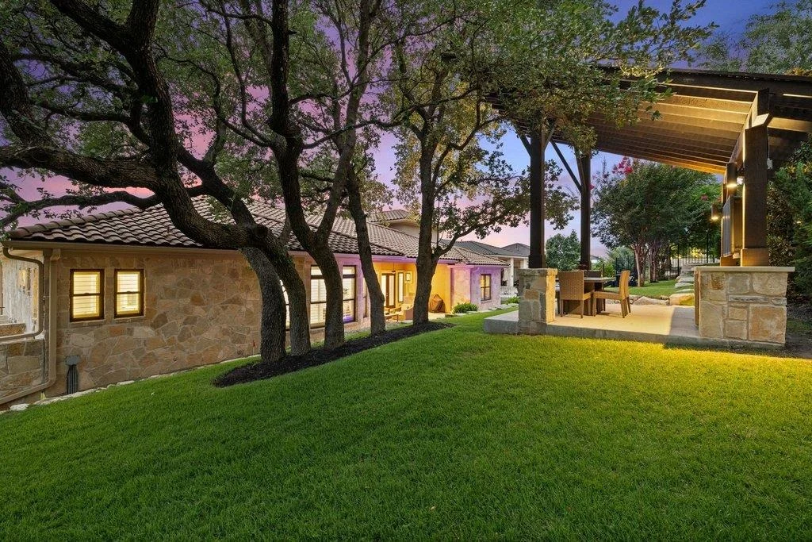
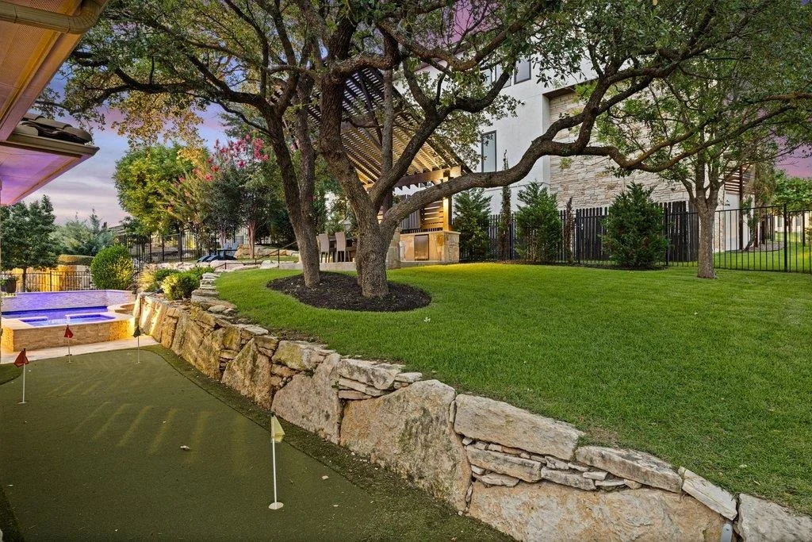
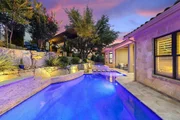
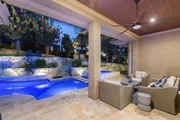
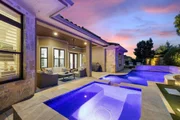
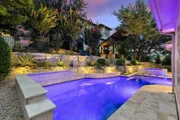
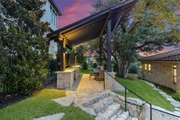
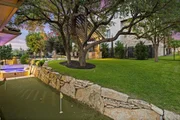
Outside, tiered grounds shaded by mature trees surround a custom pool and spa, where a waterfall spills over stone and a pathway crosses the water. Stone steps climb to a wood-and-stone pergola with a built-in refrigerator, an outdoor TV and grill provisions, and a private putting green rounds out the backyard.

The everyday details are handled too: two garages with three bays in all, an oversized driveway, abundant storage and custom built-ins throughout.

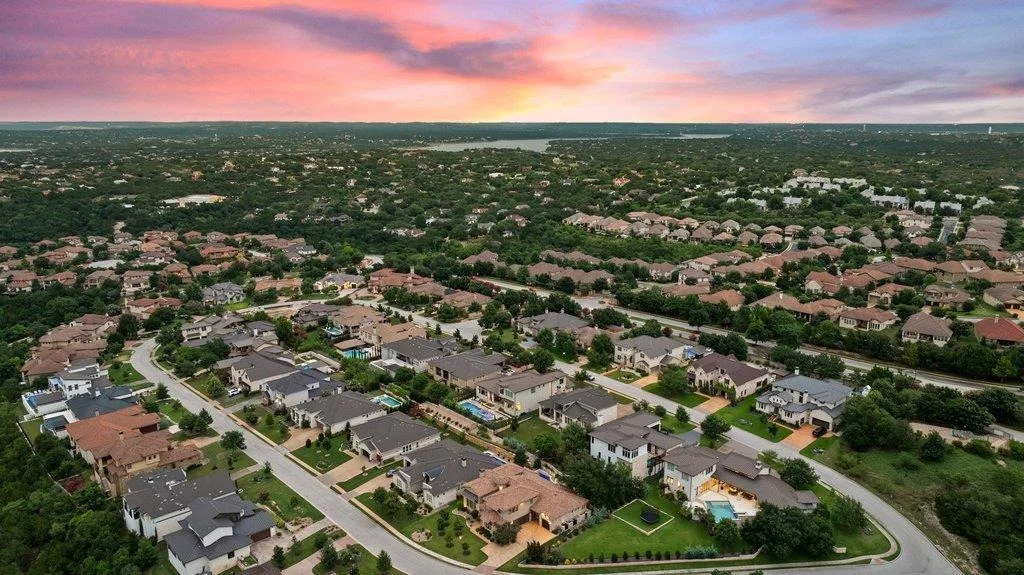
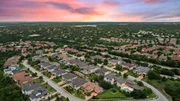
Life in Rough Hollow includes a private yacht club and marina, resort-style pools, a fitness center, sports courts, trails and Lake Travis ISD schools, with the Hill Country Galleria and Highway 71 just minutes away.

Photos tell part of the story. The courtyard, the trees and the path across the pool tell the rest. Schedule a private showing to see it in person.
Unit Size
4,383 Ft²
Days on Market
-
Land Size
0.31 acres
Price per sqft
$342
Property Type
House
Property Taxes
$2,623
HOA Dues
$88
Year Built
2013

Listed By

Payment Calculator

Cap Rate Calculator

Last updated: 3 days ago (Unlock MLS #ACT6292576)

Price History

Date / Event Date Event Price
Nov 13, 2026 Price Decreased $1,500,000
↓ $75K (4.8%)
Price Decreased
Oct 30, 2026 Price Decreased $1,575,000
↓ $120K (7.1%)
Price Decreased
Sep 17, 2026 Listed by Compass RE Texas, LLC $1,695,000
Listed by Compass RE Texas, LLC
Aug 21, 2018 No longer available -
No longer available
Jun 11, 2018 Listed $799,000
Listed
Breathtaking Rough Hollow home on coveted corner lot. Casita with full bath, linen closet, & WIC. Large, open family room w/stone, gas-log fireplace. Gourmet kitchen w/wine fridge & Wolf 6-burner gas range. High ceilings w/wood beams. Lavish master suite w/his & hers sinks, oversized soaking tub, massive walk-in shower w/3 shower heads & 2 sitting areas, & WIC. Beautiful, private courtyard. Wes Peoples model home w/all the bells & whistles! Incredible amenities, just min. from the yacht club & marina! The manager has listed the unit size as 4392 square feet.

Property Highlights

Garage
Air Conditioning
Fireplace
Parking Details
Has Garage
Has Open Parking
Parking Features: Attached, Driveway, Garage, Garage Door Opener, Garage Faces Front, Garage Faces Side, Door-Multi
Garage Spaces: 3
Interior Details
Half Bathrooms: 1
Full Bathrooms: 5
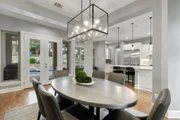
Interior Features: Bookcases, Breakfast Bar, Built-in Features, Ceiling Fan(s), Beamed Ceilings, Chandelier, Double Vanity, Eat-in Kitchen, Entrance Foyer, High Speed Internet, Kitchen Island, Pantry, Recessed Lighting, Soaking Tub, Storage, Walk-In Closet(s), Wet Bar, Ceiling-High, Ceiling-Vaulted, Quartz Counters, Interior Steps, Multiple Dining Areas, Multiple Living Areas, Primary Bedroom on Main
Appliances: Dishwasher, Disposal, Dryer, Exhaust Fan, Gas Range, Microwave, Double Oven, Refrigerator, Stainless Steel Appliance(s), Vented Exhaust Fan, Washer, Water Heater, Water Softener Owned, Wine Refrigerator, RNGHD
Flooring Type: Carpet, Tile, Wood
Has Fireplace
Fireplace Features: Living Room
Fireplaces: 1
Exterior Details
Square Footage: 4383
Square Footage Source: $0
Green Sustainability
Security Features: Carbon Monoxide Detector(s), Security System Owned, Smoke Detector(s)
Property Condition: Resale
Year Built Source: Public Records
Year Built: 2013
Waterfront Features: None
Waterbody Name: Lake Travis
Builder Name: Wes People Homes
Levels: Two
Other Structures: Cabana, Outdoor Kitchen
Window Features: Plantation Shutters, Screens
Construction Materials: Stone, Stucco
Patio and Porch Features: Covered, Patio
Pool Features: In Ground, Outdoor Pool, Pool/Spa Combo, Waterfall
Pool is Private
Lot Features: Back Yard, Front Yard, Gentle Sloping, Interior Lot, Landscaped, Sprinklers In Rear, Sprinklers In Front, Wooded, Views, Sprinkler - Automatic, Sprinklers On Side, Trees-Small (Under 20 Ft)
Lot Size Area: 13590.72
Lot Size Units: Square Feet
Lot Size Acres: 0.312
Lot Size Square Feet: 13590.72
Water Source: MUD
Financial Details
Tax Map Number: 9A
Tax Assessed Value: $995,780
Tax Annual Amount: $31,473
Utilities Details
Cooling Type: Central Air
Heating Type: Central
Sewer : MUD
Location Details
HOA/Condo/Coop Fee Includes: Maintenance Grounds, See Remarks
HOA/Condo/Coop Amenities: Picnic Area, Trail(s)
HOA Fee: $88
HOA Fee Frequency: Monthly

Building Info

Overview

    General

  • Year Built: 2013
  • Effective Year Built: 2013
  • Building Count: 1
  • Bedroom Count: 5
  • Bathroom Count: 6
  • Full Bathrooms: 5
  • Partial Bathrooms: 6
  • Building Condition: 6
  • Building Quality: 7
  • Construction Type: 0
  • Building Style: 0
  • Exterior Walls Type: 0
  • Interior Walls Type: 0
  • Roof Shape Type: 1
  • Roof Cover Type: 3
  • Floor Count: 200
  • Floor Cover: 0
  • Basement Type: 0
  • Basement Area: 0
  • Garage Type: 1
  • Garage Square Area: 780
  • Parking Space Count: 3
  • Patio Type: 20
  • Porch Type: 7
  • Pool Type: 8

    Dimensions

  • Lot Size Square Feet: 13,590
  • Total Building Area: 5,161
  • Gross Building Area: 5,401
  • Building Area: 4,381
  • Building Area Measurement: L

    Heating and Cooling

  • Fireplace Count: 1
  • Air Conditioning: 1
  • Heating: 3
  • Heated Square Feet: 4,381
  • Heating Fuel Type: 0

    Utilities

  • Sewer System: 0
  • Water Service: 0

Building

  • Building Type: 0
  • Property Class: R
  • Subdivision: ROUGH HOLLOW SEC 1 AMDLT1-6,11-26,29-34
  • Land Acres: 0000000312
  • Standard Land Use Code: 1001
  • County Land Use Code: A1
  • State Land Use Code: A1
  • Legal Description 1: LOT 9A BLK B ROUGH HOLLOW SEC 1 AMDLT1-6,11-26,29-34 BL A<4-10&14-19, B

Neighborhood

  • School District Name: Lake Travis Independent School District
  • School Tax School District: LAKE TRAVIS ISD
  • Census Tract: 035400

Geography

  • Assessors Map Reference: 0135830341
  • Account Number: 811308
  • Parcel: 811308
  • Block: B
  • Lot: 9A
  • Municipality: CITY OF LAKEWAY
  • Latitude: 30.3525
  • Longitude: -98.003

    Address

  • Full Address: 320 Bisset Ct
  • Address - House Number: 320
  • Address - Street Name: Bisset
  • Address - Suffix Type: Ct
  • State: TX
  • City Name: Austin
  • Carrier Code: R106
  • 4-Digit Zip Code: 1008
  • Zip Code: 78738

Valuation

    Tax

  • Tax Year: 2022
  • Tax Amount: $2,896,099
  • Tax Rate Code Area: 52

    Appraisal Valuation

  • Standard Deviation: 0.2444
  • Valuation Date: Aug 09, 2023
  • Confidence Score: 65
  • Final Value: 1,416,374
  • High Value: 1,762,591
  • Low Value: 1,070,157

    Market Valuation

  • Market Total Value: $1,566,644
  • Market Land Value: $200,000
  • Market Improvement Value: $1,366,644

    Assessments Valuation

  • Assessed Year: 2023
  • Assessed Total Value: $1,566,644
  • Assessed Land Value: $200,000
  • Assessed Improvements Value: $1,366,644

    Exemptions

  • Homeowner Exemption: Yes

    Sales

  • Current Sale Contract Date: Mar 03, 2021
  • Current Sale Recording Date: Mar 05, 2021
  • Current Sale Price:
  • Current Sale Document Type: 70
  • Current Sale Input Document Number: 2021047445
  • Previous Sale Recording Date: Aug 07, 2018
  • Previous Sale Contract Date: Aug 06, 2018
  • Previous Sale Amount: $347,500
  • Previous Sale Document Type: 70
Data used for valuation calculations is provided by RealtyHop, and other third party sources

Comparables

Unit
Status
Type
Beds
Baths
ft²
Price/ft²
Asking Price
Listed On
Closing Price
Sold On
HOA + Taxes

About Rough Hollow


Similar Homes for Sale

Currently no similar homes around

Nearby Rentals

Unit for rent at 718 Bermuda St, Lakeway, TX, 78734

$5,250 /mo

  • 3 Beds
  • 4 Baths
  • 3,251 ft²
718 Bermuda St, Lakeway, TX, 78734 Listing by Sean Oberg
Unit for rent at 730 Vanguard St, Lakeway, TX, 78734

$4,200 /mo

  • 3 Beds
  • 2 Baths
  • 2,097 ft²
730 Vanguard St, Lakeway, TX, 78734 Listing by Zac Zuber
Unit for rent at 702 Serene Estates Dr, Austin, TX, 78738

$10,000 /mo

  • 5 Beds
  • 5 Baths
  • 4,663 ft²
702 Serene Estates Dr, Austin, TX, 78738 Listing by Joe Antinozzi


Frequently Asked Questions

When was property at 320 Bisset Court built and last sold?
The property at 320 Bisset Court was built in 2013 and last sold on Mar 3, 2021 for $1,405,000.
How much is this home worth?
The estimated value of the home located at 320 Bisset Court is $1,422,031.
What are some comparable homes to 320 Bisset Court?
There are currently no comparable homes to 320 Bisset Court.