Check Availability
Chester 21619
320 BAYBERRY DRIVE
$859,900
● House - For Sale

320 BAYBERRY DRIVE

CHESTER, MD 21619
bedrooms
3 Beds
bathrooms
2 Baths
square feet
2,331 Ft²
$5,035
Est. Monthly
$315
HOA / Fees

About This Property

Unit Size
2,331 Ft²
Days on Market
-
Land Size
0.14 acres
Price per sqft
$369
Property Type
House
Property Taxes
$497
HOA Dues
$315
Year Built
2021

Listed By

Payment Calculator

Cap Rate Calculator

Last updated: 19 days ago (Bright MLS #MDQA2018766)

Price History

Date / Event Date Event Price
Sep 20, 2026 Listed by RE/MAX Leading Edge $859,900
Listed by RE/MAX Leading Edge
Sep 9, 2026 Price Decreased $862,750
↓ $20K (2.3%)
Price Decreased
Sep 5, 2026 Price Decreased $882,750
↓ $15K (1.7%)
Price Decreased
Aug 18, 2026 Listed by Mr. Lister Realty $897,750
Listed by Mr. Lister Realty
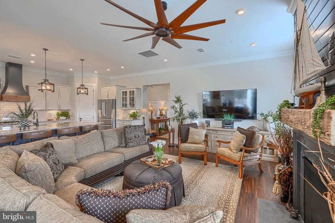
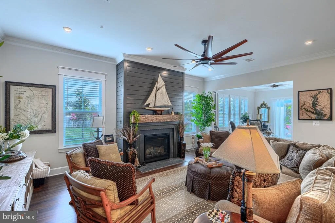
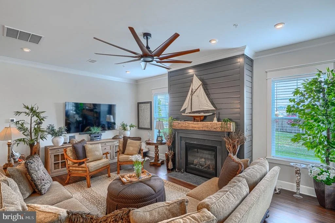
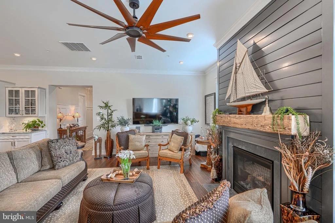
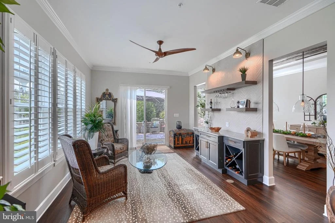
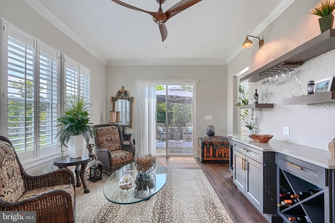
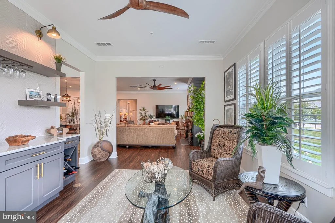
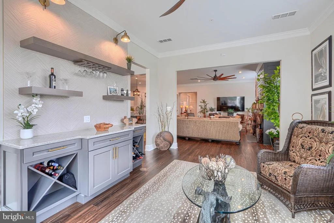
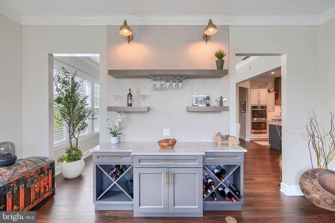
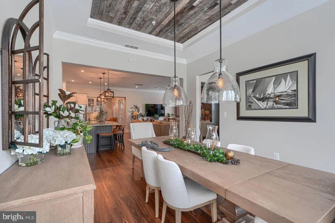
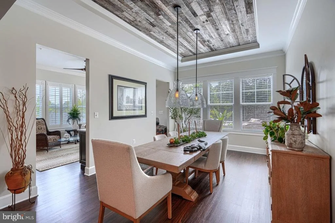
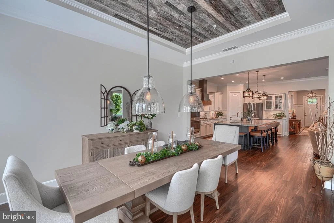
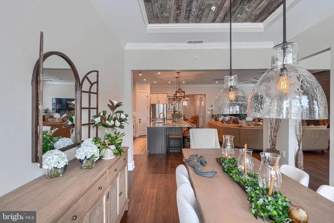
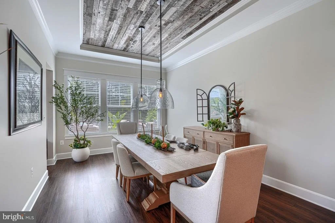
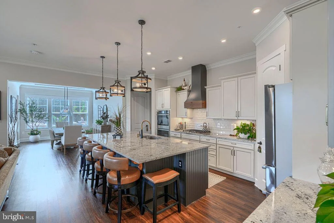
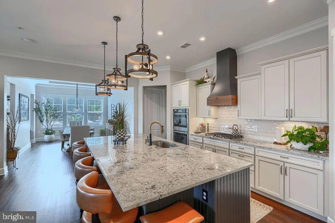
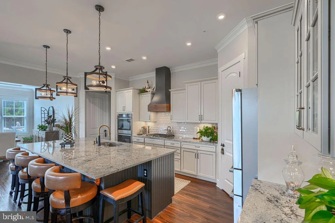
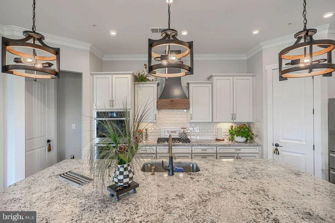
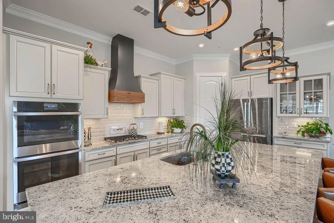
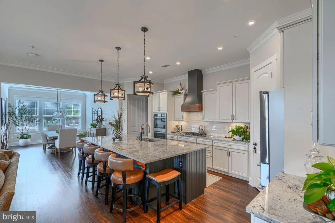
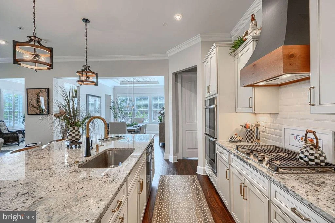
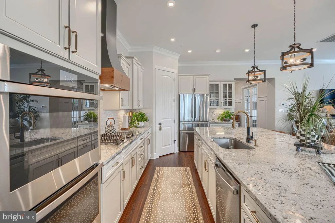
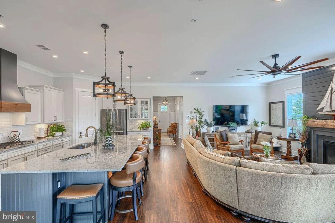
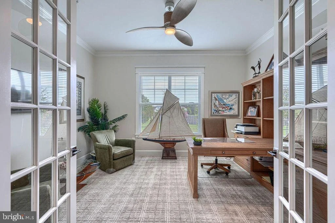
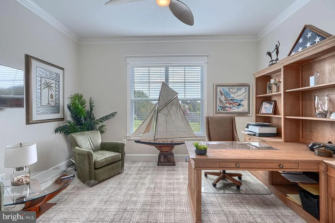
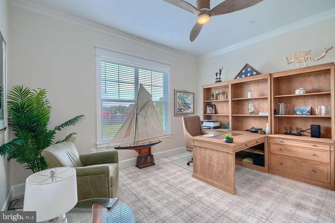
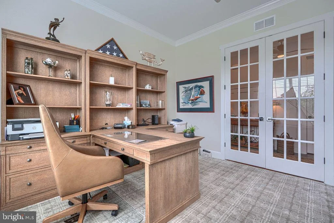
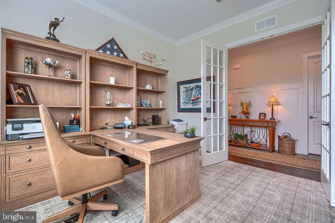
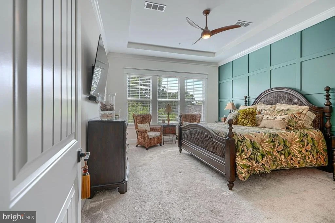
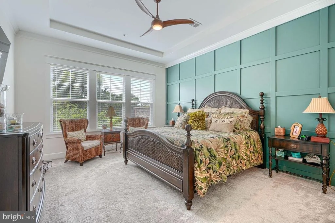
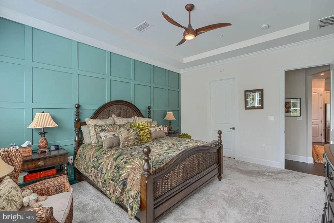
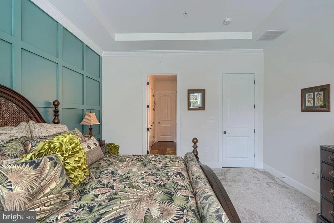
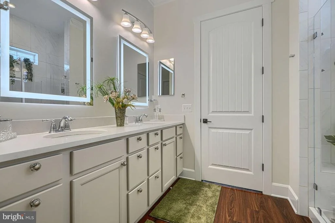
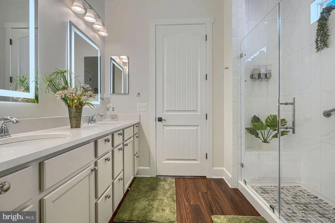
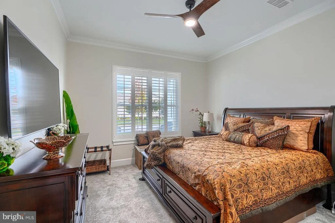
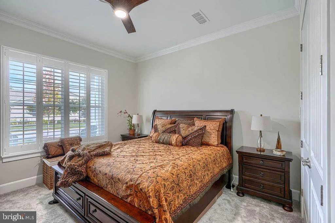
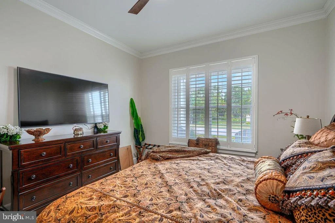
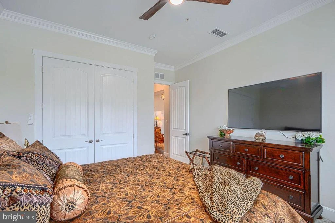
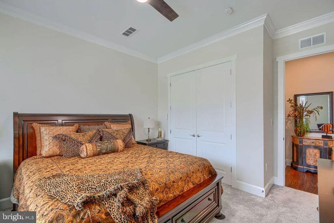
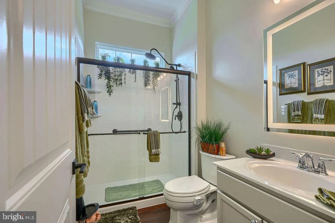
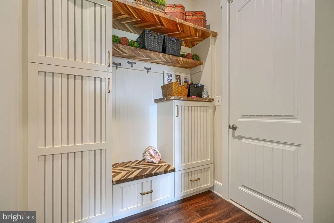
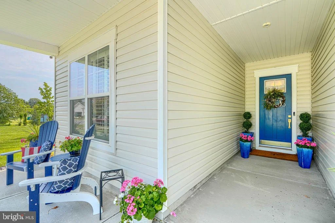
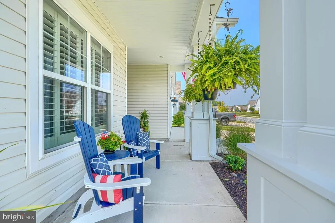
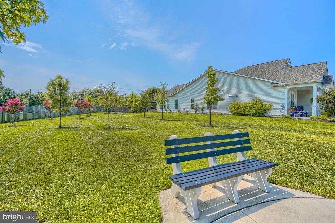
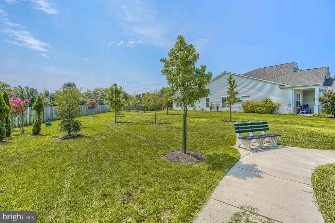
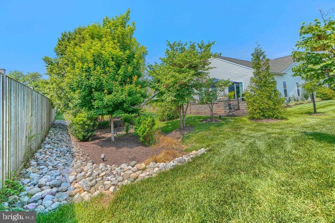
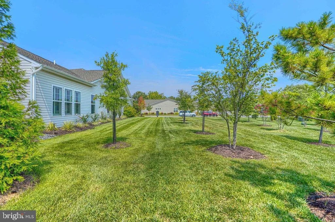
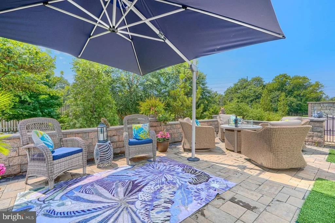
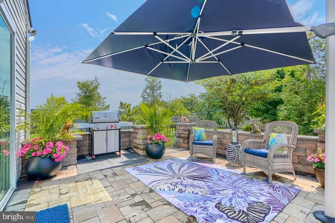
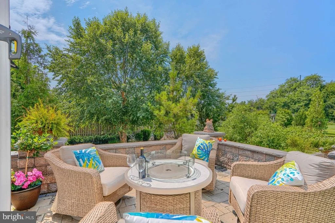
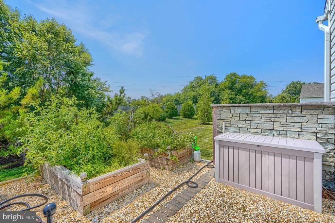
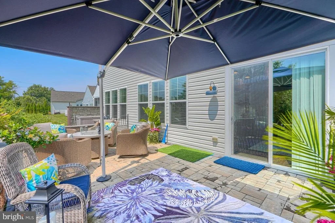
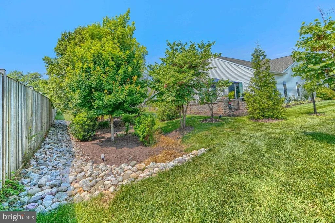
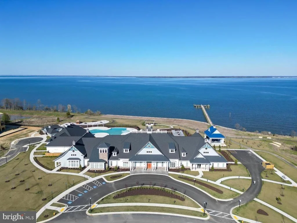
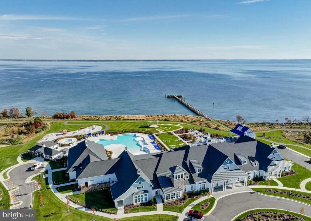
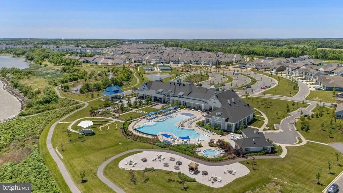
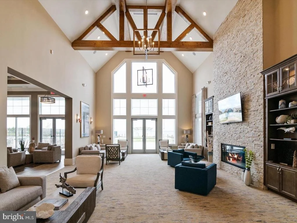
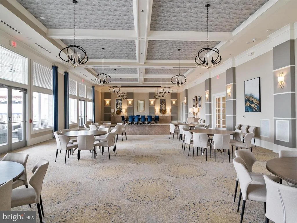
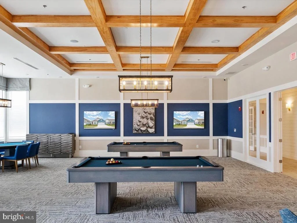
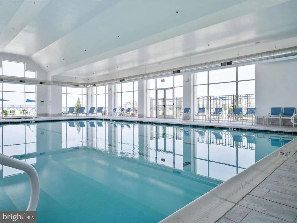
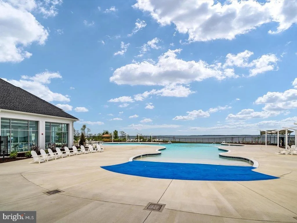
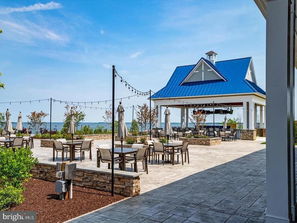
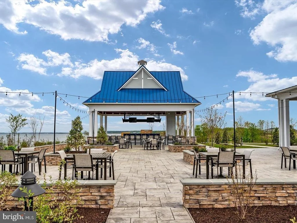
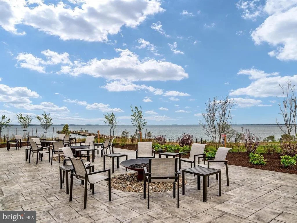
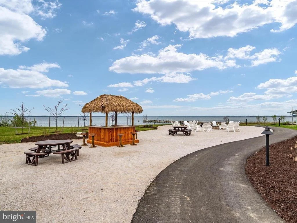
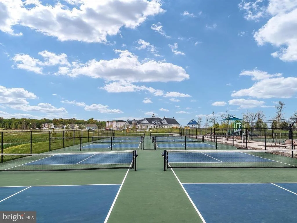
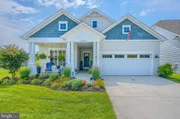
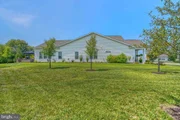
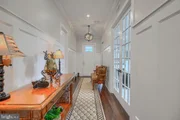
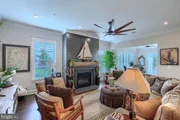
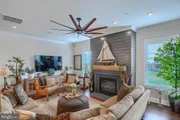
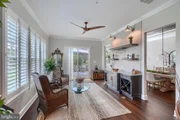
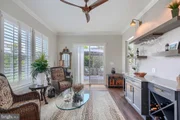
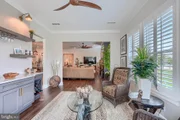
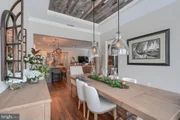
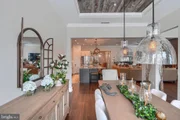
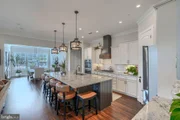
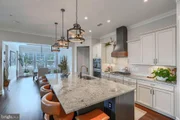
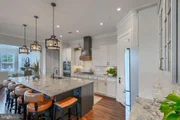
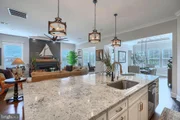
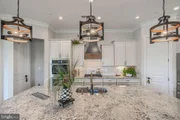
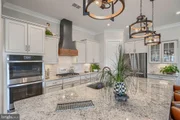
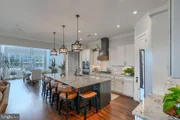
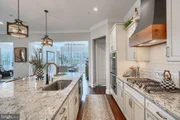
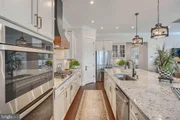
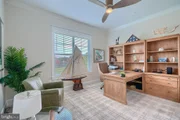
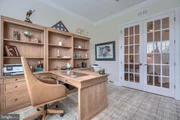
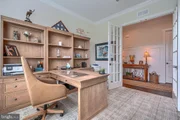
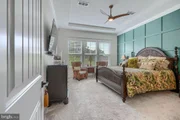
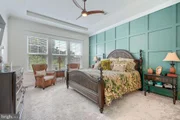
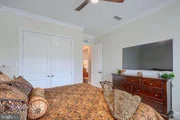
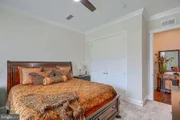
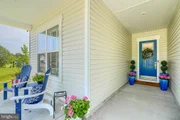
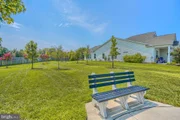
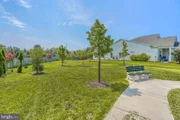
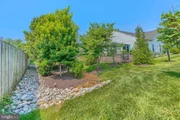
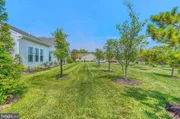
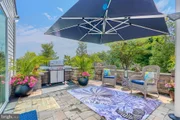
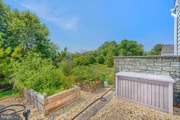
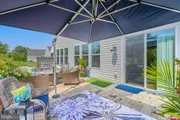
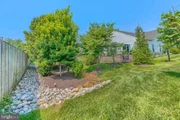
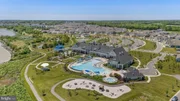
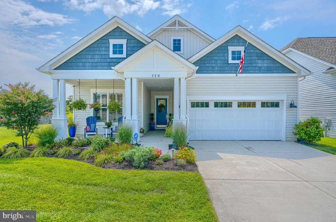
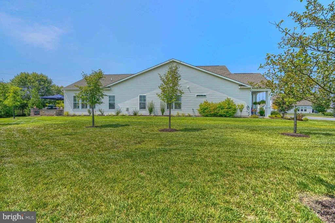
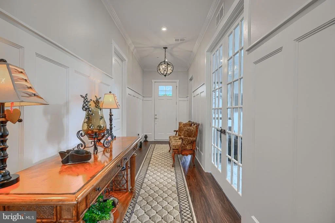
THE SELLER WILL ACCEPT OFFERS WITH MOST FURNITURE INCLUDED. SOME SMALL DECORATIONS AND A FEW PICTURES ARE RESERVED. THE MOVING VAN IS ALREADY SCHEDULED. Be part of the fastest growing 55+ community on Maryland's Eastern Shore. Bayberry was the first street in Four Seasons Kent Island where construction in 2021 was superior to those today. 320 Bayberry Drive sits on a Premium Lot which abuts lands owned and maintained by the HOA. The developer is charging a Lot Premium of up to $400,000 for the extra space on remaining lots. The seller just completed $80,000 in renovations. Most of the Furniture can be purchased for below half of what it’s value. The optional sunroom area was completely finished as additional living space. There is a massive 256 square foot rear patio with low V lighting and two raised garden beds. Another HOA area is the rear buffer and beautifully landscaped. If they have a dog, the common area next to the home is almost the size of a building lot offering exceptional privacy. FSKI club house offers resort quality from the indoor pool and gym or the outside pool in summer months. FSKI also allows you golf carts! Don’t miss this opportunity to experience resort style living at Four Seasons Kent Island.
Jul 28, 2025 Sold
Sold
Show More

Property Highlights

Garage
Air Conditioning
Fireplace
Parking Details
Has Garage
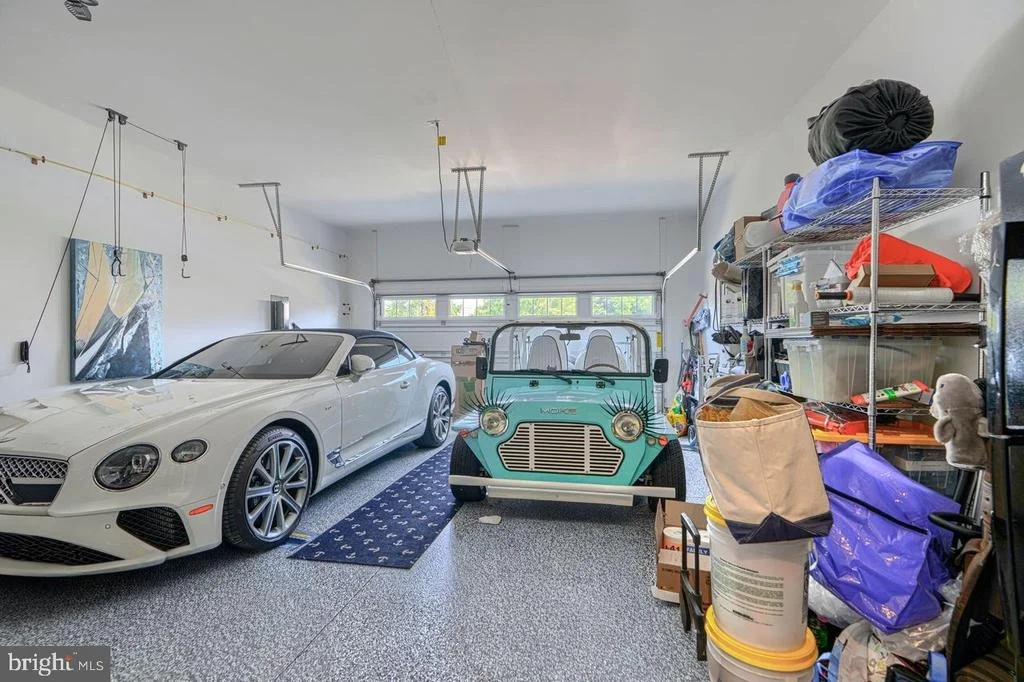
Parking Features: Attached, Garage, Driveway, Concrete Driveway
Garage Spaces: 3
Interior Details
Full Bathrooms: 2
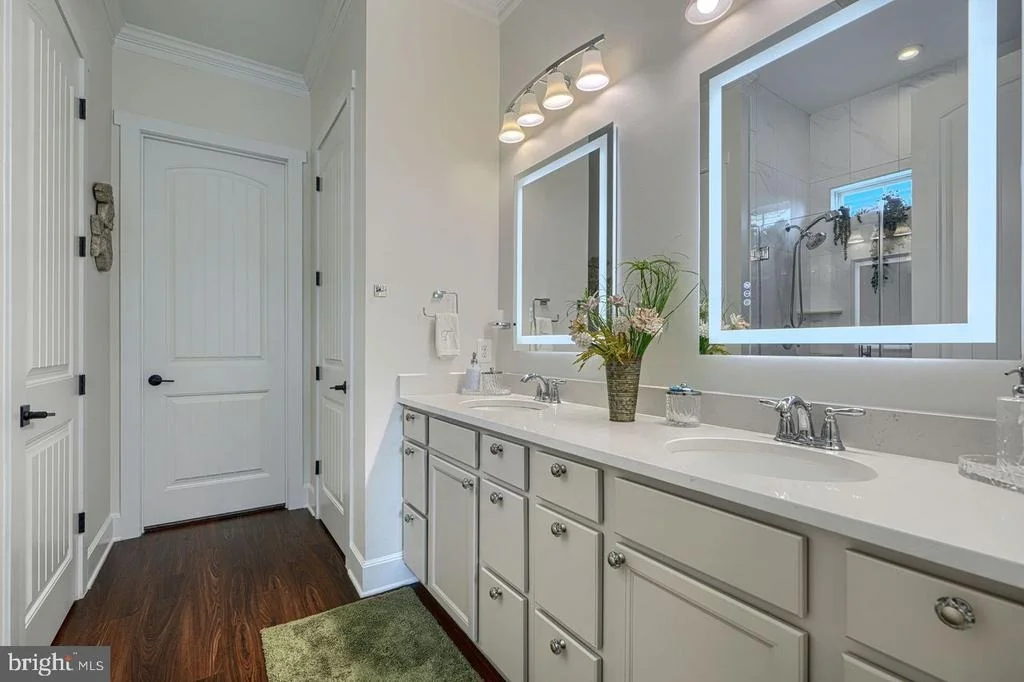
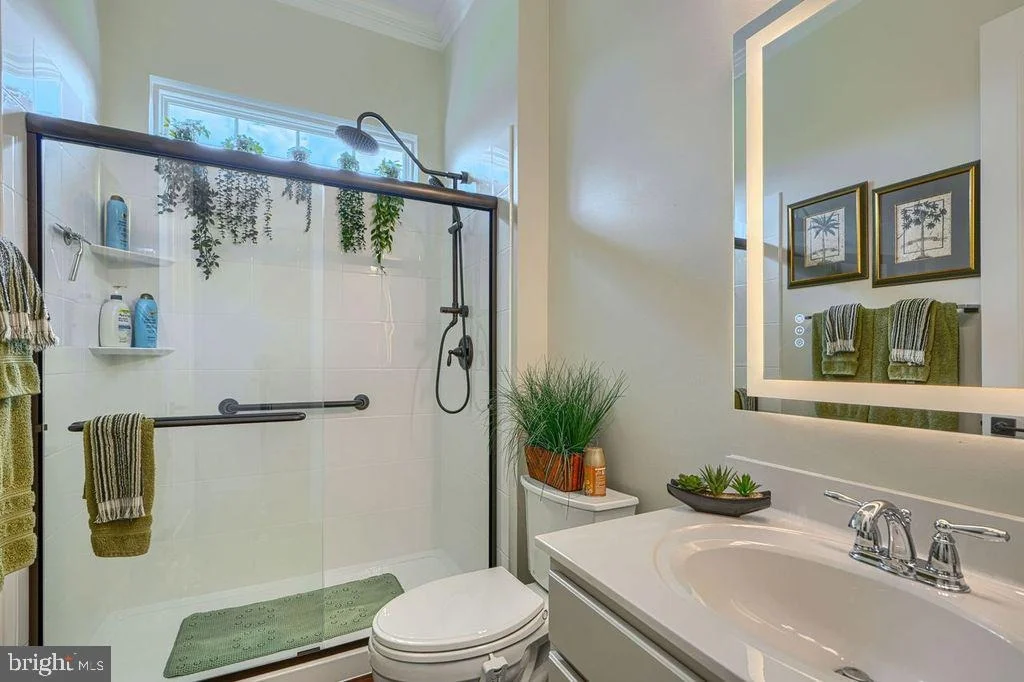
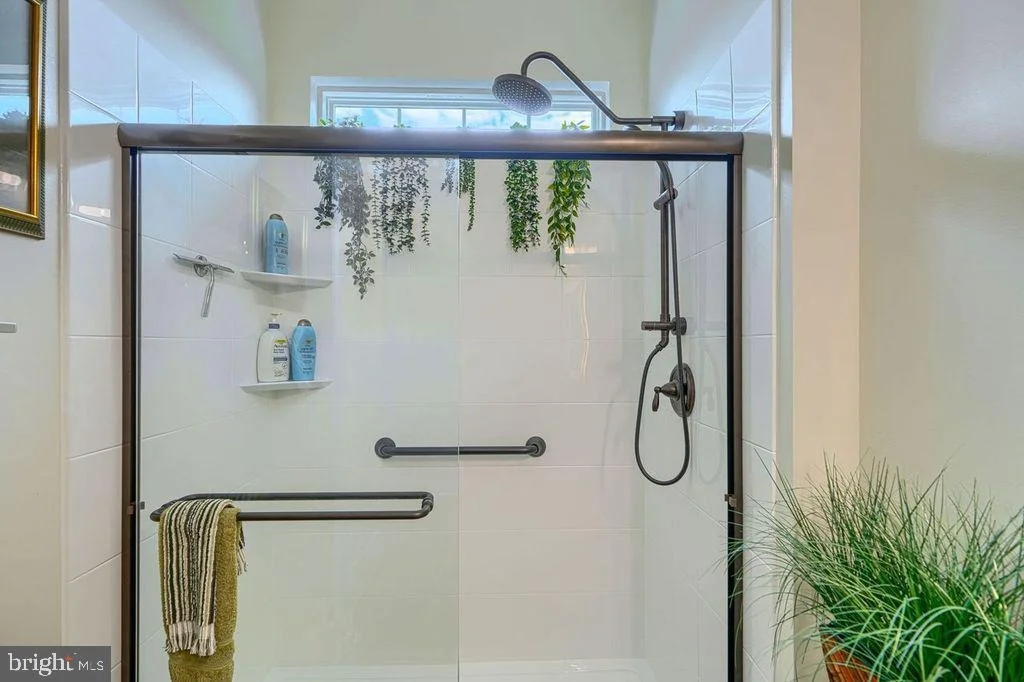
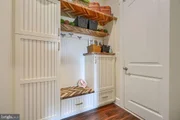
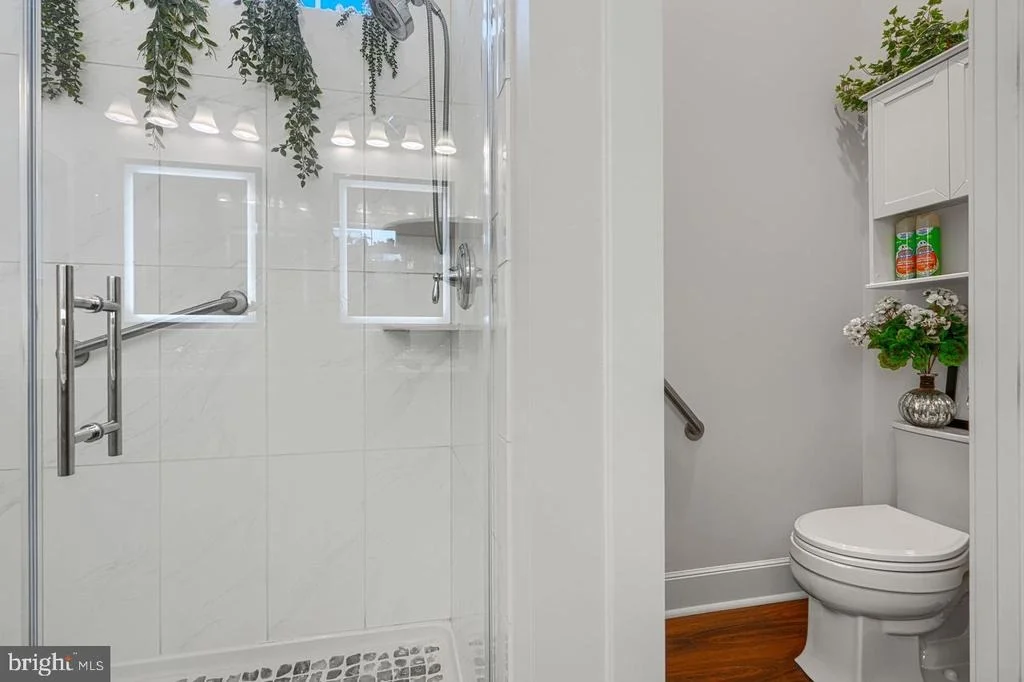
Interior Features: Built-in Features, Crown Molding, Kitchen Island, Pantry, Recessed Lighting, Walk-In Closet(s), Other, Combination Kitchen/Living, Dining Area, Entry Level Bedroom, Family Room Off Kitchen, Floor Plan - Open, Formal/Separate Dining Room, Kitchen - Gourmet, Primary Bath(s), Sprinkler System, Upgraded Countertops, Window Treatments, Bathroom - Walk-In Shower
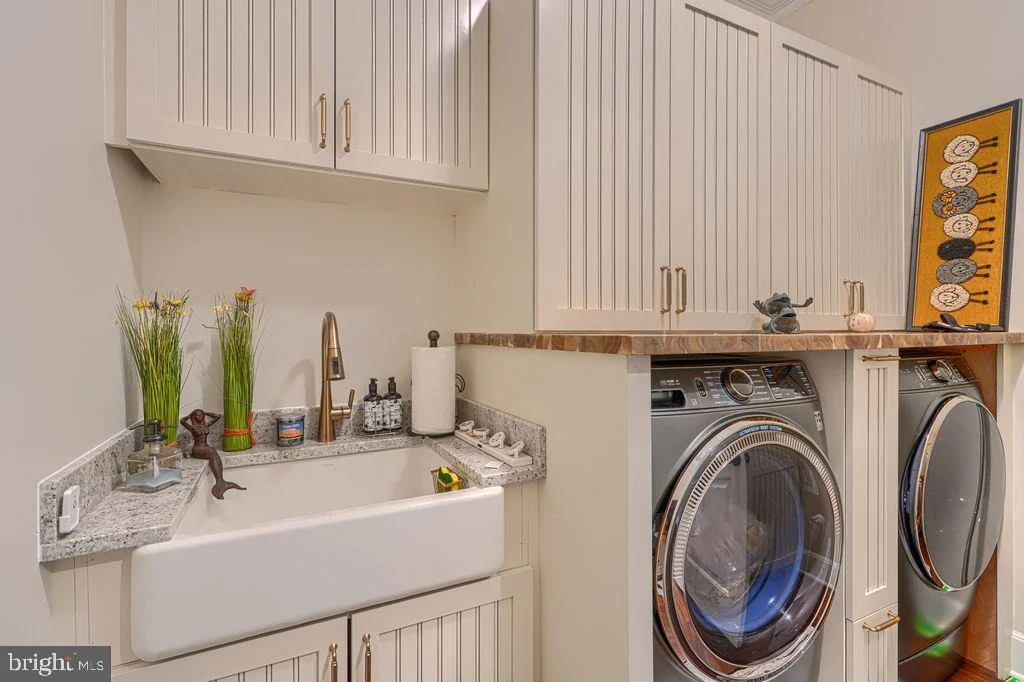
Appliances: Cooktop, Dishwasher, Disposal, Dryer, Exhaust Fan, Ice Maker, Microwave, Double Oven, Self Cleaning Oven, Refrigerator, Stainless Steel Appliance(s), Washer, Water Heater, Range Hood, Oven - Wall, Water Dispenser
Flooring Type: Carpet, Luxury Vinyl Plank
Door Features: Insulated, Sliding Glass
Has Fireplace
Fireplace Features: Glass Doors, Propane, Mantel(s)
Fireplaces: 1
Exterior Details
Square Footage: 2331
Square Footage Source: $0
Security Features: Carbon Monoxide Detector(s), Smoke Detector(s), Sprinkler System - Indoor
Property Condition: Excellent
Architectural Style: Contemporary, Coastal
Year Built Source: Estimated
Year Built: 2021
Waterbody Name: Chester River
Builder Name: K. Hovnanian
Builder Model: Kilarney I
Levels: 1
Other Structures: Above Grade, Below Grade
Window Features: Double Pane Windows, Screens, Energy Efficient, Vinyl Clad
Construction Materials: Batts Insulation, Vinyl Siding, CPVC/PVC, Stick Built
Patio and Porch Features: Patio
Lot Features: Front Yard, Level, Private, Adjoins - Open Space, Landscaping, Rear Yard, SideYard(s)
Lot Size Area: 6000
Lot Size Units: Square Feet
Lot Size Acres: 0.14
Lot Size Square Feet: 6000
Tax Lot: 58
Water Source: Public
Financial Details
Tax Assessed Value: $654,500
Tax Annual Amount: $5,969
Utilities Details
Cooling Type: Central Air, Ceiling Fan(s), Programmable Thermostat, Heat Pump(s)
Heating Type: Central, Programmable Thermostat, Heat Pump(s)
Sewer : Public Sewer
Location Details
HOA/Condo/Coop Fee Includes: Snow Removal, Trash, Maintenance Grounds, Pest Control, Lawn Care Front, Lawn Care Rear, Lawn Care Side, Management, Pool(s), Recreation Facility, Pier/Dock Maintenance, Reserve Funds, Lawn Maintenance
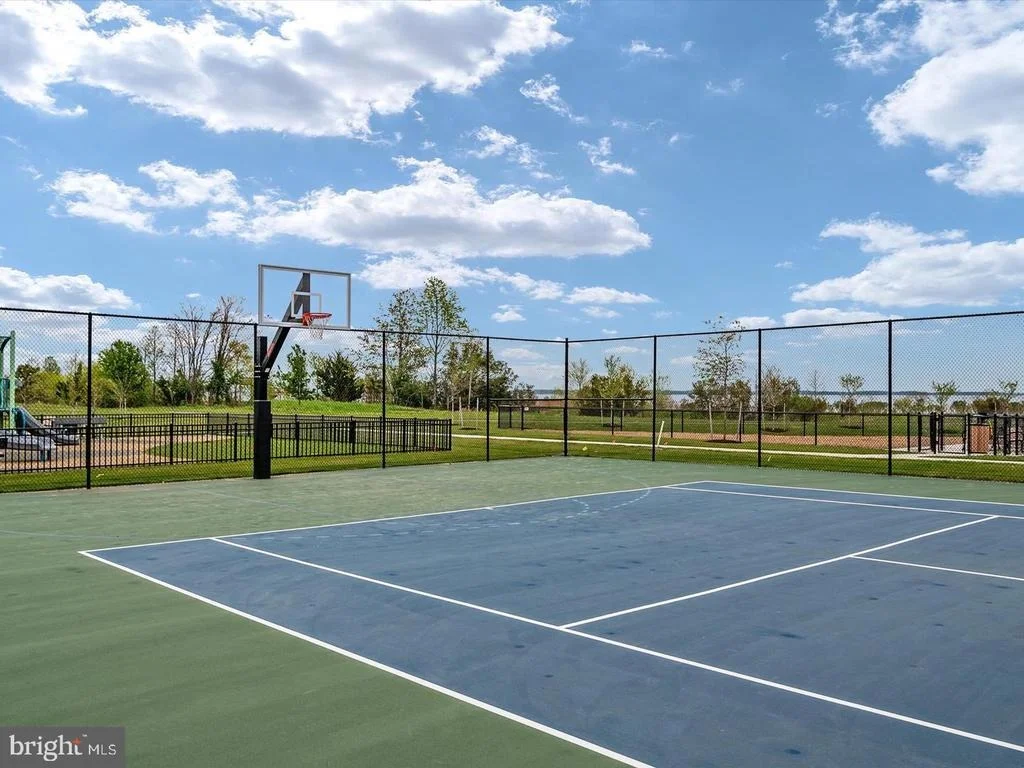
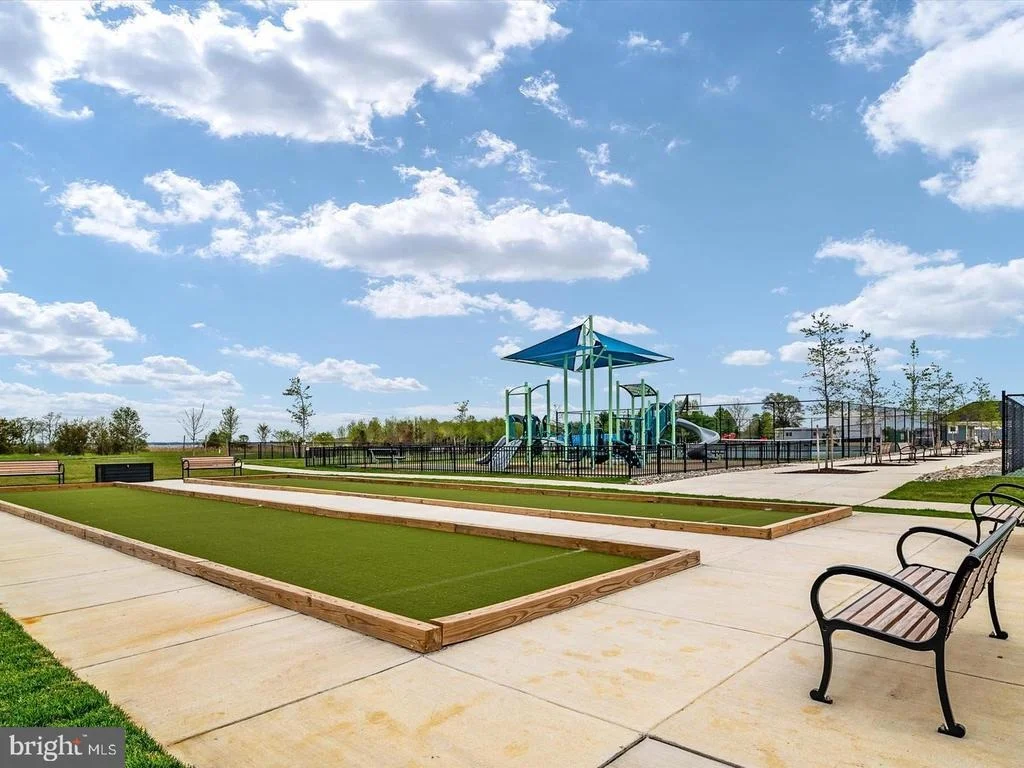
HOA/Condo/Coop Amenities: Clubhouse, Maintenance Grounds, Exercise Course, Fitness Center, Spa/Hot Tub, Party Room, Picnic Area, Tennis Court(s), Playground, Billiard Room, Dog Park, Game Room, Meeting Room, Basketball Court, Bike Trail, Community Center, Jog/Walk Path, Pool - Indoor, Pool - Outdoor, Retirement Community, Water/Lake Privileges, Pickleball Courts, Pier/Dock, Swimming Pool, Beach, Library
HOA Fee: $315
HOA Fee Frequency: Monthly

Building Info

Overview

    General

  • Year Built: 2021
  • Effective Year Built: 2021
  • Bedroom Count: 0
  • Bathroom Count: 2
  • Full Bathrooms: 2
  • Partial Bathrooms: 2
  • Building Condition: 3
  • Building Quality: 7
  • Construction Type: 0
  • Building Style: 0
  • Exterior Walls Type: 25
  • Interior Walls Type: 0
  • Roof Shape Type: 0
  • Roof Cover Type: 3
  • Floor Count: 100
  • Living Units: 1
  • Floor Cover: 0
  • Basement Type: 5
  • Basement Area: 0
  • Garage Type: 1
  • Garage Square Area: 657
  • Parking Space Count: 2
  • Patio Type: 0
  • Porch Type: 7
  • Pool Type: 0

    Dimensions

  • Lot Size Square Feet: 6,000
  • Total Building Area: 2,331
  • Gross Building Area: 2,331
  • Building Area: 2,331
  • Building Area Measurement: T

    Heating and Cooling

  • Fireplace Count: 1
  • Air Conditioning: 13
  • Heating: 8
  • Heated Square Feet: 2,331
  • Heating Fuel Type: 0

    Utilities

  • Sewer System: 5
  • Water Service: 6

Building

  • Building Type: 0
  • Property Class: R
  • Subdivision: K HOVNANIANS 4 SEASONS KENT I
  • Land Acres: 0000000138
  • Standard Land Use Code: 1001
  • County Land Use Code: R-C001
  • Legal Description 1: LOT 58- 6,000 SQ FT PHASE I FOUR SEASONS

Neighborhood

  • School District Name: Queen Annes County Public Schools
  • Census Tract: 810800

Zoning

  • Zoning: SMPD

Geography

  • Assessors Map Reference: 57 2 546
  • Account Number: 125531
  • District: 04
  • Subdivision Phase Number: 1
  • Parcel: 04-125531
  • Lot: 58
  • Latitude: 38.9793
  • Longitude: -76.2849

    Address

  • Full Address: 320 Bayberry Dr
  • Address - House Number: 320
  • Address - Street Name: Bayberry
  • Address - Suffix Type: Dr
  • State: MD
  • City Name: Chester
  • Carrier Code: R196
  • 4-Digit Zip Code: 2954
  • Zip Code: 21619

Valuation

    Tax

  • Tax Year: 2023
  • Tax Amount: $452,631

    Appraisal Valuation

  • Standard Deviation: 0.2102
  • Valuation Date: Sep 06, 2023
  • Confidence Score: 71
  • Final Value: 665,925
  • High Value: 805,944
  • Low Value: 525,906

    Market Valuation

  • Market Total Value: $480,500
  • Market Land Value: $205,100
  • Market Improvement Value: $275,400

    Assessments Valuation

  • Assessed Year: 2023
  • Assessed Total Value: $480,500
  • Assessed Land Value: $205,100
  • Assessed Improvements Value: $275,400

    Sales

  • Current Sale Contract Date: Feb 28, 2023
  • Current Sale Recording Date: Mar 03, 2023
  • Current Sale Price:
  • Current Sale Document Type: 27
  • Previous Sale Recording Date: Feb 05, 2021
  • Previous Sale Contract Date: Dec 28, 2020
  • Previous Sale Amount: $485,324
  • Previous Sale Document Type: 27
Data used for valuation calculations is provided by RealtyHop, and other third party sources

Comparables

Unit
Status
Type
Beds
Baths
ft²
Price/ft²
Asking Price
Listed On
Closing Price
Sold On
HOA + Taxes

About Chester


Similar Homes for Sale

Currently no similar homes around

Nearby Rentals

Unit for rent at 2201 Main Street, CHESTER, MD, 21619

$2,200 /mo

  • 3 Beds
  • 1 Bath
  • 19,780 ft²
2201 Main Street #104, CHESTER, MD, 21619 Listing by Rodger L Weese
Unit for rent at 215 Parks Road, CHESTER, MD, 21619

$2,400 /mo

  • 2 Beds
  • 1 Bath
  • 645 ft²
215 Parks Road, CHESTER, MD, 21619 Listing by Jennifer S Chaney
Unit for rent at 4000 Herons Nest Way, CHESTER, MD, 21619

$4,200 /mo

  • 2 Beds
  • 2 Baths
  • 1,900 ft²
4000 Herons Nest Way #42, CHESTER, MD, 21619 Listing by Carol L Tinnin


Frequently Asked Questions

When was property at 320 Bayberry Drive built and last sold?
The property at 320 Bayberry Drive was built in 2021 and last sold on Feb 28, 2023 for $670,000.
How much is this home worth?
The estimated value of the home located at 320 Bayberry Drive is $844,480.
What are some comparable homes to 320 Bayberry Drive?
There are currently no comparable homes to 320 Bayberry Drive.