


32 Willoughby Drive


About This Property
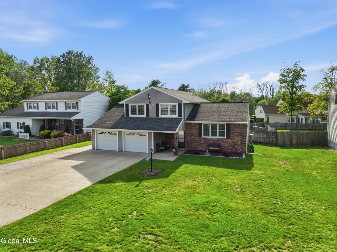
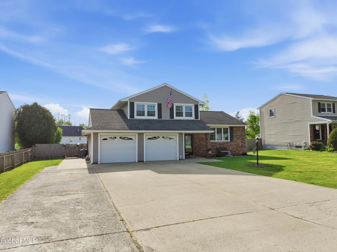
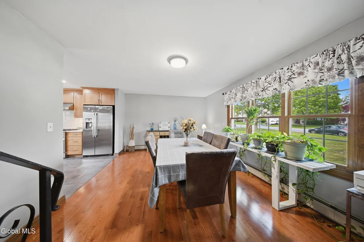
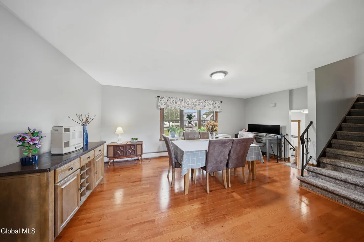
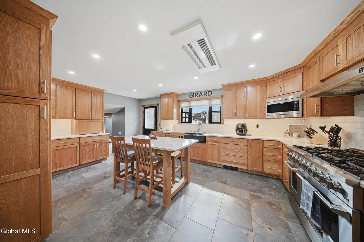
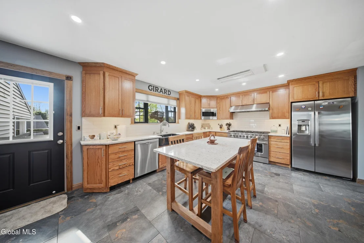
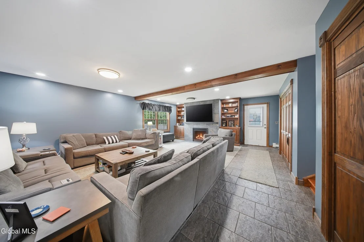
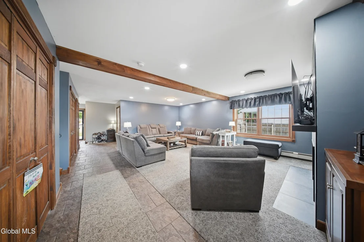
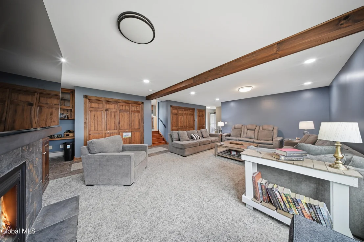
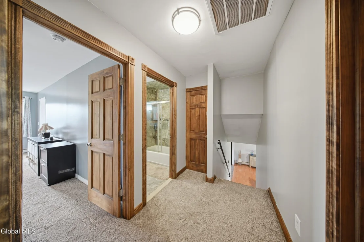
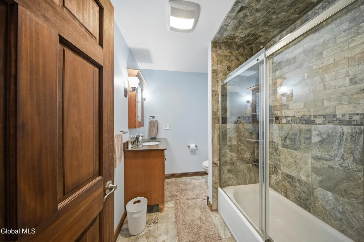
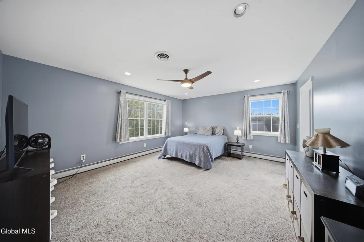
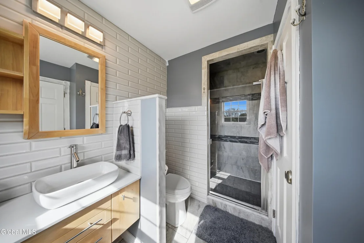
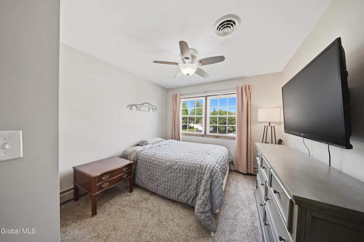
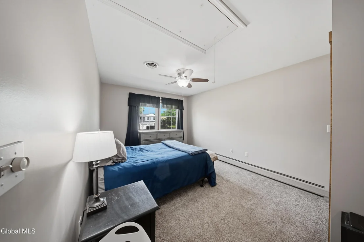
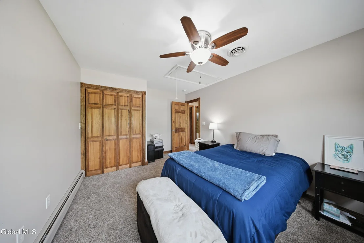
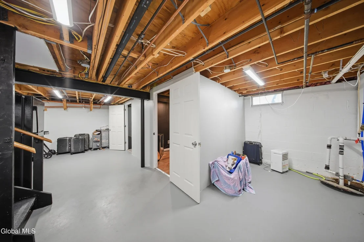
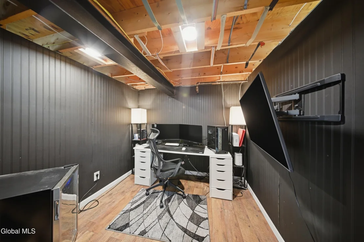
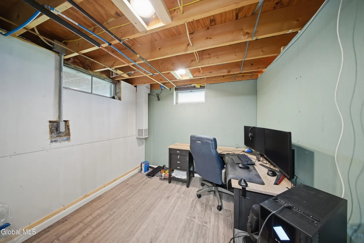
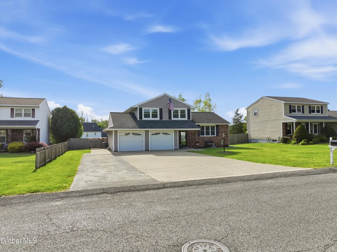
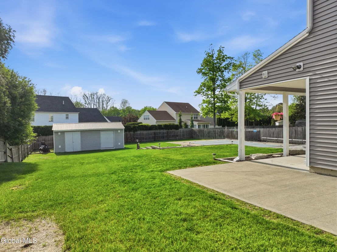
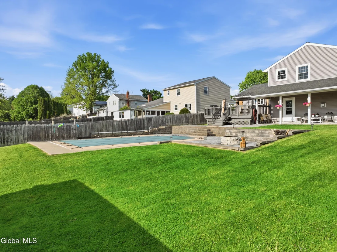
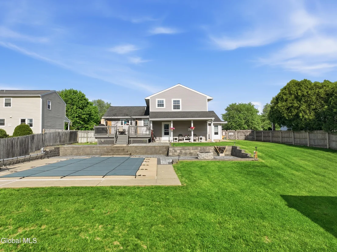
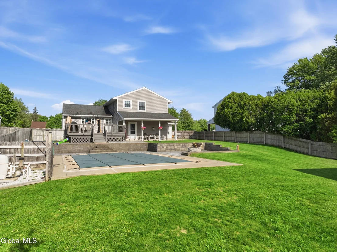
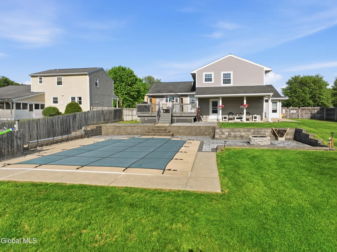
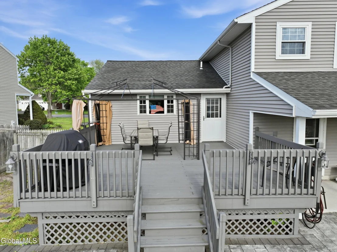
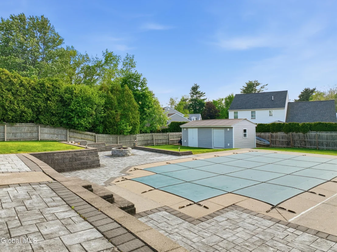
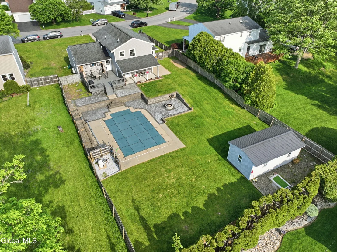
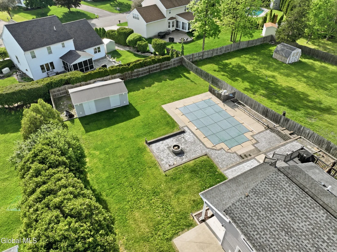
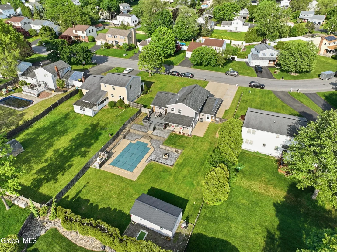
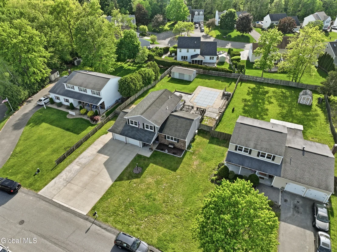
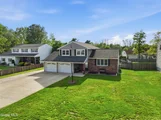
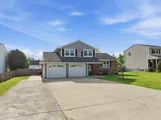
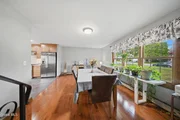
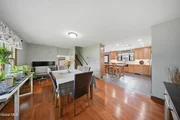
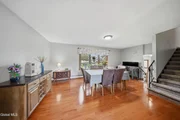
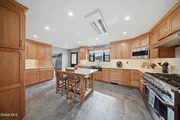
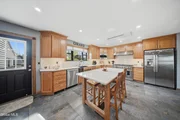
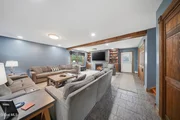
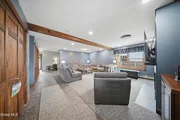
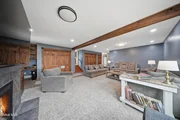
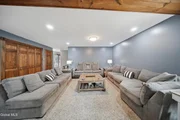
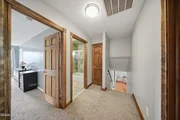
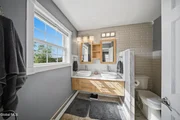
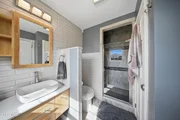
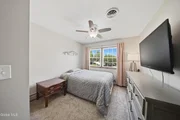
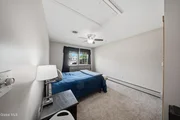
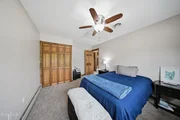
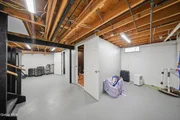
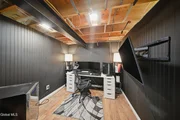
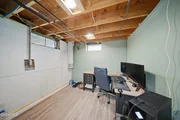
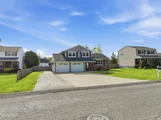
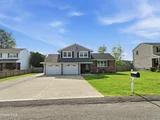
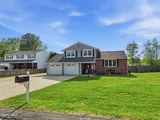
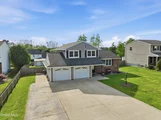
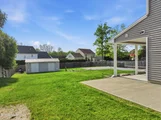
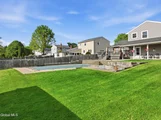
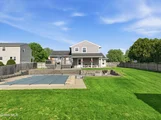
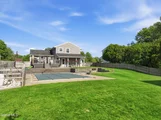
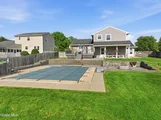
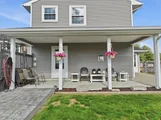
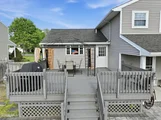
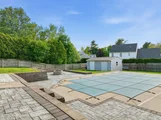
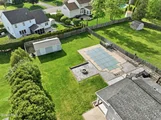
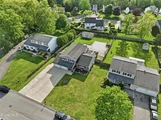
OPEN HOUSE Sunday 5/24 11-1pm. This beautiful split level home is located in a very sought after neighborhood in South Colonie SD! Offering 3 beds, 2.5 baths, a fantastic layout that has a great flow with spacious living areas, makes it easy to entertain here! The chef's kitchen is a cook's dream! Step outside to enjoy your own private oasis featuring a spacious deck, large patio, inground pool and fire pit, perfect for summer entertaining!
Payment Calculator
Your Estimated Monthly Payment
Cap Rate Calculator
What does this mean?
Based on our analysis, the cap rate of this property is 1.25%. A negative cap rate indicates that the property might not be feasible as an income-producing asset. The median cap rate for a near zip code 11238 is 4.23%.
How much can I actually make?
Actual monthly rental income may vary between $4,760 and $7,140 depending on unit-specific characteristics. You can change the amount using the slider to further explore.
How is cap rate calculated?
Cap Rate = Net Operating Income (NOI) / Property Asset Value.
When calculating the cap rate, we assume 100% occupancy. Leverage (mortgage) is not considered.
Cap Rate provided by RealtyHop and RentHop, learn more about cap rate here.
Price History
| Date / Event | Date | Event | Price |
|---|---|---|---|
| Jul 29, 2026 | Sold | ||
| Sold | |||
| May 27, 2026 | In contract | - | |
| In contract | |||
| May 20, 2026 | Listed by Field Realty | $515,000 | |
| Listed by Field Realty | |||
| Jan 24, 2024 | Sold | ||
| Sold | |||
| Dec 10, 2023 | Listed by Gucciardo Real Estate LLC | $449,800 | |
| Listed by Gucciardo Real Estate LLC | |||
| | |||
|
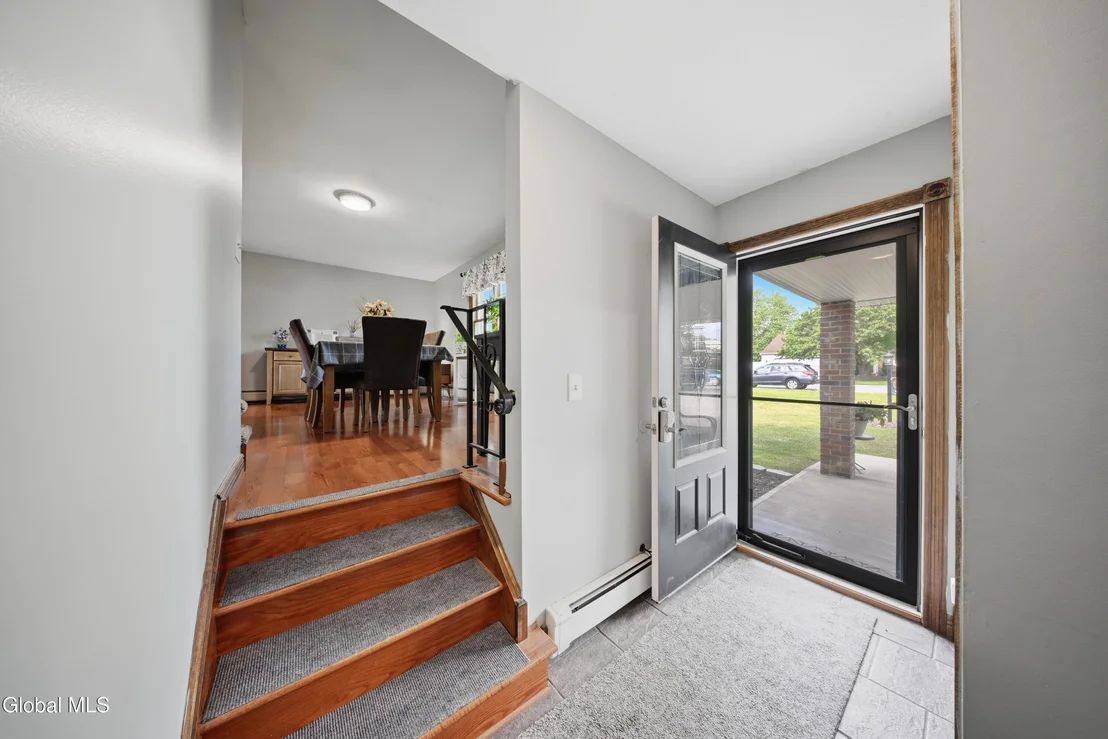
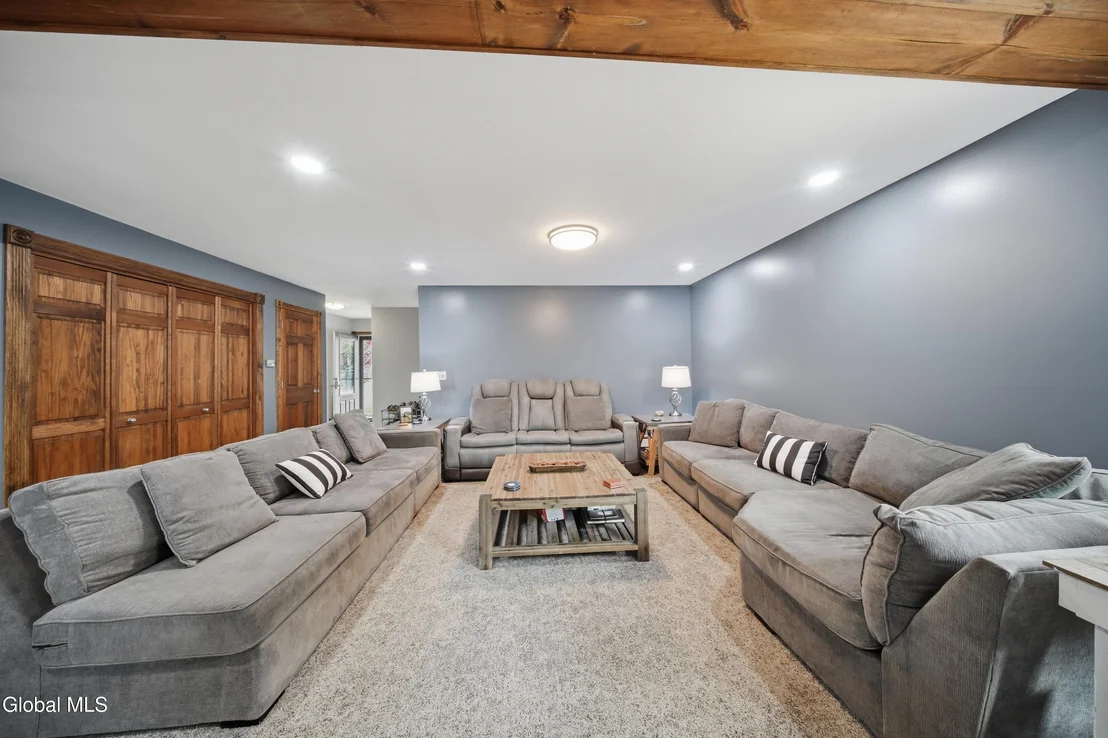
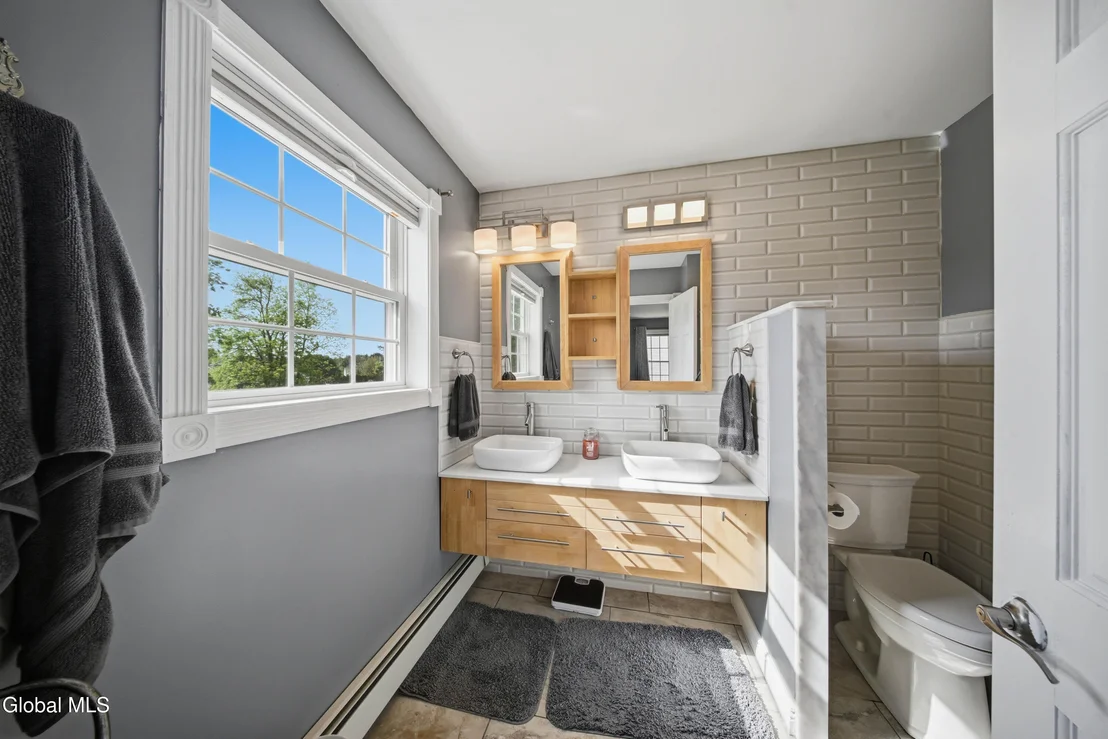
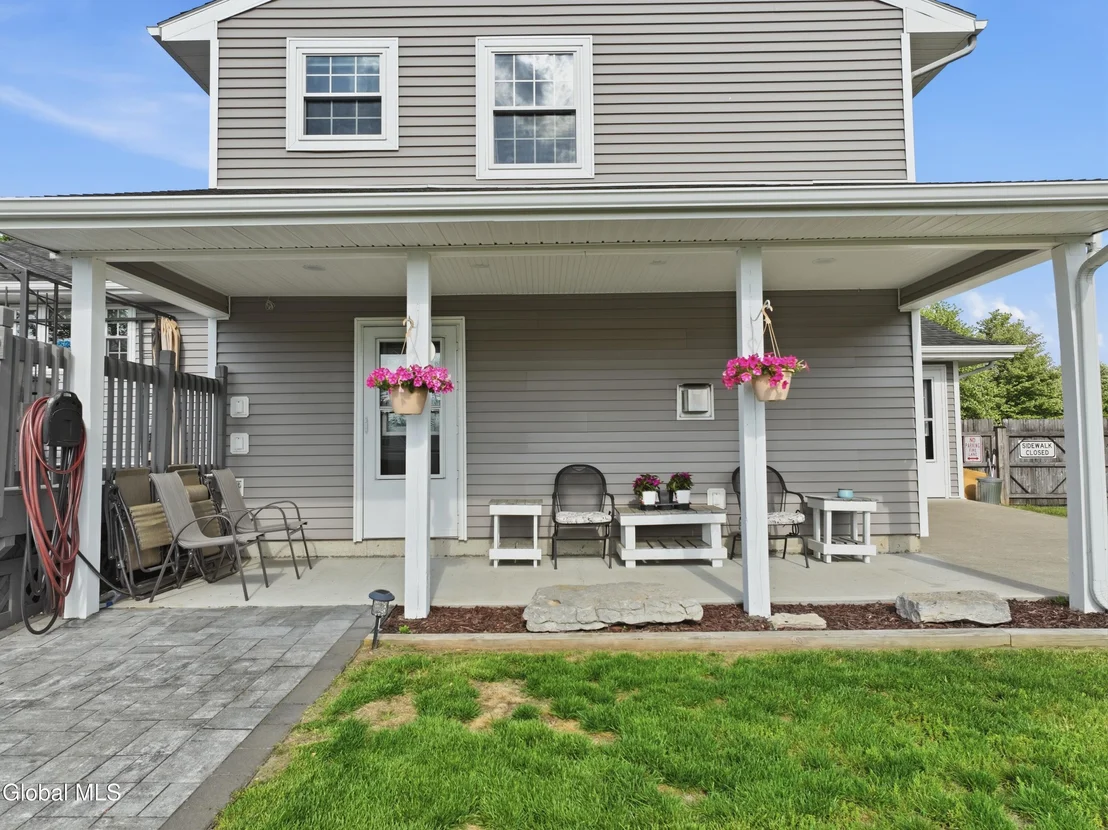
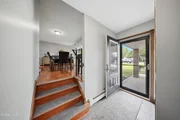
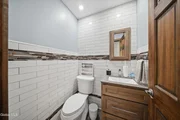
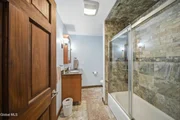
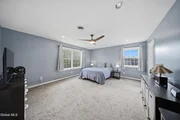
Situated on a premium lot sits this spacious 2100+ sq foot totally updated split level featuring HW and tiled flooring throughout. From the moment you enter, you will see that this home has been meticulously cared for. Spacious family room features built-in shelving, gas, fireplace, laundry closet and access to the rear covered patio overlooking gorgeous yard with deck, inground pool, concrete patio, and custom 16 x 24 shed. Primary suite features double sinks, walk-in closet, resort style tiled walk in shower. The oversized 2 1/2 car garage could accommodate 3 small vehicles. Chef quality kitchen features 40 '' solid Kraftmaid oak cabinetry with built-in pull out shelving great for kitchen lovers. Custom 8 burner gas stove w/ double oven and SS appliances t/out.
| |||

Property Highlights
Building Info
Comparables
Status
Price/ft²
Listed On
Sold On
About Albany
Similar Homes for Sale
Currently no similar homes aroundNearby Rentals

Field Realty
Last Updated: 4 months ago
Data Source: Global MLS , MLS# 202617660























 Your Privacy Choices
Phone: 425-283-2930
Address: 335 Madison Avenue, New York, NY 10017