Check Availability
$3,395,000
● House - In Contract

32 Wall St

Wellesley, MA 02481
bedrooms
5 Beds
bathrooms
4 Baths, 1 Half Bath
square feet
4,834 Ft²
$25,004
Est. Monthly

About This Property

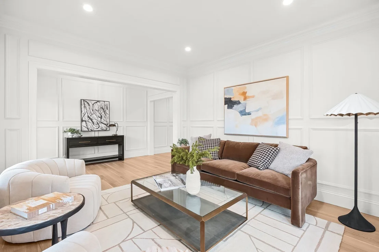
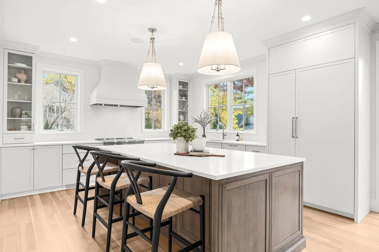
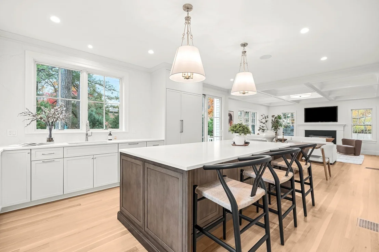
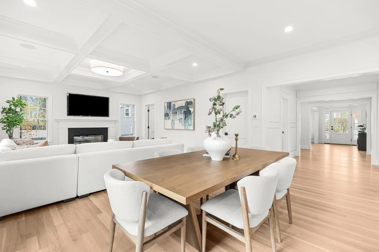
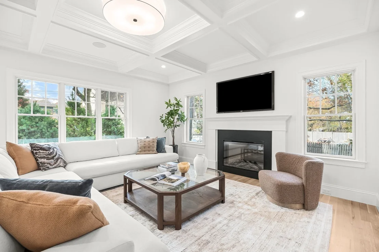
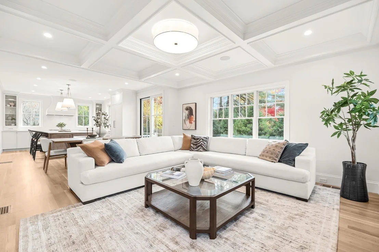
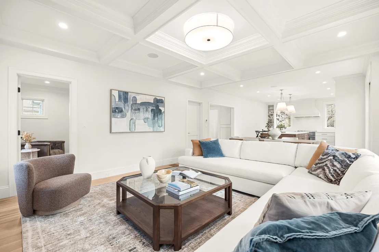
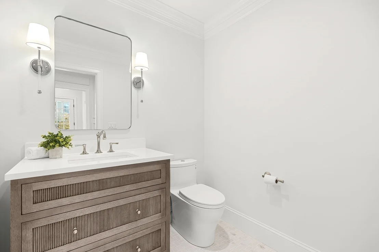
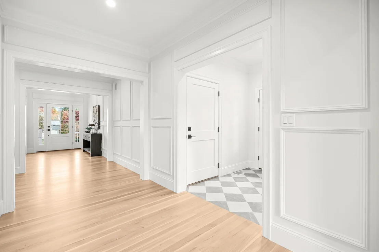
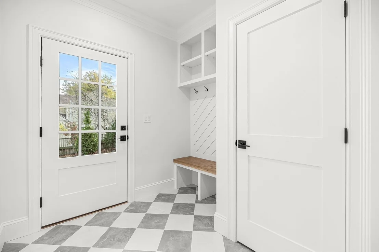
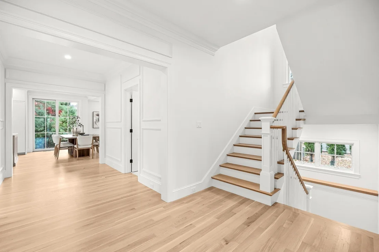
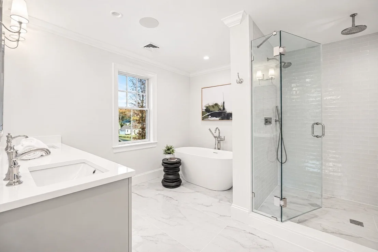
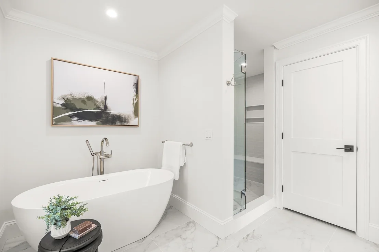
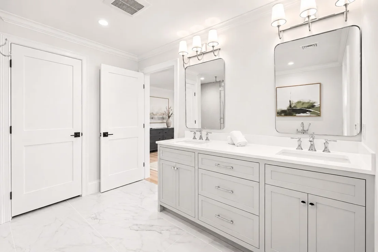
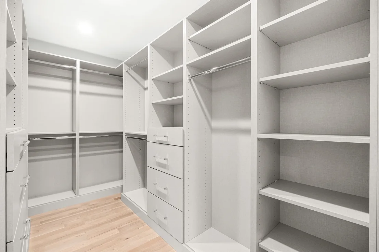
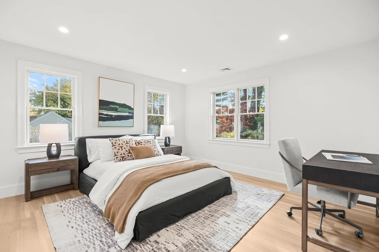
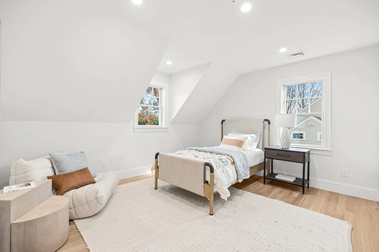
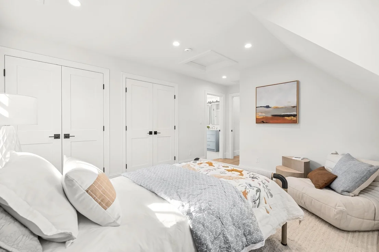
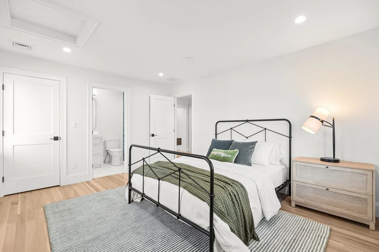
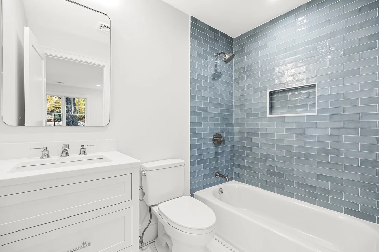
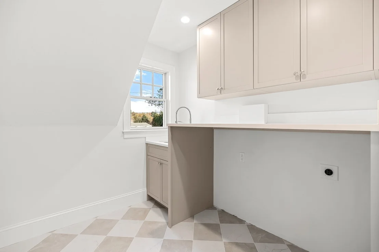
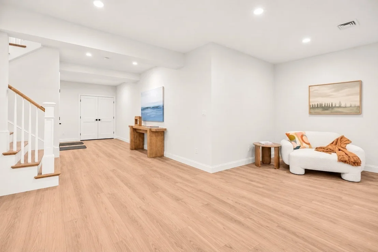
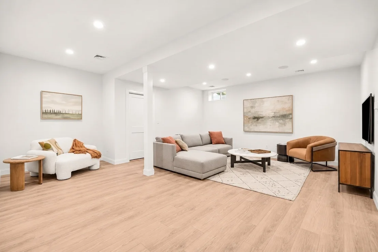
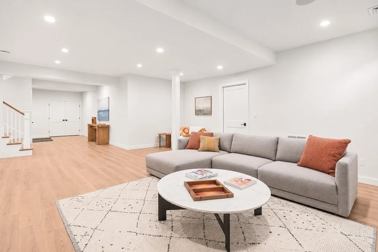
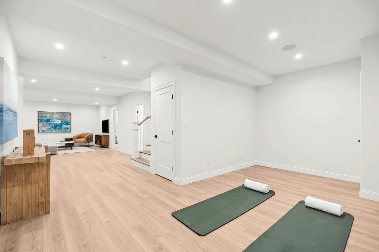
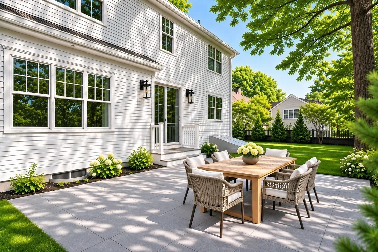
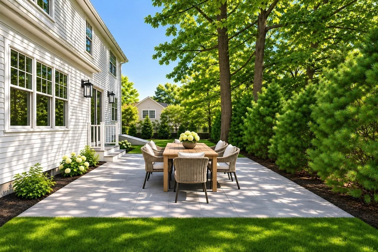
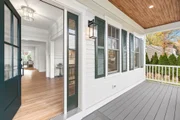
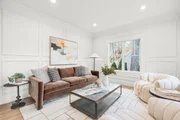
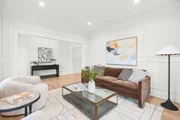
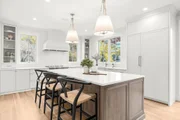
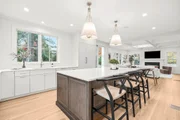
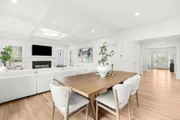
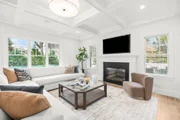
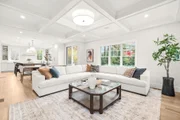
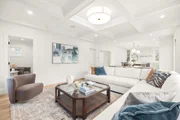
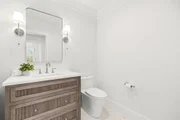
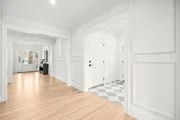
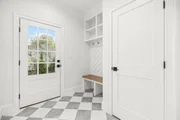
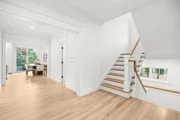
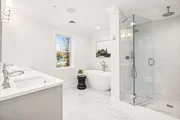
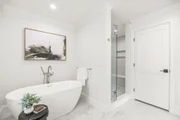
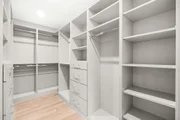
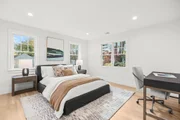
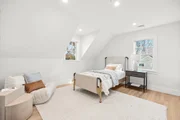
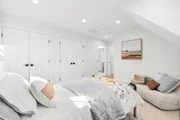
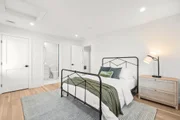
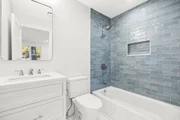
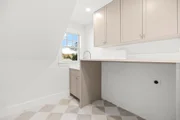
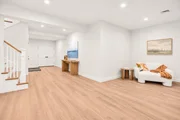
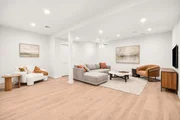
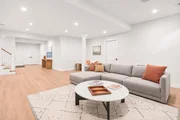
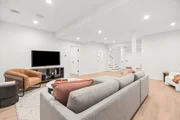
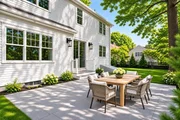
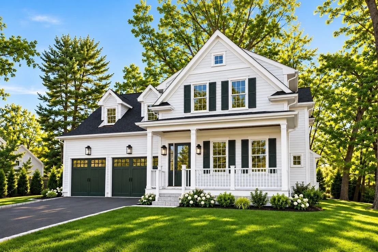
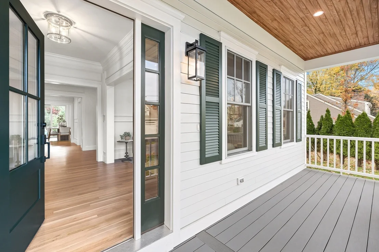
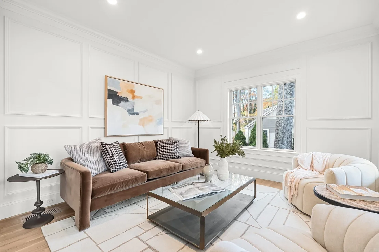
Introducing 32 Wall Street, a modern masterpiece of exceptional design and refined luxury in one of Wellesley's most coveted neighborhoods. Spanning 4,397 square feet, this meticulously crafted residence features five generously proportioned bedrooms and four-and-a-half beautifully appointed baths. Every detail has been thoughtfully curated by a renowned designer to balance sophistication, comfort, and effortless functionality. An inviting sense of flow defines the main living spaces, creating an ideal setting for both intimate gatherings and grand-scale entertaining. At the heart of the home, the exceptional gourmet kitchen serves as a true showpiece, featuring an oversized island, bespoke cabinetry, premium appliances, and a walk-in pantry. The adjoining dining and family rooms open seamlessly to an expansive patio, extending the living space outdoors to a private, beautifully manicured backyard. The first floor is further distinguished by an elegant living room with custom millwork, a private  home office, a generously sized mudroom with custom millwork and built-ins, and an oversized two-car garage. Upstairs, the luxurious primary suite offers a serene retreat, complete with two expansive walk-in closet and spa-inspired bath with a double vanity, soaking tub, an oversized tile shower and radiant heated floors. Three additional bedrooms, two full baths, and a generously sized laundry room complete the second level. The lower level provides exceptional flexibility, with ample space for exercise, recreation, and play, along with a fifth bedroom and full bath-perfect for guests, au pairs, or extended stays. Ideally situated just moments from Linden Square and within close proximity to Sprague Elementary, Wellesley Middle School, and Wellesley High School, 32 Wall Street represents the rare combination of architectural sophistication, thoughtful design, and an enviable Wellesley location.
Unit Size
4,834 Ft²
Days on Market
-
Land Size
0.23 acres
Price per sqft
$702
Property Type
House
Property Taxes
$8,333
HOA Dues
-
Year Built
1941

Payment Calculator

Cap Rate Calculator

Last updated: 7 days ago (MLSPIN #73598980)

Price History

Date / Event Date Event Price
Nov 11, 2026 In contract -
In contract
Nov 4, 2026 Listed by Compass $3,395,000
Listed by Compass
Feb 10, 2026 Temporarily off market -
Temporarily off market
Jan 6, 2026 Listed by Compass $1,750,000
Listed by Compass
Approved demo and building plans ready project! Build your dream home or reimagine a classic colonial in a coveted Wellesley Neighborhood! An exceptional opportunity awaits on this spacious 10,000 sq. ft. lot in one of Wellesley’s most desirable, walk-to-town neighborhoods. Whether you choose to update this classic center-entrance colonial to fit your needs or build your dream home from the ground up, the possibilities are endless. The level, generous lot provides ample space for outdoor living and entertaining. Enjoy the convenience of top-rated Wellesley schools, shops and restaurants, commuter access to Boston, picturesque parks and trails just moments away. 32 Wall Street is an ideal opportunity for buyers looking for comfort, convenience, and Wellesley's vibrant community. Please see List Agents for details on utility connections, demo permit and architectural plans.
Nov 20, 2025 Temporarily off market -
Temporarily off market
Show More

Property Highlights

Garage
Air Conditioning
Fireplace
Parking Details
Has Garage
Attached Garage
Has Open Parking
Parking Features: Attached, Paved, Driveway, Paved
Garage Spaces: 2
Open Parking Spaces: 4
Interior Details
Half Bathrooms: 1
Full Bathrooms: 4
Interior Features: Recessed Lighting, Wired for Sound, Closet/Cabinets - Custom Built, Bonus Room, Exercise Room, Mud Room, Office, Sauna/Steam/Hot Tub
Appliances: Electric Water Heater, Range, Dishwasher, Disposal, Microwave, Refrigerator, Freezer
Flooring Type: Tile, Hardwood, Laminate, Flooring - Stone/Ceramic Tile, Flooring - Hardwood
Door Features: Insulated Doors
Laundry Features: Electric Dryer Hookup, Washer Hookup, Closet/Cabinets - Custom Built, Flooring - Stone/Ceramic Tile, Recessed Lighting, Second Floor
Rooms: 14
Has Fireplace
Fireplace Features: Family Room
Fireplaces: 1
Basement: Full, Bulkhead
Exterior Details
Has Property Attached
Square Footage: 4834
Square Footage Source: $0
Architectural Style: Colonial
Year Built Source: Public Records
Year Built: 2026
Building Area Total: 4834
Building Area Units: Square Feet
Window Features: Insulated Windows
Construction Materials: Frame
Patio and Porch Features: Porch, Patio
Lot Features: Level
Lot Size Area: 0.23
Lot Size Units: Acres
Lot Size Acres: 0.23
Lot Size Square Feet: 10000
Water Source: Public
Financial Details
Tax Assessed Value: $999,999
Tax Annual Amount: $99,999
Utilities Details
Cooling Type: Central Air, Heat Pump
Heating Type: Forced Air, Heat Pump
Sewer : Public Sewer

Building Info

Overview

    General

  • Year Built: 1941
  • Effective Year Built: 1941
  • Total Rooms: 7
  • Bedroom Count: 3
  • Bathroom Count: 2
  • Full Bathrooms: 1
  • Partial Bathrooms: 2
  • Building Condition: 3
  • Building Quality: 0
  • Construction Type: 6
  • Building Style: 16
  • Exterior Walls Type: 18
  • Interior Walls Type: 0
  • Roof Shape Type: 0
  • Roof Cover Type: 0
  • Floor Count: 200
  • Living Units: 1
  • Floor Cover: 0
  • Basement Type: 2
  • Basement Area: 0
  • Garage Type: 0
  • Parking Space Count: 0
  • Patio Type: 0
  • Porch Type: 0
  • Pool Type: 0

    Dimensions

  • Lot Size Square Feet: 10,000
  • Total Building Area: 1,568
  • Building Area: 1,568
  • Building Area Measurement: L

    Heating and Cooling

  • Fireplace Count: 1
  • Air Conditioning: 0
  • Heating: 10
  • Heated Square Feet: 1,568
  • Heating Fuel Type: 3

    Utilities

  • Sewer System: 0
  • Water Service: 0

Building

  • Building Type: 0
  • Property Class: R
  • Subdivision: PLAN 17429B
  • Land Acres: 0000000230
  • Standard Land Use Code: 1001
  • County Land Use Code: 101

Neighborhood

  • School District Name: Wellesley School District
  • School Tax School District: WELLESLEY SD
  • Census Tract: 404202

Zoning

  • Zoning: SR10

Geography

  • Parcel: WELL M:110 R:084 S:
  • Municipality: WELLESLEY
  • Latitude: 42.3046
  • Longitude: -71.2883

    Address

  • Full Address: 32 Wall St
  • Address - House Number: 32
  • Address - Street Name: Wall
  • Address - Suffix Type: St
  • State: MA
  • City Name: Wellesley Hills
  • Carrier Code: C012
  • 4-Digit Zip Code: 4836
  • Zip Code: 02481

Valuation

    Tax

  • Tax Year: 2023
  • Tax Amount: $1,129,000

    Appraisal Valuation

  • Standard Deviation: 0.1548
  • Valuation Date: Jan 17, 2024
  • Confidence Score: 80
  • Final Value: 1,253,536
  • High Value: 1,447,682
  • Low Value: 1,059,389

    Assessments Valuation

  • Assessed Year: 2023
  • Assessed Total Value: $986,000
  • Assessed Land Value: $797,000
  • Assessed Improvements Value: $189,000

    Sales

  • Current Sale Recording Date: Oct 02, 2017
  • Current Sale Document Type: 27
  • Current Sale Input Document Number: 1387401
  • Previous Sale Recording Date: Sep 30, 2009
  • Previous Sale Document Type: 48

    Previous Mortgages

  • Previous Mortgage Lender:
  • Previous Mortgage Transaction Date:
  • Previous Mortgage Loan Amount:
Data used for valuation calculations is provided by RealtyHop, and other third party sources

Comparables

Unit
Status
Type
Beds
Baths
ft²
Price/ft²
Asking Price
Listed On
Closing Price
Sold On
HOA + Taxes

About Wellesley


Similar Homes for Sale

Currently no similar homes around

Nearby Rentals


Frequently Asked Questions

When was property at 32 Wall Street built and last sold?
The property at 32 Wall Street was built in 1941 and last sold on Jan 1, 1970 for $0.
How much is this home worth?
The estimated value of the home located at 32 Wall Street is $3,428,950.
What are some comparable homes to 32 Wall Street?
There are currently no comparable homes to 32 Wall Street.