See Home Value
$360,000
● Condo - Off Market

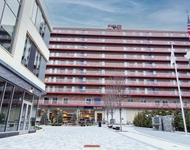
32 Tufts Ave #B

Everett, MA 02149
bedrooms
2 Beds
bathrooms
2 Baths
square feet
872 Ft²
$498,854
RealtyHop Estimate
42.53%
Since Aug 1, 2019
MA-Boston
Primary Model

About This Property

Come see this stunning 2nd floor two bedroom two bathroom condo! Located on a lovely avenue just above Kearins Park and under a mile from Encore Boston Harbor Casino. There is a wonderful open floor plan between the kitchen and living room that brings in a lot of natural light. Maple cabinetry, tile back splash, and stainless steel LG appliances complete this kitchen. Hardwood flooring throughout and freshly painted walls gleam on sunny days. A spacious master bedroom awaits you with an exposed brick reading nook and its own custom closet. Two bright and fresh bathrooms, a great size second bedroom, in unit washer/dryer, central air, back deck, basement storage room, and one deeded off street parking space complete this beauty. Incredible opportunity to own in Everett where you are just 15 minutes from Boston and Revere Beach!         Open houses on Saturday 6/15 12:00pm-2:00pm and Sunday 6/16 10:00am-1:00pm
Unit Size
872 Ft²
Days on Market
-
Land Size
-
Price per sqft
$401
Property Type
Condo
Property Taxes
$288
HOA Dues
$300
Year Built
-

Payment Calculator

Cap Rate Calculator

Last updated: 5 years ago (MLSPIN #72517081)

Price History

Date / Event Date Event Price
Jul 29, 2019 Sold
Sold
Jun 12, 2019 Listed by Compass $350,000
Listed by Compass
Aug 31, 2015 Sold
Sold
Mar 15, 2015 Listed by Ginny Teta's R.E. Services $225,000
Listed by Ginny Teta's R.E. Services
Bright and sunny 2 Bdrm, 2 F bath condo on 2nd floor. Bldg. was completely renovated prior to this owner. Nice floor plan with open concept LR, dining area + kitchen. Large master bdrm with separate alcove that can be used as office space, track lighting. Features incl - recessed lighting, maple cabinetry, central air, extra storage in bsmnt, washer/dryer in unit (washer new 9/14), all appliances stay. Painted throughout 8/14. Flooring - hdwds throughout, ceramic tile fl in kit (2013), stone tile in both baths. Pets ok. Off street pkg. Located across the street from a nice park for kids, public transportation nearby. Not all financing types will work, CASH or conventional is best due to the assoc. finances.
Jun 12, 2005 Sold
Sold
Show More

Property Highlights

Air Conditioning
Parking Available
Interior Details
Level: Second
Width: 10
Length: 6
Features: Flooring - Stone/Ceramic Tile, Countertops - Paper Based, Dryer Hookup - Electric, Recessed Lighting, Washer Hookup
Area: 60
Level: Second
Area: 42
Width: 6
Features: Bathroom - 3/4, Bathroom - With Shower Stall, Flooring - Stone/Ceramic Tile
Length: 7
Area: 48
Features: Bathroom - Full, Bathroom - Tiled With Tub & Shower, Flooring - Stone/Ceramic Tile
Length: 8
Level: Second
Width: 6
Level: Second
Features: Closet, Flooring - Hardwood, Cable Hookup
Width: 10
Length: 12
Area: 120
Length: 12
Level: Second
Area: 228
Features: Closet, Flooring - Hardwood, Cable Hookup, Exterior Access, Recessed Lighting
Width: 19
Features: Closet/Cabinets - Custom Built, Flooring - Hardwood, Cable Hookup
Length: 12
Width: 14
Area: 168
Full Bathrooms: 2
Appliances: Range, Dishwasher, Microwave, Refrigerator, Washer, Dryer, Utility Connections for Electric Range
Flooring Type: Wood, Tile, Marble
Laundry Features: In Unit
Rooms: 4
Basement: Y
Parking Details
Parking Features: Off Street, Deeded
Exterior Details
Has Property Attached
Entry Level: 2
Security Features: Intercom
Year Built Source: Public Records
Year Built Details: Renovated Since
PropertySubType: Condominium
Building Name: Tufts Ave Condominium
Structure Type: Mid-Rise
Stories (Total): 1
Building Area Units: Square Feet
Window Features: Insulated Windows
Construction Materials: Frame
Lead Paint: Unknown
Lot Size Units: Acres
Zoning: DD
Parcel Number: M:E0 B:02 L:78032B, 4658698
Water Source: Public
Financial Details
Tax Assessed Value: $257,500
Tax Annual Amount: $3,450
Utilities Details
Utilities: for Electric Range
Cooling Type: Central Air, Unit Control
Heating Type: Forced Air, Natural Gas, Unit Control
Sewer : Public Sewer
Location Details
HOA/Condo/Coop Fee Includes: Water, Sewer, Insurance, Maintenance Structure, Maintenance Grounds, Snow Removal
Association Fee Frequency: Monthly
HOA Fee: $300
Community Features: Public Transportation, Shopping, Park, Medical Facility, Highway Access, Public School, T-Station
Pets Allowed: Yes
Management: Owner Association

Comparables

Unit
Status
Type
Beds
Baths
ft²
Price/ft²
Asking Price
Listed On
Closing Price
Sold On
HOA + Taxes

Past Sales

Date Unit Beds Baths Sqft Price Closed Listed By
20190612 Unit B
06/12/2019
B
2 Bed
2 Bath
872 ft²
$350,000
bedrooms
2 Bed
bathrooms
2 Bath
square feet
872 ft²
$360,000 +2.86%
07/29/2019
Emily Burritt
William Raveis R.E. & Home Services
20150315 Unit B
03/15/2015
B
2 Bed
2 Bath
872 ft²
$225,000
bedrooms
2 Bed
bathrooms
2 Bath
square feet
872 ft²
$230,000 +2.22%
08/31/2015
Ginny Teta
Ginny Teta's R.E. Services
20050906 Unit A
09/06/2005
A
2 Bed
2 Bath
925 ft²
$259,900
bedrooms
2 Bed
bathrooms
2 Bath
square feet
925 ft²
$261,000 +0.42%
10/31/2005
Stephanie Rizzuto
Prudential Prime Properties
20050421 Unit B
04/21/2005
B
2 Bed
2 Bath
950 ft²
$259,900
bedrooms
2 Bed
bathrooms
2 Bath
square feet
950 ft²
$256,000 -1.50%
06/12/2005
Stephanie Rizzuto
RE/MAX Andrew Realty Services
20050225 Unit C
02/25/2005
C
2 Bed
2 Bath
950 ft²
$259,900
bedrooms
2 Bed
bathrooms
2 Bath
square feet
950 ft²
$256,000 -1.50%
06/08/2005
Stephanie Rizzuto

Building Info

32 Tufts Avenue 32 Tufts Avenue, Everett, MA 02149
More about this Building
32 Tufts Avenue
Want to find out who owns 32 Tufts Avenue, Everett, MA 02149? Get detailed property transactions here.

About Downtown Everett


Similar Homes for Sale

Currently no similar homes around

Nearby Rentals

Unit for rent at 195 Pleasant St, MA, 02148

$1,670 /mo

  • 1 Bed
  • 1 Bath
195 Pleasant St, MA, 02148 Listing by Rick Rivera