by RH Advisors

See Home Value
Sullivan
32 Timber Lake Drive
$525,000
● House - Off Market

32 Timber Lake Drive

Lloyd, NY 12792
bedrooms
3 Beds
bathrooms
2 Baths
square feet
1,768 Ft²
$3,284
Est. Monthly
$117
HOA / Fees

About This Property

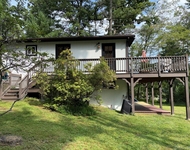
Nestled amidst 5.73 acres of tranquil forest, this 2007-built sanctuary offers a serene retreat. A new on-demand furnace, modern insulation, double-paned windows, and a dry basement make this an ideal, easy to manage primary or secondary home. A long driveway ensures privacy from the road, providing peaceful surroundings where neighbors can be neither seen nor heard. There is plenty of grassy yard to the front of the house for outdoor fun. Stepping inside, you're greeted by a welcoming foyer with a convenient coat closet and space for a bench. Two bedrooms flank the entrance and have easy access to the first bath. Entering the expansive main living area, your gaze is drawn upward to the soaring ceiling, illuminated by south-facing windows and a skylight. A propane fireplace adds warmth and charm, while sliding doors lead to the inviting deck, seamlessly blending indoor and outdoor living. The recently upgraded kitchen has granite countertops, a tile backsplash, and ample natural light. Adjacent to the kitchen, the dining area features a charming over-table light fixture and ample space to accommodate gatherings, with room for a table for eight and the flexibility to expand further. Retreat to the primary bedroom, where a king-size bed awaits amidst ample closet space. The en suite bath has a new vanity and a well-maintained shower stall. Upstairs is currently set up as a den. Modify to fit an overflow bedroom, home office, playroom area or whatever arrangement is needed. The propane furnace was replaced in late 2023. Mini-splits were recently added for A/C. Outside, a wrap-around porch envelops three sides of the home, while the spacious back deck beckons for al fresco entertaining. A 5 minute walk leads to the 26-acre lake, which offers a picturesque spot for swimming or launching non-motorized watercraft from the inviting beach area and docks. Homeowners can leave your canoe or kayak at the lake for effortless enjoyment.
Unit Size
1,768 Ft²
Days on Market
-
Land Size
5.73 acres
Price per sqft
$297
Property Type
House
Property Taxes
$589
HOA Dues
$117
Year Built
2007

Payment Calculator

Cap Rate Calculator

Last updated: 5 months ago (OneKey MLS #KEYH6302291)

Price History

Date / Event Date Event Price
Jun 26, 2024 Sold
Sold
May 9, 2024 In contract -
In contract
Apr 24, 2024 Listed by Country House Realty Inc $525,000
Listed by Country House Realty Inc
Nestled amidst 5.73 acres of tranquil forest, this 2007-built sanctuary offers a serene retreat. A new on-demand furnace, modern insulation, double-paned windows, and a dry basement make this an ideal, easy to manage primary or secondary home. A long driveway ensures privacy from the road, providing peaceful surroundings where neighbors can be neither seen nor heard. There is plenty of grassy yard to the front of the house for outdoor fun. Stepping inside, you're greeted by a welcoming foyer with a convenient coat closet and space for a bench. Two bedrooms flank the entrance and have easy access to the first bath. Entering the expansive main living area, your gaze is drawn upward to the soaring ceiling, illuminated by south-facing windows and a skylight. A propane fireplace adds warmth and charm, while sliding doors lead to the inviting deck, seamlessly blending indoor and outdoor living. The recently upgraded kitchen has granite countertops, a tile backsplash, and ample natural light. Adjacent to the kitchen, the dining area features a charming over-table light fixture and ample space to accommodate gatherings, with room for a table for eight and the flexibility to expand further. Retreat to the primary bedroom, where a king-size bed awaits amidst ample closet space. The en suite bath has a new vanity and a well-maintained shower stall. Upstairs is currently set up as a den. Modify to fit an overflow bedroom, home office, playroom area or whatever arrangement is needed. The propane furnace was replaced in late 2023. Mini-splits were recently added for A/C. Outside, a wrap-around porch envelops three sides of the home, while the spacious back deck beckons for al fresco entertaining. A 5 minute walk leads to the 26-acre lake, which offers a picturesque spot for swimming or launching non-motorized watercraft from the inviting beach area and docks. Homeowners can leave your canoe or kayak at the lake for effortless enjoyment.
Oct 25, 2019 Sold
Sold
Aug 13, 2019 In contract -
In contract
Show More

Property Highlights

Air Conditioning

Building Info

Overview

    General

  • Year Built: 2007
  • Effective Year Built: 2007
  • Total Rooms: 6
  • Bedroom Count: 3
  • Bathroom Count: 2
  • Full Bathrooms: 2
  • Partial Bathrooms: 2
  • Building Condition: 3
  • Building Quality: 7
  • Construction Type: 0
  • Building Style: 21
  • Exterior Walls Type: 19
  • Interior Walls Type: 0
  • Roof Shape Type: 0
  • Roof Cover Type: 0
  • Floor Count: 150
  • Floor Cover: 0
  • Basement Type: 2
  • Basement Area: 0
  • Garage Type: 0
  • Parking Space Count: 0
  • Patio Type: 0
  • Porch Type: 6
  • Pool Type: 0

    Dimensions

  • Lot Size Square Feet: 249,599
  • Total Building Area: 1,768
  • Building Area: 1,768
  • Building Area Measurement: L

    Heating and Cooling

  • Fireplace Count: 1
  • Air Conditioning: 0
  • Heating: 10
  • Heated Square Feet: 1,768
  • Heating Fuel Type: 0

    Utilities

  • Sewer System: 4
  • Water Service: 5

Building

  • Building Type: 0
  • Property Class: R
  • Land Acres: 0000005730
  • Standard Land Use Code: 1001
  • County Land Use Code: 210
  • Legal Description 1: TIMBER ESTATES

Neighborhood

  • School District Name: Eldred Central School District
  • School Tax School District: ELDRED
  • Census Tract: 952400

Zoning

  • Zoning: R2

Geography

  • District: 483400
  • Section: 15
  • Parcel: 483400 15.-2-13
  • Block: 2
  • Lot: 13.000
  • Municipality: HIGHLAND
  • Latitude: 41.5194
  • Longitude: -74.9221

    Address

  • Full Address: 32 Timber Lake Dr
  • Address - House Number: 32
  • Address - Street Name: Timber Lake
  • Address - Suffix Type: Dr
  • State: NY
  • City Name: Yulan
  • Zip Code: 12792

Valuation

    Tax

  • Tax Year: 2022
  • Tax Amount: $0
  • Tax Rate Code Area: 483401

    Appraisal Valuation

  • Standard Deviation: 0.2692
  • Valuation Date: Mar 13, 2024
  • Confidence Score: 46
  • Final Value: 412,043
  • High Value: 522,985
  • Low Value: 301,100

    Market Valuation

  • Market Total Value: $361,094
  • Market Land Value: $85,313
  • Market Improvement Value: $275,781

    Assessments Valuation

  • Assessed Year: 2023
  • Assessed Total Value: $231,100
  • Assessed Land Value: $54,600
  • Assessed Improvements Value: $176,500

    Sales

  • Current Sale Contract Date: Oct 24, 2019
  • Current Sale Recording Date: Oct 30, 2019
  • Current Sale Price:
  • Current Sale Document Type: 27
  • Current Sale Input Document Number: 2019-7642
  • Previous Sale Recording Date: Aug 19, 2002
  • Previous Sale Contract Date: Aug 19, 2002
  • Previous Sale Amount: $31,000
  • Previous Sale Document Type: 27
Data used for valuation calculations is provided by RealtyHop, and other third party sources

Comparables

Unit
Status
Type
Beds
Baths
ft²
Price/ft²
Asking Price
Listed On
Closing Price
Sold On
HOA + Taxes

About Sullivan


Similar Homes for Sale

Currently no similar homes around

Nearby Rentals

Unit for rent at 6 Walters Farm Road, Yulan, NY, 12792

$2,100 /mo

  • 2 Beds
  • 1 Bath
  • 816 ft²
6 Walters Farm Road, Yulan, NY, 12792 Listing by Lorraine K Smith


Frequently Asked Questions

When was property at 32 Timber Lake Drive built and last sold?
The property at 32 Timber Lake Drive was built in 2007 and last sold on Oct 24, 2019 for $379,900.
How much is this home worth?
The estimated value of the home located at 32 Timber Lake Drive is $526,570.
What are some comparable homes to 32 Timber Lake Drive?
There are currently no comparable homes to 32 Timber Lake Drive.