by RH Advisors

Check Availability
Hillsborough 03031
32 Thornton Ferry Road II
Listed by: Kate Rice, RE/MAX Synergy, Cell: 603-714-8702, , Listing Courtesy of Prime MLS
$1,675,000
● House - For Sale

32 Thornton Ferry Road II

Amherst, NH 03031
bedrooms
4 Beds
bathrooms
4 Baths, 1 Half Bath
square feet
6,401 Ft²
$9,849
Est. Monthly

About This Property

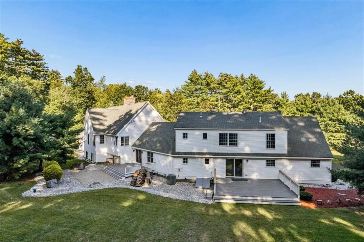
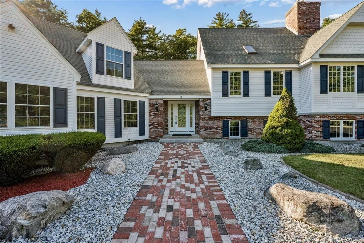
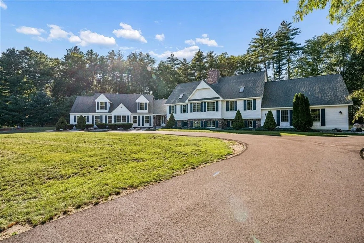
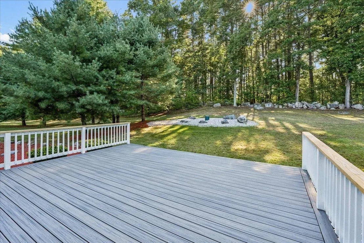
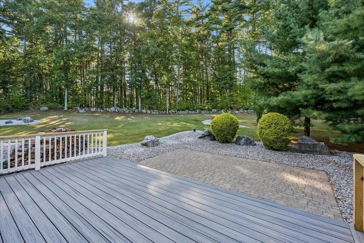
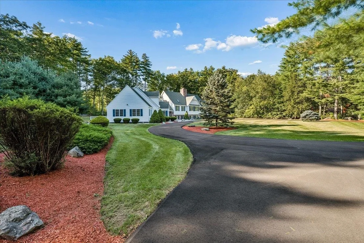
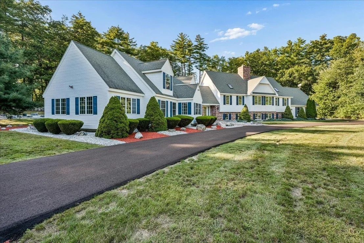
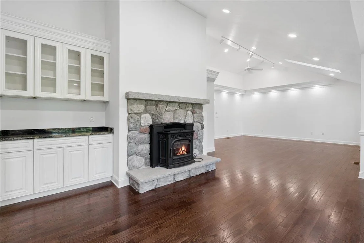
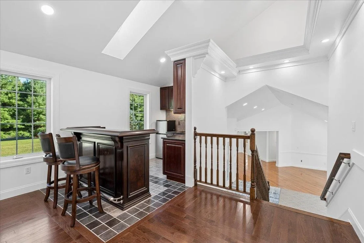
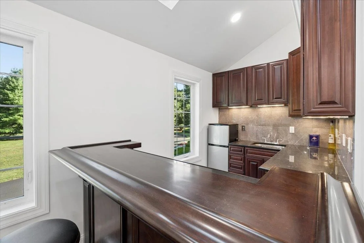
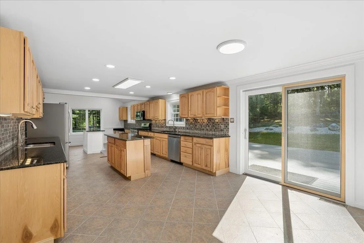
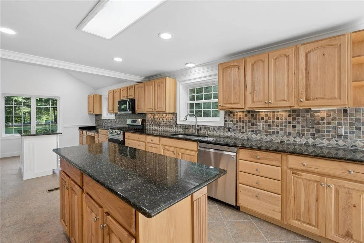
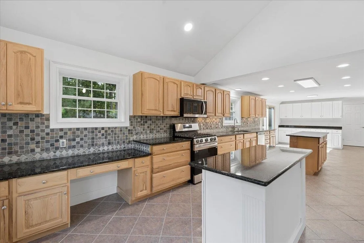
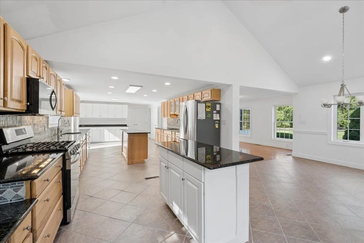
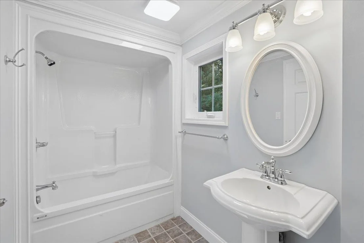
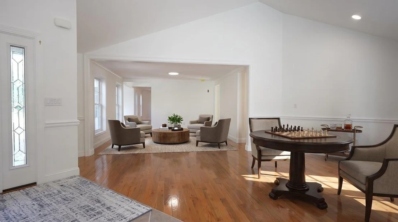
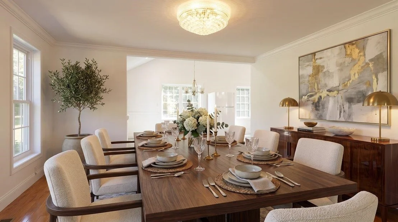
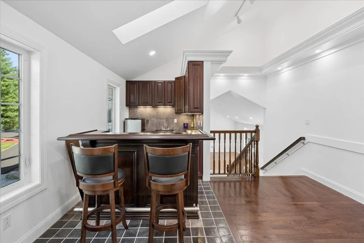
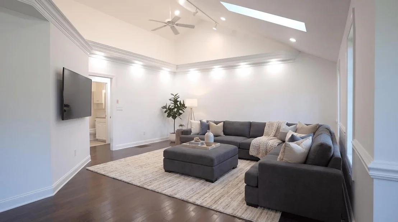
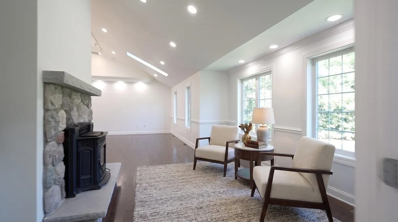
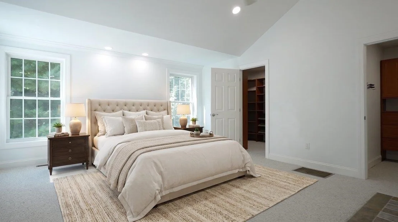
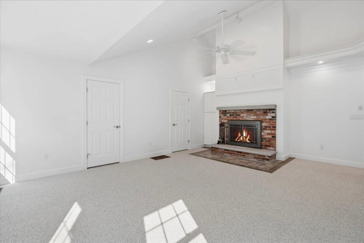
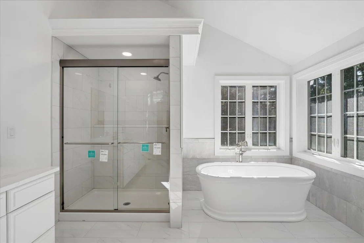
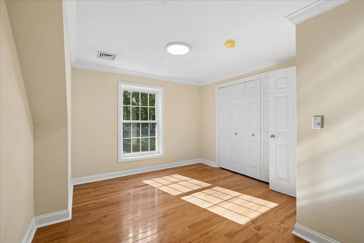
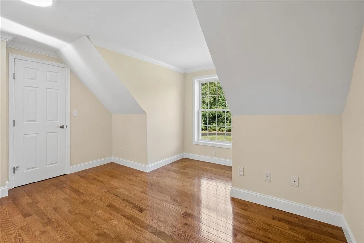
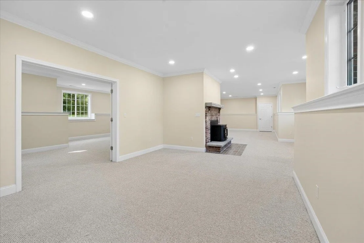
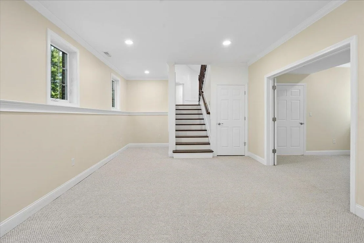
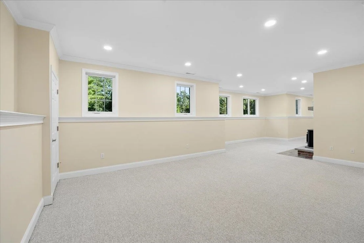
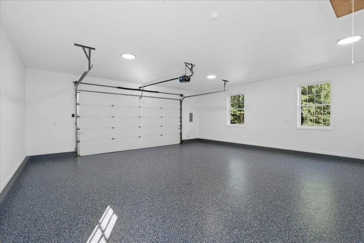
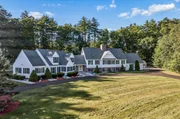
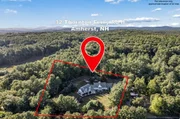
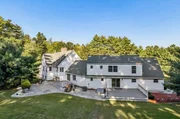
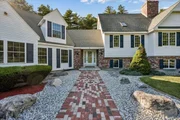
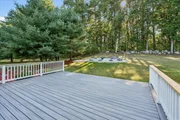
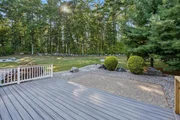
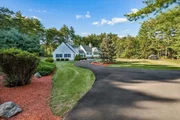
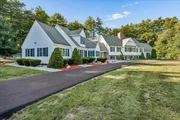
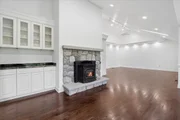
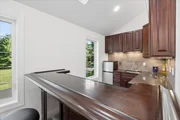
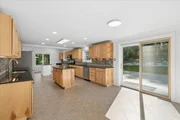
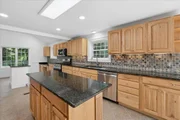
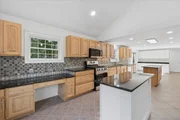
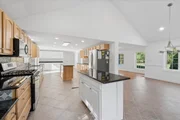
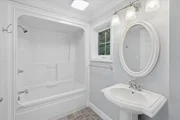
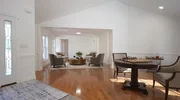
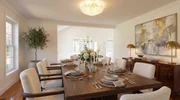
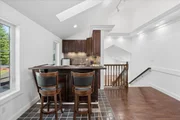
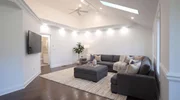
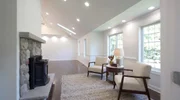
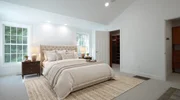
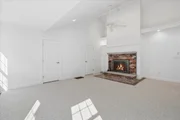
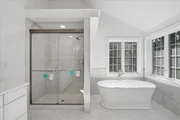
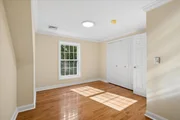
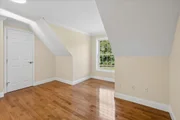
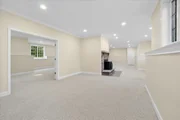
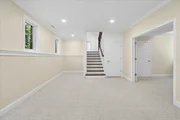
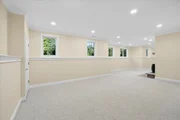
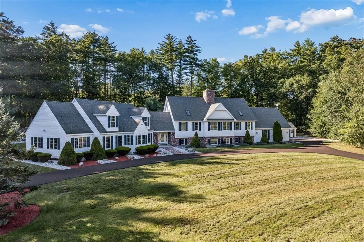
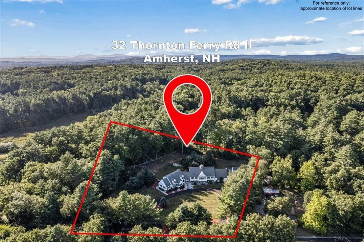
From the moment you arrive at this home, this exceptional property creates a feeling that is difficult to find and impossible to overlook. This unique, extensively expanded Amherst residence, located less than an hour to Boston and 2 minutes to Souhegan Country Club offers nearly 6,000 square feet of living space on serene and private grounds. Thoughtfully enlarged over the years, this remarkable property offers an abundance of space, flexibility, and privacy, ideal for those seeking a substantial home in one of Southern New Hampshire's most desirable communities. The versatile floor plan lends itself beautifully to multigenerational living, with ample room for extended family, guests, au pairs, or independent living arrangements while maintaining comfortable shared spaces for everyone to enjoy. With multiple living areas, bedrooms, and flexible-use rooms, the possibilities are extensive. The home features an updated kitchen and bathrooms, combining modern convenience with the character and warmth of the property's New England setting. Generously proportioned living and entertaining spaces provide plenty of room for both everyday living and large gatherings. Outside, the property is equally impressive. A horseshoe driveway creates a welcoming approach and plenty of parking, while the expansive grounds and 2 decks offer privacy, room to play, garden, entertain, or simply enjoy the peaceful surroundings. At the rear of the property, beautiful old New England granite walls add timeless character and serve as a wonderful reminder of the property's connection to the area's history and landscape. Whether you're looking for a spacious family estate, a multigenerational home, or simply a property that provides room for everyone and everything, this home does it all!
Unit Size
6,401 Ft²
Days on Market
-
Land Size
2.80 acres
Price per sqft
$262
Property Type
House
Property Taxes
$1,624
HOA Dues
-
Year Built
2005

Listed By

Kate Rice
Kate Rice
Keller Williams Realty-Metropolitan

Payment Calculator (Computations Provided by RealtyHop)

Cap Rate Calculator

Last updated: 13 days ago (Prime MLS #5110150)

Price History

Date / Event Date Event Price
Sep 16, 2026 Listed by RE/MAX Synergy $1,675,000
Listed by RE/MAX Synergy
Jan 23, 2015 Sold
Sold
Apr 11, 2014 Listed by RE/MAX Synergy $399,900
Listed by RE/MAX Synergy
Jun 14, 2007 Sold
Sold
Dec 15, 2004 Sold
Sold
Show More

Property Highlights

Garage
Parking Available
Fireplace
Parking Details
Has Garage
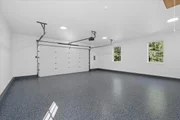
Garage Spaces: 2
Interior Details
Half Bathrooms: 1
Full Bathrooms: 4
Interior Features: Cathedral Ceiling(s), Ceiling Fan(s), Walk-In Closet(s), Dining Area, 2 Fireplaces, Hearth, Kitchen/Dining, Kitchen/Family, Laundry Hook-ups, Living/Dining, Primary BR w/ BA
Appliances: Dishwasher, Gas Range, Refrigerator
Flooring Type: Carpet, Tile, Wood
Rooms: 9
Basement: Yes
Exterior Details
Square Footage: 6401
Architectural Style: Cape
Year Built: 1997
Construction Materials: Wood Siding
Lot Features: Landscaped, Level
Lot Size Area: 121968
Lot Size Units: Square Feet
Lot Size Acres: 2.8
Lot Size Square Feet: 121968
Water Source: Private
Financial Details
Tax Annual Amount: $19,484
Utilities Details
Cooling Type: Central AC
Heating Type: Propane, Hot Air
Sewer : Private Sewer

Building Info

Overview

    General

  • Year Built: 2005
  • Effective Year Built: 2005
  • Building Count: 1
  • Total Rooms: 8
  • Bedroom Count: 4
  • Bathroom Count: 3
  • Full Bathrooms: 3
  • Partial Bathrooms: 3
  • Building Condition: 3
  • Building Quality: 0
  • Construction Type: 6
  • Building Style: 5
  • Exterior Walls Type: 18
  • Interior Walls Type: 0
  • Roof Shape Type: 1
  • Roof Cover Type: 15
  • Floor Count: 200
  • Living Units: 1
  • Floor Cover: 0
  • Basement Type: 7
  • Basement Area: 1,544
  • Garage Type: 7
  • Parking Space Count: 0
  • Patio Type: 0
  • Porch Type: 0
  • Pool Type: 9

    Dimensions

  • Lot Size Square Feet: 156,816
  • Total Building Area: 3,142
  • Gross Building Area: 7,940
  • Building Area: 3,142
  • Building Area Measurement: L

    Heating and Cooling

  • Fireplace Count: 1
  • Air Conditioning: 13
  • Heating: 4
  • Heated Square Feet: 3,142
  • Heating Fuel Type: 3

    Utilities

  • Sewer System: 0
  • Water Service: 0

Building

  • Building Type: 0
  • Property Class: R
  • Land Acres: 0000003600
  • Standard Land Use Code: 1001
  • County Land Use Code: 101

Neighborhood

  • School District Name: Amherst School District
  • Census Tract: 015200

Zoning

  • Zoning: RR

Geography

  • Parcel: AMHS M:006 B:110 L:002
  • Block: 110
  • Lot: 2
  • Municipality: AMHERST
  • Latitude: 42.859
  • Longitude: -71.6106

    Address

  • Full Address: 32 Thornton Ferry Road I
  • Address - House Number: 32
  • Address - Street Name: Thornton Ferry Road I
  • State: NH
  • City Name: Amherst
  • Carrier Code: R009
  • 4-Digit Zip Code: 2601
  • Zip Code: 03031

Valuation

    Tax

  • Tax Year: 2023
  • Tax Amount: $1,211,700

    Appraisal Valuation

  • Standard Deviation: 0.1198
  • Valuation Date: Jan 27, 2024
  • Confidence Score: 87
  • Final Value: 770,563
  • High Value: 862,943
  • Low Value: 678,183

    Assessments Valuation

  • Assessed Year: 2023
  • Assessed Total Value: $553,800
  • Assessed Land Value: $148,600
  • Assessed Improvements Value: $405,200

    Sales

  • Current Sale Recording Date: Jan 23, 2015
  • Current Sale Price:
  • Current Sale Document Type: 71
  • Current Sale Input Document Number: 5002762
  • Previous Sale Recording Date: Jun 14, 2007
  • Previous Sale Amount: $570,000
  • Previous Sale Document Type: 71
Data used for valuation calculations is provided by RealtyHop, and other third party sources

Comparables

Unit
Status
Type
Beds
Baths
ft²
Price/ft²
Asking Price
Listed On
Closing Price
Sold On
HOA + Taxes

About Hillsborough


Similar Homes for Sale

Currently no similar homes around

Nearby Rentals

Unit for rent at 2 Holt, Amherst, 03031

$4,000 /mo

  • 4 Beds
  • 1 Bath
  • 2,796 ft²
2 Holt, Amherst, 03031 Listing by Sharon Corr


Frequently Asked Questions

When was property at 32 Thornton Ferry Rd I built and last sold?
The property at 32 Thornton Ferry Rd I was built in 2005 and last sold on Jan 1, 1970 for $399,933.
How much is this home worth?
The estimated value of the home located at 32 Thornton Ferry Rd I is $1,605,449.
What are some comparable homes to 32 Thornton Ferry Rd I?
There are currently no comparable homes to 32 Thornton Ferry Rd I.