| Date / Event | Date | Event |
Price
|
| Jul 31, 2025 | Sold | |
|
Sold
|
| Jul 6, 2025 | In contract |
-
|
|
In contract
|
| Jun 19, 2025 | Price Decreased |
$1,319,000
↓ $50K
(3.7%) |
|
Price Decreased
|
| Jun 5, 2025 | Temporarily off market |
-
|
|
Temporarily off market
|
| Jun 5, 2025 | Listed |
$1,369,000
|
|
Listed
|
| |
|
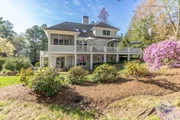
Nestled inside the Golf Digest worthy Ipswich Country Club sits this immaculate home with unparalleled views of the scenic 13th Fairway! Not only is this home the BEST VALUE on the North Shore, it's the best value inside the club! Being located on one of the quietest streets here this home truly offers a serene lifestyle with an expertly designed layout that is an entertainer's dream. The picturesque outdoor setting is a game changer with a large wrap around deck overlooking gorgeous gardens & lush greens. The 1st floor Primary Bedroom suite leaves little to be desired & has direct access to the expansive deck. You'll have enough space to satisfy every need here, including a walk out, light-filled lower level complete with wet bar, 2 bedrooms, 2 bathrooms & large living area with custom built ins - perfect for guests & family! Every level in this home has a living area, including the 2nd floor Den with French Doors. And all this is so close to Newburyport and the best beaches around!
|
| May 28, 2025 | In contract |
-
|
|
In contract
|
| May 22, 2025 | Price Decreased |
$1,369,000
↓ $81K
(5.6%) |
|
Price Decreased
|
| May 2, 2025 | Listed |
$1,450,000
|
|
Listed
|
| |
|
Nestled inside the elite Ipswich Country Club sits this beautiful, immaculate, custom home with unparalleled views of the scenic 13th Fairway! The lifestyle this home offers is exceptional with an expertly designed open layout on the 1st floor perfect for entertaining, especially in warmer months on the large wrap around deck overlooking the gorgeous gardens & lush greens. The 1st floor fireplaced Primary Bedroom checks every box with an ensuite bathroom & direct access to the deck offering amazing views. You'll have enough space to satisfy every need here, including a walk out, light-filled lower level complete with a wet bar, 2 bedrooms, 2 bathrooms & large living area with custom built ins - perfect for entertaining or guests & family! Every level in this home has a living area, including the 2nd floor Den with French doors & an adorable playroom. And even better- all this is so close to the ocean & best beaches around! If you're craving a serene, coastal lifestyle, this one is it!
|
| Mar 17, 2025 | Temporarily off market |
-
|
|
Temporarily off market
|
| Feb 20, 2025 | Price Decreased |
$1,399,000
↓ $50K
(3.5%) |
|
Price Decreased
|
| Feb 12, 2025 | Price Decreased |
$1,449,000
↓ $50K
(3.3%) |
|
Price Decreased
|
| Jan 28, 2025 | Listed by Gibson Sotheby's International Realty |
$1,499,000
|
|
Listed by Gibson Sotheby's International Realty
|
| |
|
Panoramic views of the 13th Fairway of the Ipswich Country Club. This stylish property features a renovated FIRST FLOOR master suite with gas fireplace and deck. The open concept living room/dining room wrap around deck and screened porch are ideal for entertaining or quiet nights at home by the gas fireplace or al fresco dining. The modern kitchen has granite counters, stainless appliances, an east facing dining area with its own balcony great for grilling or morning coffee overlooking a private walled garden. The second floor has a family room, two additional bedrooms that share a full bath and an office or art studio. A walk out lower level, ideal for guests or extended family, features a large living room, a bedroom, full bath and an additional bedroom or office. There is a sauna room with a bath & shower. Minutes to charming Ipswich or Newburyport center, there are a plethora of shops, restaurants and beaches. NEW HEATING/AC SYSTEM OPEN HOUSE Saturday and Sunday!
|
| Nov 7, 2024 | Temporarily off market |
-
|
|
Temporarily off market
|
| Oct 11, 2024 | Listed by Gibson Sotheby's International Realty |
$1,499,000
|
|
Listed by Gibson Sotheby's International Realty
|
| |
|
Panoramic views of the 13th Fairway of the Ipswich Country Club. This stylish property features a renovated FIRST FLOOR master suite with gas fireplace and deck. The open concept living room/dining room wrap around deck and screened porch are ideal for entertaining or quiet nights at home by the gas fireplace or al fresco dining. The modern kitchen has granite counters, stainless appliances, an east facing dining area with its own balcony great for grilling or morning coffee overlooking a private walled garden. The second floor has a family room, two additional bedrooms that share a full bath and an office or art studio. A walk out lower level, ideal for guests or extended family, features a large living room, a bedroom, full bath and an additional bedroom or office. There is a sauna room with a bath & shower. Minutes to charming Ipswich or Newburyport center, there are a plethora of shops, restaurants and beaches. NEW HEATING/AC SYSTEM
|
| Jul 14, 2023 | Sold | |
|
Sold
|
| Jun 5, 2023 | In contract |
-
|
|
In contract
|
| May 30, 2023 | Listed by Gibson Sotheby's International Realty |
$1,180,000
|
|
Listed by Gibson Sotheby's International Realty
|
| Mar 20, 2014 | Sold | |
|
Sold
|
| Oct 2, 2013 | Listed by Gibson Sotheby's International Realty |
$679,000
|
|
Listed by Gibson Sotheby's International Realty
|
| Apr 3, 1997 | Sold | |
|
Sold
|





 Your Privacy Choices
Phone: 425-283-2930
Address: 335 Madison Avenue, New York, NY 10017