| Date / Event | Date | Event |
Price
|
| Sep 18, 2026 | Temporarily off market |
-
|
|
Temporarily off market
|
| Sep 18, 2026 | Listed by REMAX Executive Realty |
$615,900
|
|
Listed by REMAX Executive Realty
|
| Aug 26, 2026 | Price Decreased |
$615,900
↓ $9K
(1.5%) |
|
Price Decreased
|
| Jul 16, 2026 | Price Decreased |
$625,000
↓ $10K
(1.6%) |
|
Price Decreased
|
| Jun 17, 2026 | Price Decreased |
$634,900
↓ $5K
(0.8%) |
|
Price Decreased
|
| Apr 4, 2026 | Listed by REMAX Executive Realty |
$639,900
|
|
Listed by REMAX Executive Realty
|
| |
|
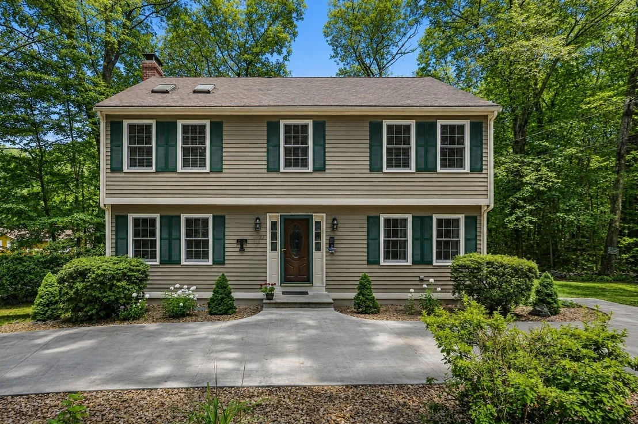
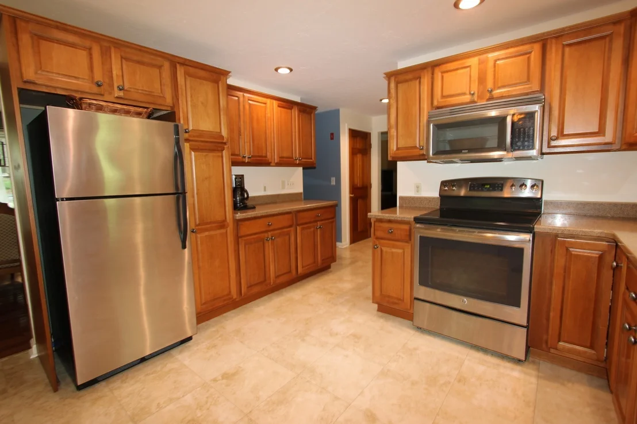
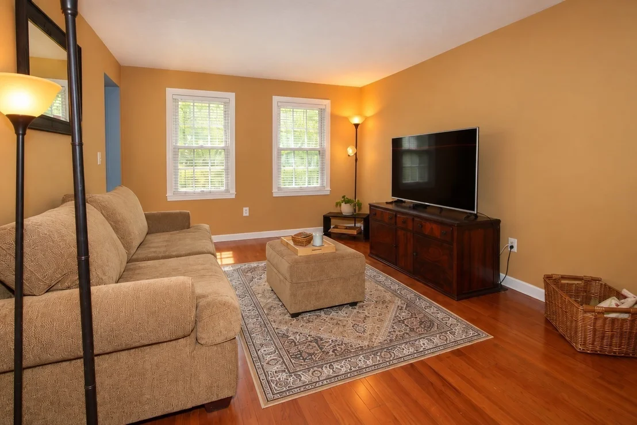
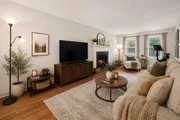
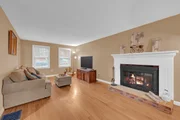
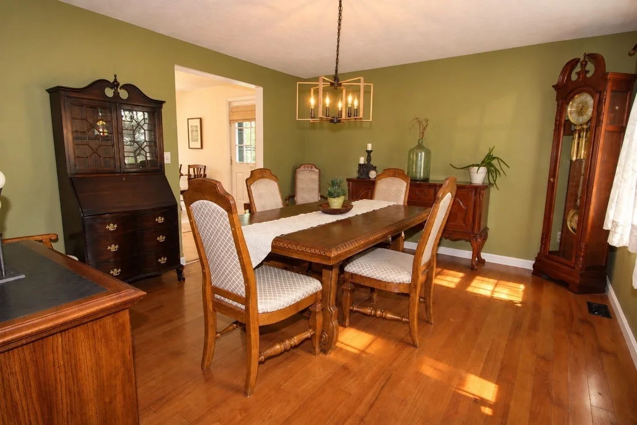
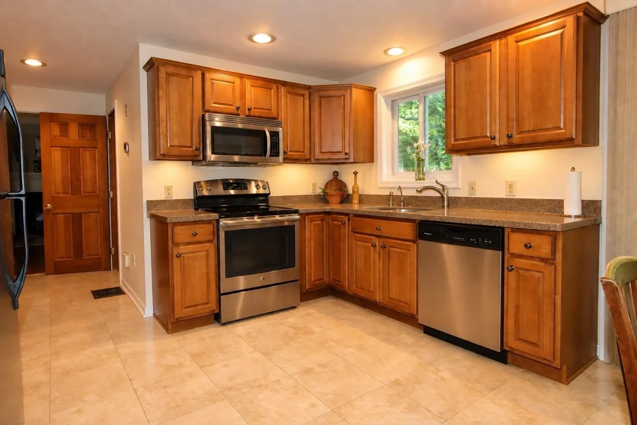
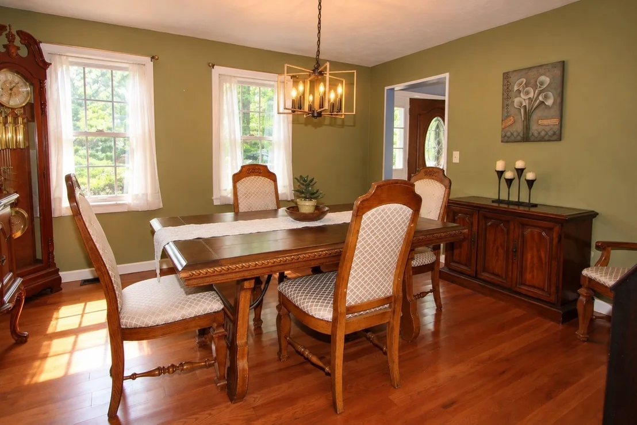
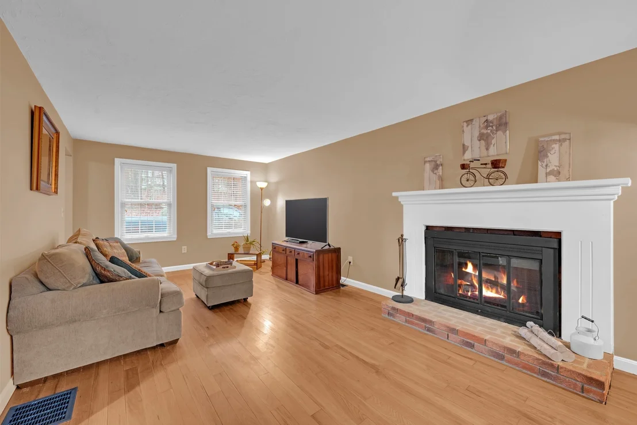
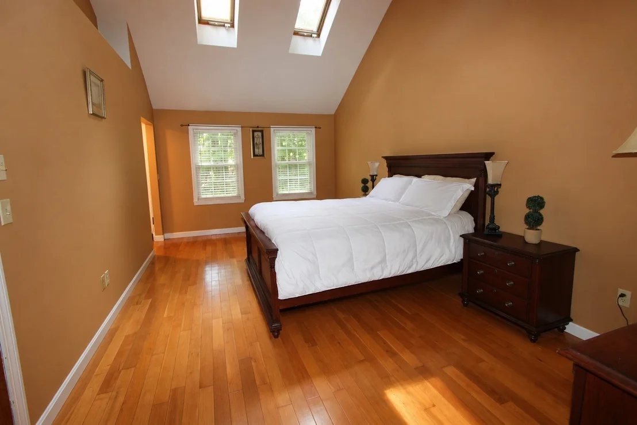
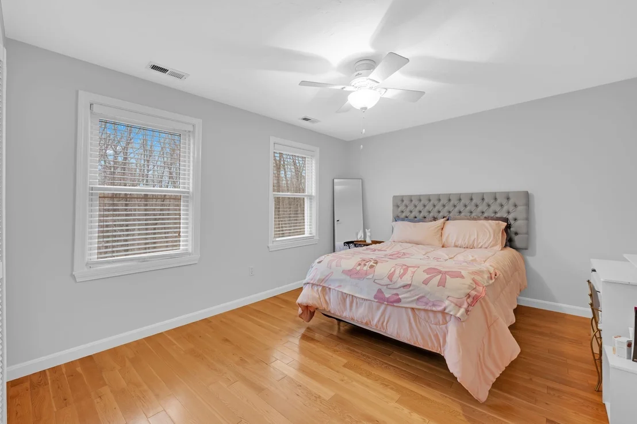
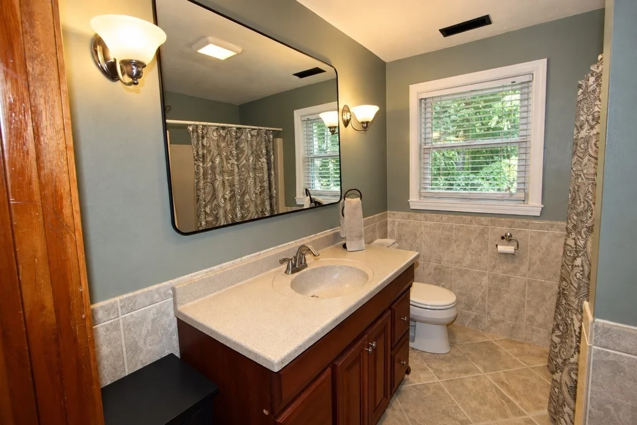
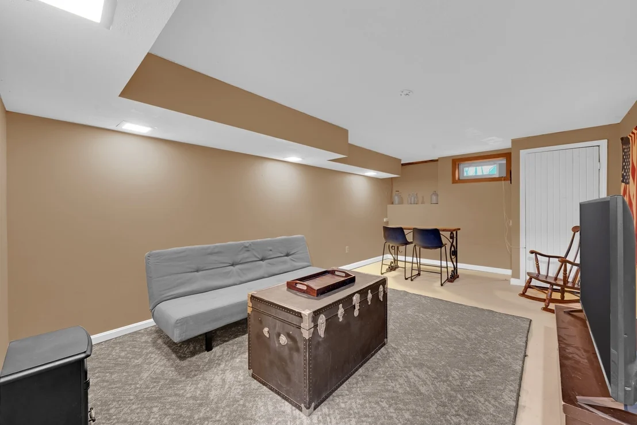
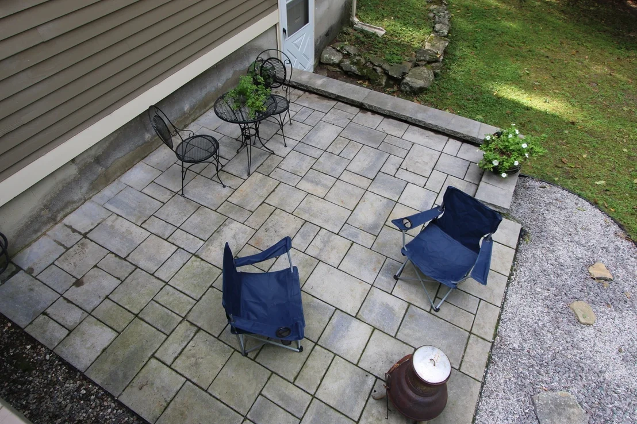
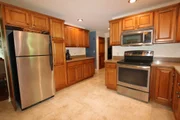
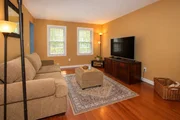
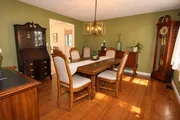
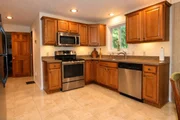
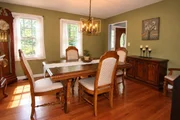
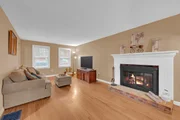
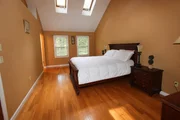
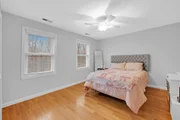
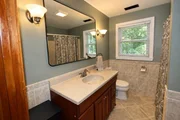
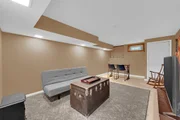
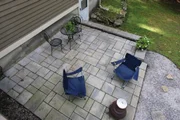
The big-ticket updates are already done—now make this Sutton Colonial your own! Set on a private half-acre lot, this well-maintained 3-bedroom, 2.5-bath home offers over 2,000 sq. ft. of living space with a finished lower level. Hardwood floors run throughout much of the home, including the spacious front-to-back living room with fireplace and access to the deck and backyard. The eat-in kitchen offers abundant maple cabinetry, while a separate dining room provides additional space for entertaining. Upstairs, the primary suite features a vaulted ceiling with skylights, walk-in closet and private full bath, along with two additional generously sized bedrooms and another full bath. Major improvements include a heat pump installed in 2024, water heater replaced in 2026, electrical panel and generator transfer switch in 2021, and septic system installed in 2019. Enjoy the deck, patio and spacious backyard surrounded by mature trees—all in a convenient Sutton location just minutes to Route 146. Enjoy the serene private living Sutton has to offer while still being so close to highways, stores and restaurants!
|
| Jan 10, 2026 | No longer available |
-
|
|
No longer available
|
| Oct 31, 2025 | Withdrawn |
-
|
|
Withdrawn
|
| Oct 2, 2025 | Price Decreased |
$639,900
↓ $2K
(0.3%) |
|
Price Decreased
|
| Sep 11, 2025 | Price Decreased |
$642,000
↓ $7K
(1%) |
|
Price Decreased
|
| Aug 8, 2025 | Listed by RE/MAX Vision |
$648,500
|
|
Listed by RE/MAX Vision
|
| |
|
Nestled in the charming town of Sutton on this scenic road, this single-family residence offers a unique opportunity to embrace comfortable living. Constructed in 1988, this home stands as a testament to enduring quality, ready to welcome its new owners. Large front to back living room with a brick wood burning fireplace, eat in cabinet filled kitchen renovated about 7 years ago opens to the formal dining room perfect for gatherings. The main bedroom with a cathedral ceiling features a walk in closet large enough to accommodate a desk area. Two more bedrooms and a guest bath providing flexibility for residents and guests alike. Convenience is thoughtfully integrated into the home's design with a family room located in the lower level and a first floor 1/2 bath with laundry. Envision relaxing on your rear deck or patio, surrounded by the beauty of nature. Many recent updates including central air & heating (2024), concrete U shaped driveway, septic system within 5 years.
|
| Aug 25, 2006 | Sold | |
|
Sold
|
| Jun 27, 2006 | Listed by REMAX Executive Realty |
$374,900
|
|
Listed by REMAX Executive Realty
|
| Aug 4, 1998 | Sold | |
|
Sold
|
| Feb 23, 1998 | Listed by REMAX Executive Realty |
$169,900
|
|
Listed by REMAX Executive Realty
|




















 Your Privacy Choices
Phone: 425-283-2930
Address: 335 Madison Avenue, New York, NY 10017