


32 Seville Avenue


About This Property
Payment Calculator
Your Estimated Monthly Payment
Cap Rate Calculator
What does this mean?
Based on our analysis, the cap rate of this property is 1.25%. A negative cap rate indicates that the property might not be feasible as an income-producing asset. The median cap rate for a near zip code 11238 is 4.23%.
How much can I actually make?
Actual monthly rental income may vary between $4,760 and $7,140 depending on unit-specific characteristics. You can change the amount using the slider to further explore.
How is cap rate calculated?
Cap Rate = Net Operating Income (NOI) / Property Asset Value.
When calculating the cap rate, we assume 100% occupancy. Leverage (mortgage) is not considered.
Cap Rate provided by RealtyHop and RentHop, learn more about cap rate here.
Price History
| Date / Event | Date | Event | Price |
|---|---|---|---|
| Apr 7, 2026 | Sold | ||
| Sold | |||
| Jan 22, 2026 | In contract | - | |
| In contract | |||
| Jan 8, 2026 | Listed by Julia B Fee Sothebys Int. Rlty | $5,250,000 | |
| Listed by Julia B Fee Sothebys Int. Rlty | |||
   | |||
|
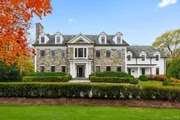
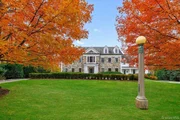
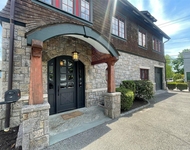
Exceptional Center Hall Colonial on the coveted Westchester Country Club grounds. This 6-bedroom, 7 and a half-bath residence blends suburban scale with a sleek, contemporary aesthetic and sophisticated NYC sensibility. The main level is designed for both entertaining and comfort, featuring a sunken living room with a gas fireplace, an oversized dining room with coffered ceilings and automated drapes, and a gourmet Bulthap kitchen with Gaggenau appliances. A well-appointed Butler’s Pantry with ice maker, four Sub-Zero beverage drawers, and a full-size wine fridge makes entertaining effortless. The kitchen flows seamlessly to a sunlit breakfast nook, a spacious Family Room with a second gas fireplace, and a flexible office/game room, all opening to the rear patio. Practical touches include two staircases, a mudroom, a full bath, and a 3-car heated garage with lift potential. Upstairs, the Primary Bedroom Suite offers a private retreat, complete with a gas fireplace, generous dressing area, expansive walk-in closet, and spa-inspired bath. The second level also features five additional bedrooms, three with ensuite baths, along with a conveniently located laundry room. The third floor embodies the ultimate NYC-style lounge: a fully outfitted custom bar, a large office, a full bath, and a Murphy bed; perfect for entertaining or a private escape. The walk-out lower level adds significant functional space. Outdoors, the expansive backyard and patio feature a dedicated outdoor kitchen, creating a seamless blend of luxury design and livable scale. This residence is a rare combination of cosmopolitan style and an outstanding location known for both privacy and convenience.
| |||
| Aug 15, 2013 | Sold | ||
| Sold | |||
| Jul 11, 2013 | Sold | ||
| Sold | |||

Property Highlights
Building Info
Comparables
Status
Price/ft²
Listed On
Sold On
About Rye
Similar Homes for Sale
Currently no similar homes aroundNearby Rentals

Data Source: OneKey MLS
 Your Privacy Choices
Phone: 425-283-2930
Address: 335 Madison Avenue, New York, NY 10017