Check Availability
Johnstown 80534
32 Sandstone Dr
$499,900
● House - In Contract

32 Sandstone Dr

Johnstown, CO 80534
bedrooms
6 Beds
bathrooms
3 Baths
square feet
3,018 Ft²
$2,774
Est. Monthly
$30
HOA / Fees

About This Property

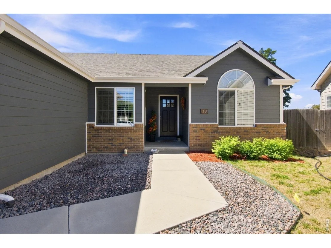
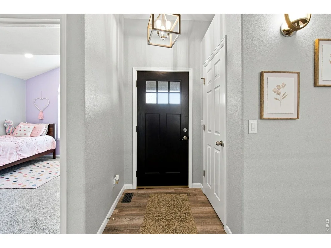
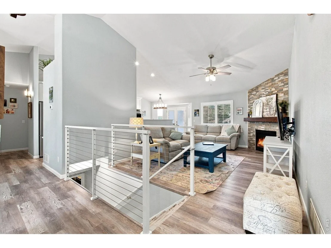
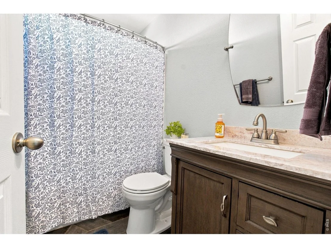
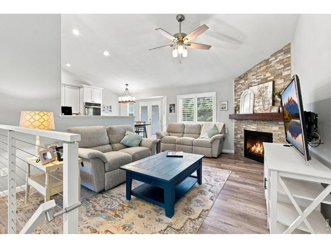
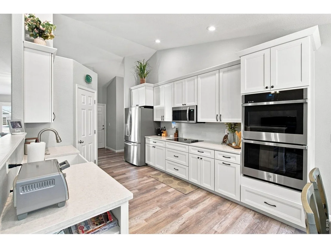
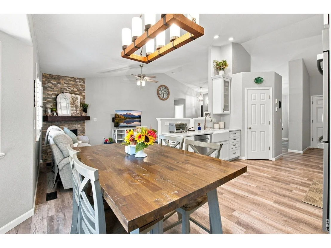
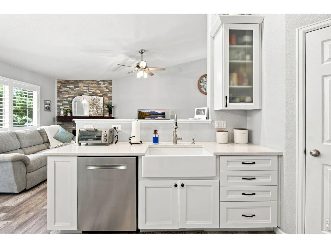
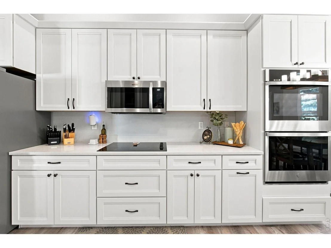
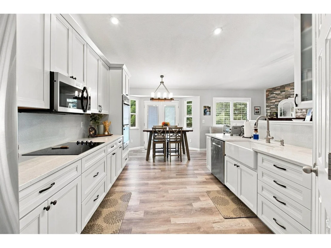
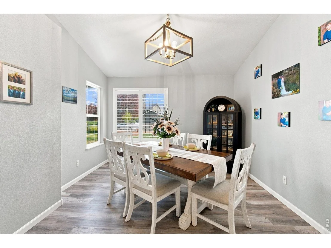
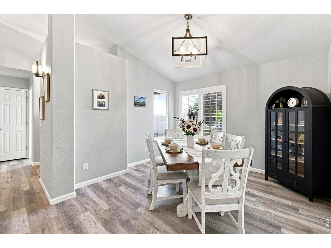
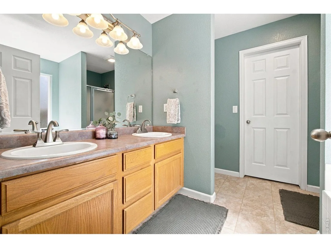
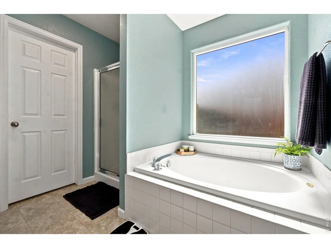
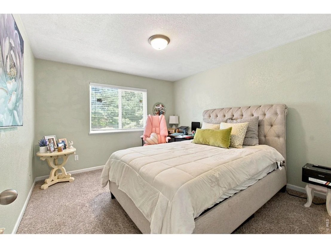
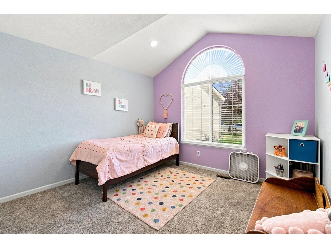
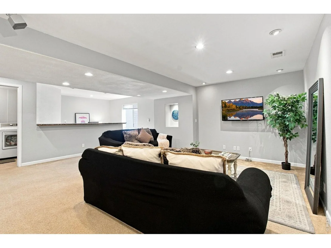
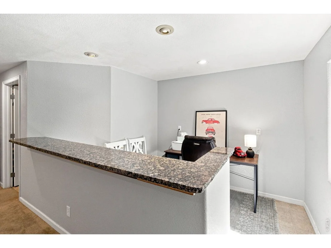
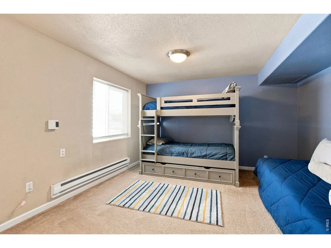
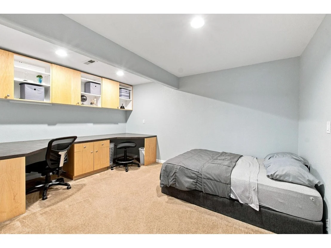
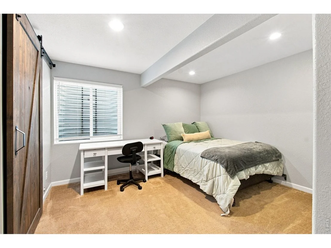
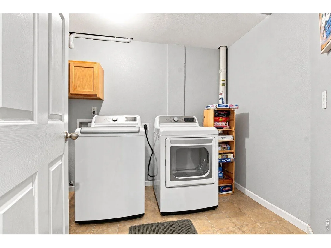
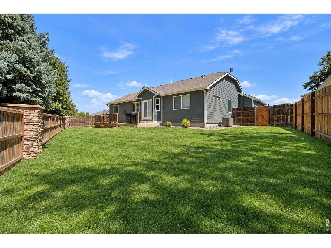
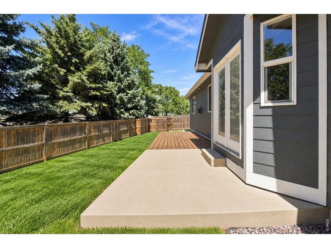
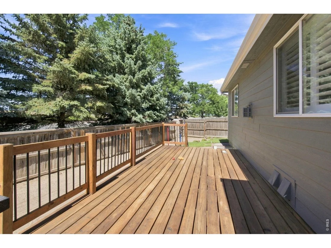
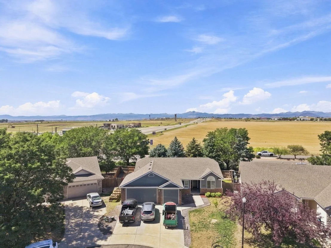
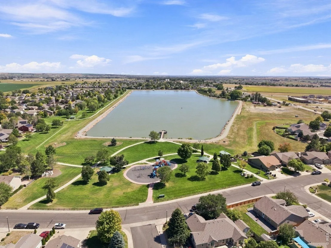
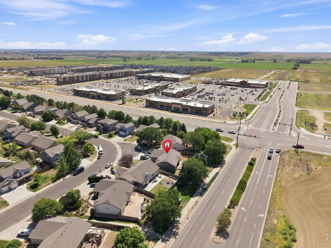
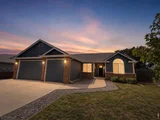
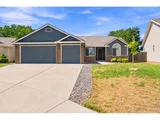
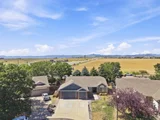
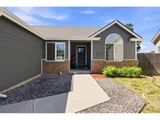
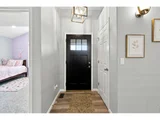
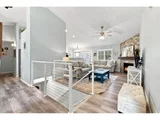
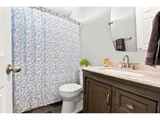
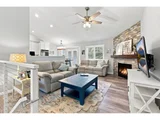
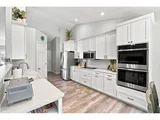
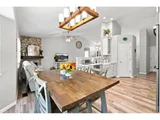
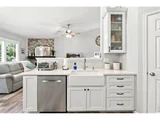
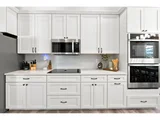
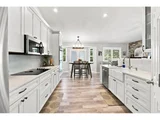
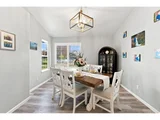
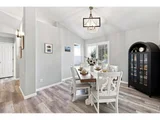
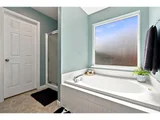
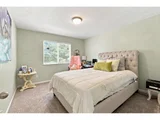
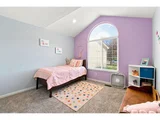
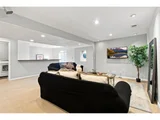
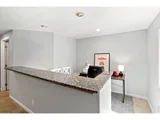
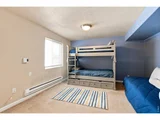
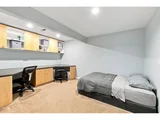
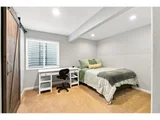
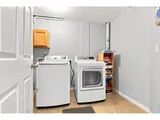
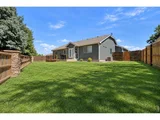
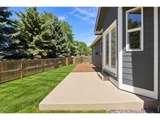
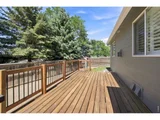
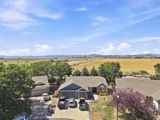
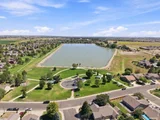
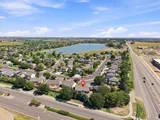
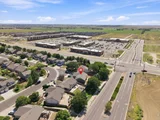
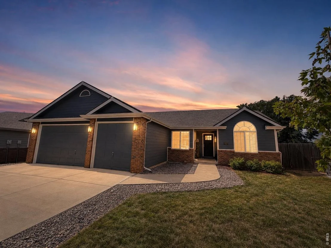
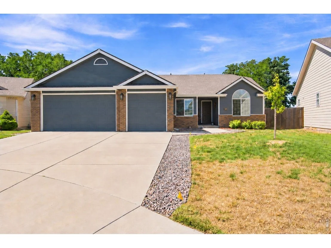
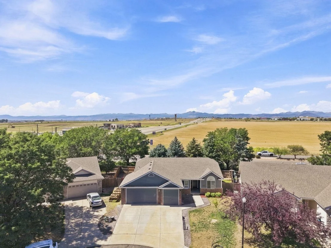
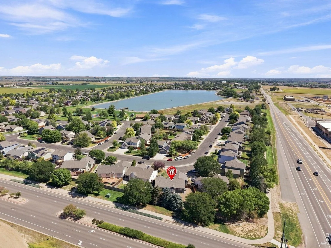
Get a 1% concession to be used toward closing costs or to buy down your interest rate, when using our preferred lender! This home is move in ready with nearly a complete remodel on the main floor and a fully finished basement. Comfortable, updated, and impressively spacious, this Johnstown home offers five conforming bedrooms plus a flexible nonconforming sixth bedroom or office. The home has been well cared for, with many meaningful improvements already completed, making it easy to move in and enjoy. The open floor plan creates a bright, connected feel while offering the convenience of ranch-style main-floor living. The updated kitchen features quartz countertops, double ovens, a separate cooktop, generous workspace, and an eat-in dining area. A formal dining room provides additional gathering space, while plantation shutters and a gas fireplace add warmth and everyday comfort. The finished basement offers a large entertainment area and a built-in counter that could serve as a home office, hobby or puzzle station, serving space, or future bar. With multiple bedrooms and abundant living space, the layout works well for long-term guests, multigenerational living, or simply having more room to spread out. Outside, the backyard features a deck, fresh sod, a new sprinkler system, and no immediate rear neighbors, creating an inviting place to relax or entertain, in addition to a spacious three car garage. Located in Johnstown with no metro district, the home is close to Johnstown Reservoir, parks, schools, and the restaurants and shopping at Ledge Rock Center. Easy access to Highway 60 and I-25 makes commuting throughout Northern Colorado convenient.
Unit Size
3,018 Ft²
Days on Market
-
Land Size
0.17 acres
Price per sqft
$166
Property Type
House
Property Taxes
$289
HOA Dues
$30
Year Built
2004

Listed By

Jennifer Hart
Keller Williams 1st Realty

Payment Calculator

Cap Rate Calculator

Last updated: 24 days ago (IRES MLS #IRE1067562)

Price History

Date / Event Date Event Price
Sep 13, 2026 In contract -
In contract
Aug 29, 2026 Listed $499,900
Listed
May 14, 2015 Sold
Sold
Sep 27, 2004 Sold
Sold

Property Highlights

Garage
Air Conditioning
Fireplace
Parking Details
Has Garage
Parking Features: Garage Door Opener, Attached
Garage Spaces: 3
Interior Details
Full Bathrooms: 3
Interior Features: Eat-in Kitchen, Walk-In Closet(s), Separate Dining Room, Washer/Dryer Hookup
Appliances: Electric Range, Double Oven, Dishwasher, Refrigerator, Washer, Dryer, Microwave, Disposal
Has Fireplace
Fireplace Features: Gas, Gas Log, Living Room
Basement: Partial, Partially Finished, Built-In Radon
Exterior Details
Square Footage: 3018
Square Footage Source: $0
Year Built: 2004
Levels: One
Window Features: Window Coverings
Construction Materials: Frame
Patio and Porch Features: Deck
Lot Features: Paved, House Faces East, City Limits, Gutters, Sidewalks, Street Light, Fire Hydrant within 500 Feet
Lot Size Area: 7405.2
Lot Size Units: Square Feet
Lot Size Acres: 0.17
Lot Size Square Feet: 7405.2
Water Source: Public
Financial Details
Tax Annual Amount: $3,469
Utilities Details
Cooling Type: Central Air, Ceiling Fan(s)
Heating Type: Forced Air
Sewer : Public Sewer
Location Details
HOA/Condo/Coop Fee Includes: Management
HOA/Condo/Coop Amenities: Trail(s)
HOA Fee: $360
HOA Fee Frequency: Annually

Building Info

Overview

    General

  • Year Built: 2004
  • Effective Year Built: 2004
  • Building Count: 1
  • Bedroom Count: 5
  • Bathroom Count: 3
  • Full Bathrooms: 3
  • Partial Bathrooms: 3
  • Bathroom Plumbing Fixtures: 15
  • Building Condition: 0
  • Building Quality: 0
  • Construction Type: 17
  • Building Style: 11
  • Exterior Walls Type: 17
  • Interior Walls Type: 3
  • Roof Shape Type: 0
  • Roof Cover Type: 3
  • Floor Count: 100
  • Living Units: 1
  • Floor Cover: 0
  • Basement Type: 6
  • Basement Area: 1,570
  • Garage Type: 1
  • Garage Square Area: 645
  • Parking Space Count: 2
  • Patio Type: 0
  • Porch Type: 36
  • Pool Type: 0

    Dimensions

  • Lot Size Square Feet: 7,409
  • Total Building Area: 3,799
  • Gross Building Area: 3,799
  • Building Area: 3,018
  • Building Area Measurement: L

    Heating and Cooling

  • Air Conditioning: 1
  • Heating: 3
  • Heated Square Feet: 3,018
  • Heating Fuel Type: 0

    Utilities

  • Sewer System: 0
  • Water Service: 0

Building

  • Building Type: 0
  • Property Class: R
  • Subdivision: ROCKSBURY RIDGE 1ST FG
  • Land Acres: 0000000170
  • Standard Land Use Code: 1001
  • County Land Use Code: 1212
  • Legal Description 1: JOH 1RR L28 BLK3 ROCKSBURY RIDGE 1ST FG

Neighborhood

  • School District Name: Johnstown-Milliken School District RE-5J
  • Census Tract: 002107

Geography

  • Assessors Map Reference: MAP 2305
  • Account Number: R0974001
  • Parcel: R0974001
  • Block: 3
  • Lot: 28
  • Meridian: SEC 2 TWN 4N RNG 68W 6TH PM
  • Latitude: 40.3363
  • Longitude: -104.97

    Address

  • Full Address: 32 Sandstone Dr
  • Address - House Number: 32
  • Address - Street Name: Sandstone
  • Address - Suffix Type: Dr
  • State: CO
  • City Name: Johnstown
  • Carrier Code: R005
  • 4-Digit Zip Code: 9466
  • Zip Code: 80534

Valuation

    Tax

  • Total Area: 3,154
  • Tax Year: 2023
  • Tax Amount: $292,464
  • Tax Rate Code Area: 0568

    Appraisal Valuation

  • Standard Deviation: 0.1331
  • Valuation Date: Apr 03, 2024
  • Confidence Score: 84
  • Final Value: 561,992
  • High Value: 636,835
  • Low Value: 487,149

    Market Valuation

  • Market Total Value: $526,622
  • Market Land Value: $85,000
  • Market Improvement Value: $441,622

    Assessments Valuation

  • Assessed Year: 2023
  • Assessed Total Value: $35,290
  • Assessed Land Value: $5,700
  • Assessed Improvements Value: $29,590

    Sales

  • Current Sale Contract Date: Apr 30, 2015
  • Current Sale Recording Date: May 14, 2015
  • Current Sale Price:
  • Current Sale Document Type: 71
  • Current Sale Input Document Number: 4107290
  • Previous Sale Recording Date: Sep 27, 2004
  • Previous Sale Contract Date: Sep 17, 2004
  • Previous Sale Amount: $225,300
  • Previous Sale Document Type: 71
Data used for valuation calculations is provided by RealtyHop, and other third party sources

Comparables

Unit
Status
Type
Beds
Baths
ft²
Price/ft²
Asking Price
Listed On
Closing Price
Sold On
HOA + Taxes

About Johnstown


Similar Homes for Sale

Currently no similar homes around

Nearby Rentals


Frequently Asked Questions

When was property at 32 Sandstone Drive built and last sold?
The property at 32 Sandstone Drive was built in 2004 and last sold on Apr 30, 2015 for $272,900.
How much is this home worth?
The estimated value of the home located at 32 Sandstone Drive is $504,899.
What are some comparable homes to 32 Sandstone Drive?
There are currently no comparable homes to 32 Sandstone Drive.