See Home Value
Methuen Town 01844
32 Pine Tree Dr #32
$799,900
● Condo - Off Market

32 Pine Tree Dr #32

Methuen, MA 01844
bedrooms
2 Beds
bathrooms
3 Baths, 1 Half Bath
square feet
2,589 Ft²
$799,900
RealtyHop Estimate
0.00%
Since Dec 1, 2023
National-US
Primary Model

About This Property

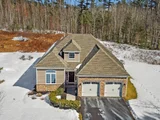
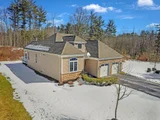
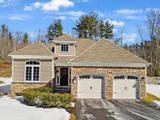
When home feels like a 5 star resort!  Welcome to the prestigious Regency at Emerald Pines, an exclusive 55+ community that combines luxury living with an active and vibrant lifestyle. This stunning 2+-bedroom home offers a spacious floor plan with all bedrooms on one level, a finished lower level that provides ample space for relaxation, fitness, and productivity. The design seamlessly merges comfort and sophistication, making it ideal for those seeking a blend of elegance and practicality. As you lounge on the deck, surrounded by the beauty of nature, you'll experience a sense of tranquility and peace offering a place to enjoy morning coffee or al fresco dining. Situated amidst picturesque landscapes and meticulously maintained grounds, this community offers an array of amenities designed to enhance your quality of life.  Resort style community offering pool, tennis & pickle ball, putting green, bocci courts, yoga & clubhouse .  No need to wait, this beauty is awaiting your arrival!
Unit Size
2,589 Ft²
Days on Market
-
Land Size
-
Price per sqft
$309
Property Type
Condo
Property Taxes
$629
HOA Dues
$610
Year Built
-

Payment Calculator

Cap Rate Calculator

Last updated: 3 years ago (MLSPIN #73167009)

Price History

Date / Event Date Event Price
Apr 25, 2025 Sold
Sold
Apr 4, 2025 In contract -
In contract
Mar 29, 2025 Price Decreased $879,900
↓ $20K (2.2%)
Price Decreased
Mar 5, 2025 Listed $899,900
Listed
Luxury meets convenience in this beautifully upgraded home in the Regency at Emerald Pines, a premier 55+ community. Designed for one-level living, it features custom cabinetry, elegant crown molding, and high-end finishes throughout. The gourmet kitchen flows into the dining and living areas, creating a perfect space for entertaining. A finished lower level offers flexibility for a media room, gym, or hobby space. While offering two spacious bedrooms, an additional upstairs room is ideal for guest quarters or a private home office. Set on one of the most private lots in the community, the outdoor space provides a tranquil retreat. Residents enjoy resort-style amenities, including a pool, pickleball and tennis courts, putting green, bocce, yoga studio, and clubhouse. Don’t miss this rare opportunity to embrace luxury, privacy, and low-maintenance living in one of the area’s most desirable active adult communities!
Nov 14, 2023 Sold
Sold
Show More

Property Highlights

Garage
Parking Available
Air Conditioning
Fireplace
Interior Details
Level: First
Width: 11
Length: 13
Features: Flooring - Hardwood, Countertops - Stone/Granite/Solid, Kitchen Island, Breakfast Bar / Nook, Recessed Lighting, Stainless Steel Appliances, Gas Stove, Lighting - Pendant
Area: 143
Level: Main, First
Features: Bathroom - Full, Bathroom - Double Vanity/Sink, Bathroom - With Shower Stall, Bathroom - With Tub, Flooring - Stone/Ceramic Tile, Countertops - Stone/Granite/Solid
Level: First
Features: Ceiling Fan(s), Closet, Flooring - Wall to Wall Carpet
Width: 10
Length: 11
Area: 110
Width: 11
Features: Flooring - Hardwood, Chair Rail, Crown Molding
Length: 14
Level: Main, First
Area: 154
Features: Bathroom - Full, Bathroom - With Tub & Shower, Flooring - Stone/Ceramic Tile
Level: First
Length: 23
Level: Main, First
Area: 414
Features: Ceiling Fan(s), Flooring - Hardwood, Balcony / Deck, Open Floorplan, Recessed Lighting, Crown Molding
Width: 18
Length: 23
Level: Basement
Features: Flooring - Laminate
Width: 23
Area: 529
Features: Bathroom - Full, Ceiling Fan(s), Walk-In Closet(s), Flooring - Wall to Wall Carpet
Level: Main, First
Length: 20
Width: 13
Area: 260
Features: Bathroom - Half, Beadboard
Level: Basement
Length: 11
Level: First
Area: 110
Features: Ceiling Fan(s), Flooring - Wall to Wall Carpet
Width: 10
Features: Yes
Half Bathrooms: 1
Full Bathrooms: 2
Interior Features: Recessed Lighting, Ceiling Fan(s), Exercise Room, Office
Appliances: Range, Dishwasher, Refrigerator, Washer, Dryer, Utility Connections for Gas Range
Flooring Type: Flooring - Laminate, Flooring - Wall to Wall Carpet
Laundry Features: Flooring - Stone/Ceramic Tile, First Floor, In Unit
Rooms: 9
Has Fireplace
Fireplace Features: Living Room
Fireplaces: 1
Basement: Y
Parking Details
Has Garage
Attached Garage
Parking Features: Attached, Off Street
Garage Spaces: 2
Exterior Details
Entry Level: 1
Year Built Source: Public Records
Year Built Details: Actual
PropertySubType: Condominium
Building Name: Regency At Emerald Pine
Structure Type: Detached, Townhouse
Other Structures: Workshop
Stories (Total): 1
Building Area Units: Square Feet
Window Features: Insulated Windows
Construction Materials: Frame
Patio and Porch Features: Deck - Composite
Lead Paint: None
Pool Features: Association, In Ground
Lot Size Units: Acres
Zoning: RA
Parcel Number: M:01006 B:00078E L:77U22, 4943975
Water Source: Public, Well
Financial Details
Tax Assessed Value: $645,100
Tax Annual Amount: $7,548
Utilities Details
Utilities: for Gas Range
Cooling Type: Central Air
Heating Type: Forced Air, Propane
Sewer : Public Sewer
Location Details
HOA/Condo/Coop Fee Includes: Insurance, Road Maintenance, Maintenance Grounds, Snow Removal, Trash, Reserve Funds
HOA/Condo/Coop Amenities: Pool, Tennis Court(s), Fitness Center, Sauna/Steam, Clubroom, Garden Area
Association Fee Frequency: Monthly
HOA Fee: $610
Community Features: Public Transportation, Shopping, Pool, Tennis Court(s), Park, Walk/Jog Trails, Stable(s), Golf, Medical Facility, Bike Path, Adult Community
Pets Allowed: Yes w/ Restrictions
Management: Professional - Off Site

Comparables

Unit
Status
Type
Beds
Baths
ft²
Price/ft²
Asking Price
Listed On
Closing Price
Sold On
HOA + Taxes

Past Sales

Date Unit Beds Baths Sqft Price Closed Listed By
20250305 Unit 32
03/05/2025
32
2 Bed
2 Bath
2589 ft²
$899,900
bedrooms
2 Bed
bathrooms
2 Bath
square feet
2589 ft²
$870,000 -3.32%
04/25/2025
The Optimium Team
eXp Realty LLC - Corporate Office
20231005 Unit 32
10/05/2023
32
2 Bed
3 Bath
2589 ft²
$799,900
bedrooms
2 Bed
bathrooms
3 Bath
square feet
2589 ft²
$799,900
11/14/2023
Druann Jedrey
Leading Edge Real Estate

Building Info

32 Pine Tree Drive 32 Pine Tree Drive, Methuen, MA 01844
More about this Building
32 Pine Tree Drive
Want to find out who owns 32 Pine Tree Drive, Methuen, MA 01844? Get detailed property transactions here.

About Methuen Town


Similar Homes for Sale

Currently no similar homes around

Nearby Rentals