by RH Advisors

See Home Value
Dutchess 12590
32 MONROE Drive
$455,000
● House - Off Market

32 MONROE Drive

Poughkeepsie (Town), NY 12601
bedrooms
3 Beds
bathrooms
2 Baths, 1 Half Bath
square feet
2,500 Ft²
$468,574
RealtyHop Estimate
5.30%
Since Mar 1, 2022
National-US
Primary Model

About This Property

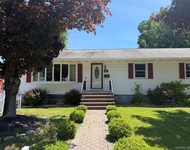
Details have been thought out with love and pride in the planning and major remodel of this home and the land that compliments it. Must see to appreciate this home characterized by its sunshined filled, open and airy layout. Through the front door, be invited into the wide foyer that connects the entire main floor. The kitchen is brand new and vibrant. It's marked with custom cabinetry, a stately backsplash, quartz countertops, brushed nickel hardware and ceramic tile. There is an eat-in bar in the kitchen that adds seating and style to the space. The living room is spacious, allowing plenty of space to relax comfortably and enjoy the wood fireplace. The dining room is generous in size and both rooms have window seats that elude a generous amount of light and are simply beautiful. From the main living space, access the sliding door that leads to the newly installed patio and flat and usable yard. The outdoor space is perfect for enjoying evening grilling or morning coffee or for hosting friends and family throughout the Summer and shoulder months. Stunning oak hardwood flooring in the home is rich and apparent on the main floor and continues onto the next floor where there is a master with a full bath and walk-in closet. The second bedroom and an additional full bath with laundry reside on this floor. Both rooms and baths have exceptional updates. There is ample recessed lighting and tastefully chosen light fixtures throughout the rooms. An additional third lower level of the home adds to the versatility of it. A living area, a legal 3rd bedroom, a bath and ground floor access to it makes it ideal for a potential mother-daughter set-up or just for additional living space, which can be used for office space, a playroom and/or a guest suite. An additional basement provides room for storage. Other upgrades are interior and exterior paint, roof, hot water heater, patio, fence and driveway. This location is prime and conveniently located 2 minutes from Route 9. Within 10 minutes, travel to the Metro North (New Hamburg station) and Amtrak (Poughkeepsie station) trains. The Taconic State Parkway and I84 are 15 minutes away. Vassar hospital, Vassar and Marist Colleges, the Culinary Institute of America, Vassar Farm and various mountain and river parks are close. Also within close proximity are charming Hudson Valley towns perfect for day trips like the Village of Wappingers, Beacon, Rhinebeck and New Paltz. This is a spectacular home, community and location!,Level 2 Desc:MASTER BR W/MASTER BATH, BEDROOM 2, FULL BATH W/LAUNDRY,ROOF:Asphalt Shingles,FLOORING:Vinyl,Ceramic Tile,Wood,EQUIPMENT:Carbon Monoxide Detector,Smoke Detectors,Basement:Interior Access,OTHERROOMS:Breakfast Nook,Formal Dining Room,Accessory Apartment,Family Room,Laundry/Util. Room,Rec/Play Room,In-Law,Library/Study,InteriorFeatures:Sliding Glass Doors,Level 3 Desc:FAMILY ROOM, 1/2 BATH, BEDROOM 3, OUTSIDE ACCESS,Level 1 Desc:LIVING & DINING ROOMS, KITCHEN W/EAT-IN AREA, SGD TO DECK,Below Grnd Sq Feet:500,FOUNDATION:Block,AboveGrade:2000,Unfinished Square Feet:500,ExteriorFeatures:Landscaped
Unit Size
2,500 Ft²
Days on Market
-
Land Size
0.57 acres
Price per sqft
$178
Property Type
House
Property Taxes
$674
HOA Dues
-
Year Built
1965

Payment Calculator

Cap Rate Calculator

Last updated: 4 months ago (OneKey MLS #KEYM404939)

Price History

Date / Event Date Event Price
Feb 25, 2022 Sold
Sold
Nov 19, 2021 Listed by BHHS HUDSON VALLEY PROPERTIES FK $445,000
Listed by BHHS HUDSON VALLEY PROPERTIES FK
Details have been thought out with love and pride in the planning and major remodel of this home and the land that compliments it. Must see to appreciate this home characterized by its sunshined filled, open and airy layout. Through the front door, be invited into the wide foyer that connects the entire main floor. The kitchen is brand new and vibrant. It's marked with custom cabinetry, a stately backsplash, quartz countertops, brushed nickel hardware and ceramic tile. There is an eat-in bar in the kitchen that adds seating and style to the space. The living room is spacious, allowing plenty of space to relax comfortably and enjoy the wood fireplace. The dining room is generous in size and both rooms have window seats that elude a generous amount of light and are simply beautiful. From the main living space, access the sliding door that leads to the newly installed patio and flat and usable yard. The outdoor space is perfect for enjoying evening grilling or morning coffee or for hosting friends and family throughout the Summer and shoulder months. Stunning oak hardwood flooring in the home is rich and apparent on the main floor and continues onto the next floor where there is a master with a full bath and walk-in closet. The second bedroom and an additional full bath with laundry reside on this floor. Both rooms and baths have exceptional updates. There is ample recessed lighting and tastefully chosen light fixtures throughout the rooms. An additional third lower level of the home adds to the versatility of it. A living area, a legal 3rd bedroom, a bath and ground floor access to it makes it ideal for a potential mother-daughter set-up or just for additional living space, which can be used for office space, a playroom and/or a guest suite. An additional basement provides room for storage. Other upgrades are interior and exterior paint, roof, hot water heater, patio, fence and driveway. This location is prime and conveniently located 2 minutes from Route 9. Within 10 minutes, travel to the Metro North (New Hamburg station) and Amtrak (Poughkeepsie station) trains. The Taconic State Parkway and I84 are 15 minutes away. Vassar hospital, Vassar and Marist Colleges, the Culinary Institute of America, Vassar Farm and various mountain and river parks are close. Also within close proximity are charming Hudson Valley towns perfect for day trips like the Village of Wappingers, Beacon, Rhinebeck and New Paltz. This is a spectacular home, community and location!,Level 2 Desc:MASTER BR W/MASTER BATH, BEDROOM 2, FULL BATH W/LAUNDRY,ROOF:Asphalt Shingles,FLOORING:Vinyl,Ceramic Tile,Wood,EQUIPMENT:Carbon Monoxide Detector,Smoke Detectors,Basement:Interior Access,OTHERROOMS:Breakfast Nook,Formal Dining Room,Accessory Apartment,Family Room,Laundry/Util. Room,Rec/Play Room,In-Law,Library/Study,InteriorFeatures:Sliding Glass Doors,Level 3 Desc:FAMILY ROOM, 1/2 BATH, BEDROOM 3, OUTSIDE ACCESS,Level 1 Desc:LIVING & DINING ROOMS, KITCHEN W/EAT-IN AREA, SGD TO DECK,Below Grnd Sq Feet:500,FOUNDATION:Block,AboveGrade:2000,Unfinished Square Feet:500,ExteriorFeatures:Landscaped
May 29, 2019 Sold
Sold
Mar 15, 2019 Listed by RE/MAX Benchmark Realty Group $339,900
Listed by RE/MAX Benchmark Realty Group
ATTRACTIVE & INVITING Split Level home perfectly situated on a Beautiful Level Lot! Open Floorplan with Lots of Natural Sunlight! Welcoming Foyer, Spacious LR with Fpl & Dining Room, Gleaming HW Floors throughout 2 Levels, Eat-In Kitchen w/Sliders leading to Yard, Nicely Updated Bathrooms with Custom Tile Work, Master Bedroom with Private Bath & Walk-In Closet, Walkout Family Room/3rd Bedroom on Lower Level with New Flooring and access to Yard. Updates: BRAND NEW ROOF to be installed with Acceptable Offer, Septic-5 Years Old, New FPL Insert, 200 Amp service with whole house serve protector/Generator Hook-Up. Newer Siding & most Windows. Awesome Backyard - lots of trees recently cleared, 1 Car Garage & Lower Level Basement Freshly Painted with Lots of Storage Space. Great location: close to Metro North, Route 9, Shopping, Schools & Recreation! Taxes don't include the Basic Star Discount which would be $625.03 Additional Information: Amenities:Storage,HeatingFuel:Oil Above Ground,ParkingFeatures:1 Car Attached,
Nov 2, 2012 Sold
Sold
Show More

Property Highlights

Parking Available
Garage
Fireplace

Building Info

Overview

    General

  • Year Built: 1965
  • Effective Year Built: 2010
  • Total Rooms: 6
  • Bedroom Count: 3
  • Bathroom Count: 3
  • Full Bathrooms: 2
  • Partial Bathrooms: 3
  • Building Condition: 6
  • Building Quality: 7
  • Construction Type: 0
  • Building Style: 41
  • Exterior Walls Type: 19
  • Interior Walls Type: 0
  • Roof Shape Type: 0
  • Roof Cover Type: 15
  • Floor Count: 100
  • Floor Cover: 0
  • Basement Type: 3
  • Basement Area: 724
  • Garage Type: 17
  • Parking Space Count: 1
  • Patio Type: 0
  • Porch Type: 7
  • Pool Type: 0

    Dimensions

  • Lot Size Square Feet: 24,829
  • Total Building Area: 2,180
  • Building Area: 2,180
  • Building Area Measurement: L

    Heating and Cooling

  • Fireplace Count: 1
  • Air Conditioning: 0
  • Heating: 10
  • Heated Square Feet: 2,180
  • Heating Fuel Type: 6

    Utilities

  • Sewer System: 4
  • Water Service: 2

Building

  • Building Type: 0
  • Property Class: R
  • Land Acres: 0000000570
  • Standard Land Use Code: 1001
  • County Land Use Code: 210
  • Legal Description 1: 0.571 AC 1586 0014 EXEC QUES

Neighborhood

  • School District Name: Wappingers Central School District
  • School Tax School District: WAPPINGERS
  • Census Tract: 140700

Zoning

  • Zoning: R20

Geography

  • Account Number: 14587783
  • District: 134689
  • Section: 6.158
  • Parcel: 134689 6158-02-587783-0000
  • Block: 2
  • Lot: 587.783
  • Municipality: POUGHKEEPSIE (TOV)
  • Latitude: 41.6129
  • Longitude: -73.9091

    Address

  • Full Address: 32 Monroe Dr
  • Address - House Number: 32
  • Address - Street Name: Monroe
  • Address - Suffix Type: Dr
  • State: NY
  • City Name: Poughkeepsie
  • Carrier Code: C043
  • 4-Digit Zip Code: 6019
  • Zip Code: 12601

Valuation

    Tax

  • Tax Year: 2023
  • Tax Amount: $1,681,369
  • Tax Rate Code Area: 135601

    Appraisal Valuation

  • Standard Deviation: 0.1064
  • Valuation Date: Feb 07, 2024
  • Confidence Score: 89
  • Final Value: 450,437
  • High Value: 498,391
  • Low Value: 402,483

    Market Valuation

  • Market Total Value: $458,000
  • Market Land Value: $84,600
  • Market Improvement Value: $373,400

    Assessments Valuation

  • Assessed Year: 2023
  • Assessed Total Value: $458,000
  • Assessed Land Value: $84,600
  • Assessed Improvements Value: $373,400

    Sales

  • Current Sale Contract Date: Oct 29, 2012
  • Current Sale Recording Date: Nov 02, 2012
  • Current Sale Price:
  • Current Sale Document Type: 27
Data used for valuation calculations is provided by RealtyHop, and other third party sources

Comparables

Unit
Status
Type
Beds
Baths
ft²
Price/ft²
Asking Price
Listed On
Closing Price
Sold On
HOA + Taxes

About Dutchess


Similar Homes for Sale

Currently no similar homes around

Nearby Rentals

Unit for rent at 81 Market Street, Wappingers Falls, NY, 12590

$2,450 /mo

  • 2 Beds
  • 1 Bath
  • 877 ft²
81 Market Street #3, Wappingers Falls, NY, 12590 Listing by Justin M. LaFalce
Unit for rent at 10 Market Street, Wappingers Falls, NY, 12590

$2,650 /mo

  • 2 Beds
  • 2 Baths
  • 1,000 ft²
10 Market Street #B, Wappingers Falls, NY, 12590 Listing by Andi Berisha
Unit for rent at 2518 South Avenue, Wappingers Falls, NY, 12590

$3,500 /mo

  • 4 Beds
  • 2 Baths
  • 2,500 ft²
2518 South Avenue #1, Wappingers Falls, NY, 12590 Listing by Andi Berisha


Frequently Asked Questions

When was property at 32 Monroe Drive built and last sold?
The property at 32 Monroe Drive was built in 1965 and last sold on Oct 29, 2012 for $185,000.
How much is this home worth?
The estimated value of the home located at 32 Monroe Drive is $440,780.
What are some comparable homes to 32 Monroe Drive?
There are currently no comparable homes to 32 Monroe Drive.