Check Availability
Upton 01568
32 Mendon St
$1,075,000
↓ $25K (2.3%)
● House - For Sale

32 Mendon St

Upton, MA 01568
bedrooms
4 Beds
bathrooms
2 Baths, 1 Half Bath
square feet
2,924 Ft²
$5,409
Est. Monthly

About This Property

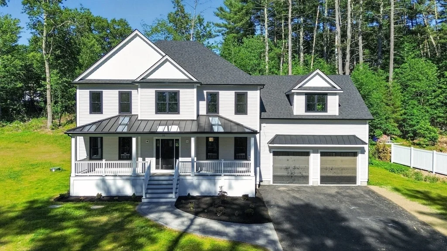
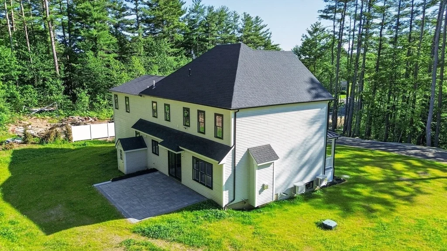
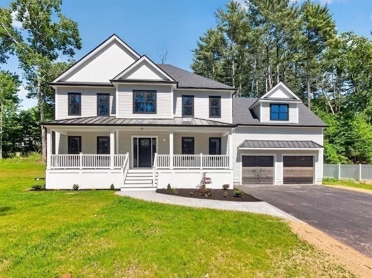
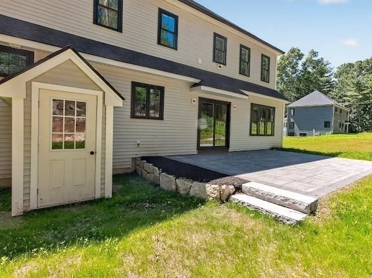
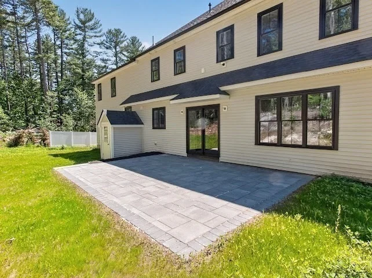
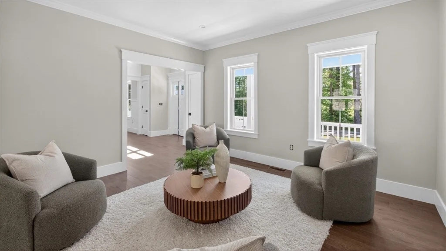
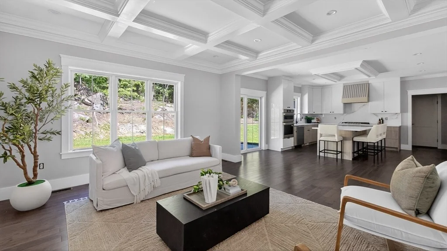
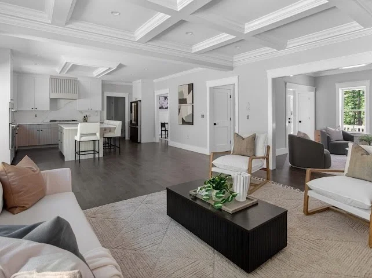
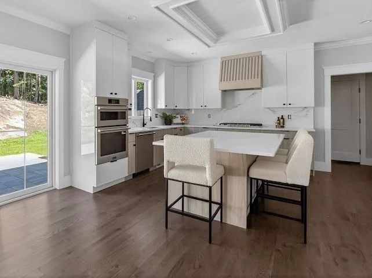
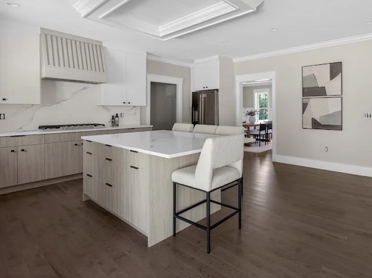
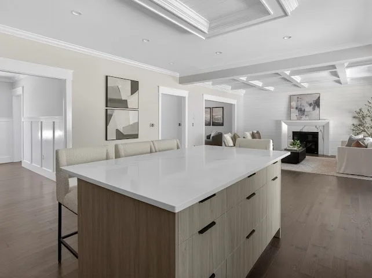
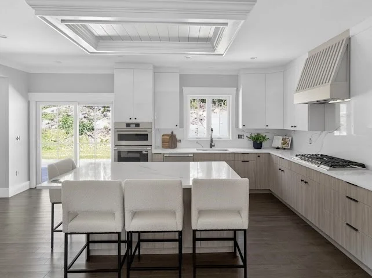
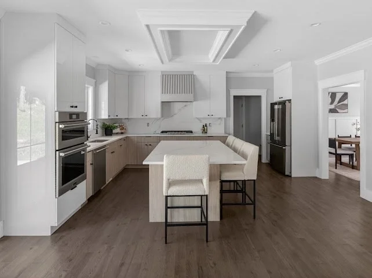
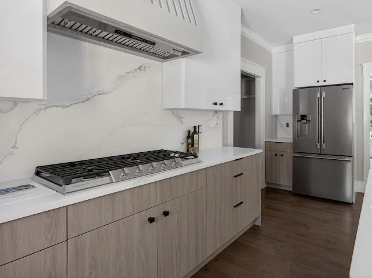
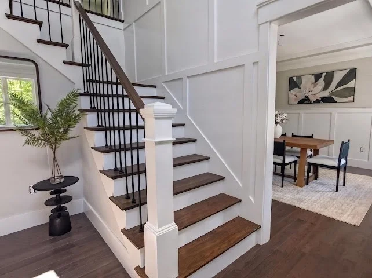
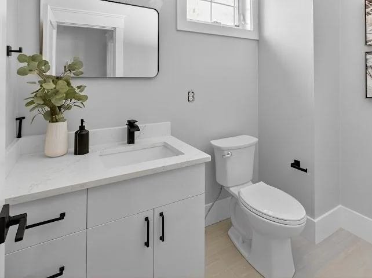
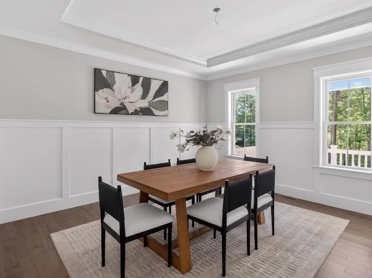
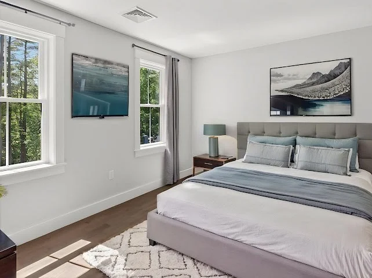
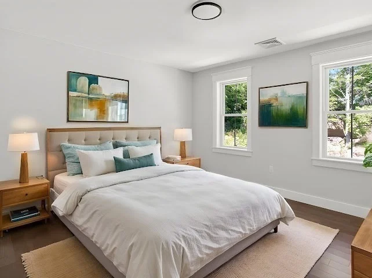
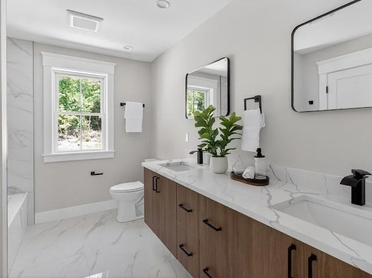
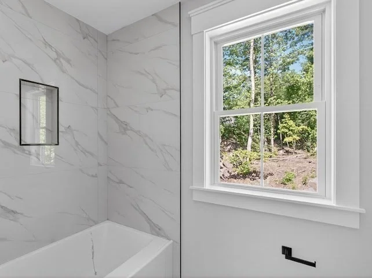
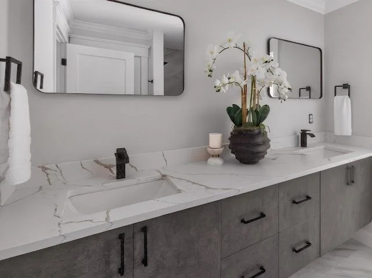
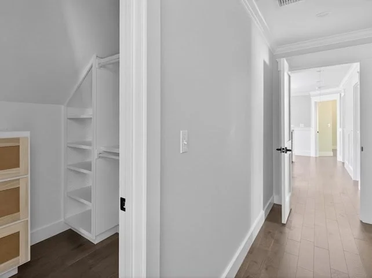
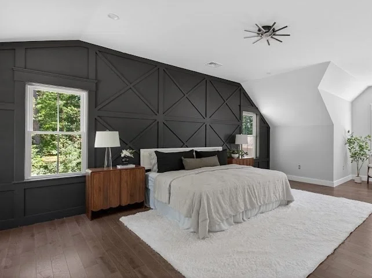
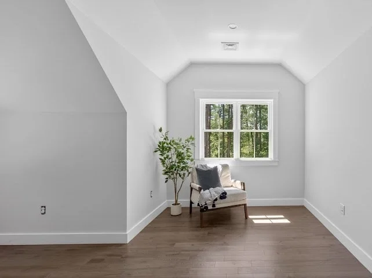
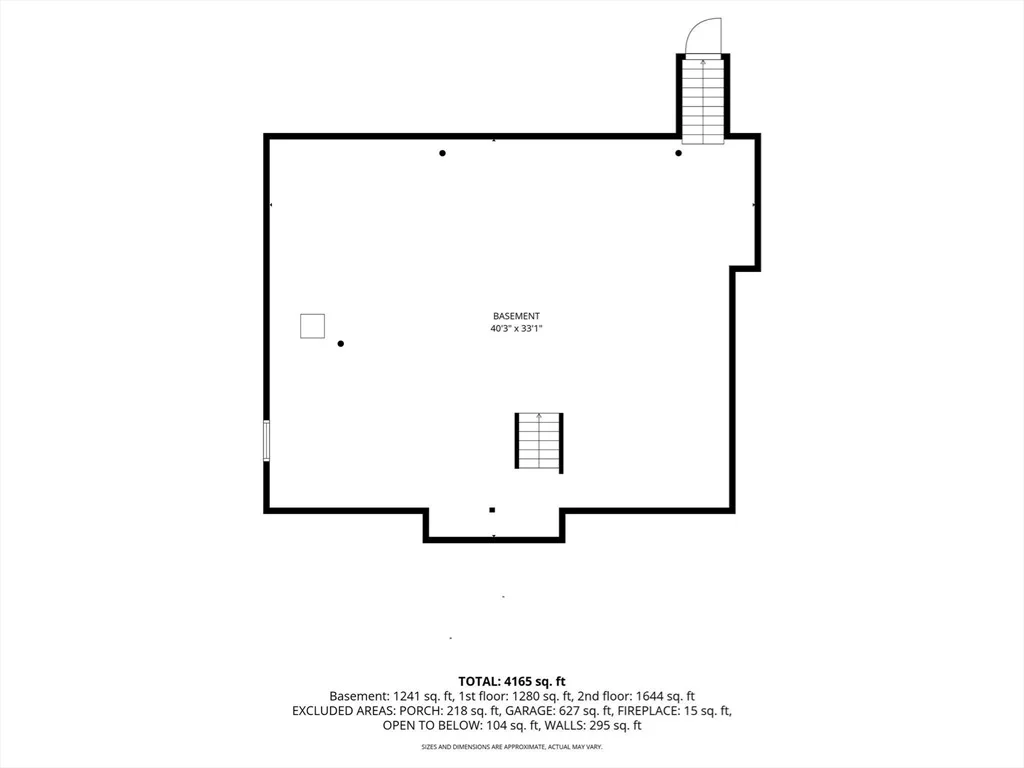
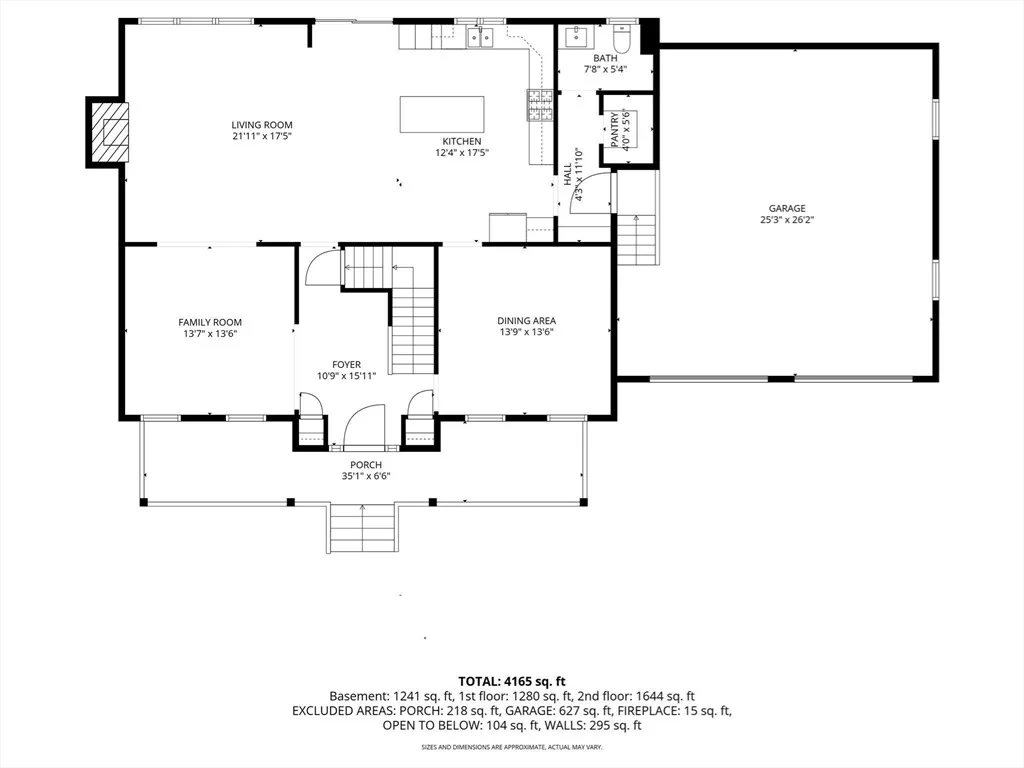
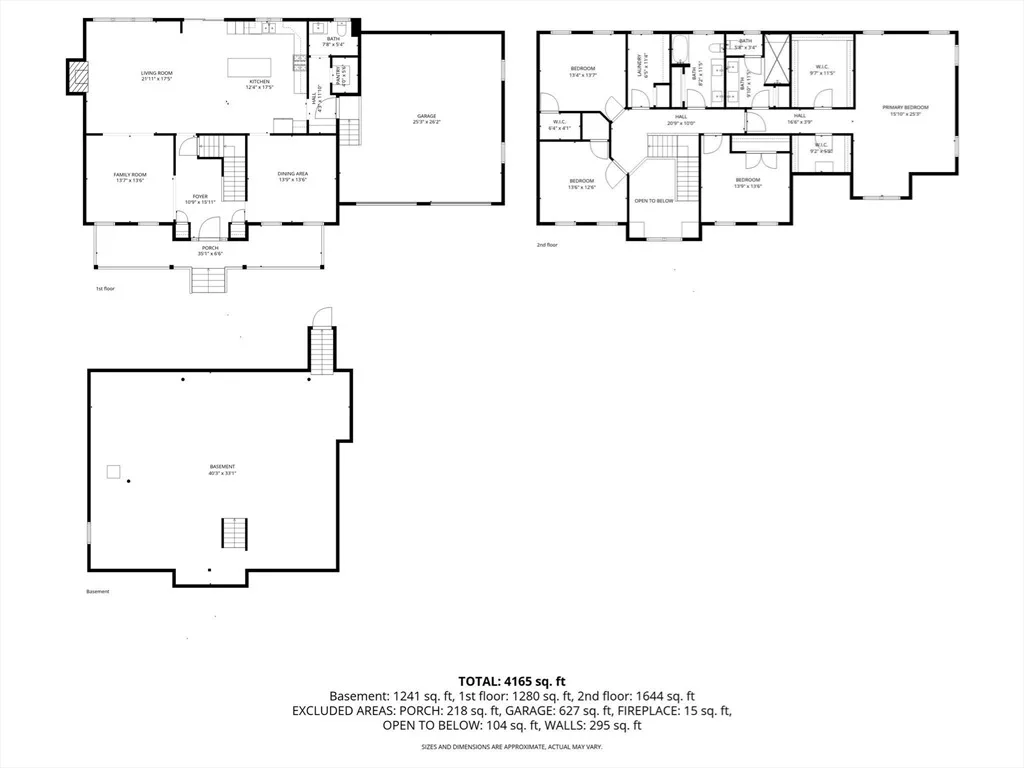
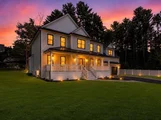
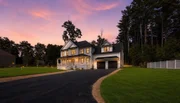
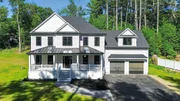
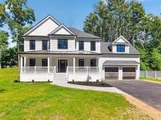
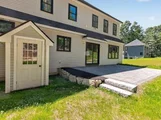
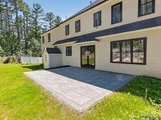
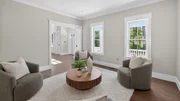
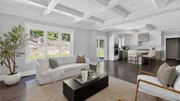
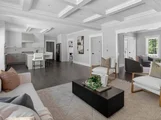
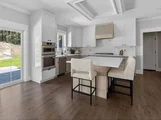
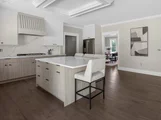
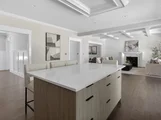
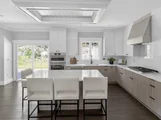
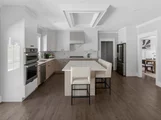
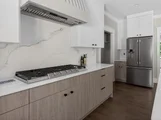
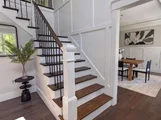
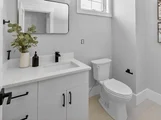
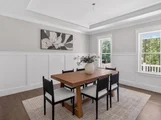
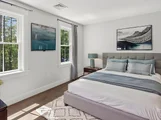
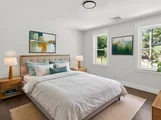
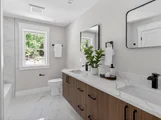
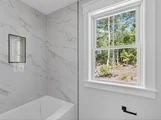
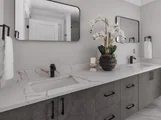
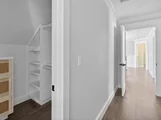
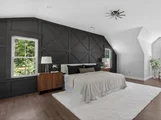
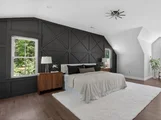
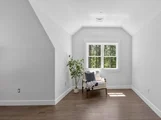
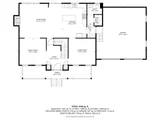
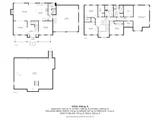
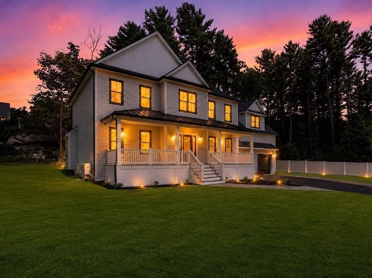
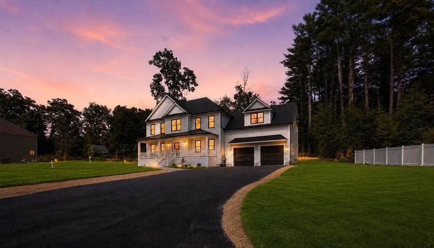
32 Mendon St, Upton, MA. Where modern sophistication meets timeless design. This newly constructed 2026 residence offers 2,924 square feet of impeccably curated living space, blending contemporary elegance with refined modern farmhouse architecture. Every detail has been intentionally selected - from premium finishes to elevated craftsmanship - creating a home that feels both luxurious and enduring. Designed for elevated living, the expansive floor plan features 4 spacious bedrooms, 2 full baths, and 1 half bath, seamlessly balancing comfort and style. The two-car garage adds convenience, while the gracious front porch delivers a distinguished first impression. Generously sized basement with full build-out opportunity. Set on a property with exceptional outdoor potential, this residence presents a rare opportunity to own a home defined by quality, sophistication, and architectural presence.
Unit Size
2,924 Ft²
Days on Market
-
Land Size
1.88 acres
Price per sqft
$368
Property Type
House
Property Taxes
$130
HOA Dues
-
Year Built
-

Listed By

Luana Velame
Century 21 The Real Estate Group

Payment Calculator

Cap Rate Calculator

Last updated: 2 months ago (MLSPIN #73522448)

Price History

Date / Event Date Event Price
Aug 10, 2026 Price Decreased $1,075,000
↓ $25K (2.3%)
Price Decreased
Jul 23, 2026 Price Decreased $1,100,000
↓ $25K (2.2%)
Price Decreased
Jul 13, 2026 Price Decreased $1,125,000
↓ $25K (2.2%)
Price Decreased
May 21, 2026 Listed by Century 21 The Real Estate Group $1,150,000
Listed by Century 21 The Real Estate Group
Oct 21, 2024 Sold
Sold
Show More

Property Highlights

Garage
Parking Available
Air Conditioning
Fireplace
Parking Details
Has Garage
Attached Garage
Has Open Parking
Parking Features: Attached, Garage Door Opener, Shared Driveway, Off Street, Deeded, Driveway, Paved, Insulated
Garage Spaces: 2
Open Parking Spaces: 6
Interior Details
Half Bathrooms: 1
Full Bathrooms: 2
Interior Features: Crown Molding, Entrance Foyer, Closet - Double, Decorative Molding, Finish - Cement Plaster
Appliances: Water Heater, Oven, Microwave, Range, Refrigerator, ENERGY STAR Qualified Refrigerator, ENERGY STAR Qualified Dishwasher, Cooktop, Plumbed For Ice Maker
Flooring Type: Wood, Tile, Hardwood, Flooring - Hardwood
Door Features: Insulated Doors
Laundry Features: Laundry Closet, Electric Dryer Hookup, Washer Hookup, Flooring - Hardwood, Recessed Lighting, Second Floor
Rooms: 10
Has Fireplace
Fireplace Features: Living Room
Fireplaces: 1
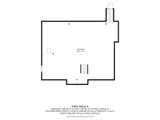
Basement: Full, Interior Entry, Concrete, Garage Access, Bulkhead
Exterior Details
Square Footage: 2924
Square Footage Source: $0
Architectural Style: Colonial
Year Built Source: Public Records
Year Built: 2026
Building Area Total: 2924
Building Area Units: Square Feet
Window Features: Insulated Windows, Screens
Construction Materials: Frame
Patio and Porch Features: Porch, Patio, Deck - Composite
Lot Features: Level
Lot Size Area: 1.88
Lot Size Units: Acres
Lot Size Acres: 1.88
Lot Size Square Feet: 81892
Water Source: Public
Financial Details
Tax Assessed Value: $118,900
Tax Annual Amount: $1,564
Utilities Details
Cooling Type: Central Air, Dual
Heating Type: Central, Propane
Sewer : Private Sewer

Building Info

Overview

    General

  • Bedroom Count: 0
  • Building Condition: 0
  • Building Quality: 0
  • Construction Type: 0
  • Building Style: 0
  • Exterior Walls Type: 0
  • Interior Walls Type: 0
  • Roof Shape Type: 0
  • Roof Cover Type: 0
  • Floor Cover: 0
  • Basement Type: 0
  • Basement Area: 0
  • Garage Type: 0
  • Parking Space Count: 0
  • Patio Type: 0
  • Porch Type: 0
  • Pool Type: 0

    Dimensions

  • Lot Size Square Feet: 82,067
  • Total Building Area: 0
  • Building Area: 0

    Heating and Cooling

  • Air Conditioning: 0
  • Heating: 0
  • Heating Fuel Type: 0

    Utilities

  • Sewer System: 0
  • Water Service: 0

Building

  • Building Type: 0
  • Property Class: V
  • Land Acres: 0000001884
  • Standard Land Use Code: 8001
  • County Land Use Code: 131

Neighborhood

  • School District Name: Mendon-Upton School District
  • School Tax School District: BLCKSTONE VLY
  • Census Tract: 743100

Zoning

  • Zoning: 1

Geography

  • Account Number: 2695
  • Parcel: UPTO M:202 L:061
  • Lot: 61
  • Municipality: UPTON
  • Latitude: 42.1656
  • Longitude: -71.611

    Address

  • Full Address: 32 Mendon St
  • Address - House Number: 32
  • Address - Street Name: Mendon
  • Address - Suffix Type: St
  • State: MA
  • City Name: Upton
  • Carrier Code: R002
  • 4-Digit Zip Code: 1416
  • Zip Code: 01568

Valuation

    Tax

  • Tax Year: 2023
  • Tax Amount: $134,000

    Assessments Valuation

  • Assessed Year: 2023
  • Assessed Total Value: $96,600
  • Assessed Land Value: $96,600
Data used for valuation calculations is provided by RealtyHop, and other third party sources

Comparables

Unit
Status
Type
Beds
Baths
ft²
Price/ft²
Asking Price
Listed On
Closing Price
Sold On
HOA + Taxes

About Upton


Similar Homes for Sale

Currently no similar homes around

Nearby Rentals


Frequently Asked Questions

When was property at 32 Mendon Street built and last sold?
The property at 32 Mendon Street was built in and last sold on Jan 1, 1970 for $0.
How much is this home worth?
The estimated value of the home located at 32 Mendon Street is $1,075,280.
What are some comparable homes to 32 Mendon Street?
There are currently no comparable homes to 32 Mendon Street.