See Home Value
Medfield 02052
32 Maple Lane #32
$949,000
● Condo - Off Market

32 Maple Lane #32

Medfield, MA 02052
bedrooms
4 Beds
bathrooms
4 Baths
square feet
2,700 Ft²
$1,077,958
RealtyHop Estimate
13.59%
Since Oct 1, 2021
MA-Boston
Primary Model

About This Property

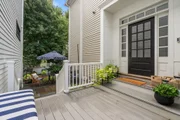
A rare offering in elegant Olde Village Square, this exceptionally appointed townhouse boasts 4 BEDROOMS including 1ST & 2ND FLOOR MASTER SUITES. Just six years young, this turnkey home features 3 levels of gracious living, a 2-car garage and private gas-lit courtyard w/bluestone patio and manicured lawn. Through the garden gate, stone stairs ascend to the front entrance and foyer, where an open floor plan w/south-facing transom windows embrace the view and natural light. Fine millwork, built-in cabinetry & high-end finishes throughout complement the owner's refined taste. The kitchen, designed w/custom inset cabinetry, integrated appliances and center island is simply stunning. On this level is also a private bedroom suite or office. Three additional spacious bedrooms include a hotel-style suite w/walk-in closet and luxe bath. Downstairs, a 16x21' recreation room offers flexible space for work, play or working out. Live a luxurious, maintenance-free lifestyle in the heart of Medfield!
Unit Size
2,700 Ft²
Days on Market
-
Land Size
-
Price per sqft
$351
Property Type
Condo
Property Taxes
$1,195
HOA Dues
$488
Year Built
2015

Payment Calculator

Cap Rate Calculator

Last updated: 5 years ago (MLSPIN #72854558)

Price History

Date / Event Date Event Price
Nov 6, 2026 Sold
Sold
Oct 6, 2026 In contract -
In contract
Sep 23, 2026 Price Decreased $1,299,000
↓ $80K (5.8%)
Price Decreased
Jul 30, 2026 Listed by Coldwell Banker Realty - Westwood $1,379,000
Listed by Coldwell Banker Realty - Westwood
A rare offering and exceptional value in sought after Olde Village Square, this tastefully appointed, DETACHED townhome offers both 1st & 2nd FLOOR BEDROOM SUITES and boasts 3 luxurious levels of living space, complemented by a private gas lit courtyard, bluestone patio and fenced lawn for effortless indoor-outdoor living. Beyond the garden gate, stone stairs ascend to the entrance and elegant entry hall, where an open floor plan and south-facing windows embrace the view and provide an abundance of natural light. Fine millwork, premium windows and doors, furniture-grade cabinetry and curated finishes throughout complement the owner's refined taste. The stunning kitchen, designed with beaded inset cabinets, professional, integrated appliances and a center island is ideally situated in this plan. Beautiful built-in bookcases and transom windows highlight the gas fireplace in the living room, creating a comfortably elegant space open to the dining room for seamless entertaining. Tucked away beyond the powder room is the main level bedroom suite ~also an ideal office~ with a full bath and fabulous custom closet. Three additional bedrooms and two bathrooms reside upstairs, including a hotel-inspired primary with a spacious walk-in closet and luxurious marble bath. The laundry room is located on this level for added convenience, while downstairs, the recreation room offers flexibility for work, play or fitness with access to a 2-car garage. Discerning buyers of all ages searching for upscale, low maintenance living in a charming, well-managed community will appreciate the timeless appeal of Olde Village Square. Situated in the heart of Medfield, it's just a short walk to its historic downtown where boutique shops, acclaimed restaurants and year round community events create an exceptional lifestyle. With highly rated schools, open space and an unbeatable location, it doesn't get better than this! Live your best life at OVS!
Sep 14, 2021 Sold
Sold
Show More

Property Highlights

Air Conditioning
Fireplace
Interior Details
Level: First
Width: 9
Length: 12
Features: Closet/Cabinets - Custom Built, Flooring - Hardwood, Countertops - Stone/Granite/Solid, Kitchen Island, Open Floorplan, Recessed Lighting, Lighting - Pendant, Crown Molding
Area: 108
Level: First
Area: 72
Width: 8
Features: Bathroom - Full, Bathroom - Tiled With Shower Stall, Closet/Cabinets - Custom Built, Flooring - Marble
Length: 9
Area: 30
Features: Bathroom - Half, Flooring - Hardwood, Crown Molding, Pedestal Sink
Length: 5
Level: First
Width: 6
Level: First
Features: Bathroom - Full, Ceiling Fan(s), Closet, Closet/Cabinets - Custom Built, Flooring - Hardwood, French Doors, Recessed Lighting, Crown Molding
Width: 13
Length: 14
Area: 182
Area: 90
Length: 10
Level: Second
Features: Ceiling Fan(s), Closet, Flooring - Hardwood, French Doors, Recessed Lighting, Crown Molding
Width: 9
Width: 14
Features: Beamed Ceilings, Flooring - Hardwood, Open Floorplan, Crown Molding
Length: 12
Level: First
Area: 168
Features: Ceiling Fan(s), Closet, Flooring - Hardwood, Recessed Lighting, Crown Molding
Width: 13
Length: 12
Area: 156
Level: Second
Length: 16
Level: First
Area: 336
Features: Ceiling Fan(s), Closet/Cabinets - Custom Built, Flooring - Hardwood, Open Floorplan, Recessed Lighting, Crown Molding
Width: 21
Width: 9
Features: Bathroom - Full, Bathroom - Tiled With Shower Stall, Closet - Linen, Flooring - Marble, Double Vanity
Level: Second
Area: 81
Length: 9
Features: Bathroom - Full, Ceiling Fan(s), Walk-In Closet(s), Closet/Cabinets - Custom Built, Crown Molding
Level: Second
Length: 14
Width: 14
Area: 196
Features: Yes
Half Bathrooms: 1
Full Bathrooms: 3
Interior Features: Bathroom - Full, Bathroom - Tiled With Tub & Shower, Closet/Cabinets - Custom Built, Closet - Walk-in, Walk-in Storage, Open Floor Plan, Crown Molding, Bathroom, Game Room, Foyer, High Speed Internet, Other
Appliances: Range, Dishwasher, Disposal, Trash Compactor, Microwave, Refrigerator, Gas Water Heater, Tank Water Heater, Utility Connections for Gas Range, Utility Connections for Electric Oven, Utility Connections for Electric Dryer
Flooring Type: Carpet, Marble, Hardwood, Flooring - Marble, Flooring - Stone/Ceramic Tile, Flooring - Wall to Wall Carpet, Flooring - Hardwood
Laundry Features: Flooring - Stone/Ceramic Tile, Electric Dryer Hookup, Washer Hookup, Second Floor, In Unit
Rooms: 9
Has Fireplace
Fireplace Features: Living Room
Fireplaces: 1
Basement: Y
Parking Details
Has Garage
Attached Garage
Parking Features: Under, Garage Door Opener, Garage Faces Side, Deeded, Driveway, Paved
Garage Spaces: 2
Exterior Details
Entry Level: 1
Security Features: Other, Security System
Year Built Source: Public Records
Year Built Details: Actual
PropertySubType: Condominium
Building Name: Olde Village Square
Structure Type: Detached, Townhouse
Stories (Total): 3
Building Area Units: Square Feet
Window Features: Insulated Windows
Construction Materials: Frame
Patio and Porch Features: Patio, Patio - Enclosed
Lead Paint: None
Lot Size Units: Acres
Zoning: RU
Parcel Number: M:0032 B:0000 L:02032, 4754344
Water Source: Public
Financial Details
Tax Map Number: 0032
Tax Assessed Value: $807,200
Tax Annual Amount: $14,336
Utilities Details
Utilities: for Gas Range, for Electric Oven, for Electric Dryer, Washer Hookup
Cooling Type: Central Air
Heating Type: Forced Air, Natural Gas
Sewer : Public Sewer
Location Details
HOA/Condo/Coop Fee Includes: Insurance, Maintenance Structure, Road Maintenance, Maintenance Grounds, Snow Removal, Reserve Funds
Association Fee Frequency: Monthly
HOA Fee: $488
Community Features: Public Transportation, Shopping, Tennis Court(s), Park, Walk/Jog Trails, Conservation Area, Private School, Public School
Pets Allowed: Yes
Management: Professional - Off Site

Comparables

Unit
Status
Type
Beds
Baths
ft²
Price/ft²
Asking Price
Listed On
Closing Price
Sold On
HOA + Taxes

Past Sales

Date Unit Beds Baths Sqft Price Closed Listed By
20210622 Unit 32
06/22/2021
32
4 Bed
4 Bath
2700 ft²
$949,000
bedrooms
4 Bed
bathrooms
4 Bath
square feet
2700 ft²
$949,000
09/14/2021
Katherine Murray
Coldwell Banker Realty - Westwood
20150306 Unit 32
03/06/2015
32
4 Bed
4 Bath
2500 ft²
$829,900
bedrooms
4 Bed
bathrooms
4 Bath
square feet
2500 ft²
$809,000 -2.52%
11/02/2015
Sharon Bartelloni
William Raveis Delta REALTORS®

Building Info

32 Maple Lane 32 Maple Lane, Medfield, MA 02052
  • 1 Unit for Sale
More about this Building
32 Maple Lane
Want to find out who owns 32 Maple Lane, Medfield, MA 02052? Get detailed property transactions here.

About Medfield


Similar Homes for Sale

Currently no similar homes around

Nearby Rentals