


32 MANOR DRIVE


About This Property
The oversized 2 car garage connects with the mudroom, expansive pantry and laundry room (with a sink) leading to the kitchen that offers generous granite counter space with a large, multifunctional island, a gas stove, and abundant cabinetry. A powder room, coat closet, and a private office with custom built-ins complete the first floor. This home also has an efficient geo-thermal heating and cooling system, keeping your energy bills reasonable year round.
Upstairs, all 5 bedrooms are throughtfully arranged with a central bonus room that opens directly into an ensuite second primary bedroom, providing flexibility for guests or private retreats. Use the bonus room for a playroom, extra gathering space, workout room or additional sleeping space for guests. The private primary suite stands out with its marsh views and its extensive walk-in closet featuring professional custom organizers, underscoring the home's commitment to exceptional storage solutions. The large primary bathroom offers two separate vanities, a large soaking tub, walk-in tile shower and a separate water closet. Three additional well appointed bedrooms and a full bath offer private and comfortable guest quarters.
Located in the desirable Mallard Creek community with low HOA fees, this home is ideally situated minutes from Bethany Beach and close to grocery shopping, restaurants, and boutique stores. This community also has easy access to the private Cripple Creek Country Club where you can enjoy a social membership with access to the restaurant, pool, tennis and pickleball courts or upgrade to a golf membership and experience the private waterside golf course. Next door, boat slips are available for rent or purchase in Bay Colony with direct access to the Indian River Bay. Experience a lifestyle where luxury and privacy meets practicality in every detail. Come start living your beach dream!
Payment Calculator
Your Estimated Monthly Payment
Cap Rate Calculator
What does this mean?
Based on our analysis, the cap rate of this property is 1.25%. A negative cap rate indicates that the property might not be feasible as an income-producing asset. The median cap rate for a near zip code 11238 is 4.23%.
How much can I actually make?
Actual monthly rental income may vary between $4,760 and $7,140 depending on unit-specific characteristics. You can change the amount using the slider to further explore.
How is cap rate calculated?
Cap Rate = Net Operating Income (NOI) / Property Asset Value.
When calculating the cap rate, we assume 100% occupancy. Leverage (mortgage) is not considered.
Cap Rate provided by RealtyHop and RentHop, learn more about cap rate here.
Price History
| Date / Event | Date | Event | Price |
|---|---|---|---|
| May 19, 2025 | Sold | ||
| Sold | |||
| Apr 10, 2025 | In contract | - | |
| In contract | |||
| Mar 1, 2025 | Listed | $1,150,000 | |
| Listed | |||
| | |||
|
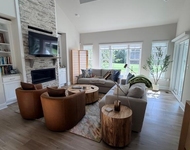
Welcome to your custom—built waterfront home—a rare blend of elegance, functionality, and breathtaking natural beauty. Privately situated at the end of Manor Drive, this home offers panoramic views of the marsh and Indian River Bay where stunning sunsets set the perfect backdrop for everyday living. The large rear porch of which half is screened and spans the width of the house, provides a private and peaceful front-row seat for watching the osprey, herons, and other wildlife. This meticulously designed five-bedroom, three-and-a-half-bath residence welcomes you with spacious, open first-floor living areas where natural light abounds. The first floor includes a large family room with plenty of room for family and guests, an expansive dining area with a fireplace and seamlessly opens into a gourmet kitchen with sparkling and well-maintained Brazilian wood floors.
The oversized 2 car garage connects with the mudroom, expansive pantry and laundry room (with a sink) leading to the kitchen that offers generous granite counter space with a large, multifunctional island, a gas stove, and abundant cabinetry. A powder room, coat closet, and a private office with custom built-ins complete the first floor. This home also has an efficient geo-thermal heating and cooling system, keeping your energy bills reasonable year round.
Upstairs, all 5 bedrooms are throughtfully arranged with a central bonus room that opens directly into an ensuite second primary bedroom, providing flexibility for guests or private retreats. Use the bonus room for a playroom, extra gathering space, workout room or additional sleeping space for guests. The private primary suite stands out with its marsh views and its extensive walk-in closet featuring professional custom organizers, underscoring the home's commitment to exceptional storage solutions. The large primary bathroom offers two separate vanities, a large soaking tub, walk-in tile shower and a separate water closet. Three additional well appointed bedrooms and a full bath offer private and comfortable guest quarters.
Located in the desirable Mallard Creek community with low HOA fees, this home is ideally situated minutes from Bethany Beach and close to grocery shopping, restaurants, and boutique stores. This community also has easy access to the private Cripple Creek Country Club where you can enjoy a social membership with access to the restaurant, pool, tennis and pickleball courts or upgrade to a golf membership and experience the private waterside golf course. Next door, boat slips are available for rent or purchase in Bay Colony with direct access to the Indian River Bay. Experience a lifestyle where luxury and privacy meets practicality in every detail. Come start living your beach dream!
| |||
| Oct 9, 2017 | Sold | ||
| Sold | |||
| Sep 16, 2013 | Sold | ||
| Sold | |||
Property Highlights
Building Info
Comparables
Status
Price/ft²
Listed On
Sold On
About Sussex
Similar Homes for Sale
Currently no similar homes aroundNearby Rentals

Coldwell Banker Realty
Last Updated: 0 hours ago
Data Source: Bright MLS , MLS# DESU2079008
 Your Privacy Choices
Phone: 425-283-2930
Address: 335 Madison Avenue, New York, NY 10017