See Home Value
$1,250,000
● House - Off Market

32 Iverson

Beverly, MA 01915
bedrooms
5 Beds
bathrooms
2 Baths, 1 Half Bath
square feet
4,048 Ft²
$7,051
Est. Monthly

About This Property

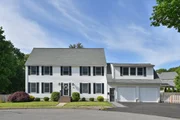
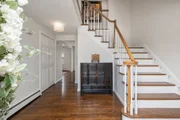
At the end of a quiet cul-de-sac, this exquisite 5-bedroom Colonial home in Beverly Cove offers an array of amenities. The 1st floor opens with a gracious foyer, bordered by formal sitting room and dining areas with shining hardwood floors. The kitchen features a central island, wood cabinets, and ambient recessed lighting which opens into your living room. Sliding glass doors open onto a fully fenced yard with a large back deck. Above the garage you'll find a large game room that's perfect for entertaining. The 2nd floor includes a spacious main suite, with a walk-in closet and a full bathroom featuring a double vanity, separate shower, and a jacuzzi tub. The 2nd floor is completed with two additional large bedrooms and a full bathroom. On the 3rd you'll enjoy an additional family room with a skylight and two additional bedrooms featuring hardwood flooring. Your home has a finished basement for storage, crafts, expanded living or a dedicated play area. Make an Appointment today!
Unit Size
4,048 Ft²
Days on Market
-
Land Size
0.31 acres
Price per sqft
$315
Property Type
House
Property Taxes
$792
HOA Dues
-
Year Built
1995

Payment Calculator

Cap Rate Calculator

Last updated: 4 months ago (MLSPIN #73180369)

Price History

Date / Event Date Event Price
Jul 21, 2025 Sold
Sold
Jun 12, 2025 In contract -
In contract
Jun 5, 2025 Listed $1,429,900
Listed
Exceptional colonial tucked away in coveted Beverly Cove cul de sac. Not just updated-it's been completely transformed! A rare blend of upscale finishes & expansive living. Over 5,000 sq ft, a unique multi generational or flex space floorplan that today's Buyer's crave. Gracious foyer opens to sitting/family room & formal dining w/ warm hardwoods & beautiful natural light. Showstopper kitchen, renovated w/ deep blue cabinets, sleek quartz tops & black stainless high end appliances. Sliders overlook professionally designed outdoor space. Over 100k in hardscape & fine masonry finishes. Upstairs primary suite is a sanctuary w/ spa like bath, designer tiles, walk in shower & soaking tub. Two additional bedrooms & updated full bath complete this level. 3rd level w/ 3 bright rooms under skylights, 2 more bedrooms & more flex space. 24x26 room over garage w/ boho mod vibes. 3 finished rooms in lower level, ideal au pair, guest suite or home office w/ separate entry. Quick T & highway access.
Jan 16, 2024 Sold
Sold
Dec 6, 2023 In contract -
In contract
Show More

Property Highlights

Garage
Parking Available
Air Conditioning

Building Info

Overview

    General

  • Year Built: 1995
  • Effective Year Built: 1995
  • Building Count: 1
  • Total Rooms: 10
  • Bedroom Count: 5
  • Bathroom Count: 3
  • Full Bathrooms: 2
  • Partial Bathrooms: 3
  • Building Condition: 3
  • Building Quality: 0
  • Construction Type: 6
  • Building Style: 5
  • Exterior Walls Type: 19
  • Interior Walls Type: 0
  • Roof Shape Type: 1
  • Roof Cover Type: 15
  • Floor Count: 200
  • Living Units: 1
  • Floor Cover: 0
  • Basement Type: 7
  • Basement Area: 1,176
  • Garage Type: 1
  • Parking Space Count: 0
  • Patio Type: 0
  • Porch Type: 0
  • Pool Type: 0

    Dimensions

  • Lot Size Square Feet: 13,517
  • Total Building Area: 3,352
  • Gross Building Area: 6,394
  • Building Area: 3,352
  • Building Area Measurement: L

    Heating and Cooling

  • Air Conditioning: 13
  • Heating: 10
  • Heated Square Feet: 3,352
  • Heating Fuel Type: 6

    Utilities

  • Sewer System: 0
  • Water Service: 0

Building

  • Building Type: 0
  • Property Class: R
  • Subdivision: MAURICE B O & HELEN F BARNSON
  • Land Acres: 0000000310
  • Standard Land Use Code: 1001
  • County Land Use Code: 101

Neighborhood

  • School District Name: Beverly School District
  • School Tax School District: BEVERLY SD
  • Census Tract: 217500

Zoning

  • Zoning: R10

Geography

  • Account Number: R10
  • Parcel: BEVE M:0032 B:142A L:
  • Block: 142A
  • Municipality: BEVERLY
  • Latitude: 42.5583
  • Longitude: -70.8612

    Address

  • Full Address: 32 Iverson Rd
  • Address - House Number: 32
  • Address - Street Name: Iverson
  • Address - Suffix Type: Rd
  • State: MA
  • City Name: Beverly
  • Carrier Code: C037
  • 4-Digit Zip Code: 1913
  • Zip Code: 01915

Valuation

    Tax

  • Tax Year: 2024
  • Tax Amount: $980,900

    Appraisal Valuation

  • Standard Deviation: 0.0799
  • Valuation Date: Mar 06, 2024
  • Confidence Score: 94
  • Final Value: 1,296,753
  • High Value: 1,400,867
  • Low Value: 1,192,639

    Assessments Valuation

  • Assessed Year: 2024
  • Assessed Total Value: $873,500
  • Assessed Land Value: $394,800
  • Assessed Improvements Value: $478,700

    Sales

  • Current Sale Contract Date: Jan 16, 2024
  • Current Sale Recording Date: Jan 16, 2024
  • Current Sale Price:
  • Current Sale Document Type: O
  • Current Sale Input Document Number: 20240116001270
  • Previous Sale Recording Date: Jun 24, 2015
  • Previous Sale Amount: $625,000
  • Previous Sale Document Type: O

    Financing

  • First Mortgage Financing Type: ADJ
Data used for valuation calculations is provided by RealtyHop, and other third party sources

Comparables

Unit
Status
Type
Beds
Baths
ft²
Price/ft²
Asking Price
Listed On
Closing Price
Sold On
HOA + Taxes

About Beverly


Similar Homes for Sale

Currently no similar homes around

Nearby Rentals


Frequently Asked Questions

When was property at 32 Iverson Road built and last sold?
The property at 32 Iverson Road was built in 1995 and last sold on Jan 16, 2024 for $1,250,000.
How much is this home worth?
The estimated value of the home located at 32 Iverson Road is $1,426,535.
What are some comparable homes to 32 Iverson Road?
There are currently no comparable homes to 32 Iverson Road.