by RH Advisors

Check Availability
Windsor
32 Highland View
Listed by: Lavinia Lee Brown, Four Seasons Sotheby's Int'l Realty, 802-297-8000, Listing Courtesy of Prime MLS
$339,000
● House - In Contract

32 Highland View

Weston, VT 05161
bedrooms
3 Beds
bathrooms
1 Bath
square feet
1,344 Ft²
$2,076
Est. Monthly

About This Property

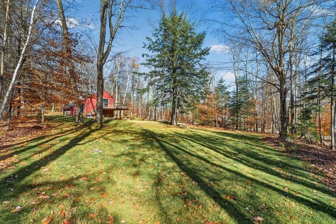
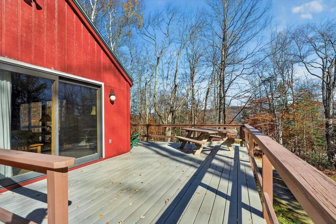
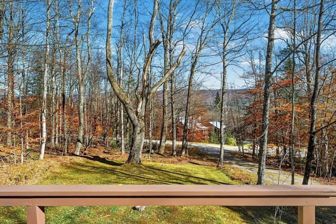
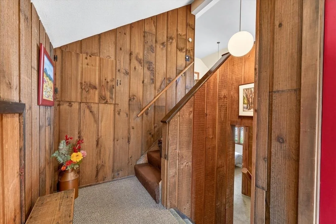
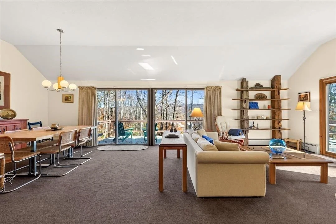
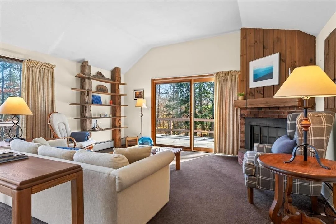
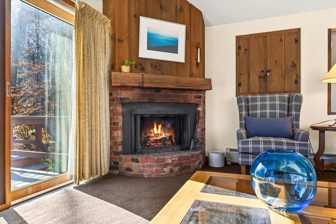
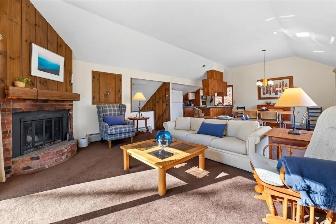
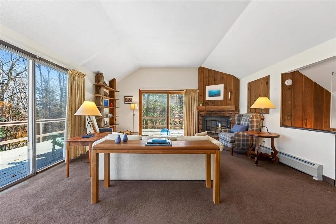
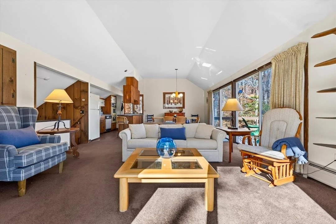
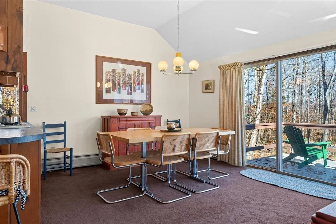
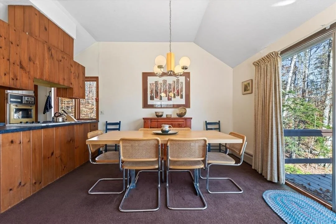
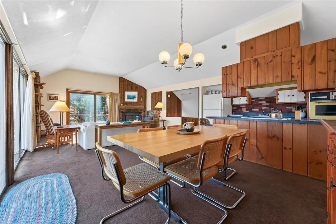
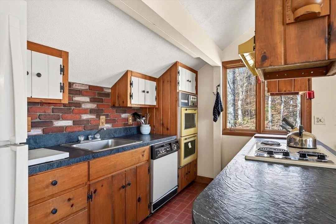
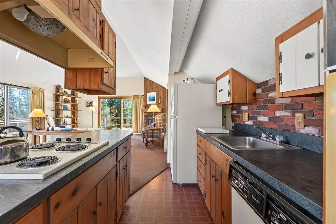
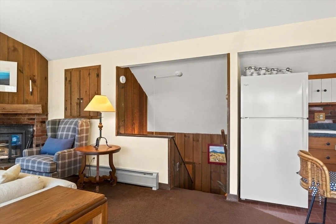
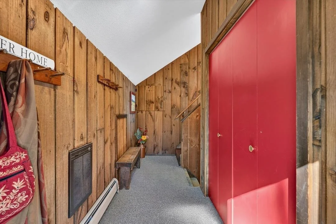
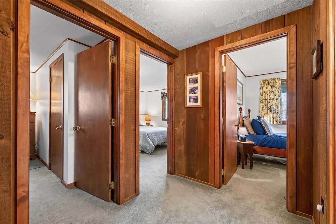
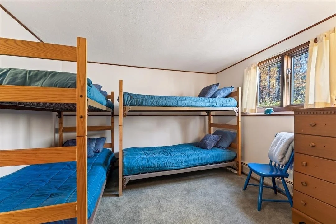
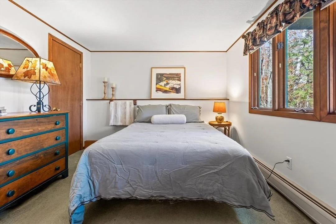
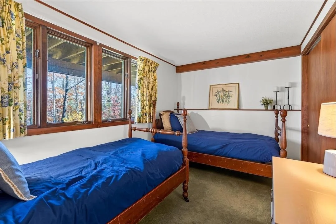
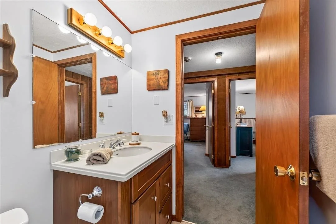
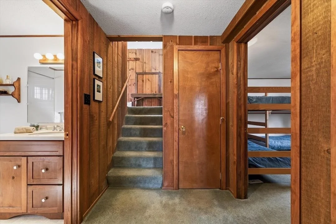
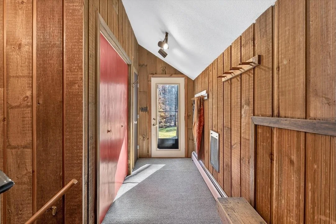
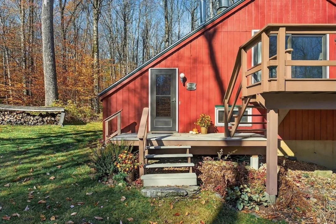
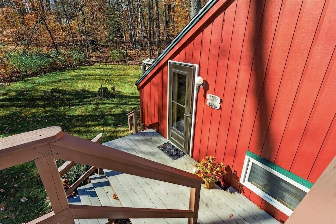
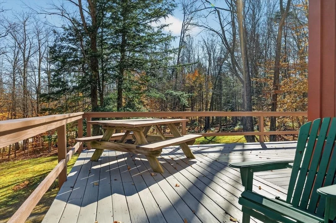
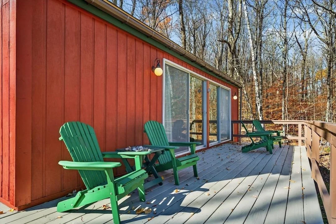
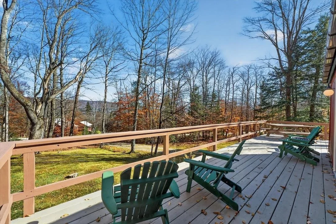
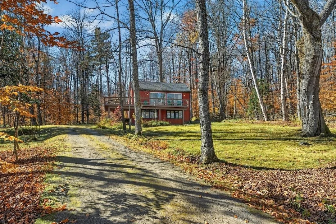
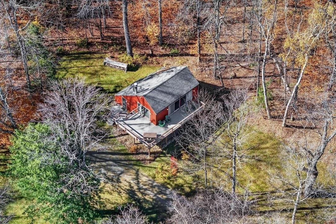
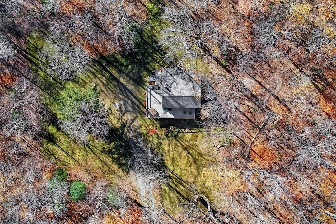
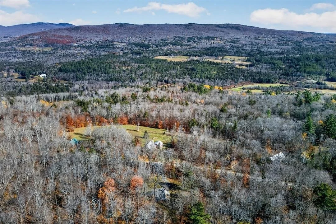
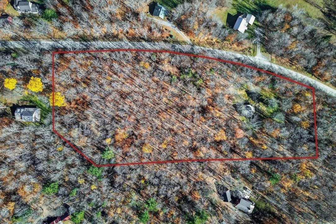
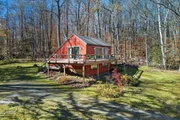
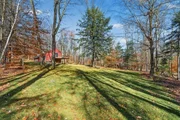
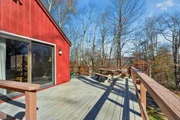
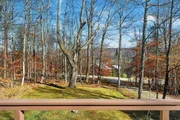
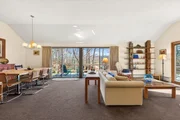
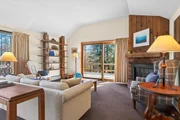
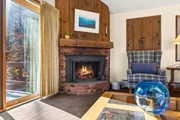
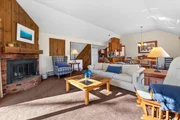
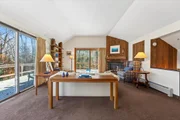
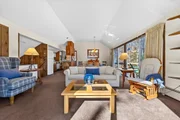
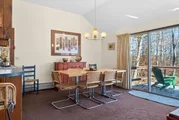
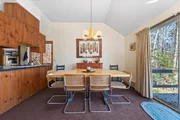
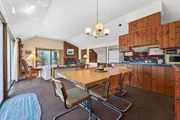
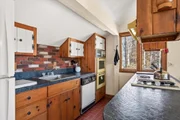
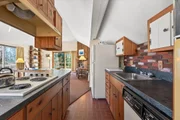
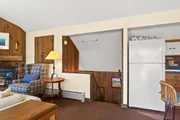
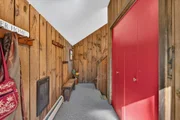
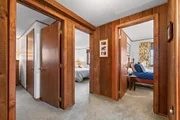
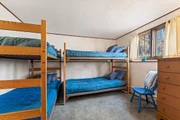
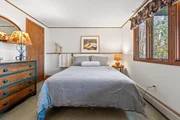
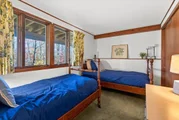
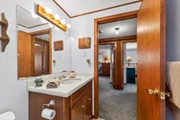
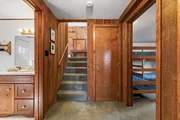
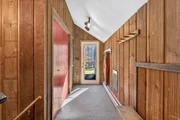
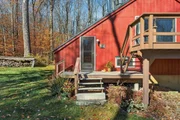
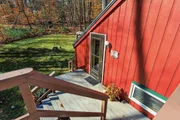
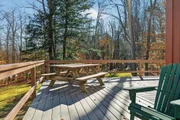
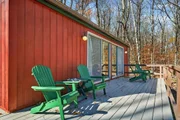
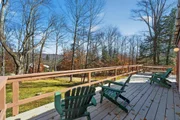
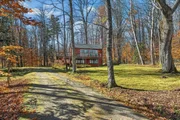
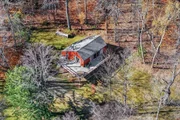
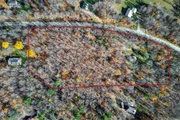
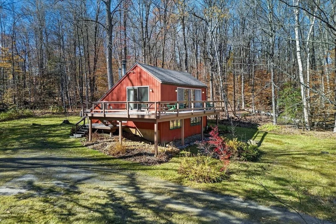
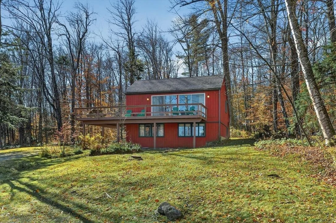
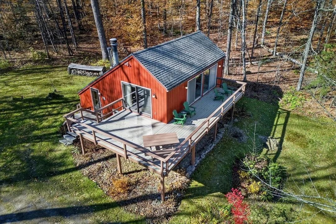
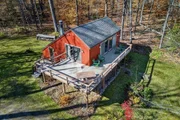
Showings Start Saturday. OPEN HOUSE SATURDAY October 31 from 1-3 PM. Adorable and perfectly sized for simple country living, this inviting retreat in desirable Weston Heights offers comfort, character, and a wonderful Vermont setting. Tucked back in the woods with open lawn areas for play, a large deck for outdoor enjoyment, and winter views, it is truly a haven in every season. The upper-level living space features a cathedral ceiling, abundant glass, and a corner fireplace anchoring the great room. An efficient galley kitchen opens to the dining and living area, creating an easy flow for everyday living and entertaining. Sleeping quarters are on the lower level, offering separation and privacy, while convenient rear storage adds practicality. Ideally located in Weston's hills, enjoy summer theater, Vermont Country Store, an upscale restaurant, and a local bakery. Skiing at Okemo, Magic, Bromley, and Stratton, along with Viking Nordic skiing and numerous hiking trails, make this a delightful vacation getaway or year-round country escape. An exceptional bonus is the separately deeded adjacent lot, offering options to explore future development, retain for added privacy and protection, or consider selling separately, subject to applicable approvals. A charming retreat with a special connection to the outdoors and all that makes Vermont living so appealing. Measurements approximated.
Unit Size
1,344 Ft²
Days on Market
-
Land Size
5.39 acres
Price per sqft
$252
Property Type
House
Property Taxes
$411
HOA Dues
-
Year Built
1985

Listed By

Lavinia Lee Brown
Four Seasons Sotheby's Int'l Realty

Payment Calculator (Computations Provided by RealtyHop)

Cap Rate Calculator

Last updated: 4 days ago (Prime MLS #5116121)

Price History

Date / Event Date Event Price
Nov 5, 2026 In contract -
In contract
Oct 29, 2026 Listed by Four Seasons Sotheby's Int'l Realty $339,000
Listed by Four Seasons Sotheby's Int'l Realty

Property Highlights

Fireplace
Interior Details
Full Bathrooms: 1
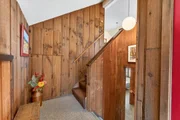
Interior Features: Cathedral Ceiling(s), Natural Woodwork, Storage, Dining Area, 1 Fireplace, Furnished, Hearth, Kitchen/Dining, Natural Light
Appliances: Electric Cooktop, Dishwasher, Disposal, Dryer, Range Hood, Refrigerator, Washer, Electric Water Heater, Wall Oven
Flooring Type: Carpet, Vinyl
Rooms: 5
Basement: Yes
Exterior Details
Square Footage: 1344
Architectural Style: Chalet
Year Built: 1975
Construction Materials: Wood Siding, T1-11 Exterior
Lot Features: Wooded, Private, Country Setting, Slight, Rural
Lot Size Area: 234788
Lot Size Units: Square Feet
Lot Size Acres: 5.39
Lot Size Square Feet: 234788
Water Source: Drilled Well
Financial Details
Tax Annual Amount: $4,928
Utilities Details
Cooling Type: None
Heating Type: Baseboard, Electric, Hot Water
Sewer : Septic Tank, Conventional Leach Field

Building Info

Overview

    General

  • Year Built: 1985
  • Effective Year Built: 1985
  • Total Rooms: 6
  • Bedroom Count: 3
  • Bathroom Count: 1
  • Full Bathrooms: 1
  • Partial Bathrooms: 1
  • Building Condition: 6
  • Building Quality: 0
  • Construction Type: 6
  • Building Style: 0
  • Exterior Walls Type: 0
  • Interior Walls Type: 0
  • Roof Shape Type: 1
  • Roof Cover Type: 0
  • Floor Count: 100
  • Floor Cover: 0
  • Basement Type: 0
  • Basement Area: 672
  • Garage Type: 0
  • Parking Space Count: 0
  • Patio Type: 0
  • Porch Type: 0
  • Pool Type: 0

    Dimensions

  • Lot Size Square Feet: 234,788
  • Total Building Area: 1,344
  • Building Area: 672
  • Building Area Measurement: L

    Heating and Cooling

  • Air Conditioning: 0
  • Heating: 0
  • Heated Square Feet: 672
  • Heating Fuel Type: 0

    Utilities

  • Sewer System: 0
  • Water Service: 0

Building

  • Building Type: 0
  • Property Class: V
  • Land Acres: 0000005390
  • Standard Land Use Code: 8001
  • County Land Use Code: R1
  • Legal Description 1: HOUSE

Neighborhood

  • School District Name: Bennington Rutland Supervisory Union
  • Census Tract: 966502

Zoning

  • Zoning: R

Geography

  • Assessors Map Reference: 100233.99
  • Parcel: (233) 100233.99
  • Municipality: WESTON
  • Latitude: 43.2621
  • Longitude: -72.8085

    Address

  • Full Address: 32 Highland View Rd
  • Address - House Number: 32
  • Address - Street Name: Highland View
  • Address - Suffix Type: Rd
  • State: VT
  • City Name: Weston
  • Carrier Code: R011
  • 4-Digit Zip Code: 7000
  • Zip Code: 05161

Valuation

    Tax

  • Tax Year: 2022
  • Tax Amount: $0
  • Tax Rate Code Area: 233

    Assessments Valuation

  • Assessed Year: 2022
  • Assessed Total Value: $157,300
Data used for valuation calculations is provided by RealtyHop, and other third party sources

Comparables

Unit
Status
Type
Beds
Baths
ft²
Price/ft²
Asking Price
Listed On
Closing Price
Sold On
HOA + Taxes

About Windsor


Similar Homes for Sale

Currently no similar homes around

Nearby Rentals


Frequently Asked Questions

When was property at 32 Highland View Road built and last sold?
The property at 32 Highland View Road was built in 1985 and last sold on Jan 1, 1970 for $0.
How much is this home worth?
The estimated value of the home located at 32 Highland View Road is $341,254.
What are some comparable homes to 32 Highland View Road?
There are currently no comparable homes to 32 Highland View Road.