Check Availability
$999,900
● House - In Contract

32 Hammersmith, Dr.

Saugus, MA 01906
bedrooms
4 Beds
bathrooms
3 Baths, 1 Half Bath
square feet
2,527 Ft²
$5,724
Est. Monthly

About This Property

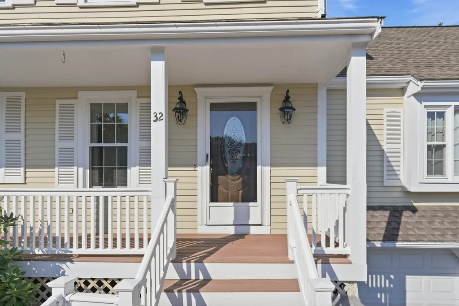
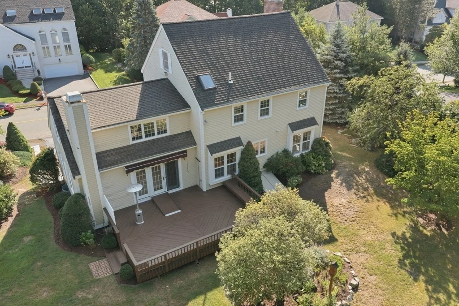
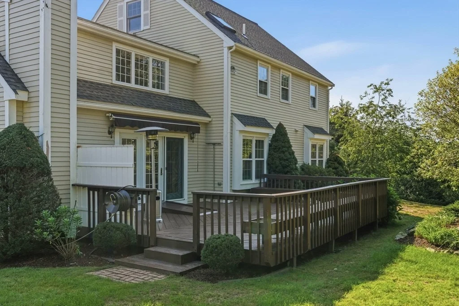
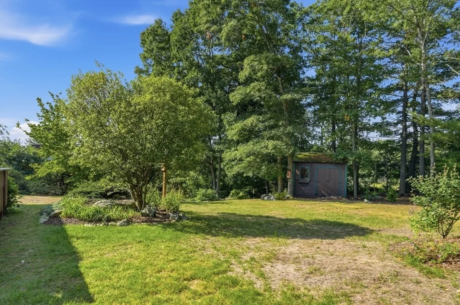
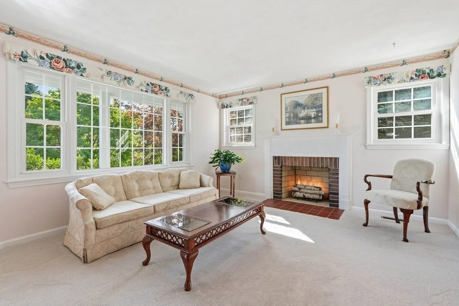
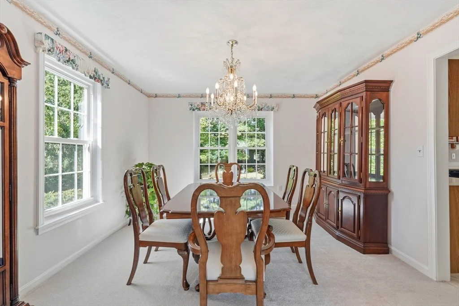
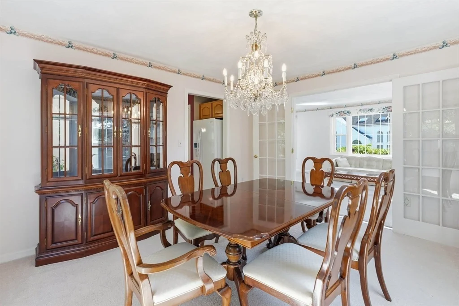
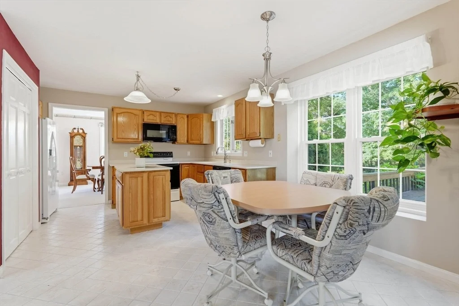
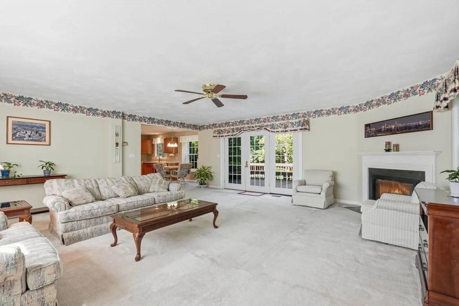
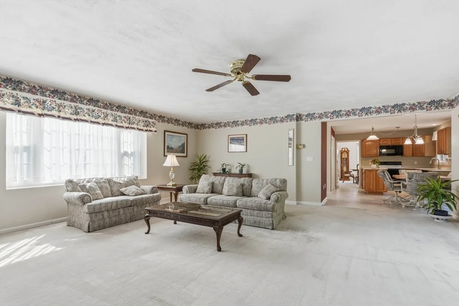
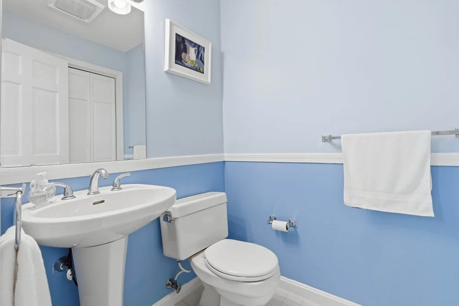
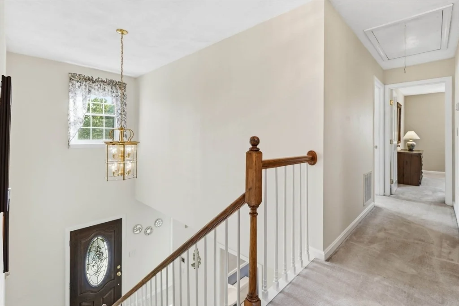
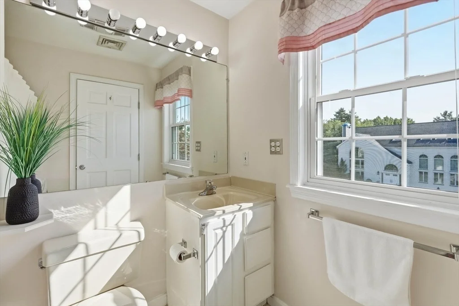
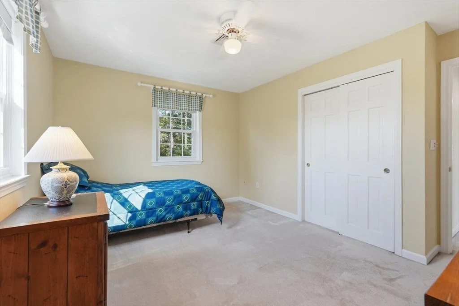
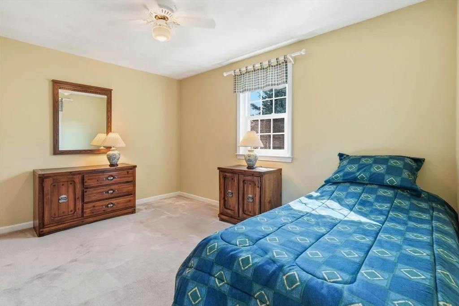
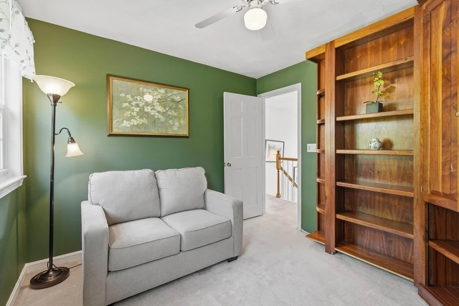
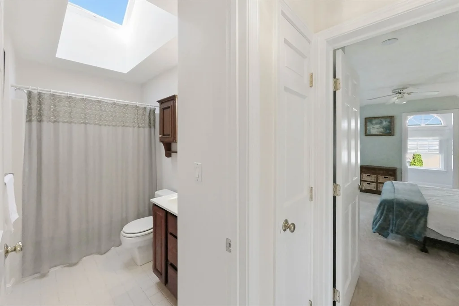
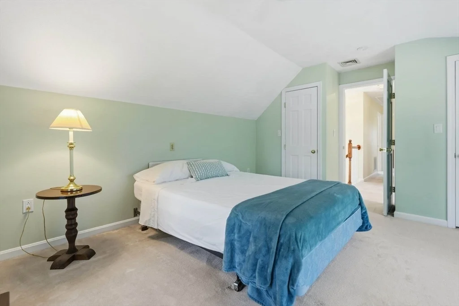
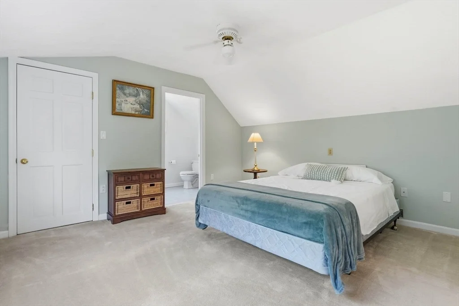
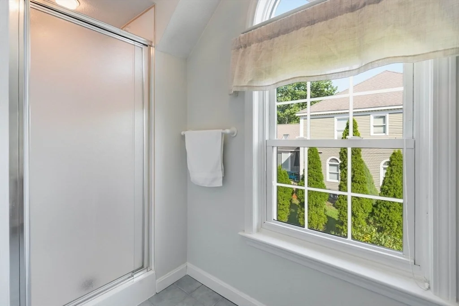
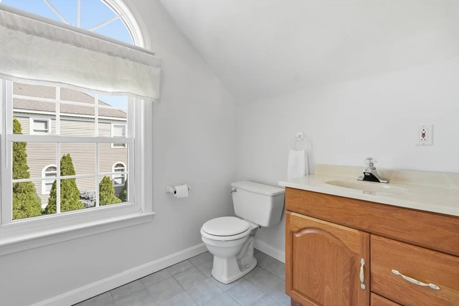
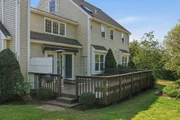
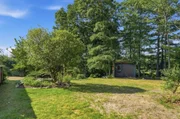
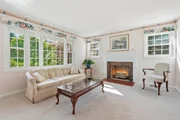
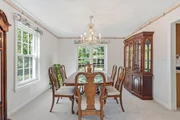
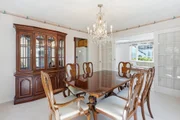
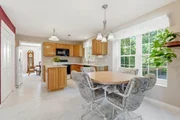
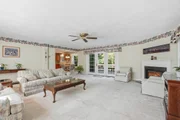
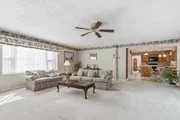
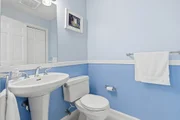
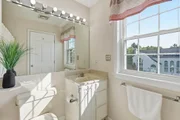
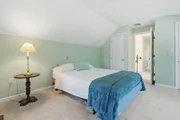
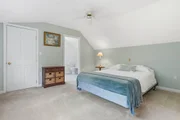
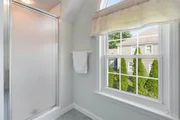
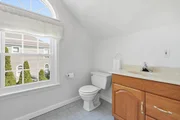
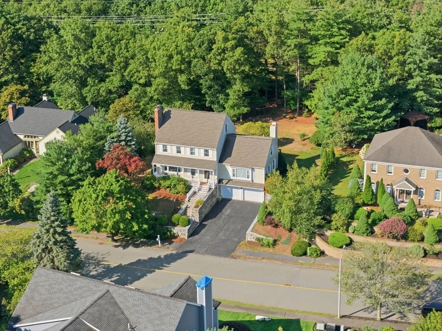
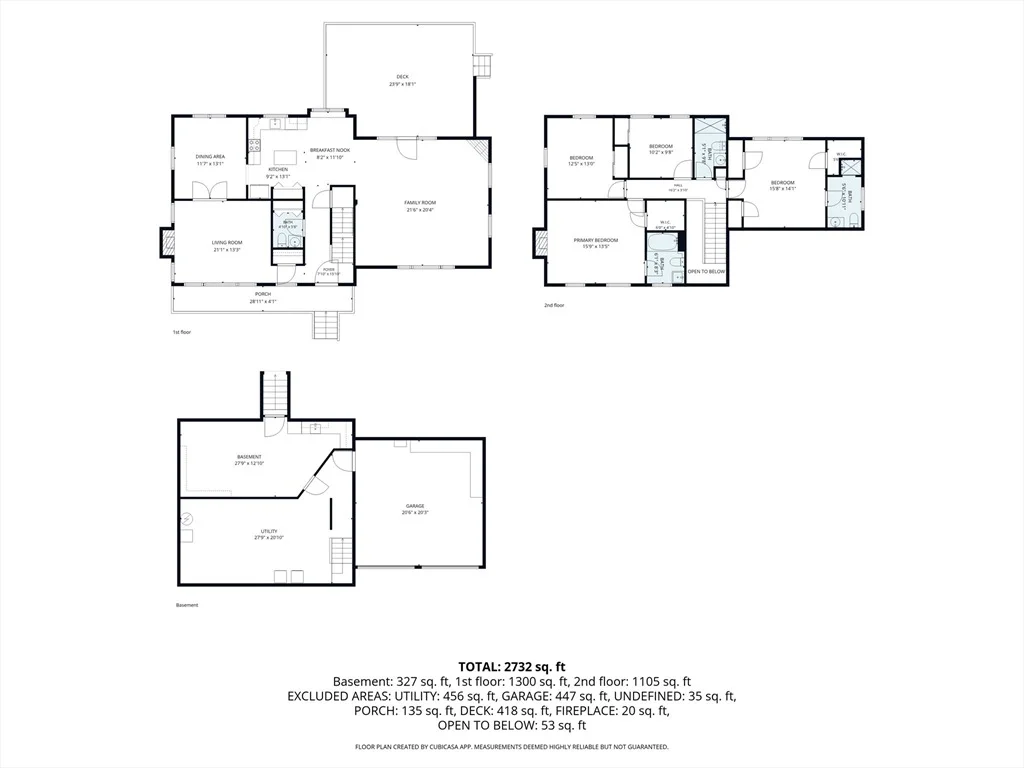
Discover refined living at 32 Hammersmith, Dr., Saugus, MA, a distinguished single-family residence constructed in 1990. Encompassing 2527 square feet of meticulously maintained living space, this property presents an attractive opportunity for discerning buyers. The kitchen, designed with an island, seamlessly integrates with the living room, fostering an open-plan environment ideal for both daily living and sophisticated entertaining. The living room itself provides a welcoming ambiance, centered around a classic fireplace. Among the property's three full bathrooms, one features a walk-in shower, offering a contemporary and functional design. This colonial-style residence is complemented by a built-in two-car garage and a charming porch, enhancing its curb appeal and functionality. Situated on a generous 27099 square foot lot, the property offers ample outdoor space. With four bedrooms and three full bathrooms, alongside a convenient half bathroom, this residence is designed to accommodate a luxurious lifestyle. Inquire today to arrange a private viewing of this exceptional property.
Unit Size
2,527 Ft²
Days on Market
-
Land Size
0.62 acres
Price per sqft
$396
Property Type
House
Property Taxes
$814
HOA Dues
-
Year Built
1990

Listed By

Dina Castiglia
Arcieri Real Estate Inc.

Payment Calculator

Cap Rate Calculator

Last updated: 15 days ago (MLSPIN #73568280)

Price History

Date / Event Date Event Price
Sep 14, 2026 In contract -
In contract
Aug 26, 2026 Listed by Arcieri Real Estate $999,900
Listed by Arcieri Real Estate
Mar 15, 1993 Sold
Sold
Nov 21, 1990 Sold
Sold

Property Highlights

Garage
Parking Available
Air Conditioning
Fireplace
Parking Details
Has Garage
Attached Garage
Has Open Parking
Parking Features: Attached, Garage Door Opener, Storage, Workshop in Garage, Oversized, Paved, Off Street, Tandem, Driveway, Under
Garage Spaces: 2
Open Parking Spaces: 4
Interior Details
Half Bathrooms: 1
Full Bathrooms: 3
Interior Features: Wet Bar, High Speed Internet, Open Floorplan, Recessed Lighting, Central Vacuum, Bathroom - 3/4, Bathroom - With Shower Stall, Countertops - Stone/Granite/Solid, Lighting - Overhead, Closet/Cabinets - Custom Built, Country Kitchen, Bathroom, Bonus Room, Internet Available - Broadband
Appliances: Electric Water Heater, Water Heater, Range, Disposal, Microwave, Refrigerator, Freezer, Washer, Dryer, Vacuum System
Flooring Type: Tile, Carpet, Flooring - Stone/Ceramic Tile, Flooring - Wall to Wall Carpet
Door Features: Storm Door(s)
Laundry Features: Gas Dryer Hookup, In Basement, Electric Dryer Hookup, Washer Hookup, Exterior Access, Lighting - Overhead
Rooms: 9
Has Fireplace
Fireplace Features: Family Room, Living Room, Master Bedroom
Fireplaces: 3
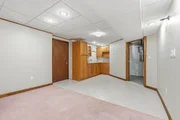
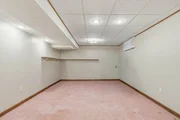
Basement: Full, Partially Finished, Walk-Out Access, Interior Entry, Concrete, Garage Access, Bulkhead
Exterior Details
Square Footage: 2527
Security Features: Security System
Architectural Style: Colonial
Year Built Source: Public Records
Year Built: 1990
Building Area Total: 2527
Building Area Units: Square Feet
Window Features: Screens
Patio and Porch Features: Porch, Covered, Deck - Wood
Lot Features: Wooded, Level
Lot Size Area: 0.62
Lot Size Units: Acres
Lot Size Acres: 0.62
Lot Size Square Feet: 27099
Water Source: Public
Financial Details
Tax Assessed Value: $937,600
Tax Annual Amount: $9,770
Utilities Details
Cooling Type: Central Air
Heating Type: Central, Forced Air, Oil, Propane
Sewer : Public Sewer
Location Details
HOA Fee Frequency: Annually

Building Info

Overview

    General

  • Year Built: 1990
  • Effective Year Built: 1990
  • Building Count: 1
  • Total Rooms: 8
  • Bedroom Count: 4
  • Bathroom Count: 3
  • Full Bathrooms: 2
  • Partial Bathrooms: 3
  • Building Condition: 3
  • Building Quality: 0
  • Construction Type: 6
  • Building Style: 5
  • Exterior Walls Type: 18
  • Interior Walls Type: 0
  • Roof Shape Type: 1
  • Roof Cover Type: 15
  • Floor Count: 300
  • Living Units: 1
  • Floor Cover: 0
  • Basement Type: 2
  • Basement Area: 840
  • Garage Type: 17
  • Parking Space Count: 2
  • Patio Type: 0
  • Porch Type: 0
  • Pool Type: 0

    Dimensions

  • Lot Size Square Feet: 27,099
  • Total Building Area: 2,527
  • Gross Building Area: 5,322
  • Building Area: 2,527
  • Building Area Measurement: L

    Heating and Cooling

  • Fireplace Count: 1
  • Air Conditioning: 13
  • Heating: 4
  • Heated Square Feet: 2,527
  • Heating Fuel Type: 6

    Utilities

  • Sewer System: 0
  • Water Service: 0

Building

  • Building Type: 0
  • Property Class: R
  • Land Acres: 0000000622
  • Standard Land Use Code: 1001
  • County Land Use Code: 101

Neighborhood

  • School District Name: Saugus School District
  • School Tax School District: SAUGUS SD
  • Census Tract: 208402

Zoning

  • Zoning: NA

Geography

  • Account Number: 7208009
  • Parcel: SAUG M:009-B B:0013 L:0001
  • Block: 13
  • Lot: 1
  • Municipality: SAUGUS
  • Latitude: 42.4648
  • Longitude: -71.0389

    Address

  • Full Address: 32 Hammersmith Dr
  • Address - House Number: 32
  • Address - Street Name: Hammersmith
  • Address - Suffix Type: Dr
  • State: MA
  • City Name: Saugus
  • Carrier Code: C033
  • 4-Digit Zip Code: 4433
  • Zip Code: 01906

Valuation

    Tax

  • Tax Year: 2024
  • Tax Amount: $952,200

    Appraisal Valuation

  • Standard Deviation: 0.169
  • Valuation Date: Mar 06, 2024
  • Confidence Score: 78
  • Final Value: 991,035
  • High Value: 1,158,545
  • Low Value: 823,526

    Assessments Valuation

  • Assessed Year: 2024
  • Assessed Total Value: $894,100
  • Assessed Land Value: $354,700
  • Assessed Improvements Value: $539,400

    Sales

  • Current Sale Recording Date: Mar 15, 1993
  • Current Sale Price:
  • Current Sale Document Type: 43
  • Current Sale Input Document Number: 282956
  • Previous Sale Recording Date: Nov 21, 1990
  • Previous Sale Amount: $250,000
  • Previous Sale Document Type: 27
Data used for valuation calculations is provided by RealtyHop, and other third party sources

Comparables

Unit
Status
Type
Beds
Baths
ft²
Price/ft²
Asking Price
Listed On
Closing Price
Sold On
HOA + Taxes

About Oakland Vale


Similar Homes for Sale

Currently no similar homes around

Nearby Rentals


Frequently Asked Questions

When was property at 32 Hammersmith Drive built and last sold?
The property at 32 Hammersmith Drive was built in 1990 and last sold on Jan 1, 1970 for $265,000.
How much is this home worth?
The estimated value of the home located at 32 Hammersmith Drive is $1,002,789.
What are some comparable homes to 32 Hammersmith Drive?
There are currently no comparable homes to 32 Hammersmith Drive.