| Date / Event | Date | Event |
Price
|
| Oct 13, 2026 | In contract |
-
|
|
In contract
|
| Sep 10, 2026 | Price Decreased |
$725,000
↓ $25K
(3.3%) |
|
Price Decreased
|
| Aug 12, 2026 | Price Decreased |
$750,000
↓ $50K
(6.3%) |
|
Price Decreased
|
| Jul 10, 2026 | Listed by Houlihan Lawrence Inc. |
$800,000
|
|
Listed by Houlihan Lawrence Inc.
|
| Jun 17, 2026 | Temporarily off market |
-
|
|
Temporarily off market
|
| Apr 22, 2026 | Listed by Houlihan Lawrence Inc. |
$849,000
|
|
Listed by Houlihan Lawrence Inc.
|
| |
|
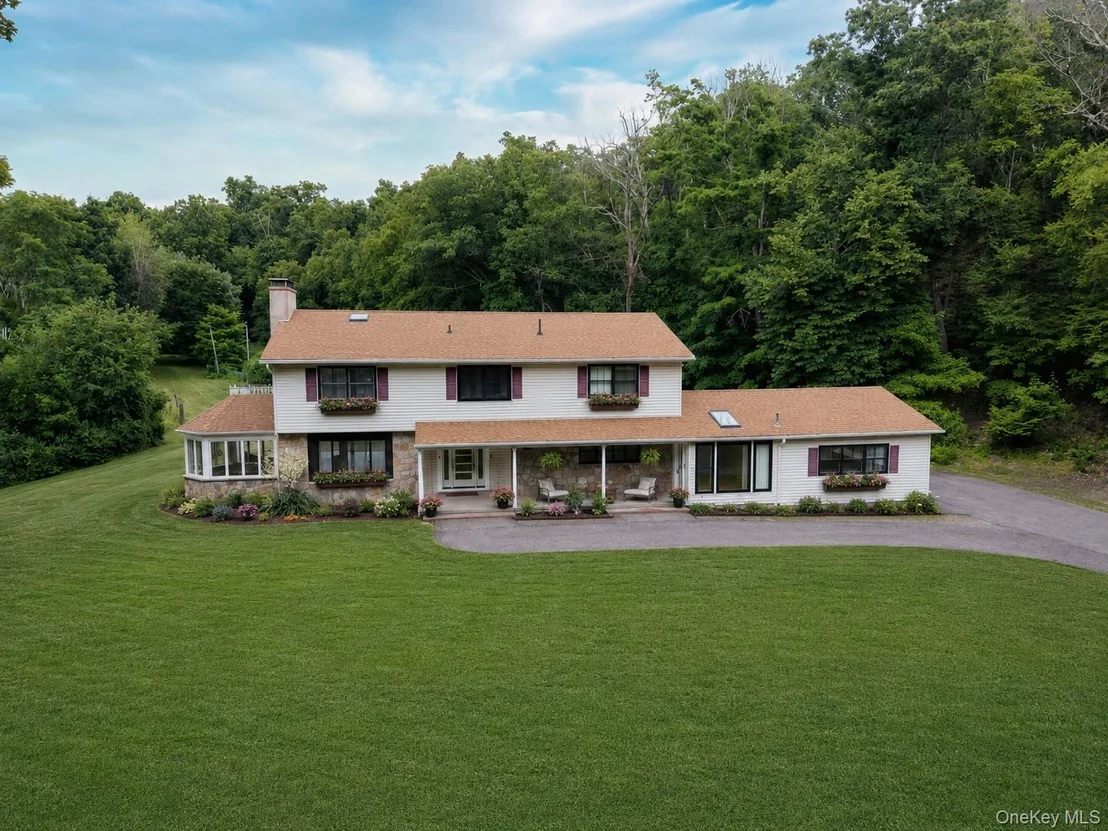
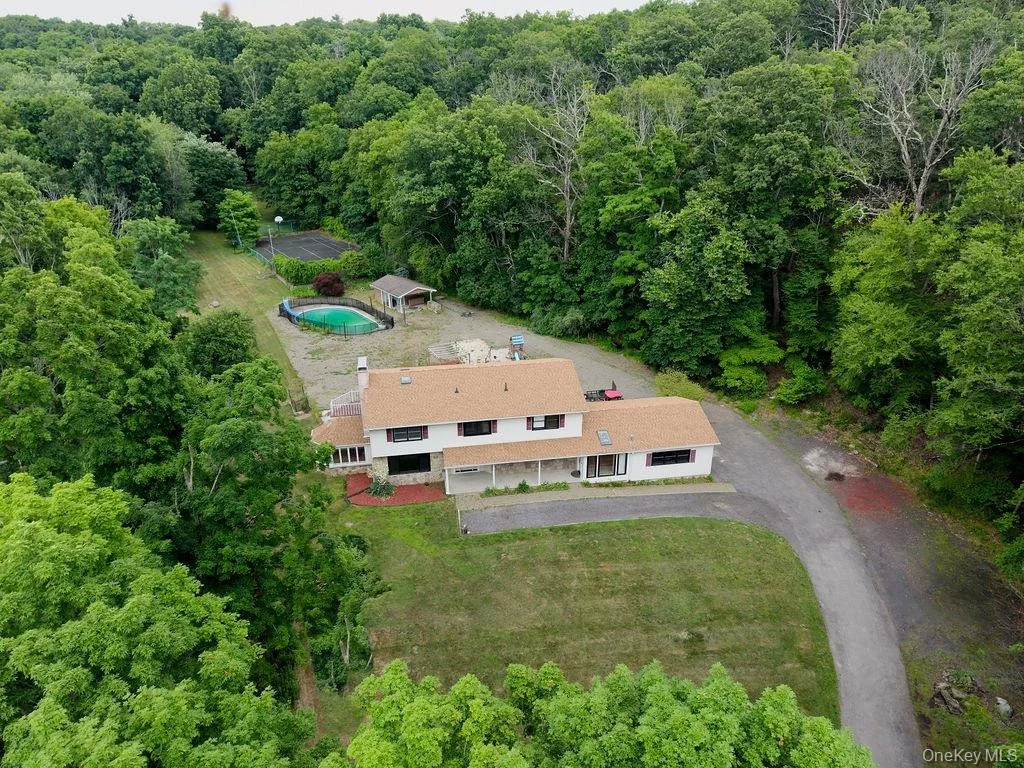
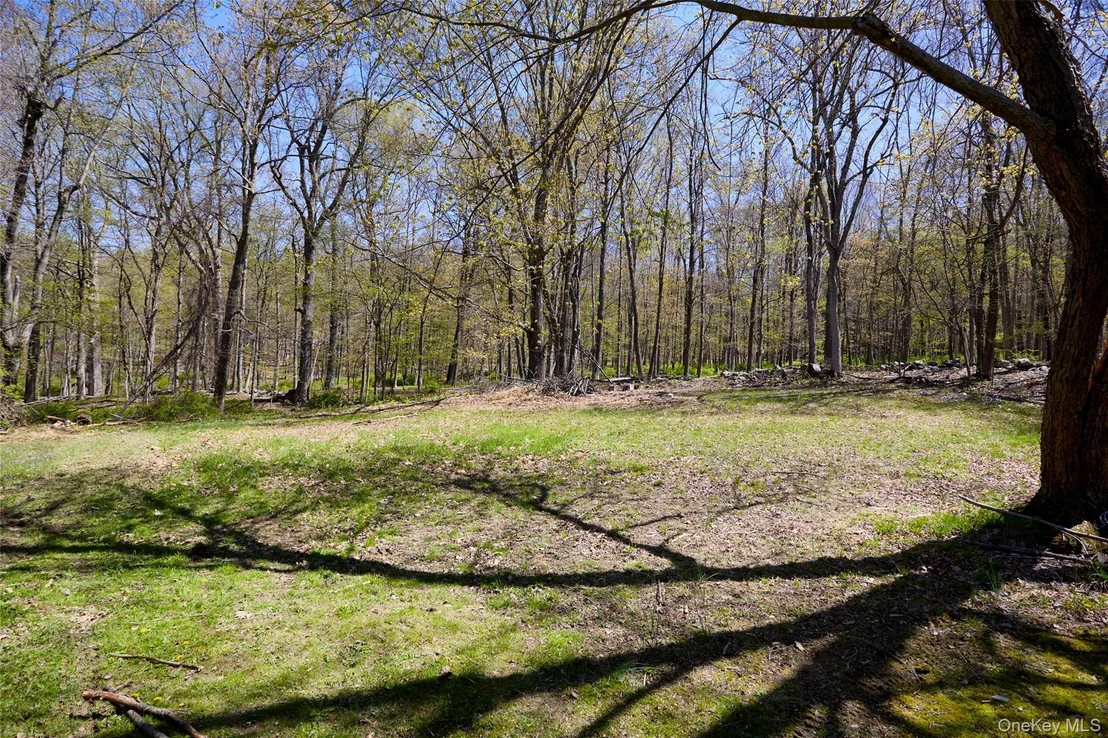
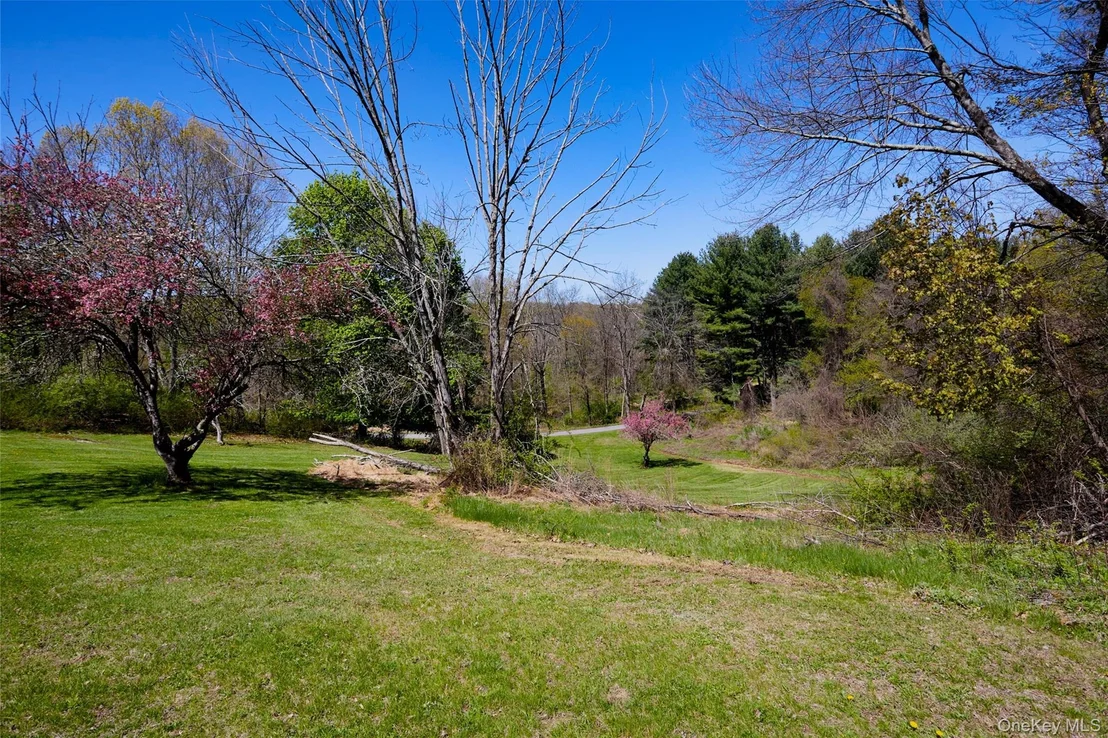
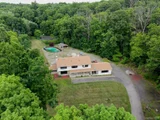
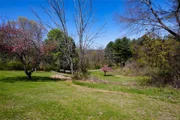
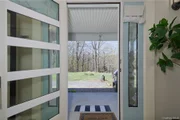
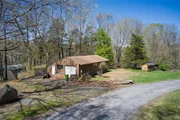
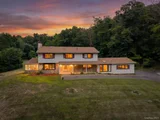
Welcome to your private Hudson Valley retreat—an estate-style residence set on 13.7 picturesque, park-like acres in the heart of LaGrange, just minutes from the charming village of Millbrook. A serene quarter-mile partially pine-lined driveway creates a memorable arrival experience, immediately setting the tone for the privacy, scale, and tranquility that define this exceptional property.
Thoughtfully designed and oriented as a southwest-facing home by the original builder, the residence is perfectly positioned to capture natural light throughout the day and showcase breathtaking sunset views in the evening, enhancing both warmth and energy efficiency.
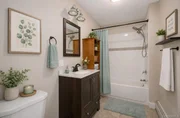
This spacious 4-bedroom, 2.5-bath Colonial offers a seamless blend of comfort, functionality, and resort-style living, with convenient access to the Taconic State Parkway, Metro-North, schools, and local amenities.
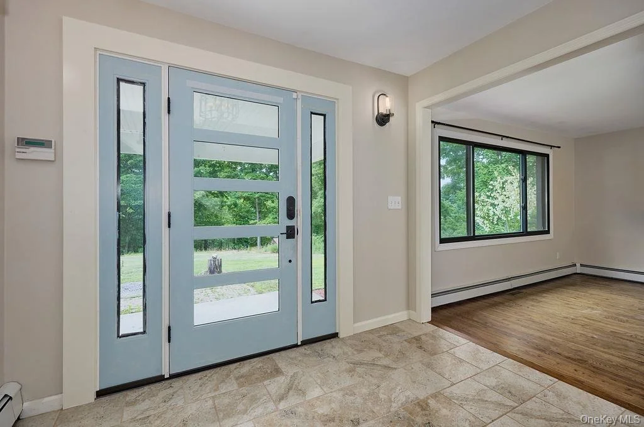
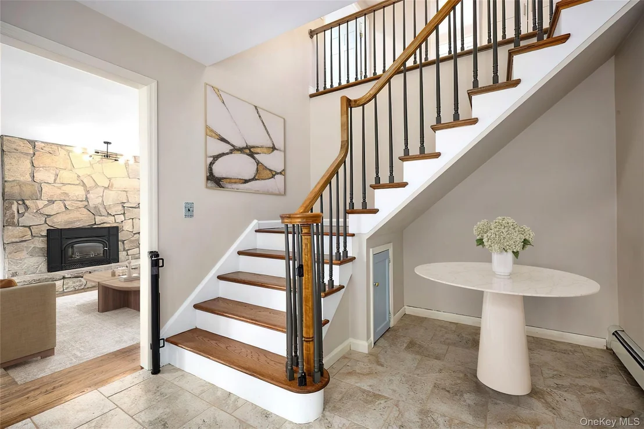
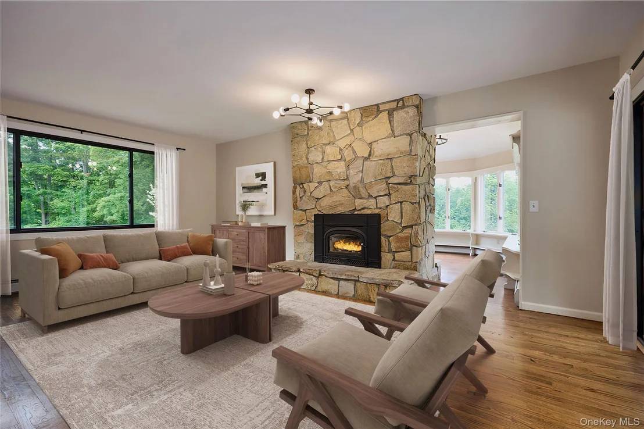
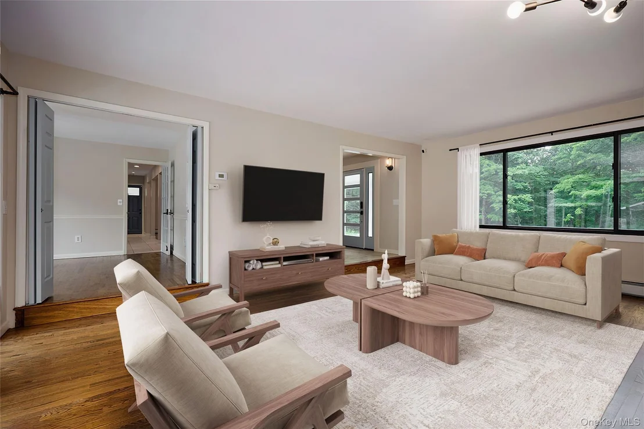
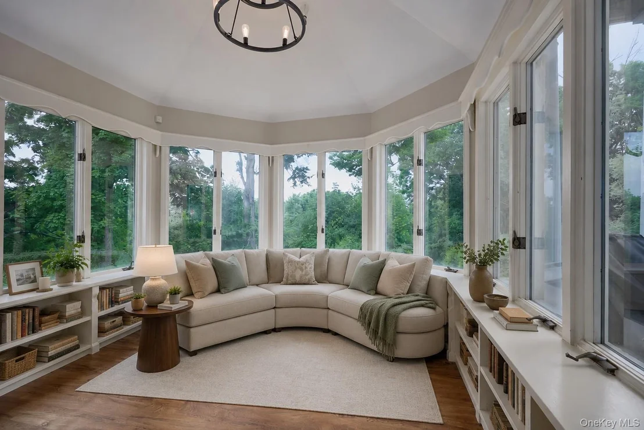
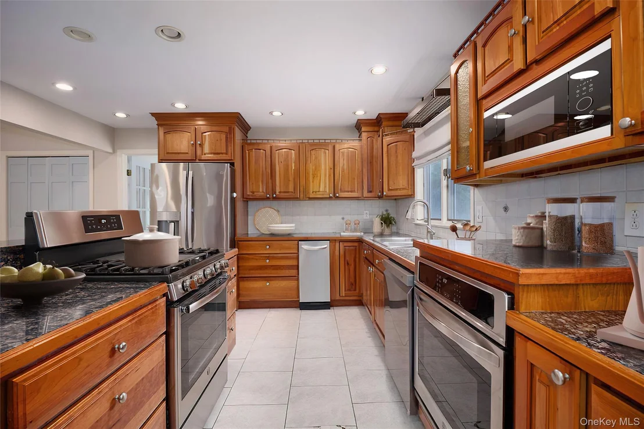
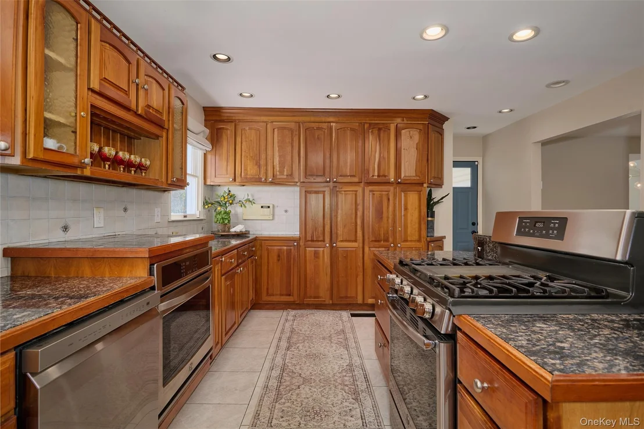
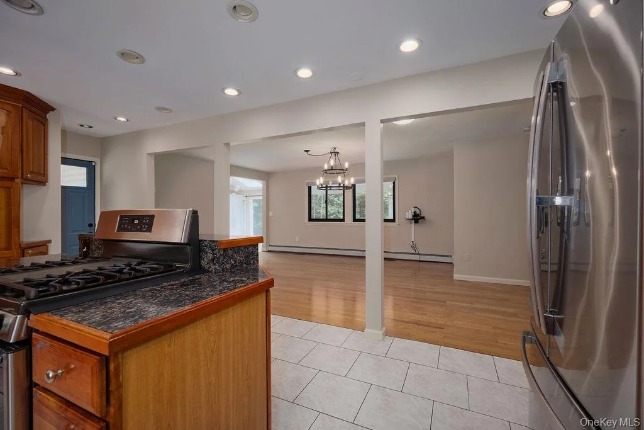
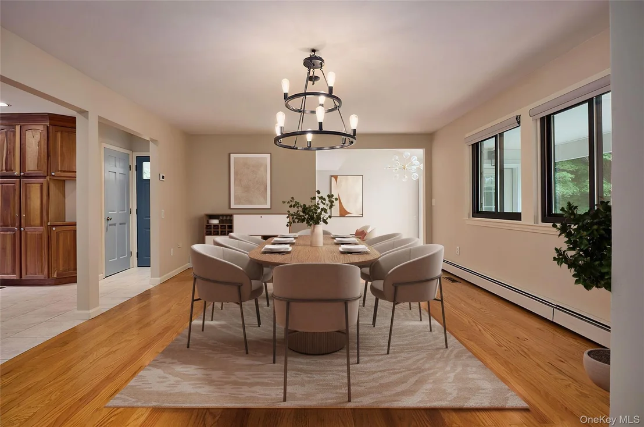
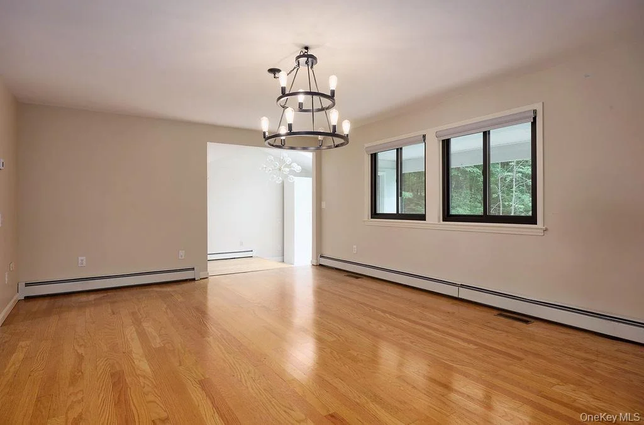
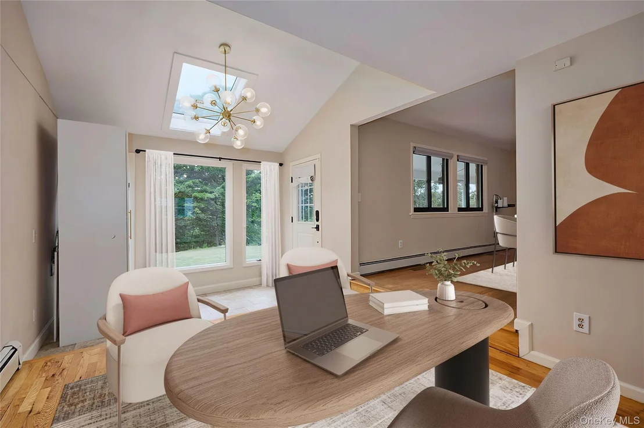
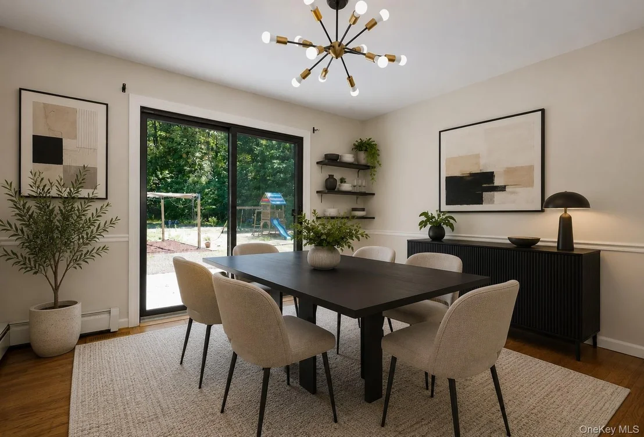
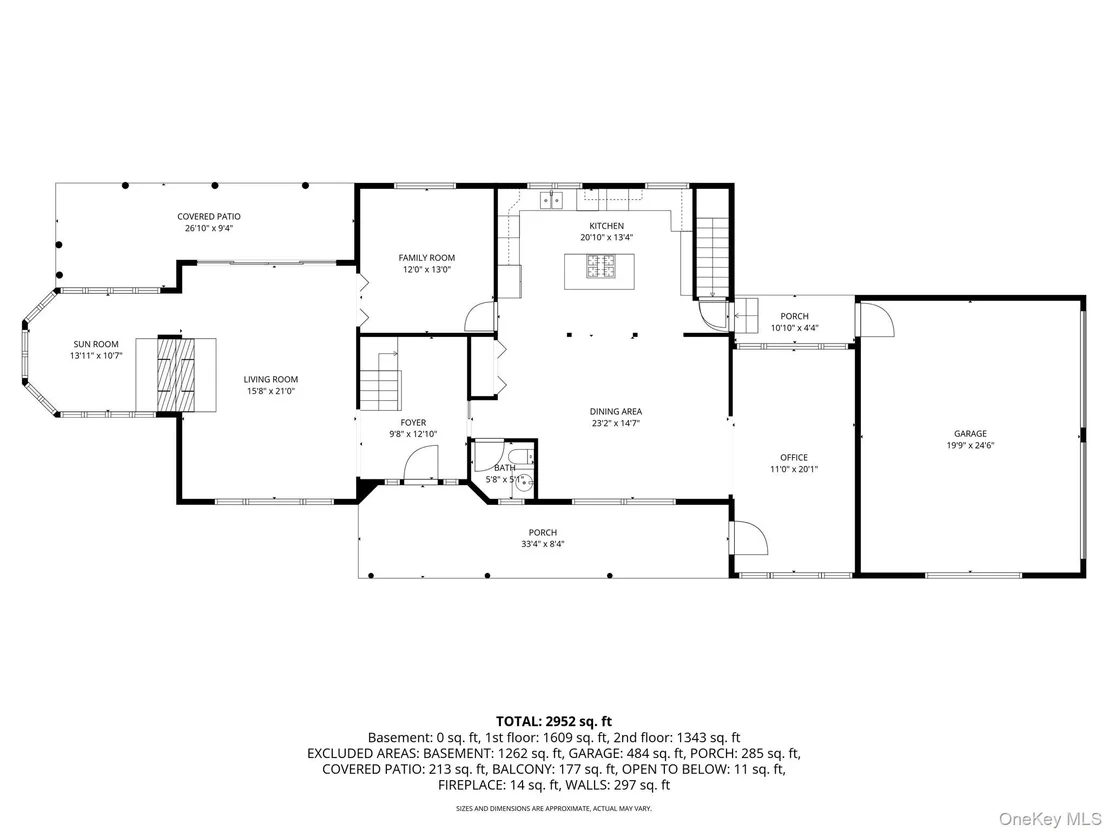
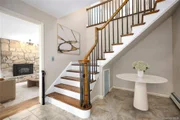
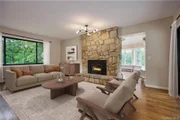
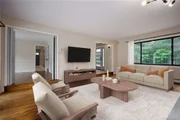
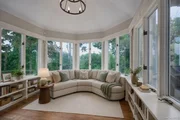
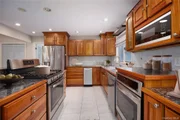
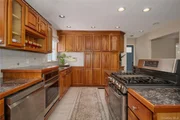
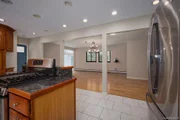
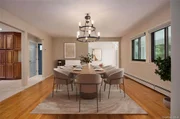
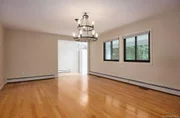
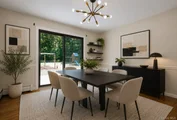
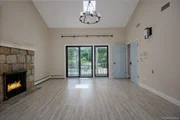
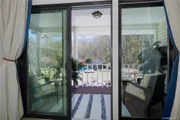
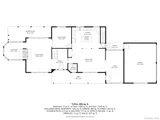
Inside, the sun-filled formal living room features a striking stone wood-burning stove and sliding glass doors that open directly to the backyard, creating effortless indoor-outdoor living. A beautifully designed round sunroom wrapped in windows provides a serene, light-filled space to relax and take in the surrounding natural landscape. The kitchen flows into the dining area, complemented by a private office off the main living space—ideal for work-from-home flexibility or additional use.
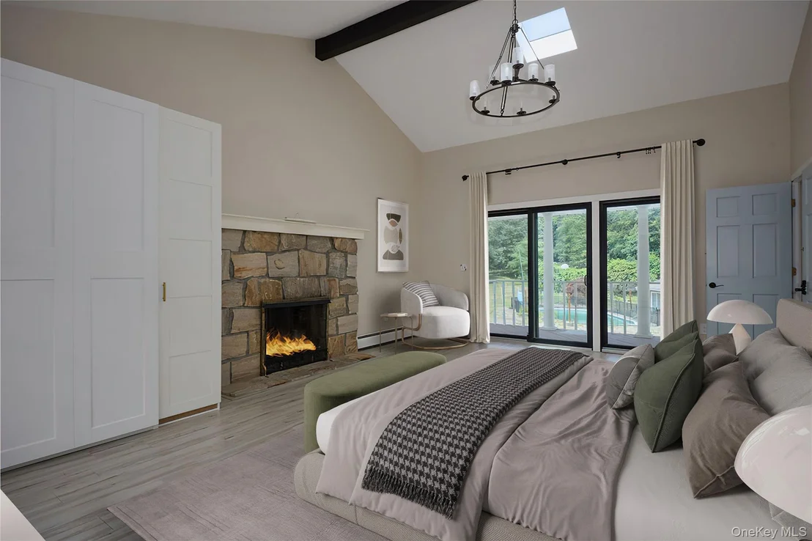
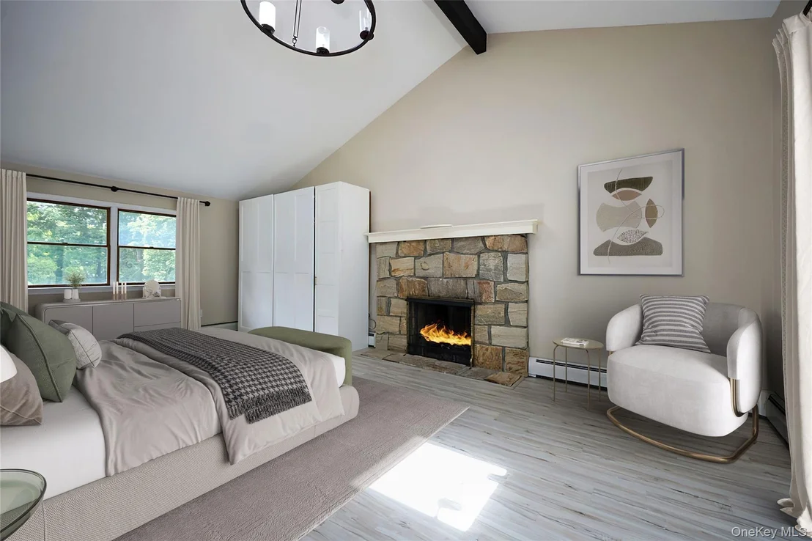
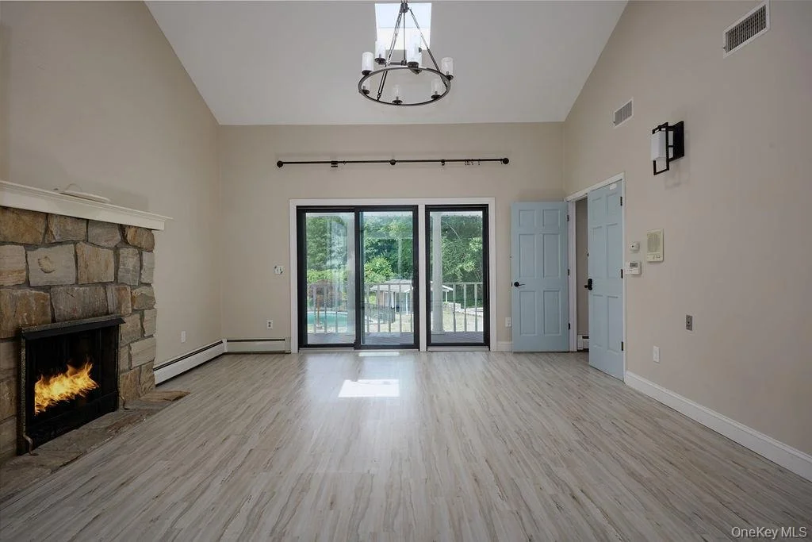
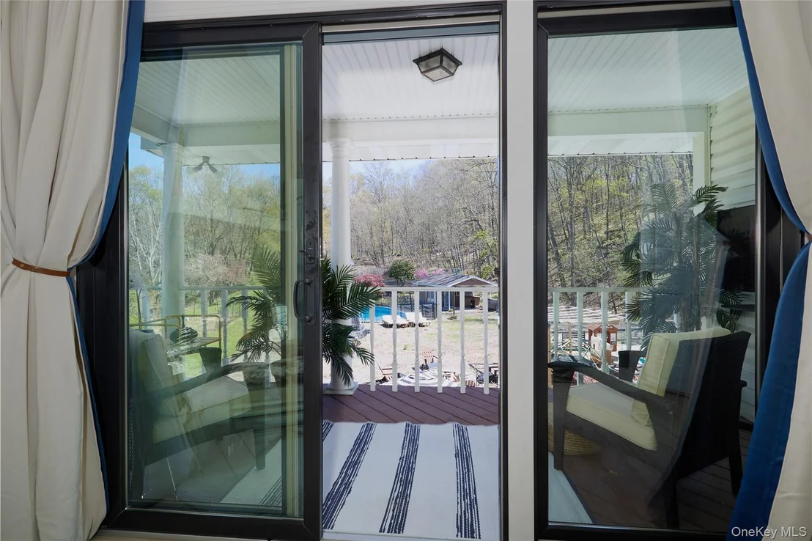
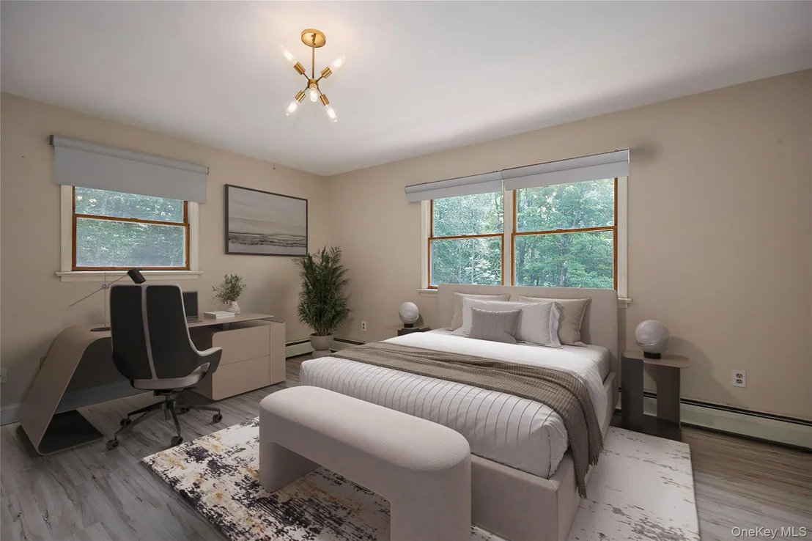
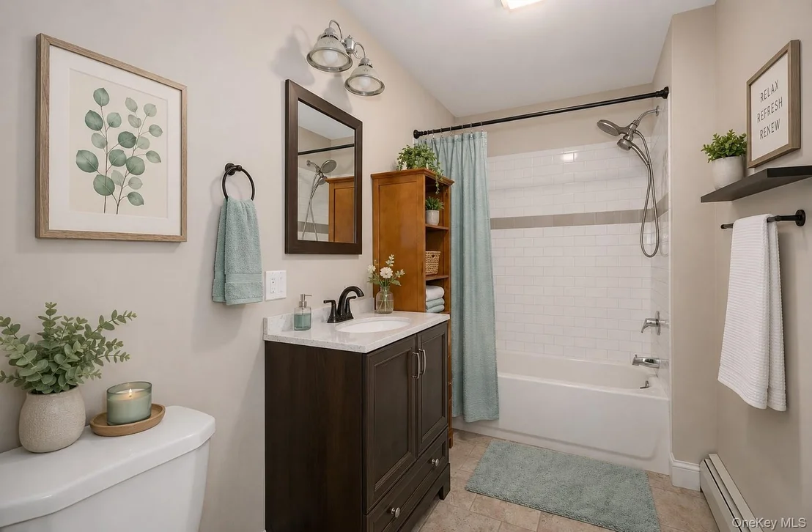
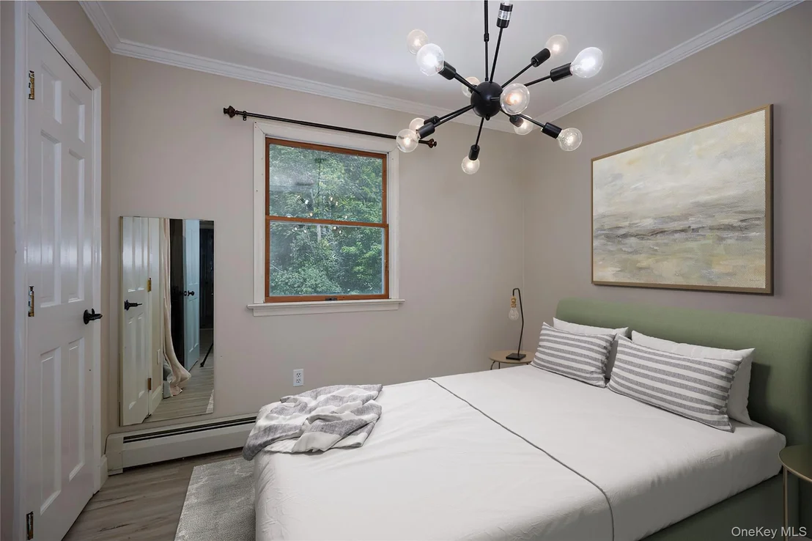
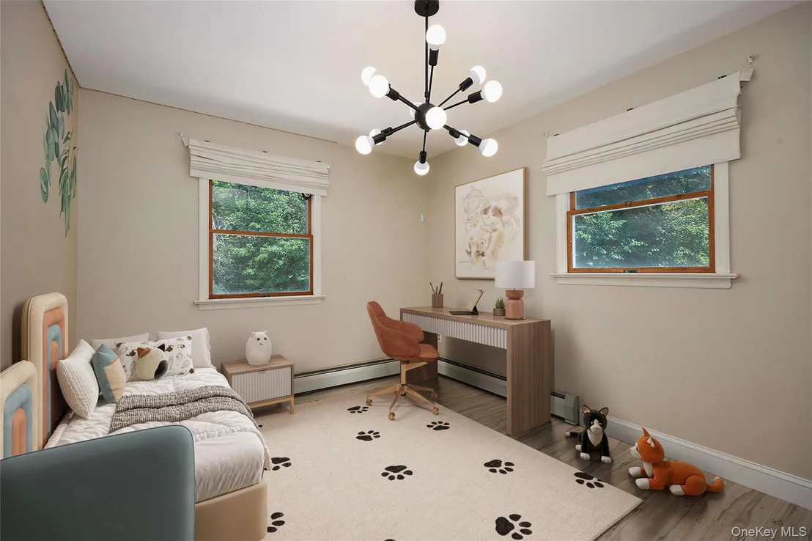
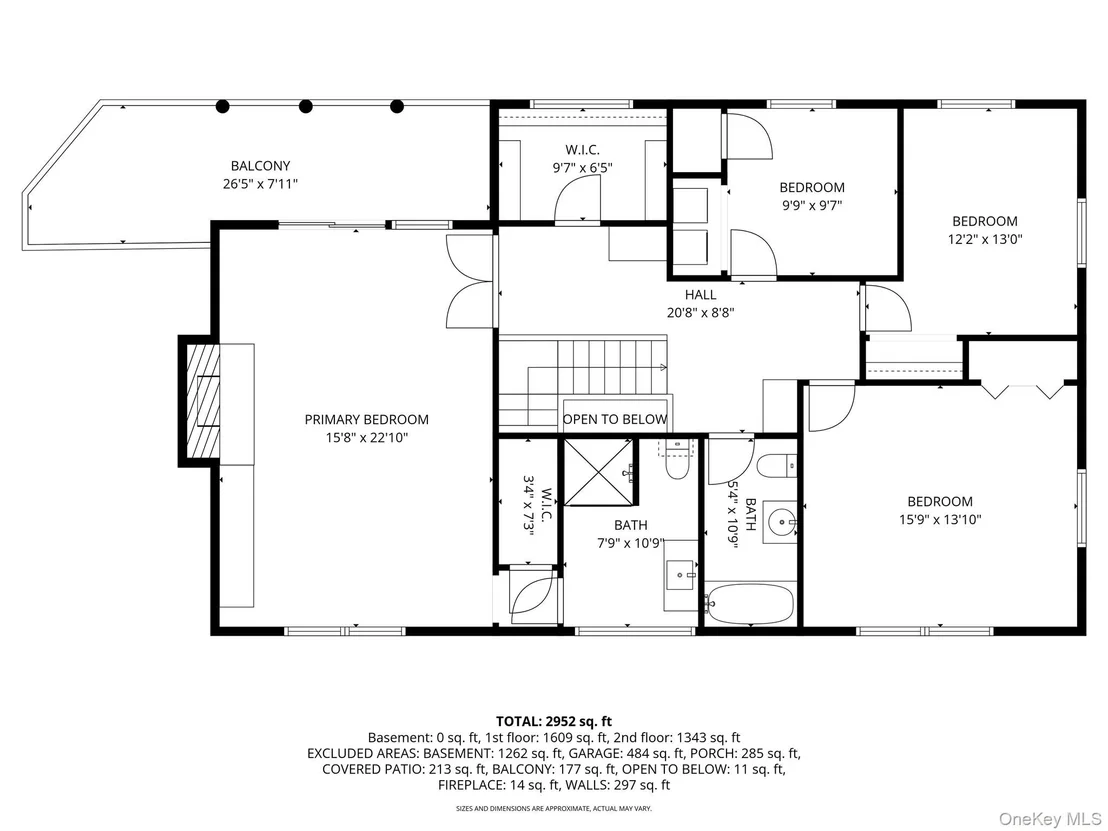
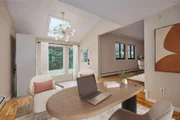
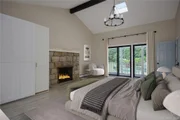
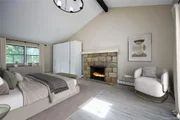
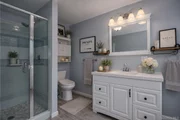
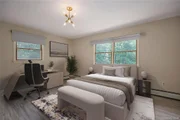
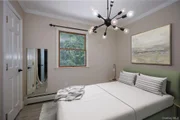
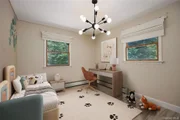
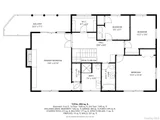
Upstairs, the primary suite serves as a true retreat, featuring cathedral ceilings, skylights, a private balcony, a dramatic stone fireplace, and an en-suite bath. Three additional generously sized bedrooms with ample closet space complete the second level.
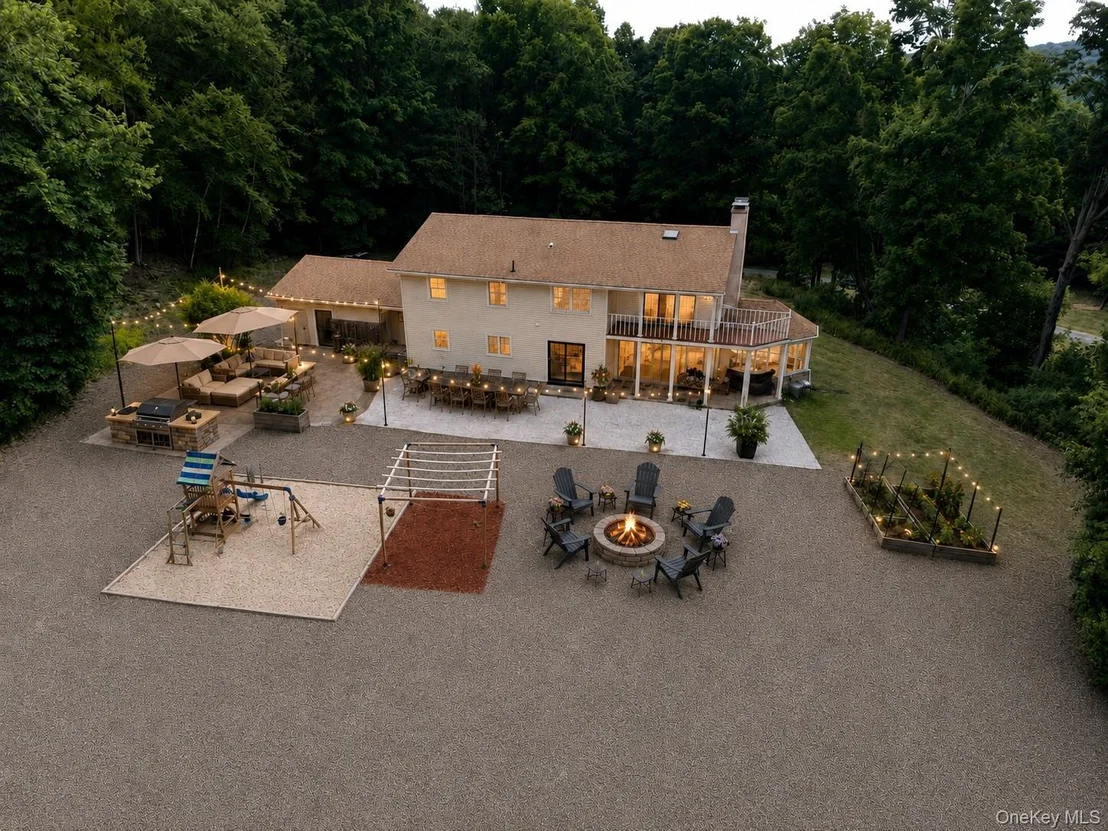
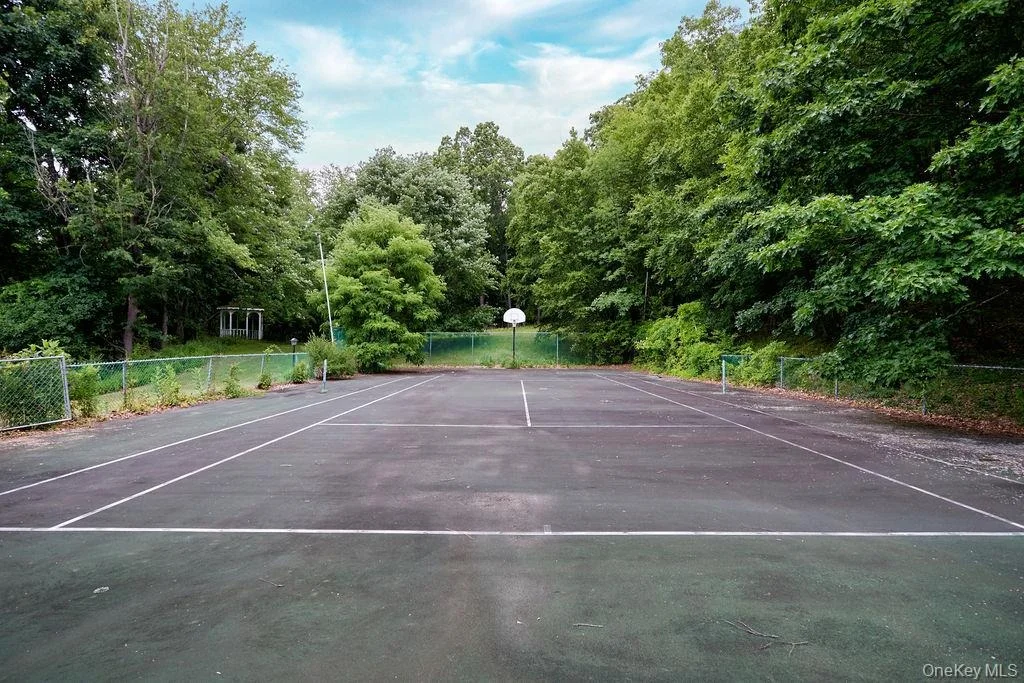
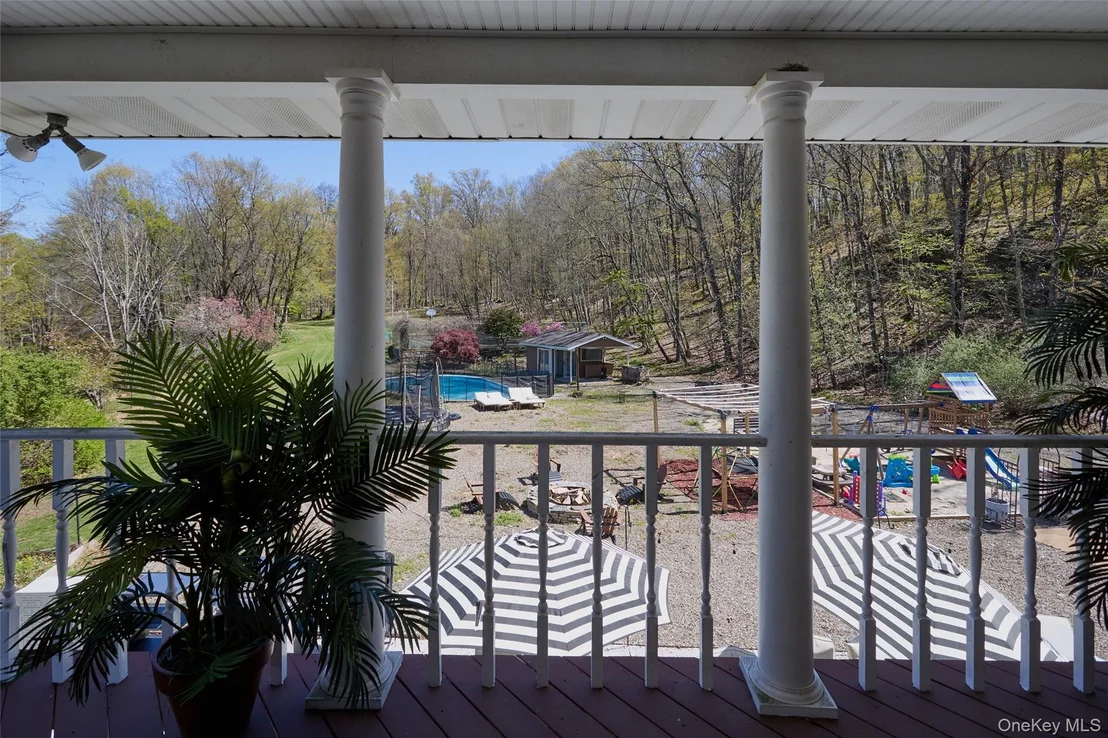
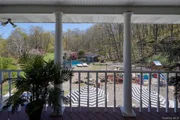
The outdoor environment is a defining feature of the property, designed for both relaxation and entertaining. Enjoy a saltwater in-ground pool with gas heater, pool house, and a full sports court (tennis and basketball), all set within mature landscaping that enhances the estate’s natural beauty. A striking Japanese maple near the pool adds a refined focal point, while a custom stone firepit completes the outdoor entertaining experience.
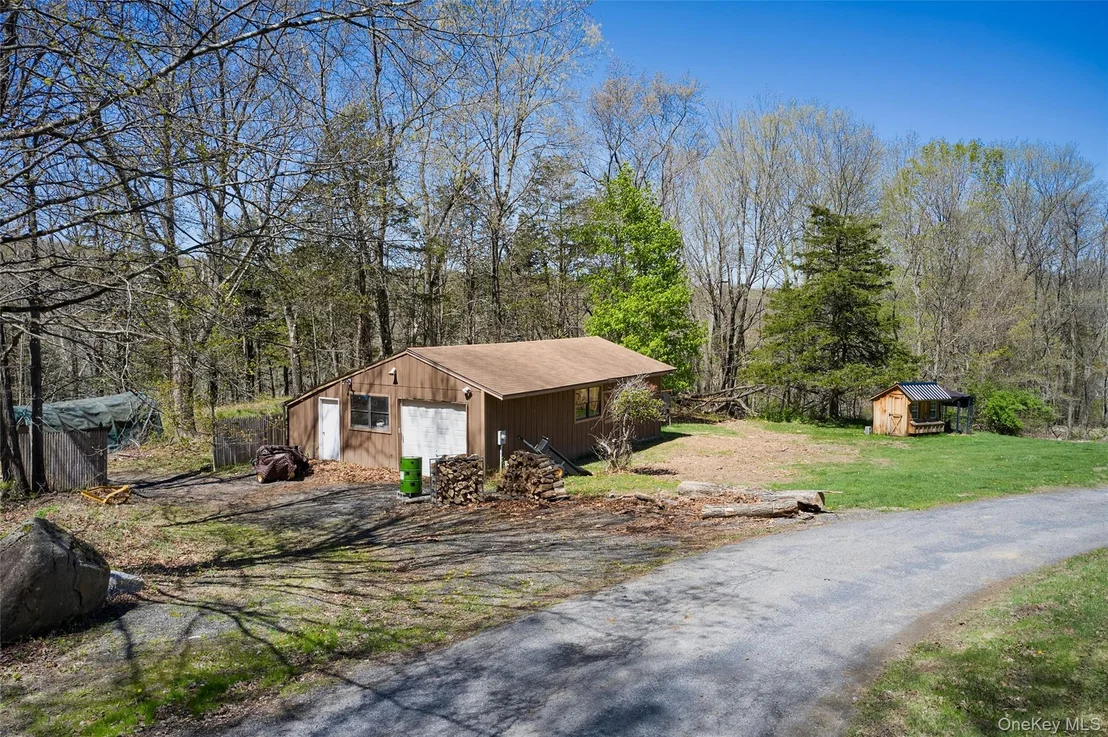
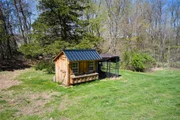
A two-car attached garage and oversized detached garage with utilities provide exceptional flexibility for storage, hobbies, or workspace.
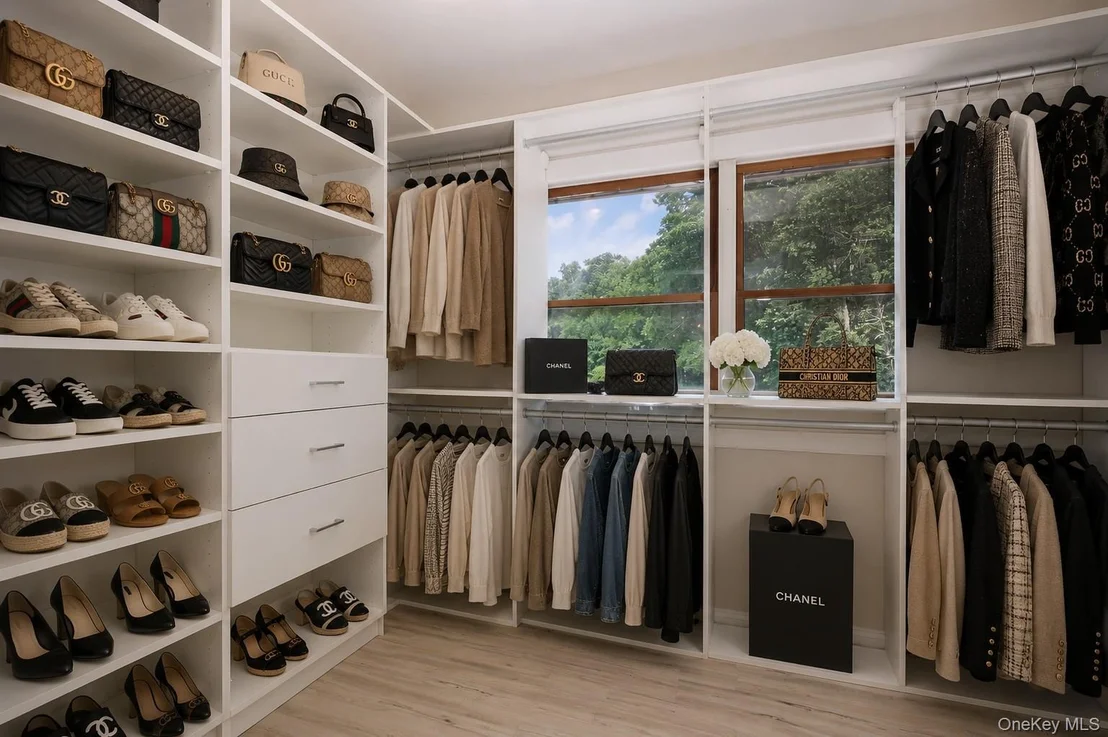
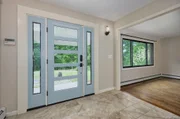
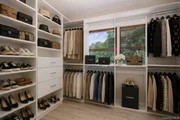
Extensive infrastructure improvements have been completed, offering peace of mind and long-term value, including a new roof, septic system, Andersen windows and doors, updated HVAC systems (2 condensers & 2 air handlers), whole-house generator, spray foam insulation, water treatment systems (UV, CO2 filter, and softener), well pump and tank, skylights, and additional thoughtful upgrades throughout. Smart thermostats, California Closet systems, updated flooring, and exterior enhancements further elevate the property’s functionality and livability.
This is a rare opportunity to own a turnkey Hudson Valley estate offering space, privacy, and a true lifestyle experience. Whether envisioned as a full-time residence or weekend retreat, this property delivers the perfect balance of comfort, sophistication, and natural beauty—with endless potential for its next owner.
|
| Apr 24, 2019 | Sold | |
|
Sold
|
| Feb 2, 2019 | No longer available |
-
|
|
No longer available
|
| Jan 31, 2019 | Listed by RE/MAX Town & Country |
$585,000
|
|
Listed by RE/MAX Town & Country
|
| |
|
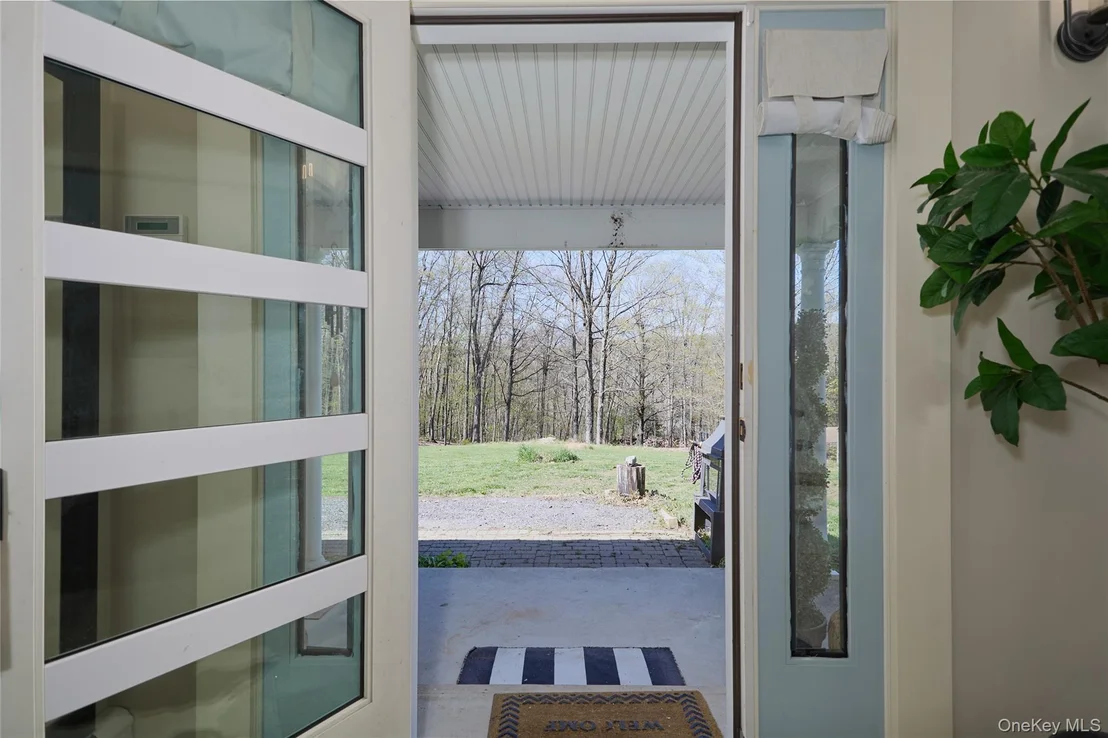
“A hidden sanctuary on 13.7 private park like acres with resort style amenities”. Pleasant Valley, 4 bedrooms, 2.5 baths, spectacular colonial on 13.72 acres of park like property. Close to railroad, close to Taconic, close to school, & close to shops. Formal living room boasts elegant stone double sided fireplace, hardwood floors, sliding glass doors to back yard and private sun room .Large cooks kitchen with stainless steel appliances flows into family room complete with hardwood floors and atrium with french doors to front porch. Impressive master bed room suite with private balcony majestic stone fire place and full en suite bath. 3 additional large bedrooms with great closet space & full hall bath complete the second level.This stunning home is an entertainers paradise featuring an in-ground pool, pool house, hot tub, tennis court, cabana, and large patio spaces. Attached 2 car garage as well as a separate detached garage on property. You absolutely must see this gorgeous home. Additional Information: Amenities:Tennis,HeatingFuel:Oil Above Ground,ParkingFeatures:2 Car Attached,2 Car Detached,
|
| Oct 18, 2018 | No longer available |
-
|
|
No longer available
|
| Oct 16, 2018 | Listed by RE/MAX TOWN & COUNTRY FK |
$600,000
|
|
Listed by RE/MAX TOWN & COUNTRY FK
|
| |
|
A hidden sanctuary on 13.7 private park like acres with resort style amenities'.Pleasant Valley, 4 bedrooms, 2.5 baths, gorgeous colonial on 13.72 acres of park like property. Close to railroad, close to Taconic, close to school, & close to shops. Formal living room boats elegant stone fireplace, hardwood floors, sliding glass doors to back yard, and private sun room. Beautiful large kitchen with stainless steel appliances with amazing back yard views.Family room complete with hardwood floors and atrium with french doors to front porch. Master bedroom suite with wall to wall carpet, walk in closet,and custom ensuite bathroom makes relaxing easy with a private balcony and stone fireplace. 3 large bedrooms with carpeted floors, full hall bath, and great closet spaces. Incredible back yard features an in-ground pool, pool house, hot tub, tennis court, cabana, and large patio spaces. Entertaining is a must with this indescribable home. Property is private and peaceful with attached 2 car garage as well as a separate detached garage on property. Taxes do not reflect star savings of $2,025 The manager has listed the unit size as 3400 square feet.
|
| Aug 22, 2018 | Listed |
$635,000
|
|
Listed
|
| |
|
A hidden sanctuary on 13.7 private park like acres with resort style amenities'.Pleasant Valley, 4 bedrooms, 2.5 baths, gorgeous colonial on 13.72 acres of park like property. Close to railroad, close to Taconic, close to school, & close to shops. Formal living room boats elegant stone fireplace, hardwood floors, sliding glass doors to back yard, and private sun room. Beautiful large kitchen with stainless steel appliances with amazing back yard views.Family room complete with hardwood floors and atrium with french doors to front porch. Master bedroom suite with wall to wall carpet, walk in closet,and custom ensuite bathroom makes relaxing easy with a private balcony and stone fireplace. 3 large bedrooms with carpeted floors, full hall bath, and great closet spaces. Incredible back yard features an in-ground pool, pool house, hot tub, tennis court, cabana, and large patio spaces. Entertaining is a must with this indescribable home. Property is private and peaceful with attached 2 car garage as well as a separate detached garage on property. The manager has listed the unit size as 3400 square feet.
|
| Aug 6, 2018 | No longer available |
-
|
|
No longer available
|
| Aug 2, 2018 | Listed |
$635,000
|
|
Listed
|
| |
|
“A hidden sanctuary on 13.7 private park like acres with resort style amenities”. Pleasant Valley, 4 bedrooms, 2.5 baths, spectacular colonial on 13.72 acres of park like property. Close to railroad, close to Taconic, close to school, & close to shops. Formal living room boasts elegant stone double sided fireplace, hardwood floors, sliding glass doors to back yard and private sun room .Large cooks kitchen with stainless steel appliances flows into family room complete with hardwood floors and atrium with french doors to front porch. Impressive master bed room suite with private balcony majestic stone fire place and full en suite bath. 3 additional large bedrooms with great closet space & full hall bath complete the second level.This stunning home is an entertainers paradise featuring an in-ground pool, pool house, hot tub, tennis court, cabana, and large patio spaces. Attached 2 car garage as well as a separate detached garage on property. You absolutely must see this gorgeous home. The manager has listed the unit size as 3400 square feet.
|
| Jun 13, 2018 | Listed |
$650,000
|
|
Listed
|
| |
|
Pleasant Valley, 4 bedrooms, 2.5 baths, spectacular colonial on 13.72 acres of park like property. Close to railroad, close to Taconic, close to school, & close to shops. Formal living room boats elegant stone double sided fireplace, hardwood floors, sliding glass doors to back yard and private sun room .Large cooks kitchen with stainless steel appliances flows into family room complete with hardwood floors and atrium with french doors to front porch. Impressive master bed room suite with private balcony majestic stone fire place and full en suite bath. 3 additional large bedrooms with great closet space & full hall bath complete the second level.This stunning home is an entertainers paradise featuring an in-ground pool, pool house, hot tub, tennis court, cabana, and large patio spaces. Attached 2 car garage as well as a separate detached garage on property. You absolutely must see this gorgeous home. The manager has listed the unit size as 3400 square feet.
|



























 Your Privacy Choices
Phone: 425-283-2930
Address: 335 Madison Avenue, New York, NY 10017