


1
Map
32 Clancy Lane Lane S


About This Property
Payment Calculator
Your Estimated Monthly Payment
Cap Rate Calculator
What does this mean?
Based on our analysis, the cap rate of this property is 1.25%. A negative cap rate indicates that the property might not be feasible as an income-producing asset. The median cap rate for a near zip code 11238 is 4.23%.
How much can I actually make?
Actual monthly rental income may vary between $4,760 and $7,140 depending on unit-specific characteristics. You can change the amount using the slider to further explore.
How is cap rate calculated?
Cap Rate = Net Operating Income (NOI) / Property Asset Value.
When calculating the cap rate, we assume 100% occupancy. Leverage (mortgage) is not considered.
Cap Rate provided by RealtyHop and RentHop, learn more about cap rate here.
Price History
| Date / Event | Date | Event | Price |
|---|---|---|---|
| Oct 28, 2023 | No longer available | - | |
| No longer available | |||
| Jun 3, 2023 | Listed by Bill_Johnson | $5,250,000 | |
| Listed by Bill_Johnson | |||
| | |||
|
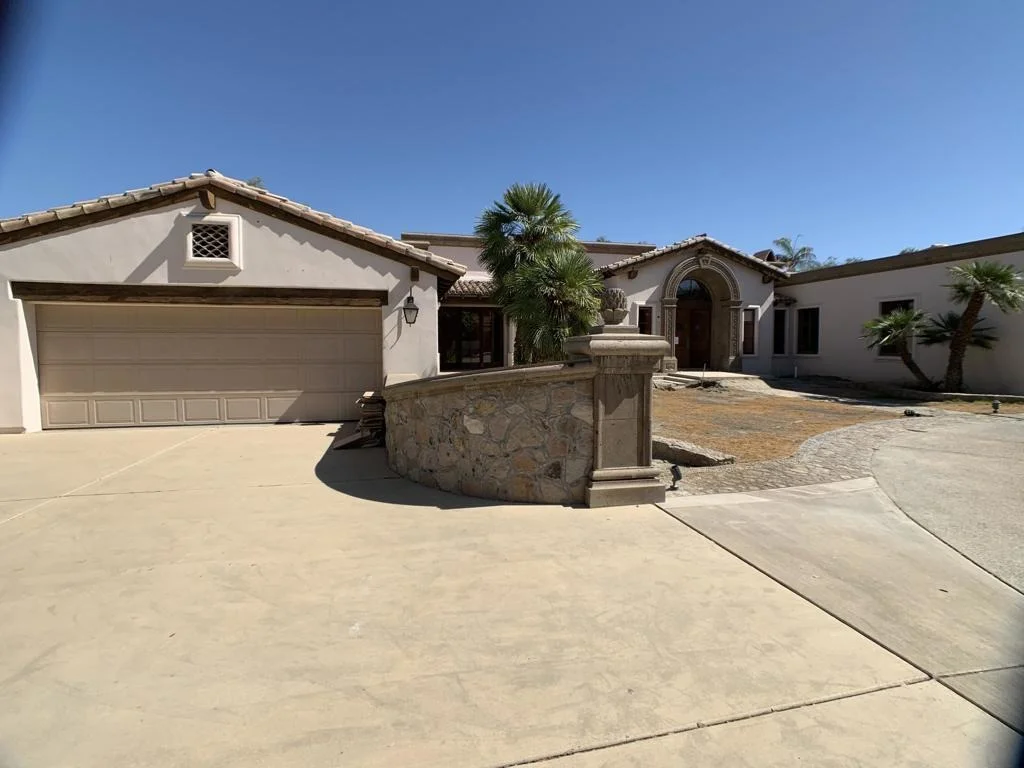
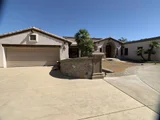
Designed and built by architect Juan Carlos Ochoa in 1993. This custom Mediterranean inspired villa is on the market in Clancy Lane Estates. This work of art inspired by a Spanish monastery can be your Architectual masterpiece of design and old world craftsmanship. See amazing mature cactus gardens and stone Pathway emcompassed by an olive tree grove on a little less than an acre. Entering through your private wrought iron custom gates you are immediately transported into old world charm in this completely walled Villa. The enchanting grounds include 3 operating stone fountains, one 10' tall in the center of a six car motorcourt plus an all tiled swimming pool with its own stone water feature and a separate all tiled spa in a stone grotto. Directly off the pool is a Pavilion with outdoor chef's kitchen that has everything you need. There are 2 gas fire bowls off the pool and a backyard 4 sided stone firepit.Before you set foot into the home you instantly recognize the impeccable craftsmenship and exquisite finishes. Large satillo tile floors and hand hewn oak plank floors throughout. This home was built to last selecting only the finest materials available in 1993 from hand hewn beams, vaulted ceilings and achways, venetian smooth plaster walls with rounded corners, stone corbels, stone surrounds, stone boncos as well as two hand-carved stone fireplaces. The walls are extra thick with the dual pane windows, and electric blinds on the french doors as well, all for added insulation. Italian hand made doors and windows match the hand-made Italian cabinetry. Built in 1993 and completely restored to new inside and out, the home has 4 bedrooms all with ensuite baths with hand-painted Spanish tiles and 2 half baths, one inside and the other poolside. The chef's kitchen has a leaded glass lighted ceiling between the beams, a Wolf gas stove with electric ovens, plenty of built in refrigeration and freezers, plus a 200 bottle custom wine cabinet in the breakfast nook, living room, formal dining room, FR, and gorgeous white marble and quartz countertops throughout, including the laundry room with a sub-zero frig and freezer. There are 2 large garages, one attached and the other detached with their own motorcourt, each with built-in storage.There can be no dispute that this magestic villa, located in Clancy Lane Ests on a secluded flag lot, has the most perfect location in Coachella The manager has listed the unit size as 6424 square feet.
| |||
| Jan 2, 2020 | Sold | ||
| Sold | |||
| Nov 8, 2019 | Listed by Rosenthal & Associates | $1,385,900 | |
| Listed by Rosenthal & Associates | |||
| | |||
|
This Juan Carlos Ochoa masterpiece is begging to be brought back to life! Once a gated manicured estate with flowing fountains and mature landscaping it now wants for the ''restorer'' There are 4 ensuite bedrooms plus powder room. The master takes over a whole wing of the house with endless closets, 2 separate rooms for office or gym or ?? and its own private spa. There is a center island kitchen with oversized breakfast room and formal dining room overlooking a huge family room and well as the enormous living room with its majestic stone fireplace. There are 2 double car garages as well as a circular motor court.
| |||
Property Highlights
Building Info
Comparables
Status
Price/ft²
Listed On
Sold On
About Clancy Lane Estate
Similar Homes for Sale
Currently no similar homes aroundNearby Rentals
$7,600 /mo
- 3 Beds
- 2 Baths
- 1,821 ft²
$6,500 /mo
- 3 Beds
- 2 Baths
- 1,921 ft²

Last Updated: 4 months ago
Data Source: CRMLS, MLS# 219033600DA
 Your Privacy Choices
Phone: 425-283-2930
Address: 335 Madison Avenue, New York, NY 10017