


57
Map


32 Canyonwood


About This Property
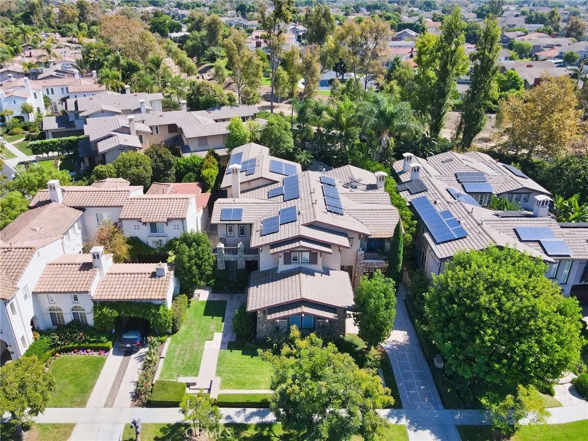
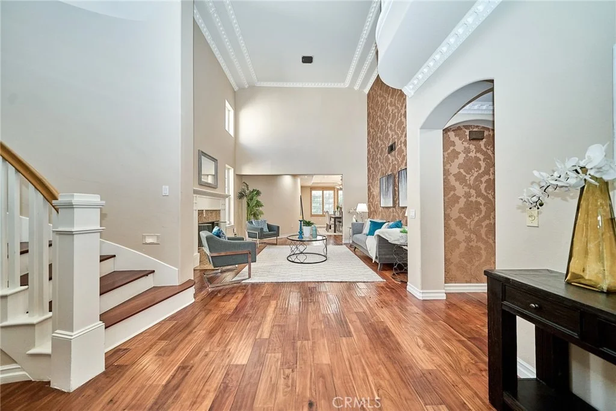
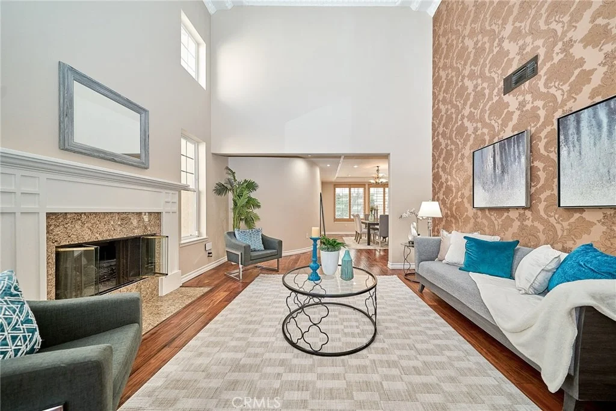
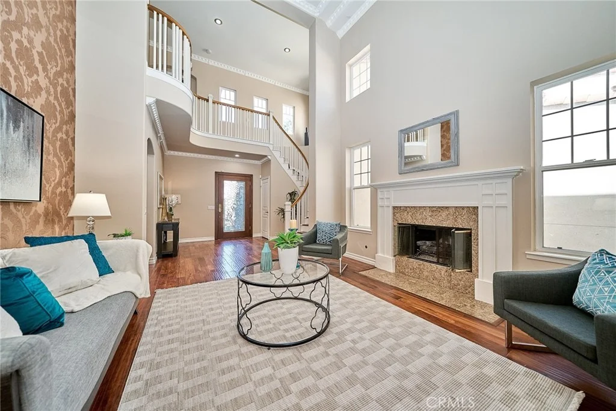
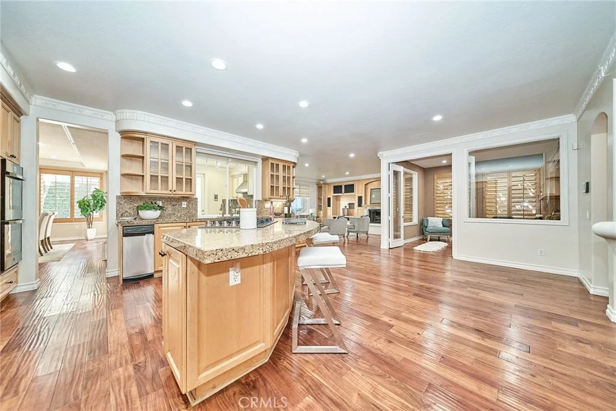
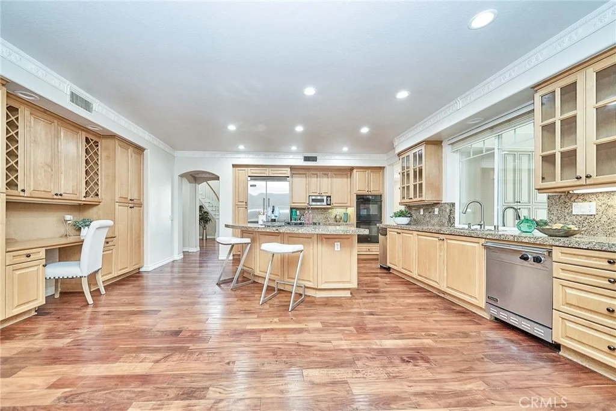
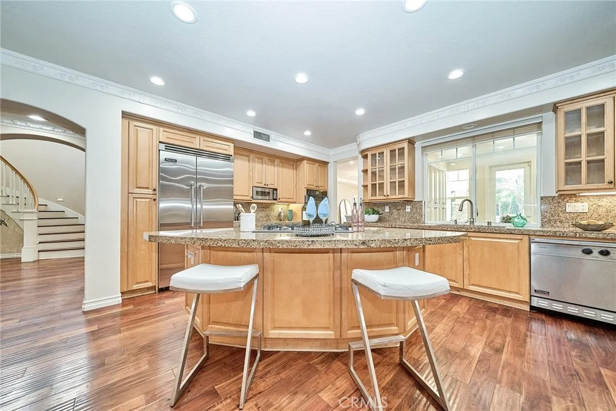
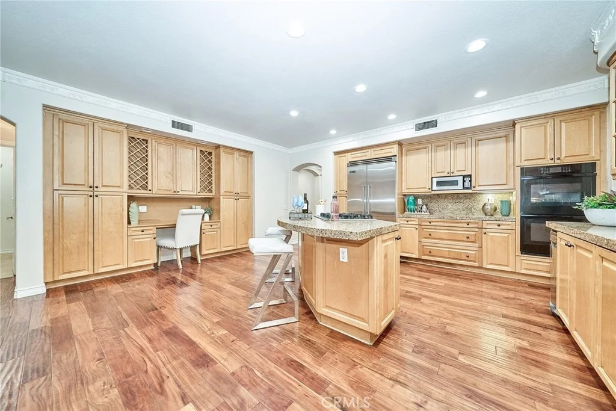
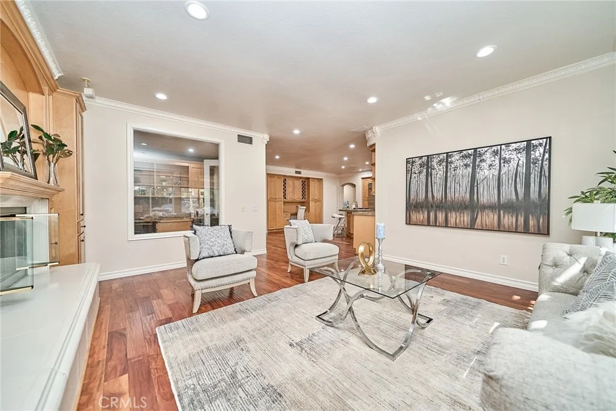
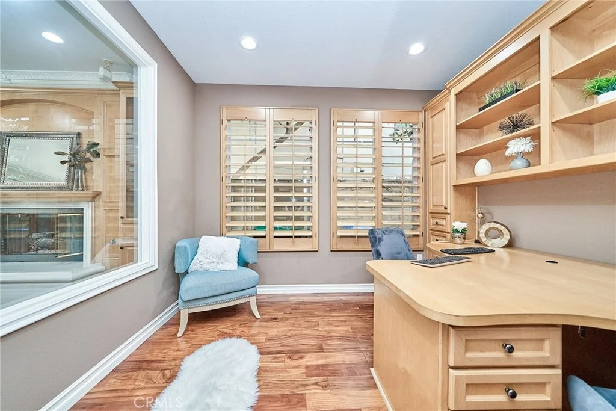
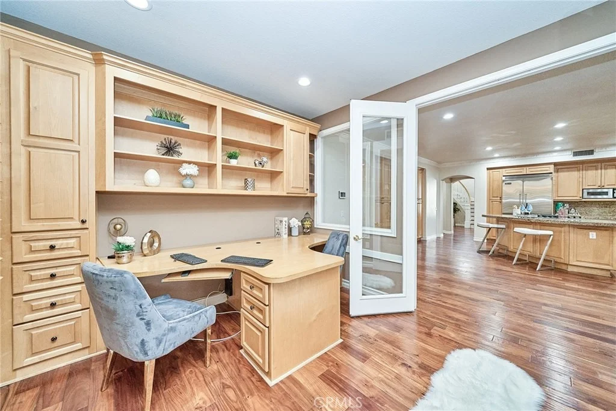
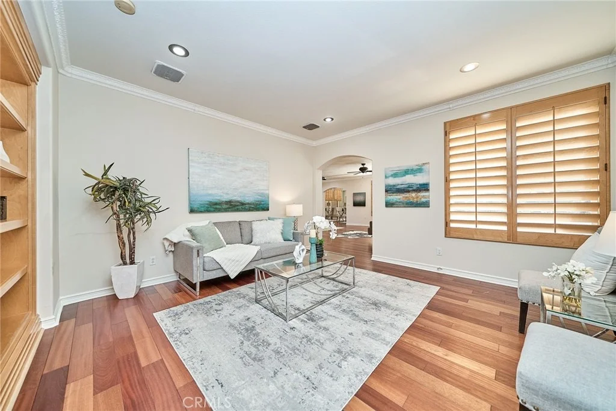
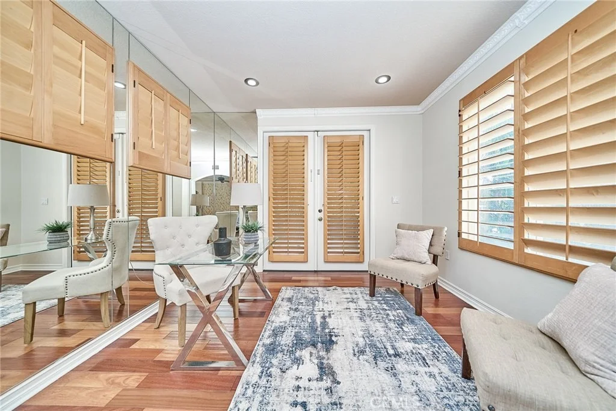
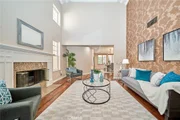
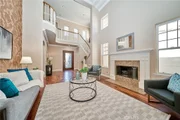
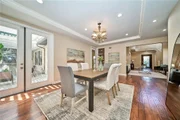
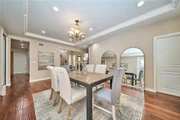
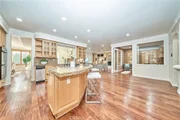
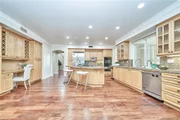
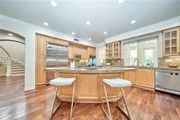
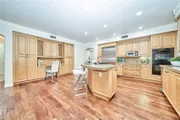
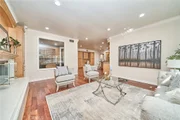
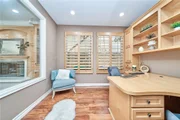
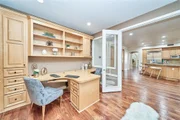
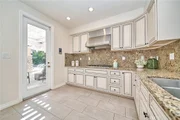
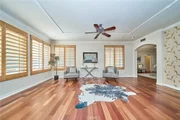
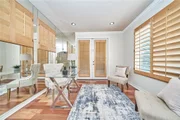
From the moment you enter, soaring ceilings, abundant natural light, and an open, sophisticated floor plan create an immediate sense of scale and grandeur. The thoughtfully designed interior is equally suited for refined entertaining and comfortable everyday living, featuring spacious formal living and dining areas, an inviting family room, and a dedicated office/study conveniently located adjacent to the family room. The beautifully appointed chef's kitchen features a large center island, granite countertops, premium stainless-steel appliances, double ovens, and a separate wok kitchen.
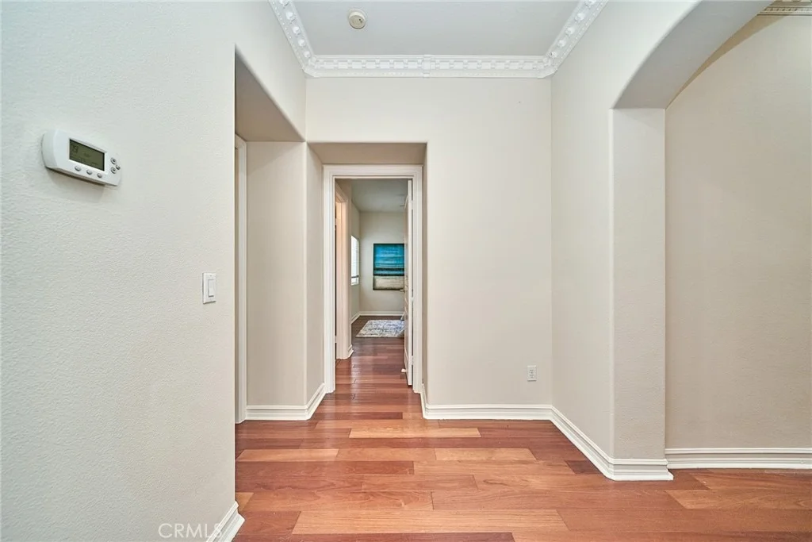
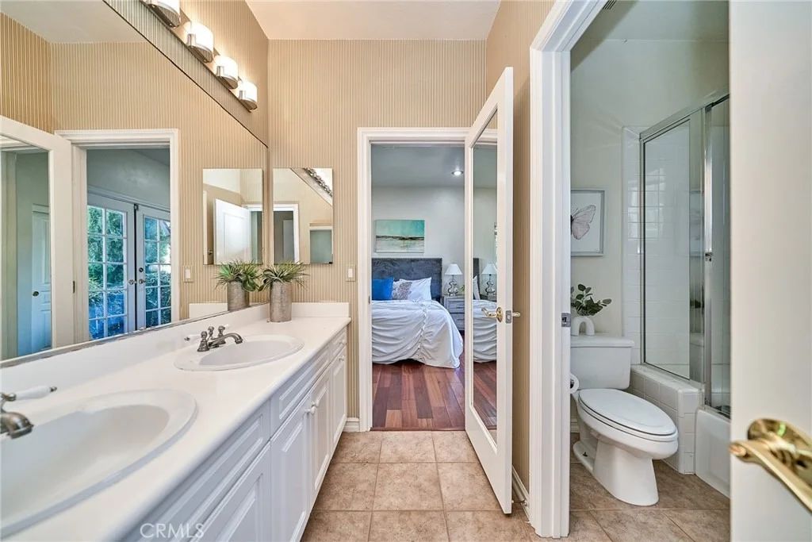
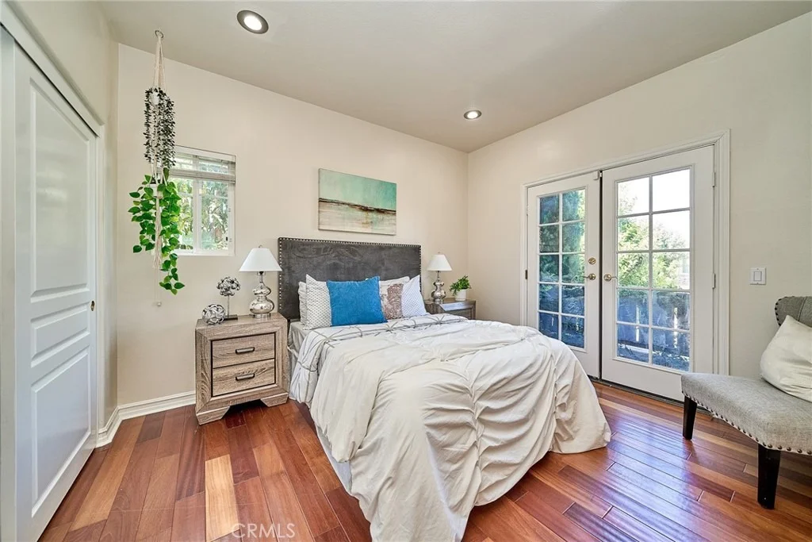
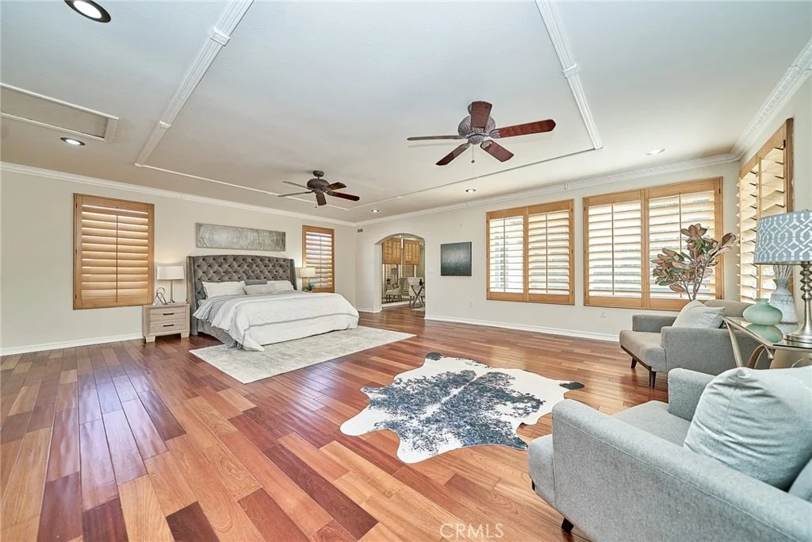
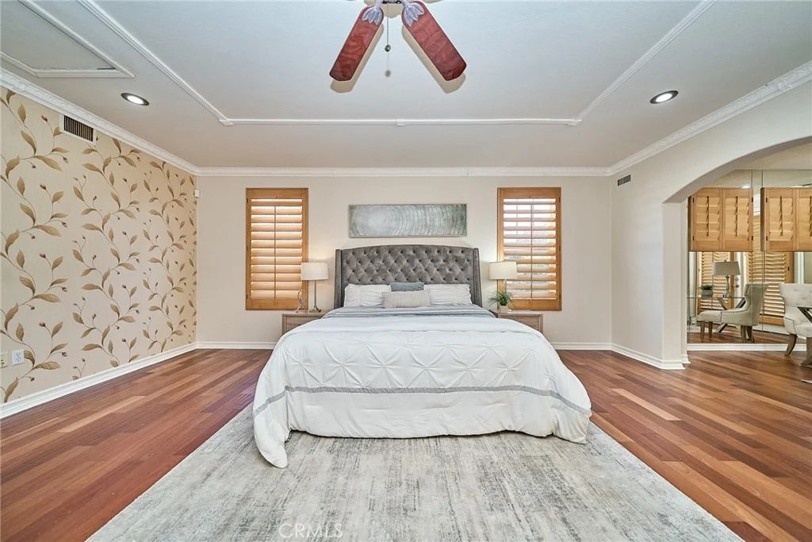
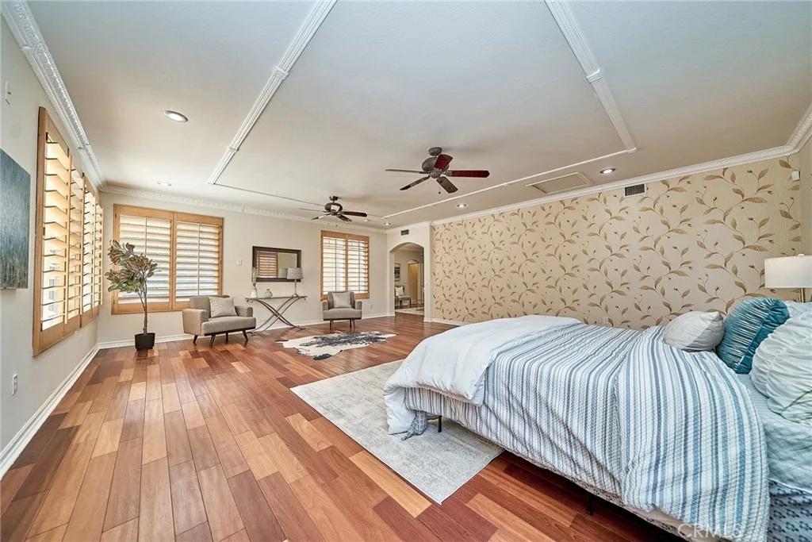
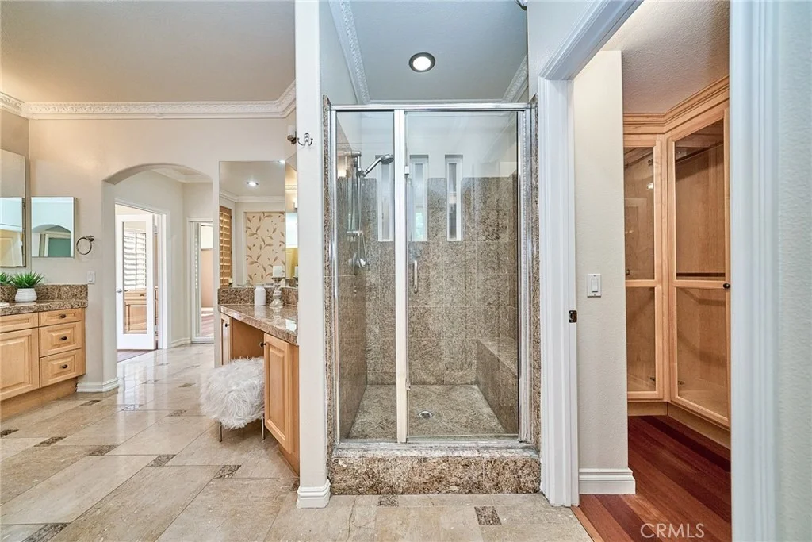
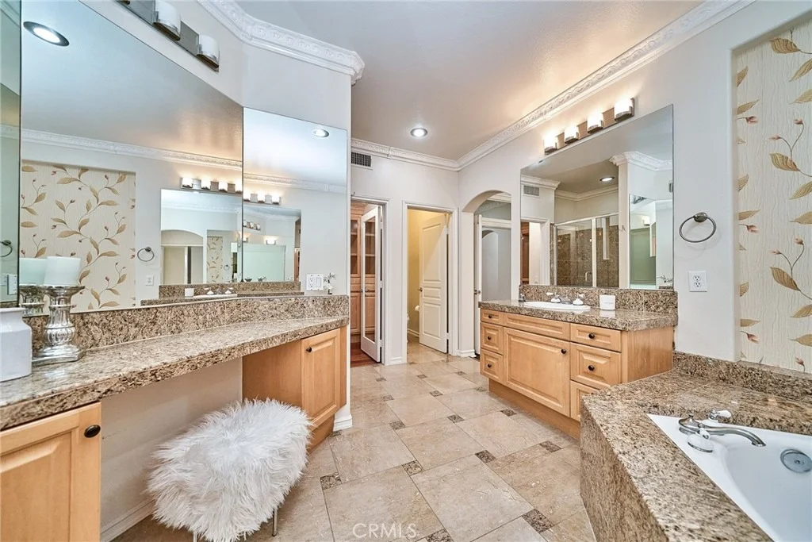
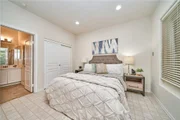
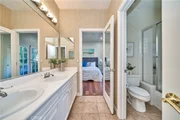
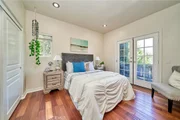
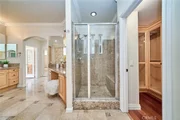
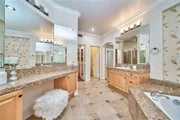
A highly desirable main-level layout includes two spacious bedroom suites, offering exceptional flexibility for guests, extended family, or multigenerational living. Upstairs, the luxurious primary suite provides a private retreat with a spa-inspired bathroom, soaking tub, separate shower, and generous walk-in closets. Two additional bedrooms share well-appointed Jack-and-Jill bathrooms, creating a comfortable and practical arrangement for family members or guests. The thoughtfully designed upstairs layout provides both privacy and functionality for everyday family living.
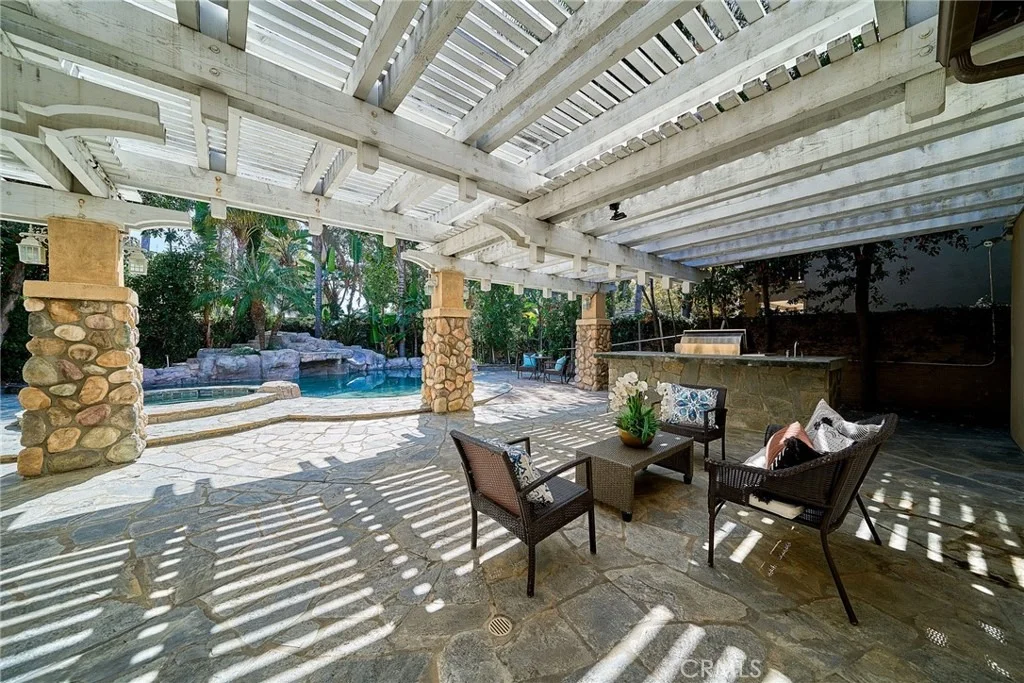
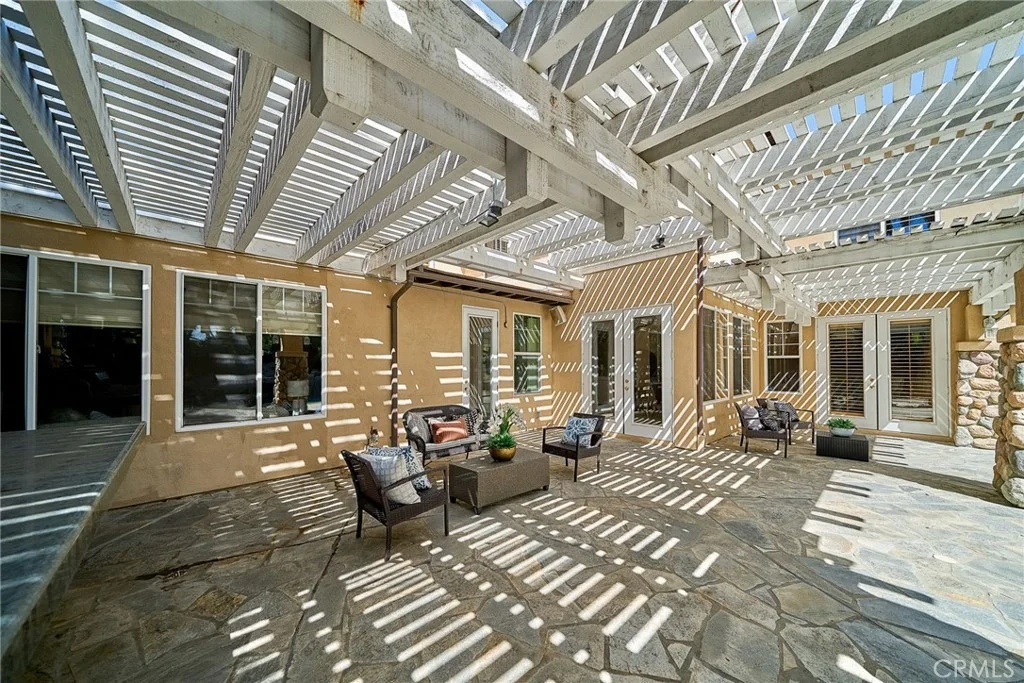
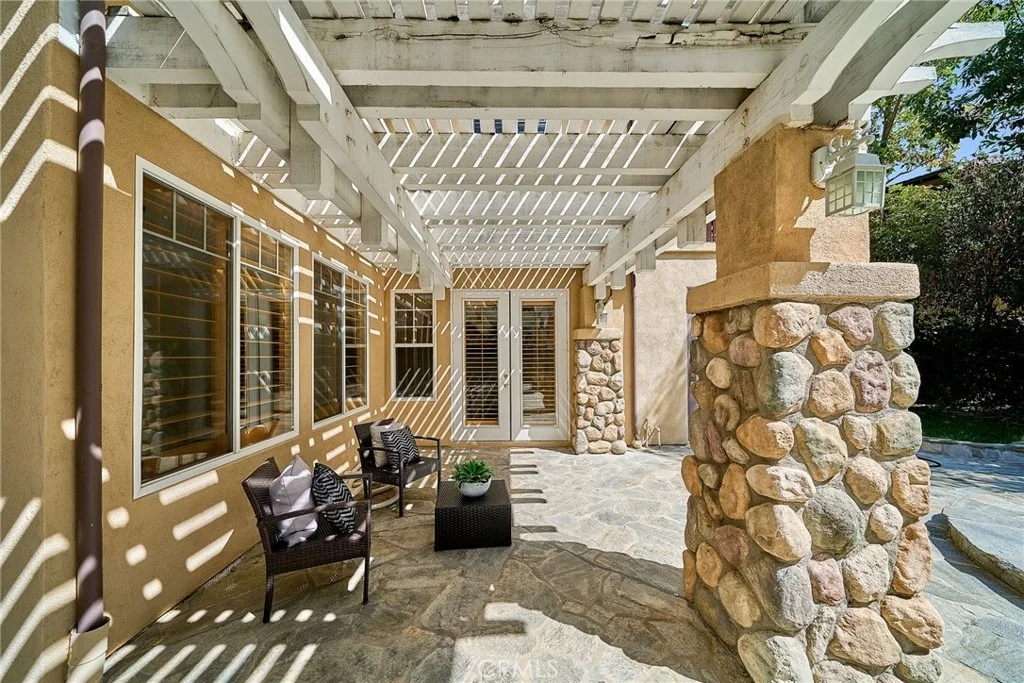
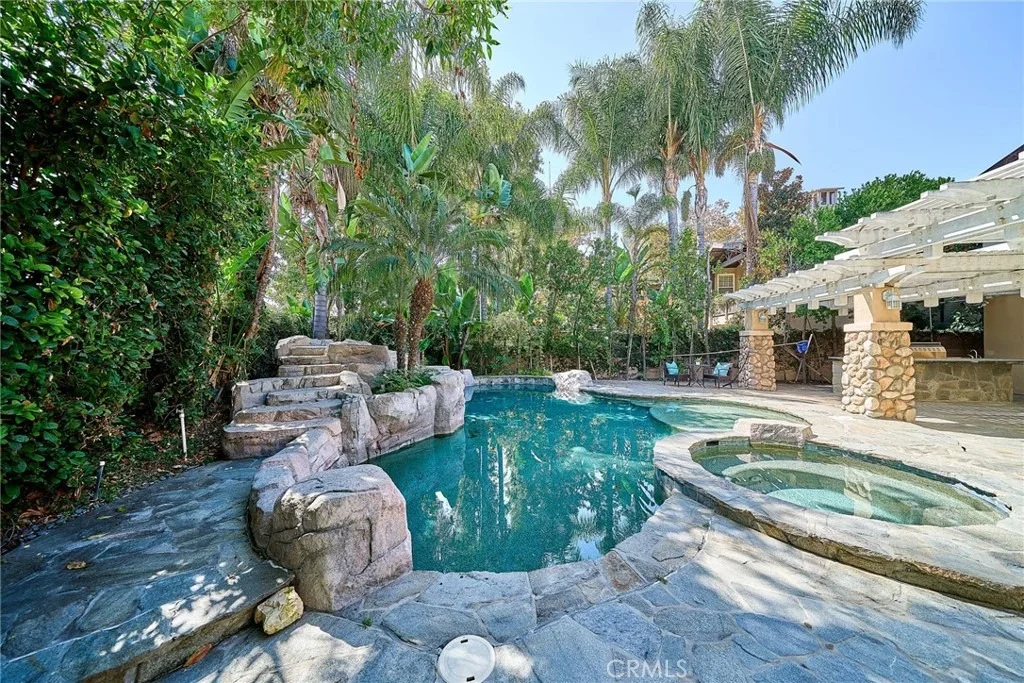
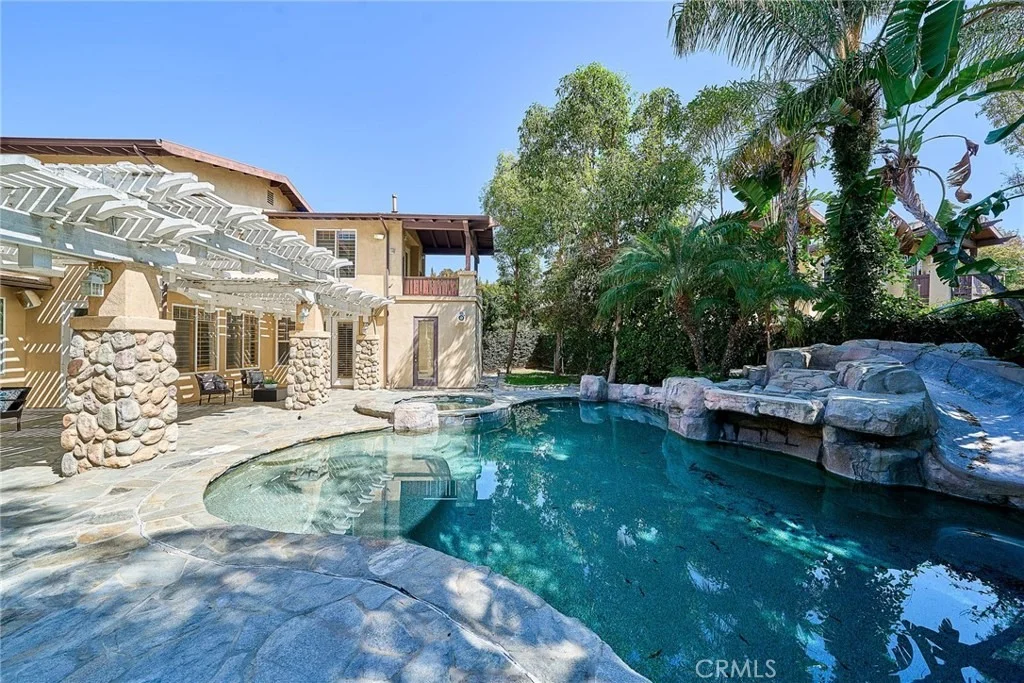
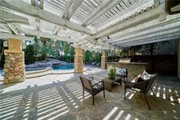
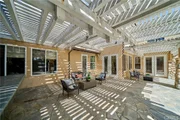
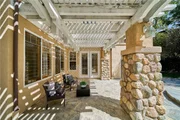
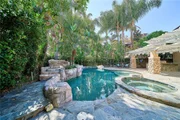
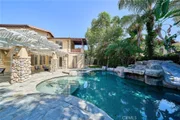
The resort-inspired backyard is truly the heart of the home. A sparkling private pool and spa are surrounded by generous outdoor entertaining spaces, a built-in BBQ pavilion, and a covered patio, creating an ideal setting for elegant gatherings, relaxed afternoons, and year-round California living. The expansive lot provides a rare combination of privacy, functionality, and indoor-outdoor living.
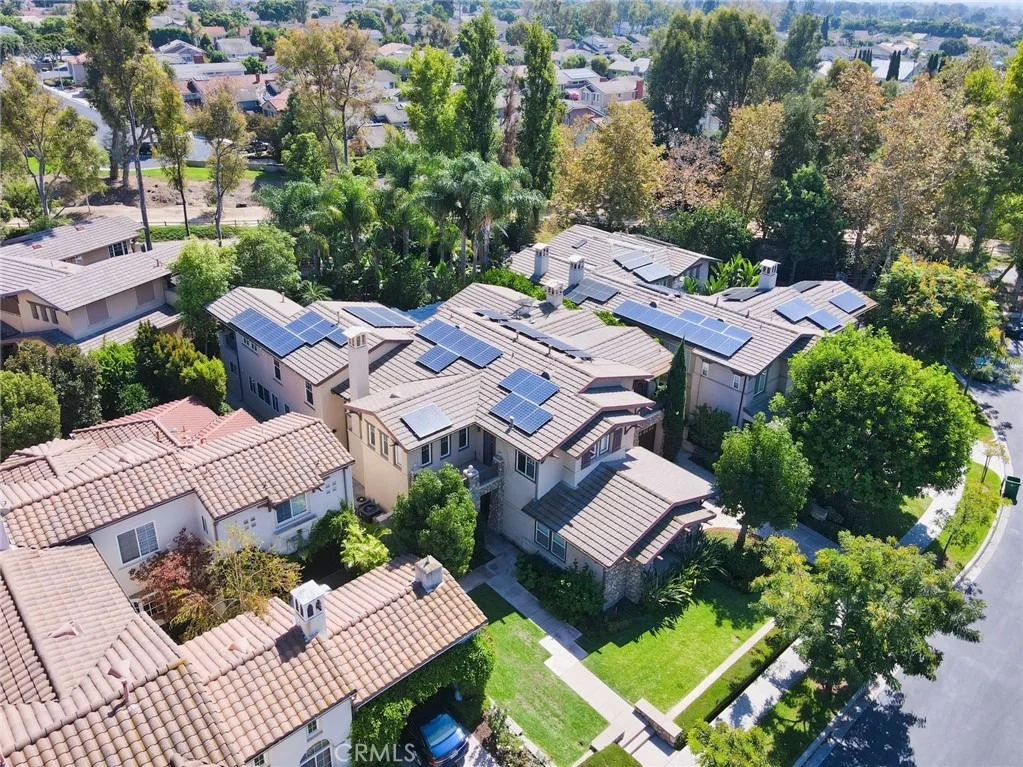
Additional highlights include a three-car attached tandem garage with extensive built-in storage, indoor laundry, solar panels, and a security system.
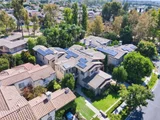
Enjoy the exceptional lifestyle of Northwood Pointe with 24-hour guard-gated security, community pools, parks, walking trails, and sports facilities. The home is also within walking distance of nearby schools, offering exceptional convenience for families, while shopping, dining, and major transportation routes are just minutes away.
Listed By
Payment Calculator
Your Estimated Monthly Payment
Cap Rate Calculator
What does this mean?
Based on our analysis, the cap rate of this property is 1.25%. A negative cap rate indicates that the property might not be feasible as an income-producing asset. The median cap rate for a near zip code 11238 is 4.23%.
How much can I actually make?
Actual monthly rental income may vary between $4,760 and $7,140 depending on unit-specific characteristics. You can change the amount using the slider to further explore.
How is cap rate calculated?
Cap Rate = Net Operating Income (NOI) / Property Asset Value.
When calculating the cap rate, we assume 100% occupancy. Leverage (mortgage) is not considered.
Cap Rate provided by RealtyHop and RentHop, learn more about cap rate here.
Price History
| Date / Event | Date | Event | Price |
|---|---|---|---|
| Oct 20, 2026 | Price Decreased |
$4,180,000
↓ $208K
(4.7%) | |
| Price Decreased | |||
| Sep 22, 2026 | Listed by TopSky Realty Inc | $4,388,000 | |
| Listed by TopSky Realty Inc | |||
| Dec 8, 2020 | Sold | ||
| Sold | |||
| May 23, 2020 | Listed by RE/MAX Universal Realty | $2,790,000 | |
| Listed by RE/MAX Universal Realty | |||
| | |||
|
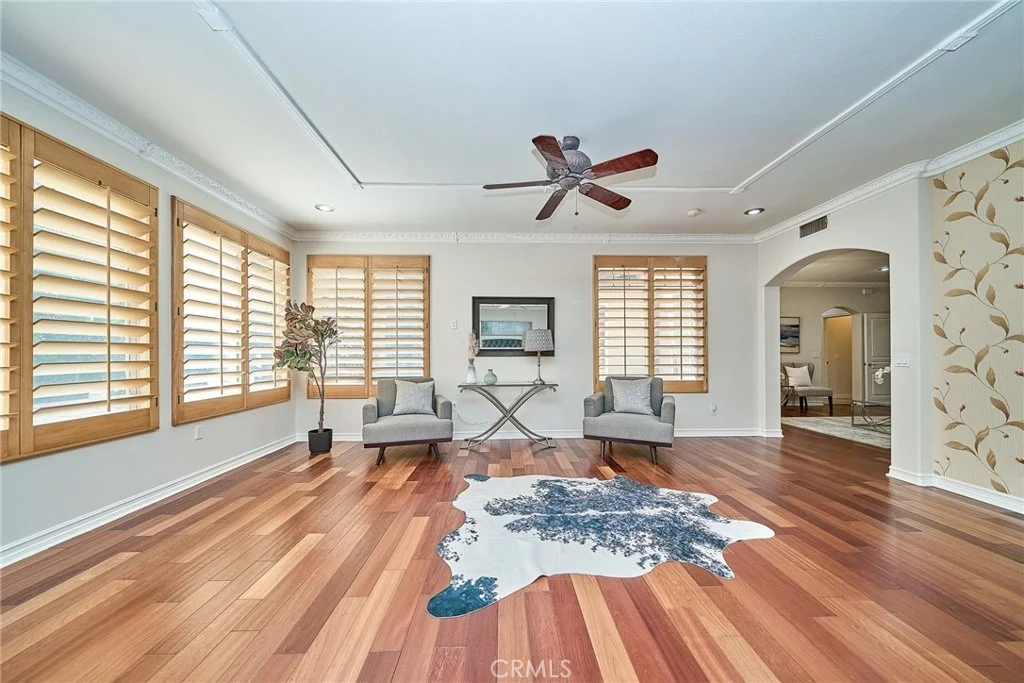
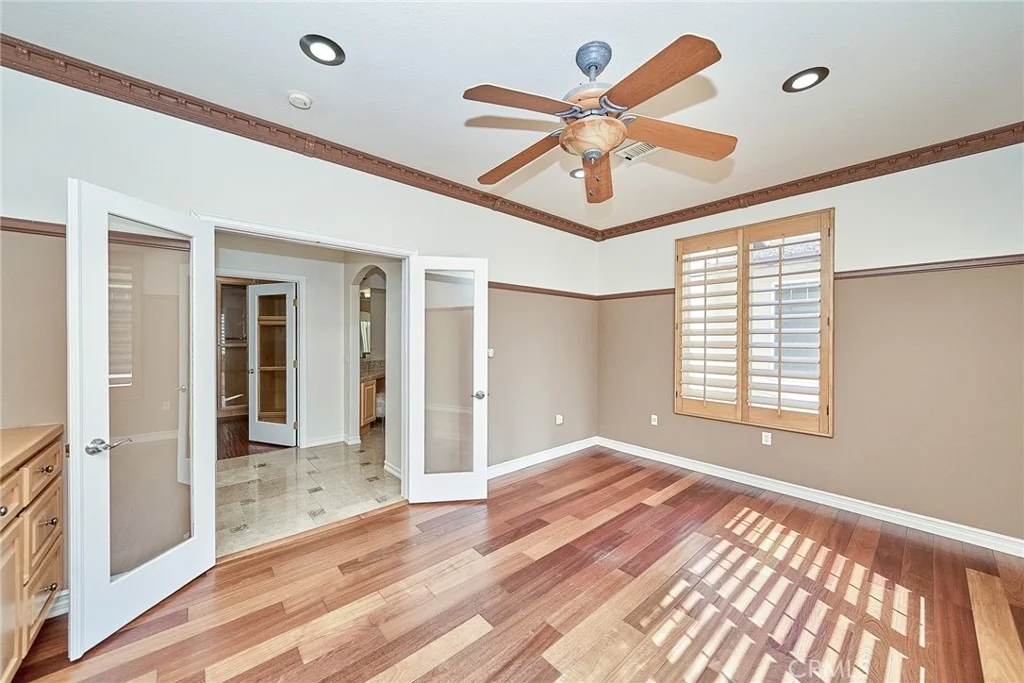
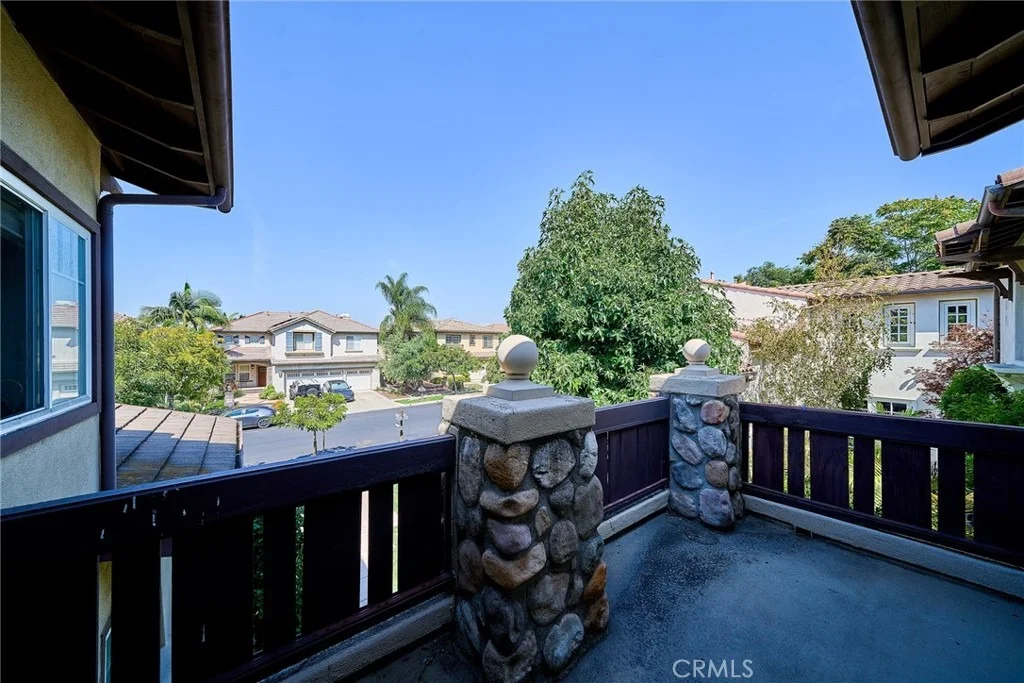
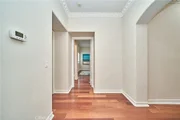
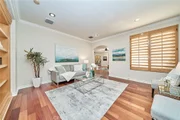
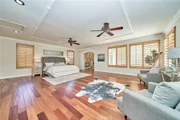
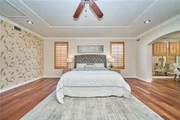
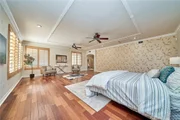
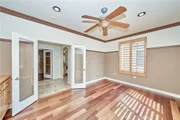
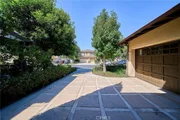
Located in the highly desirable gated community Northwood of Irvine, built by Award winning Taylor Woodrow Homes. This lovely home is situated at the end of Cul De Sac. It is highlighted with large chef’s kitchen with a wok kitchen, and an office. It has 6 bedrooms and 5.5 bathrooms (one suite downstairs). Professionally designed landscaping with custom slide pool, spa and BBQ pavilion. This home of approx 5100 sq ft with a large lot over 10,000 sq ft boasts the finest finishes, Brazilian cherrywood floors, travertine floors, and granite counters. Three car attached garage and indoor laundry room complete this stunning home.
| |||
Property Highlights
Building Info
Comparables
Status
Price/ft²
Listed On
Sold On
About Northwood Point
Similar Homes for Sale
Currently no similar homes aroundNearby Rentals

Last Updated: 2 days ago
Data Source: CRMLS, MLS# OC26208054


































 Your Privacy Choices
Phone: 425-283-2930
Address: 335 Madison Avenue, New York, NY 10017