


23 Breezeway Lane


About This Property
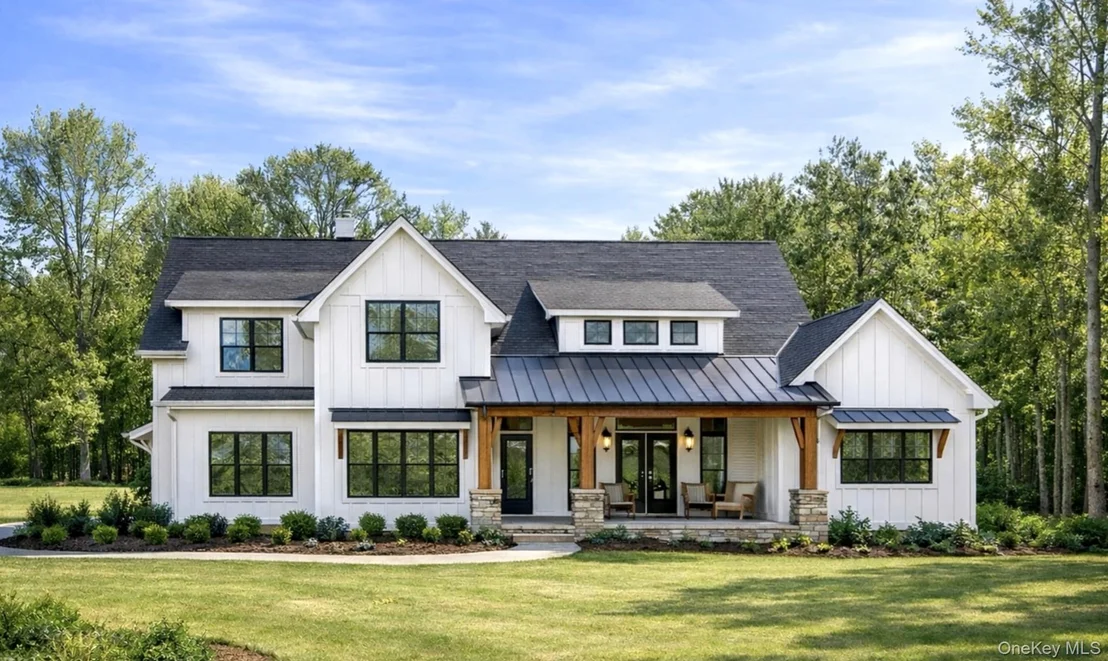
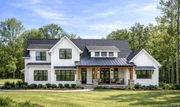
Set on 3.02 acres in Goshen, this to-be-built home brings together dramatic living spaces, a first-floor primary suite, flexible second-floor rooms, and outdoor spaces that become part of everyday life.
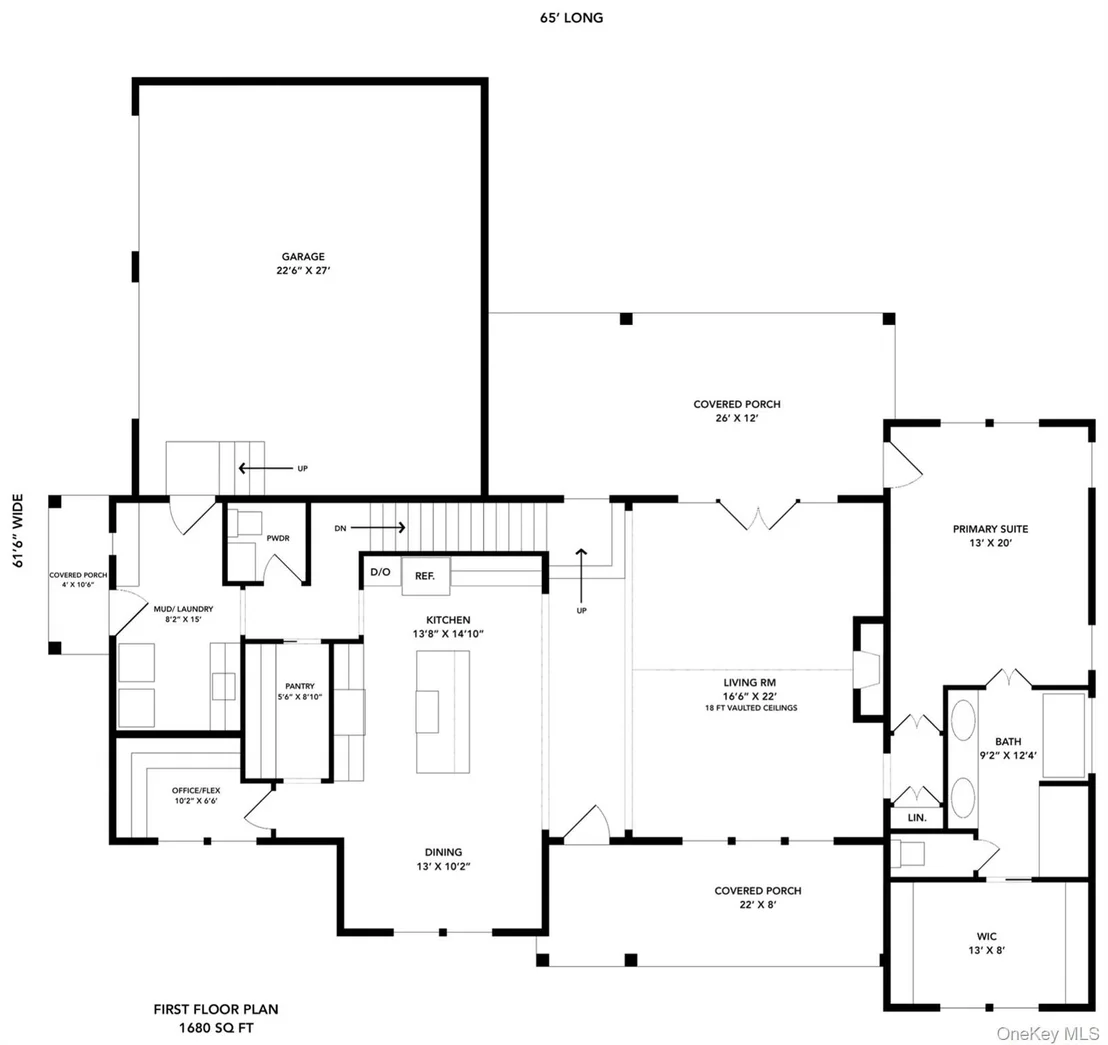
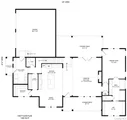
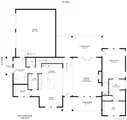
Inside, the living room immediately establishes the scale of the home. Open to the level above, the space rises dramatically overhead, bringing volume and natural light into the center of the floor plan. A fireplace creates a natural focal point, while the kitchen, dining room, and living room connect easily without becoming one undefined space.
The kitchen is designed to work as beautifully as it looks. A generous center island anchors the room, with cabinetry and workspace along the perimeter and a dedicated pantry keeping everyday essentials close but out of sight. Just beyond the kitchen, the dining room opens directly to the screened deck, making it just as natural to take dinner outside as it is to stay in.
The screened deck may quickly become one of the most used spaces in the house. Morning coffee, dinner outside, or a quiet place to end the day, all while remaining protected from the elements and connected to the property around you.
The primary suite occupies its own side of the first floor. Multiple walk-in closets provide exceptional storage, while the primary bath offers a double vanity, separate shower, and tub. The laundry room is conveniently positioned near the garage and main living areas, while a powder room serves the first floor. A two-car garage and covered front porch complete the main level.
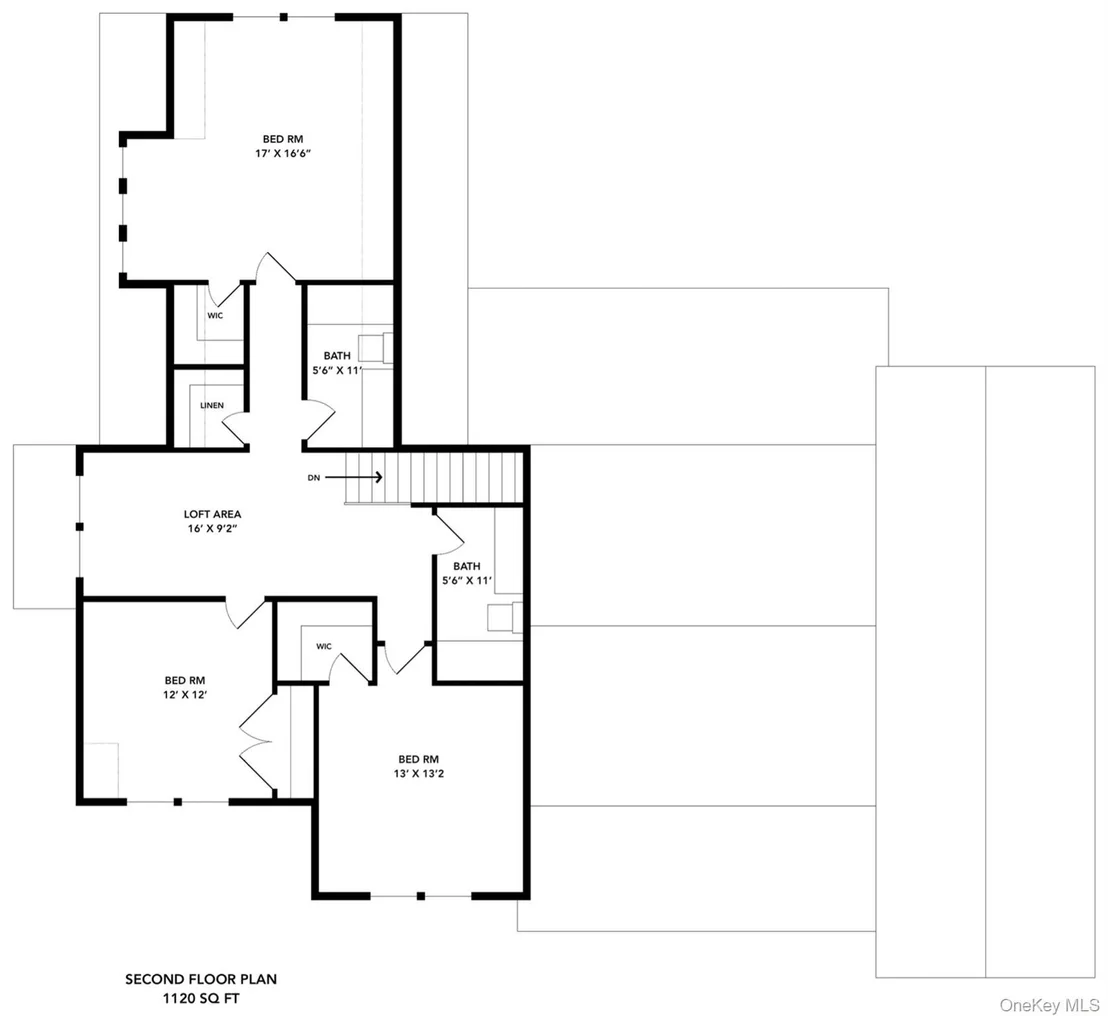
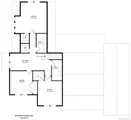
Upstairs, the open-to-below design keeps both levels visually connected. Two additional bedrooms and a full bath create a defined bedroom wing, while a separate hobby room provides valuable flexible space for work, exercise, projects, or whatever fits your routine. An unfinished guest room creates even more future potential, whether eventually finished as guest accommodations, a studio, recreation room, or something entirely different.
Hardwood or LVT can carry through the main living areas and upstairs hallway, with carpeting in the bedrooms. Craftsman-inspired trim, wood-wrapped windows, and a cohesive finish palette bring continuity throughout.
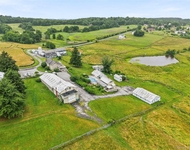
Outside, 3.02 acres give the home room to breathe. There is space to garden, entertain, play, or simply enjoy more of the outdoors. The covered front porch and screened rear deck offer two distinct ways to experience the property throughout the seasons.
Behind the walls, spray foam insulation, a two-zone heat pump system, and high-performance windows are designed for year-round comfort and efficiency. Even the garage is insulated and heated. Depending on the homesite, the basement may offer natural light and walk-out access for additional future flexibility.
Then there is Goshen itself. The Heritage Trail, farm markets, local restaurants, shops, and village center are all part of the lifestyle, with Warwick, Chester, and surrounding Hudson Valley communities within easy reach. New York City is roughly 60 miles away, giving you access when you need it and a completely different pace when you return.
Building new is not simply about being the first person to live in a house. It is about beginning with fewer compromises.
On 3.02 acres in Goshen, this is the opportunity to do exactly that.
Listed By

Payment Calculator
Your Estimated Monthly Payment
Cap Rate Calculator
What does this mean?
Based on our analysis, the cap rate of this property is 1.25%. A negative cap rate indicates that the property might not be feasible as an income-producing asset. The median cap rate for a near zip code 11238 is 4.23%.
How much can I actually make?
Actual monthly rental income may vary between $4,760 and $7,140 depending on unit-specific characteristics. You can change the amount using the slider to further explore.
How is cap rate calculated?
Cap Rate = Net Operating Income (NOI) / Property Asset Value.
When calculating the cap rate, we assume 100% occupancy. Leverage (mortgage) is not considered.
Cap Rate provided by RealtyHop and RentHop, learn more about cap rate here.
Price History
| Date / Event | Date | Event | Price |
|---|---|---|---|
| Sep 3, 2026 | In contract | - | |
| In contract | |||
| Sep 2, 2026 | Listed by KW Hudson Valley United | $1,139,900 | |
| Listed by KW Hudson Valley United | |||
   | |||
|
At some point, you stop scrolling.
Not because you ran out of options, but because you start recognizing the pattern. Same layouts. Same compromises. Different finishes, same feeling. Almost right, but never quite it.
This is where that changes.
Set in Goshen, where the rhythm of the day moves between the Heritage Trail, local farm stands, and a village center, this to-be-built home offers something resale never can. Not an update. Not a workaround. A chance to step into something that reflects how you actually want to live from the start.
What is being created here is not a repeat of what already exists. The design stands apart. The layout, the scale, and the way the home lives both inside and out feel deliberate in a way that is rarely offered.
Inside, the living room immediately sets the tone. An 18-foot ceiling rises overhead, pulling in natural light and creating a sense of volume that anchors the entire home. The rest of the space carries a 9-foot ceiling height, creating contrast that defines the main living area without losing flow. The layout connects the kitchen, dining, and living spaces in a way that feels open but still intentional.
The kitchen is designed to be used without friction. A center island anchors the space, while a walk-through pantry keeps everything within reach but out of sight. Solid wood cabinetry with soft-close construction, stone surfaces, and a clean undermount sink come together in a way that feels both practical and considered.
On one side of the home, a first-floor office or flex space creates a dedicated area to focus or adapt as your routine evolves. On the opposite side, the primary suite is set apart, creating separation within the main level. The space includes a walk-in closet and a well-appointed bath designed for comfort and ease.
The second level continues with intention. Three additional bedrooms are supported by two full baths, giving the upper level structure without feeling tight. Walk-in closets in most bedrooms add storage that feels built for real life.
Just off one of the three porches, a combined mudroom and laundry space creates a natural transition that keeps the rest of the home organized.
Underfoot, hardwood or LVT runs through the main level and upstairs hallway, bringing warmth and durability. Bedrooms and the family room soften with carpeting, creating a clear shift between energy and rest. Craftsman trim, wood-wrapped windows, and a clean palette keep everything cohesive.
Step outside, and the property expands in a way that changes how the home is experienced. Set on 3.52 acres, there is space to breathe, to move, and to shape the surroundings over time. Three separate porches extend the living experience beyond the walls of the home, each offering a different vantage point and a different moment in the day. One becomes part of your morning routine. Another holds the late afternoon light. The third becomes where the day winds down.
What sits behind the walls is where the difference becomes lasting. Spray foam insulation, a two-zone heat pump system, and high-performance windows create a home that holds its comfort and consistency through every season. Even the garage is insulated and heated, extending how the space can be used beyond storage.
Depending on the homesite, the basement brings natural light and walk-out access, creating future flexibility.
Goshen adds another layer to it. Early mornings that can start on the Heritage Trail. Quick access to Warwick, Chester, and the surrounding towns that shape the Hudson Valley experience. Seasonal markets, local restaurants, and everyday essentials all within reach. Roughly 60 miles to New York City when needed, yet far enough that the shift is immediate the moment you arrive.
There is a difference between adapting to a home and stepping into one that already aligns with you.
This one was designed that way from the beginning.
| |||
| May 1, 2026 | Listed by KW Hudson Valley United | $1,139,900 | |
| Listed by KW Hudson Valley United | |||

 Your Privacy Choices
Phone: 425-283-2930
Address: 335 Madison Avenue, New York, NY 10017