by RH Advisors

See Home Value
Rockingham
32 Bradley Lane
Listed by: Barbara Dunkle, Bean Group / Portsmouth, Selling Office: Duston Leddy Real Estate, Listing Courtesy of Prime MLS
$882,500
● House - Off Market

32 Bradley Lane

North Hampton, NH 03862
bedrooms
4 Beds
bathrooms
3 Baths, 1 Half Bath
square feet
4,960 Ft²
$1,360,212
RealtyHop Estimate
51.30%
Since Aug 1, 2018
National-US
Primary Model

About This Property

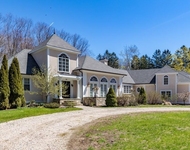
Located one mile from the ocean and adjacent to the Abenaqui Golf Club is the premier neighborhood, Country Club Estates, having custom built single family residences.  For the first time in 31 years, the original owners have decided to sell.  Their TMS Architects designed home is sited perfectly on the 2 acre lot allowing ample room in the front & back yards.  As you approach the house from the driveway, you will discover the privacy of this setting since the house is tucked away from the road with an expansive front lawn and mature plantings.  The welcoming covered porch leads you to the sunlit foyer with its high ceilings and grand staircase.  The well sized dining room & living room with a fireplace are just off the foyer, convenient for hosting your large gatherings.  Toward the back of the house, you will find a more casual family room, office/library with built-in shelves, a custom designed kitchen and sunroom.  The back staircase off the office/library leads you to the Master Suite with a marble fireplace.  Additionally, you will find 3 bedrooms on the second floor.  Should you require more space, the 3rd floor offers a bonus room & ¾ bath.   The informal entrance near the two-car garage has a mudroom and provides access to the In-Law/Au-pair suite above.  The basement has ample storage plus a finished work space for projects, crafts or hobbies.  This seacoast gem is move-in ready!  If you envision a Norman Rockwell home & setting for yourself, this is it!
Unit Size
4,960 Ft²
Days on Market
-
Land Size
2.00 acres
Price per sqft
$181
Property Type
House
Property Taxes
$1,412
HOA Dues
-
Year Built
1987

Payment Calculator (Computations Provided by RealtyHop)

Cap Rate Calculator

Last updated: 3 years ago (Prime MLS #4703648)

Price History

Date / Event Date Event Price
Apr 21, 2022 Sold
Sold
Mar 23, 2022 Listed by Tate & Foss Sotheby's International Rlty $1,395,000
Listed by Tate & Foss Sotheby's International Rlty
Walk to the ocean from this beautiful, well-maintained residence, tucked privately within Country Club Estates, a cul-de-sac neighborhood of fine homes in Little Boars Head Village. Designed by TMS Architects and expertly renovated by KRB Kitchen + Bath (2019), the main living area is wonderfully open and bright. In the center of it all, a stunning gourmet kitchen with sprawling quartz island! Professional-grade amenities incl. SubZero refrigerator, Wolf gas cooktop, stacked Miele convection-steam and Wolf wall ovens, Galley WorkStation sink. This gleaming space is great for casual dining along the island…and preparing/serving meals while entertaining. Summer parties are delightful, with guests flowing from sunroom to patio, exploring the kitchen garden, irrigated lawns and flowering perennials! And holiday gatherings, warmed by wood-burning fires in adjacent family and living rooms. Wonderful ‘everyday functionality’ with multiple home offices incl. 1st-level study with private staircase to primary bedroom suite. Here, you’ll find a 3rd fireplace, new bathroom (with soaking tub, tiled shower, double vanities), 2 walk-in closets, dressing room, adjacent laundry. Other notable spaces incl. a separate suite over the garage, ideal for guests, in-laws or an au pair. And the charming Victorian-style front porch is a lovely spot to enjoy a cup of tea before setting out on your daily stroll past Abenaqui Country Club, toward the beach! Showings begin on Saturday afternoon (3/26).
Aug 9, 2021 No longer available -
No longer available
Jul 29, 2021 Listed by Bean Group / Portsmouth $1,395,000
Listed by Bean Group / Portsmouth
Aug 23, 2018 No longer available -
No longer available
Show More

Property Highlights

Garage
Fireplace

Building Info

Overview

    General

  • Year Built: 1987
  • Effective Year Built: 1987
  • Building Count: 1
  • Total Rooms: 15
  • Bedroom Count: 6
  • Bathroom Count: 5
  • Full Bathrooms: 4
  • Partial Bathrooms: 5
  • Building Condition: 3
  • Building Quality: 0
  • Construction Type: 0
  • Building Style: 5
  • Exterior Walls Type: 18
  • Interior Walls Type: 0
  • Roof Shape Type: 1
  • Roof Cover Type: 15
  • Floor Count: 300
  • Living Units: 1
  • Floor Cover: 0
  • Basement Type: 7
  • Basement Area: 1,706
  • Garage Type: 7
  • Parking Space Count: 0
  • Patio Type: 0
  • Porch Type: 0
  • Pool Type: 0

    Dimensions

  • Lot Size Square Feet: 87,120
  • Total Building Area: 4,960
  • Gross Building Area: 9,390
  • Building Area: 4,960
  • Building Area Measurement: L

    Heating and Cooling

  • Fireplace Count: 1
  • Air Conditioning: 0
  • Heating: 10
  • Heated Square Feet: 4,960
  • Heating Fuel Type: 6

    Utilities

  • Sewer System: 0
  • Water Service: 0

Building

  • Building Type: 0
  • Property Class: R
  • Land Acres: 0000002000
  • Standard Land Use Code: 1001
  • County Land Use Code: 101

Neighborhood

  • School District Name: Winnacunnet Cooperative School District
  • Census Tract: 066000

Zoning

  • Zoning: R2

Geography

  • Account Number: 1132
  • Parcel: NHTN M:11 B:6 L:35
  • Block: 6
  • Lot: 35
  • Municipality: NORTH HAMPTON
  • Latitude: 42.9745
  • Longitude: -70.7858

    Address

  • Full Address: 32 Bradley Ln
  • Address - House Number: 32
  • Address - Street Name: Bradley
  • Address - Suffix Type: Ln
  • State: NH
  • City Name: North Hampton
  • Carrier Code: R001
  • 4-Digit Zip Code: 2245
  • Zip Code: 03862

Valuation

    Tax

  • Tax Year: 2023
  • Tax Amount: $2,122,200

    Appraisal Valuation

  • Standard Deviation: 0.1558
  • Valuation Date: Apr 03, 2024
  • Confidence Score: 80
  • Final Value: 1,688,258
  • High Value: 1,951,383
  • Low Value: 1,425,133

    Assessments Valuation

  • Assessed Year: 2023
  • Assessed Total Value: $1,704,600
  • Assessed Land Value: $427,700
  • Assessed Improvements Value: $1,276,900

    Sales

  • Current Sale Contract Date: Apr 20, 2022
  • Current Sale Recording Date: Apr 21, 2022
  • Current Sale Price:
  • Current Sale Document Type: 71
  • Current Sale Input Document Number: 22017870
  • Previous Sale Recording Date: Jul 27, 2018
  • Previous Sale Amount: $882,533
  • Previous Sale Document Type: 71
Data used for valuation calculations is provided by RealtyHop, and other third party sources

Comparables

Unit
Status
Type
Beds
Baths
ft²
Price/ft²
Asking Price
Listed On
Closing Price
Sold On
HOA + Taxes

About Rockingham


Similar Homes for Sale

Currently no similar homes around

Nearby Rentals

Unit for rent at 221 South, Rye, 03871

$6,950 /mo

  • 4 Beds
  • 2 Baths
  • 3,599 ft²
221 South, Rye, 03871 Listing by Hunter Carey
Unit for rent at 156 North Shore, Hampton, 03842

$5,900 /mo

  • 4 Beds
  • 3 Baths
  • 3,048 ft²
156 North Shore, Hampton, 03842
Unit for rent at 6 Willow, Hampton, 03842

$2,600 /mo

  • 3 Beds
  • 1 Bath
  • 1,046 ft²
6 Willow, Hampton, 03842 Listing by Hunter Carey


Frequently Asked Questions

When was property at 32 Bradley Lane built and last sold?
The property at 32 Bradley Lane was built in 1987 and last sold on Apr 20, 2022 for $1,655,000.
How much is this home worth?
The estimated value of the home located at 32 Bradley Lane is $1,405,745.
What are some comparable homes to 32 Bradley Lane?
There are currently no comparable homes to 32 Bradley Lane.