See Home Value
Middlesex
32 Bear Hill Road
$1,005,000
● House - Off Market

32 Bear Hill Road

Dunstable, MA 01827
bedrooms
4 Beds
bathrooms
2 Baths, 1 Half Bath
square feet
2,900 Ft²
$1,016,405
RealtyHop Estimate
1.74%
Since May 1, 2023
National-US
Primary Model

About This Property

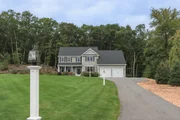
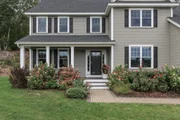
This bright, spacious YOUNG colonial features significant upgrades making it stand above all others! The exceptional quality begins the moment you drive up the wide drive flanked by stately light posts and fixtures. Follow the paver walkway to the farmer's porch and enter a home full of richly hued hardwood flooring, architectural details and fine finishes. Elegance and comfort combine to provide the perfect backdrop for intimate dinner parties or large gatherings. The granite/stainless eat-in-kitchen offers a large island and opens to the cathedral ceilinged family room with gas fireplace. A slider leads to the expanded composite deck overlooking private backyard, woodlands and conservation land. 4 large bedrooms upstairs include a grand main bedroom with soaring ceilings, copious closet space (2 walk-ins/2 standard) and custom bath with an enviable tiled walk-in shower. Mudroom, 1st floor office, expansion possible in full LL and great location at end of a neighborhood cul-de-sac.
Unit Size
2,900 Ft²
Days on Market
-
Land Size
2.36 acres
Price per sqft
$344
Property Type
House
Property Taxes
$904
HOA Dues
-
Year Built
2018

Payment Calculator

Cap Rate Calculator

Last updated: 4 months ago (MLSPIN #73081505)

Price History

Date / Event Date Event Price
Nov 14, 2025 Sold
Sold
Oct 11, 2025 In contract -
In contract
Sep 18, 2025 Listed by Compass $1,175,000
Listed by Compass
Sunlit meticulous colonial displays endless upgrades throughout making this home better than new! House sits back at the end of the cul-de-sac. Gorgeous farmers porch greets you leading you inside with gleaming hardwood flooring showcased throughout the home. Sparkling white eat-in-kitchen w/ granite/stainless appliances, large island which is open to a cathedral ceiling fireplaced family room. Slider off the kitchen leads to a composite deck looking into the private backyard & conservation land. Mudroom, Front office & half bath complete first floor. Primary features high ceilings, 2 walk-ins/2 reg closets, attic storage, a luxurious full bath w/a gorgeous tiled walk-in shower, double vanity. Three other large bedrooms, full bath and laundry found on the second floor. 2025 Newly finished lower level offering an additional 1,200 sq/ft of living space & a beautiful wine cellar. Septic system upgraded from 4 bed to 6 bed system. Swallow Union Elementary ranked #3 in MA in 2024 & 2025.
Apr 28, 2023 Sold
Sold
Feb 28, 2023 In contract -
In contract
Show More

Property Highlights

Garage
Parking Available
Air Conditioning
Fireplace

Building Info

Overview

    General

  • Year Built: 2018
  • Effective Year Built: 2018
  • Building Count: 1
  • Bedroom Count: 0
  • Bathroom Count: 3
  • Full Bathrooms: 2
  • Partial Bathrooms: 3
  • Building Condition: 0
  • Building Quality: 0
  • Construction Type: 6
  • Building Style: 5
  • Exterior Walls Type: 19
  • Interior Walls Type: 0
  • Roof Shape Type: 1
  • Roof Cover Type: 15
  • Floor Count: 200
  • Living Units: 1
  • Floor Cover: 0
  • Basement Type: 7
  • Basement Area: 1,462
  • Garage Type: 0
  • Parking Space Count: 0
  • Patio Type: 0
  • Porch Type: 0
  • Pool Type: 0

    Dimensions

  • Lot Size Square Feet: 102,714
  • Total Building Area: 2,828
  • Gross Building Area: 6,534
  • Building Area: 2,828
  • Building Area Measurement: L

    Heating and Cooling

  • Fireplace Count: 1
  • Air Conditioning: 13
  • Heating: 4
  • Heated Square Feet: 2,828
  • Heating Fuel Type: 3

    Utilities

  • Sewer System: 0
  • Water Service: 0

Building

  • Building Type: 0
  • Property Class: R
  • Land Acres: 0000002358
  • Standard Land Use Code: 1001
  • County Land Use Code: 101

Neighborhood

  • School District Name: Groton-Dunstable School District
  • Census Tract: 328100

Geography

  • District: 81
  • Parcel: DUNS M:0014 B:0052 L:4
  • Block: 52
  • Lot: 4
  • Municipality: DUNSTABLE
  • Latitude: 42.6474
  • Longitude: -71.5095

    Address

  • Full Address: 32 Bear Hill Rd
  • Address - House Number: 32
  • Address - Street Name: Bear Hill
  • Address - Suffix Type: Rd
  • State: MA
  • City Name: Dunstable
  • Carrier Code: R001
  • 4-Digit Zip Code: 2012
  • Zip Code: 01827

Valuation

    Tax

  • Tax Year: 2024
  • Tax Amount: $1,219,300

    Appraisal Valuation

  • Standard Deviation: 0.1748
  • Valuation Date: Mar 13, 2024
  • Confidence Score: 77
  • Final Value: 1,030,353
  • High Value: 1,210,523
  • Low Value: 850,182

    Assessments Valuation

  • Assessed Year: 2024
  • Assessed Total Value: $873,400
  • Assessed Land Value: $205,200
  • Assessed Improvements Value: $668,200

    Sales

  • Current Sale Contract Date: Apr 28, 2023
  • Current Sale Recording Date: Apr 28, 2023
  • Current Sale Price:
  • Current Sale Document Type: O
  • Current Sale Input Document Number: 11650
  • Previous Sale Recording Date: Sep 18, 2018
  • Previous Sale Amount: $659,900
  • Previous Sale Document Type: O

    Financing

  • First Mortgage Financing Type: ADJ
Data used for valuation calculations is provided by RealtyHop, and other third party sources

Comparables

Unit
Status
Type
Beds
Baths
ft²
Price/ft²
Asking Price
Listed On
Closing Price
Sold On
HOA + Taxes

About Middlesex


Similar Homes for Sale

Currently no similar homes around

Nearby Rentals


Frequently Asked Questions

When was property at 32 Bear Hill Road built and last sold?
The property at 32 Bear Hill Road was built in 2018 and last sold on Apr 28, 2023 for $1,005,000.
How much is this home worth?
The estimated value of the home located at 32 Bear Hill Road is $1,217,090.
What are some comparable homes to 32 Bear Hill Road?
There are currently no comparable homes to 32 Bear Hill Road.