About This Property
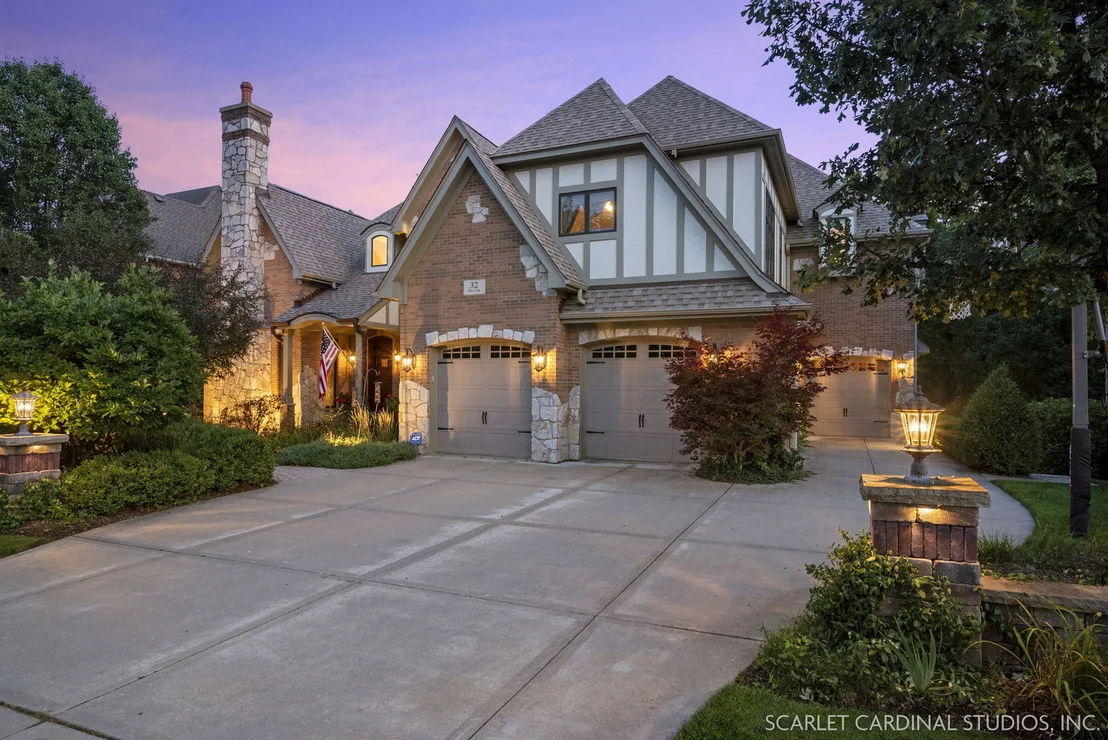
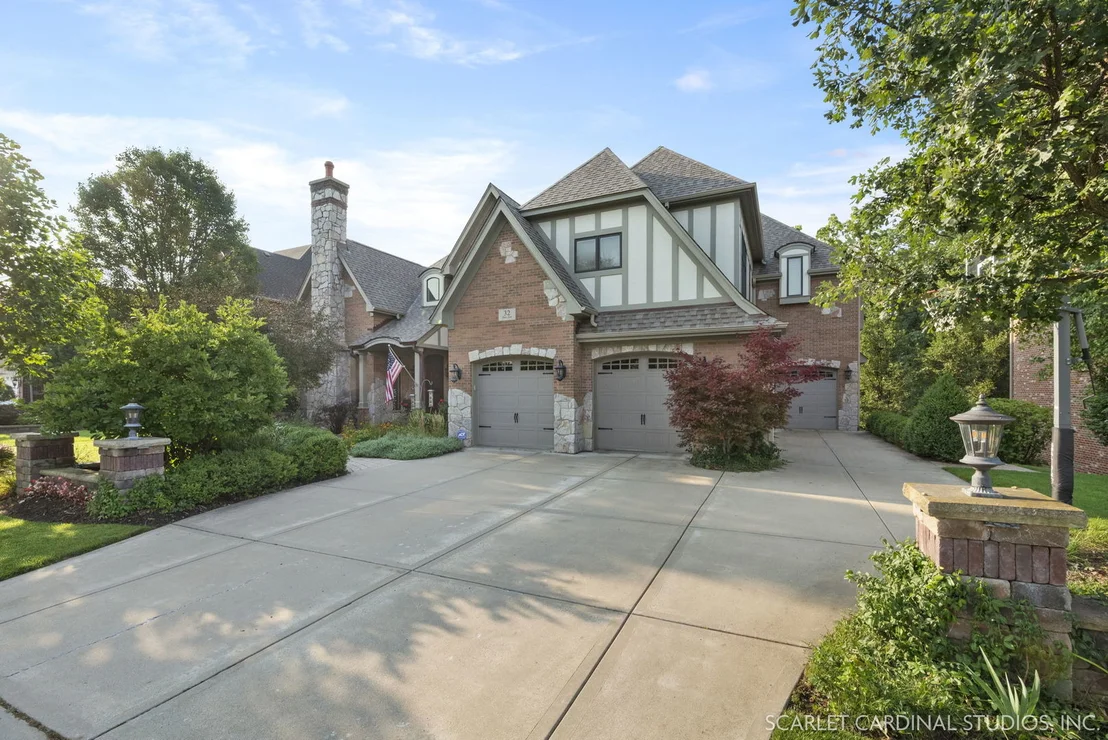
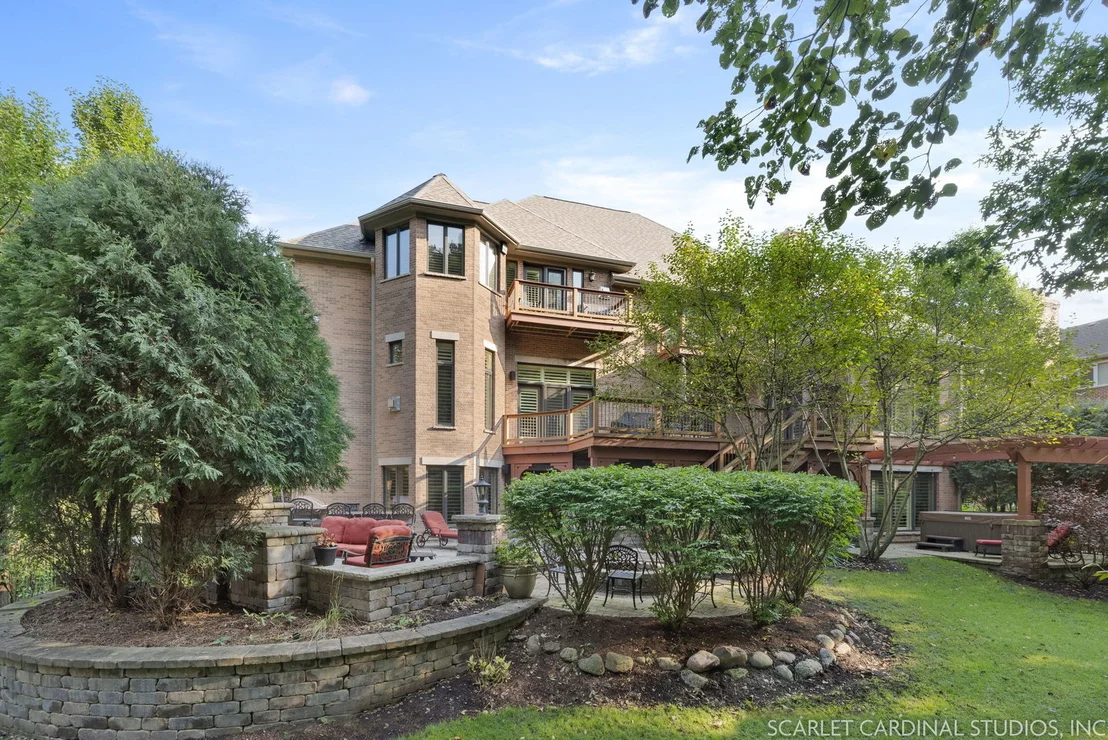
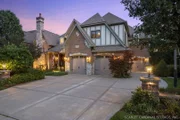
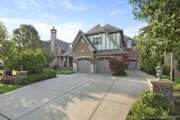
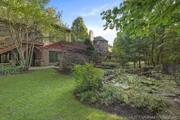
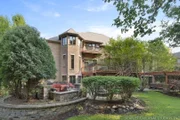
Welcome to luxury living in the highly sought-after Washington
Woods subdivision. This stunning brick and stone estate offers over
8,000 square feet of beautifully finished living space, 6 bedrooms,
6.2 baths, four interior fireplaces, and two oversized, heated
garages, all situated on a professionally landscaped wooded lot,
backing to a forest preserve with trails leading to DuPage River
Park. Exceptional craftsmanship and timeless finishes are showcased
throughout, including plantation shutters, volume ceilings,
hardwood flooring, extensive crown molding and wainscoting,
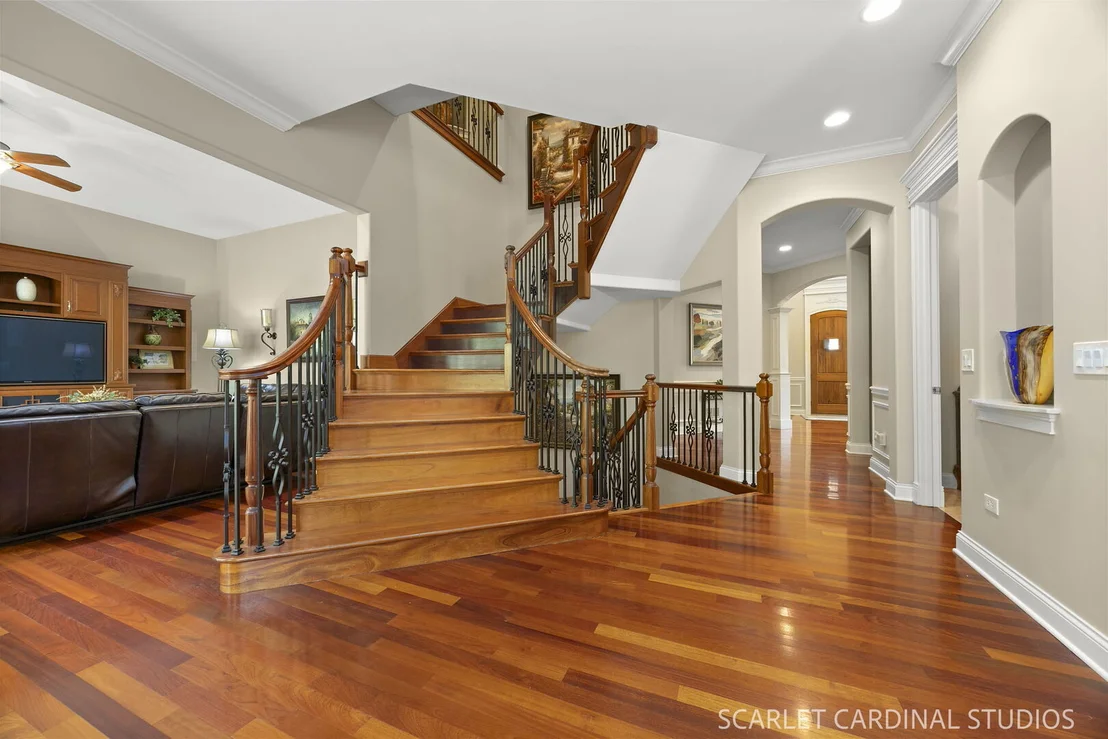
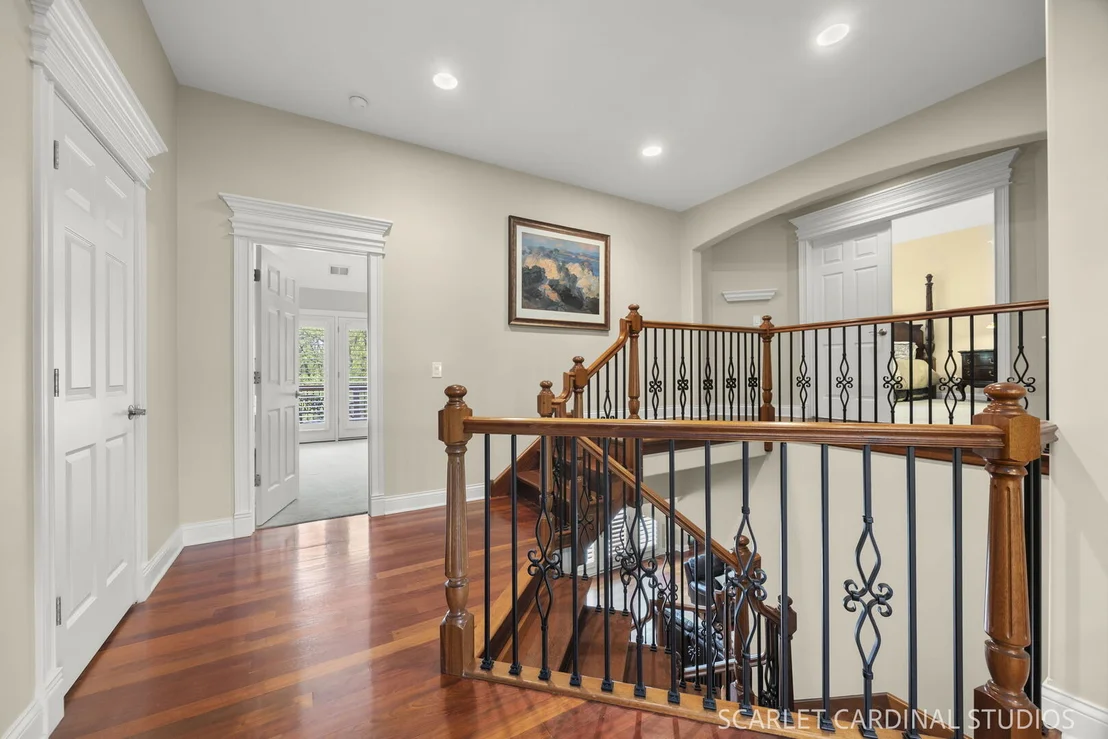
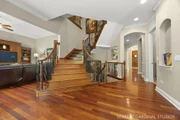
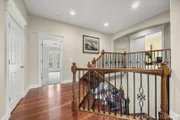
decorative millwork, and a grand wrought iron spindled staircase.
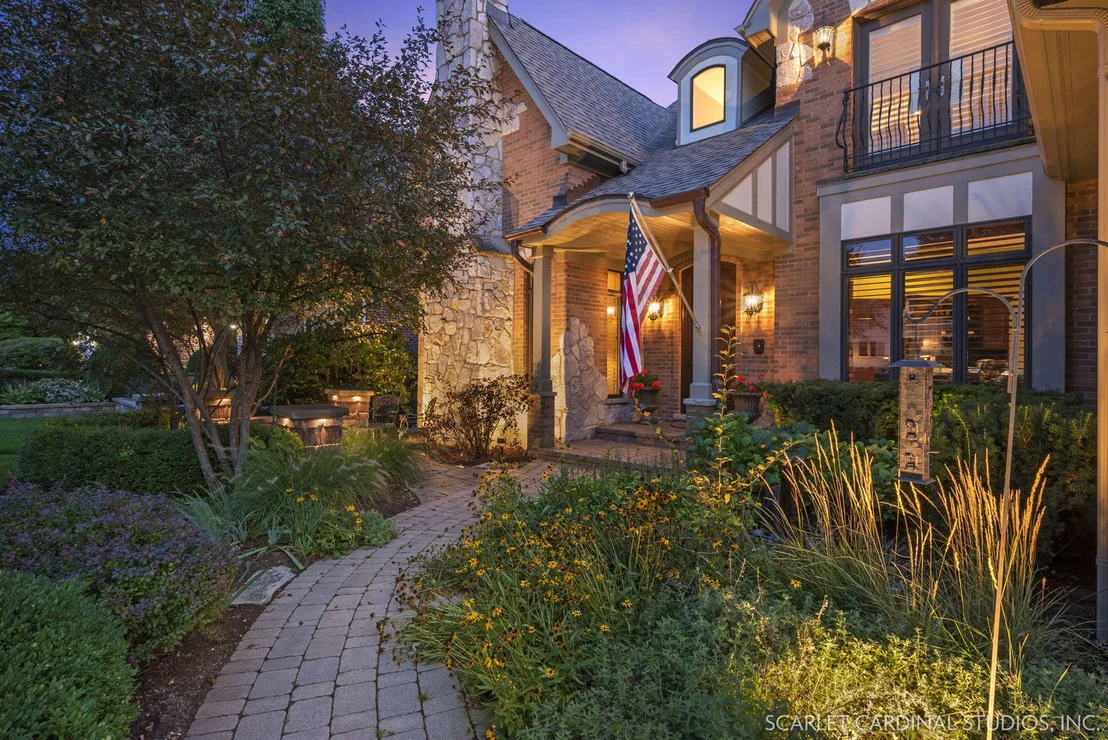
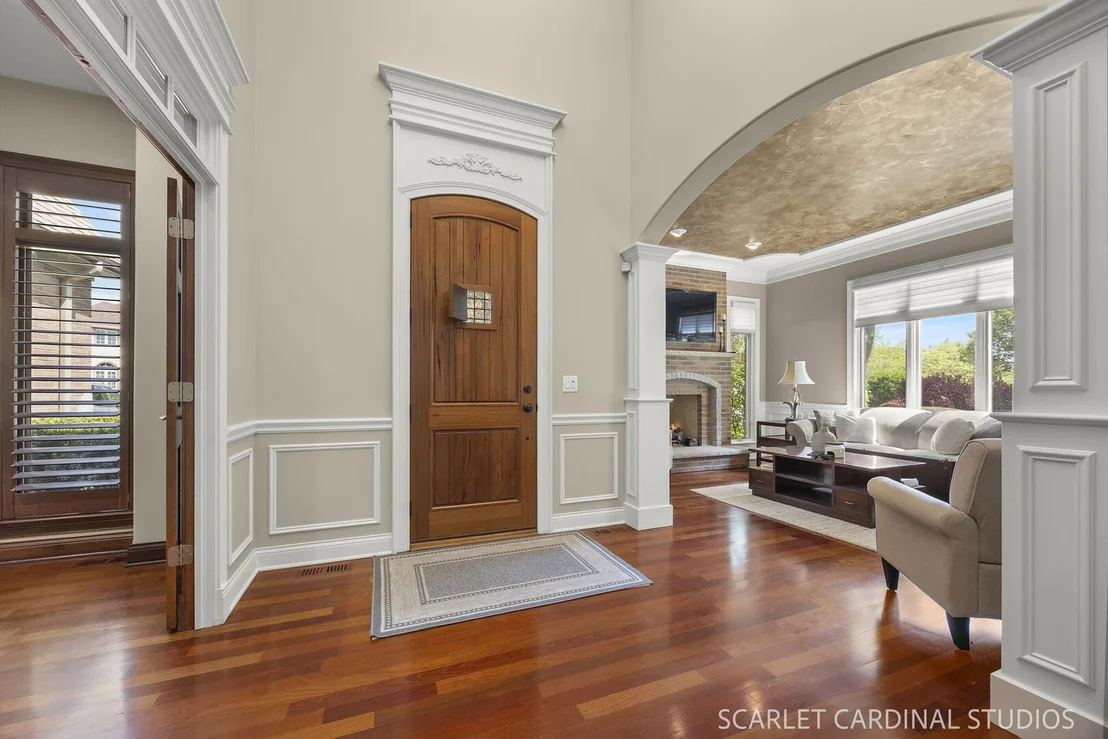
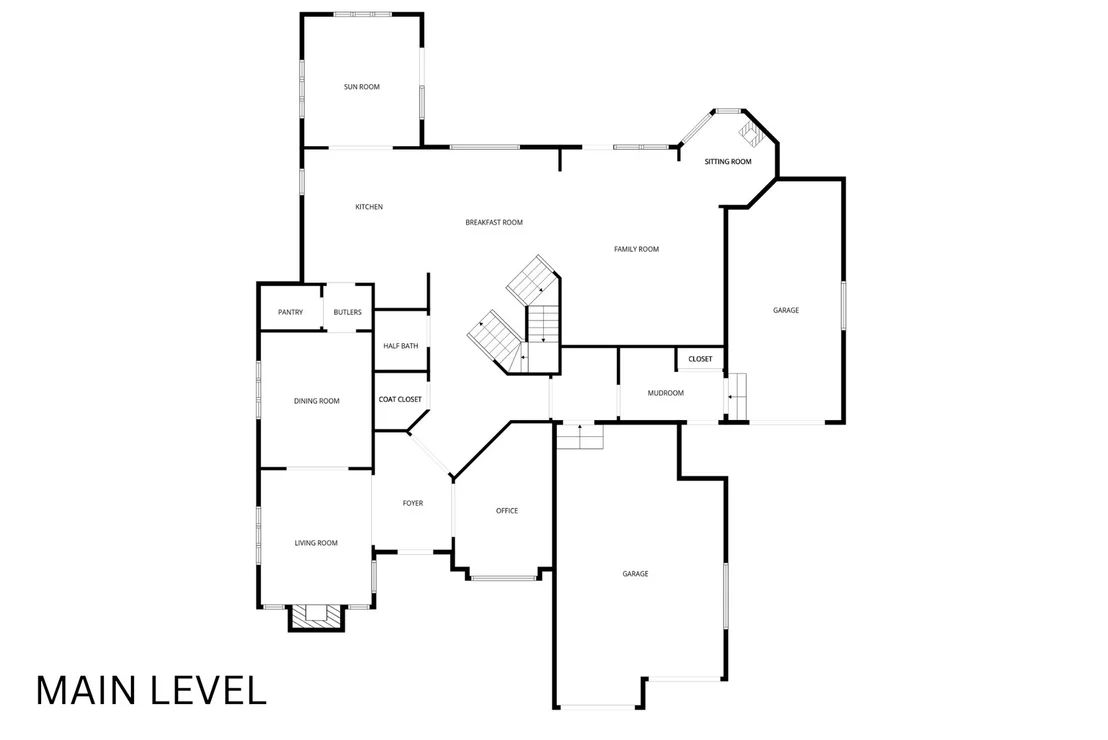
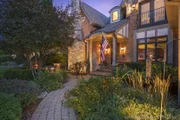
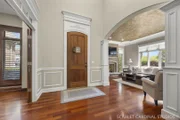
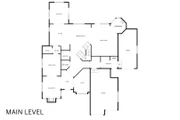
Enter through the solid wood front door with peephole window into
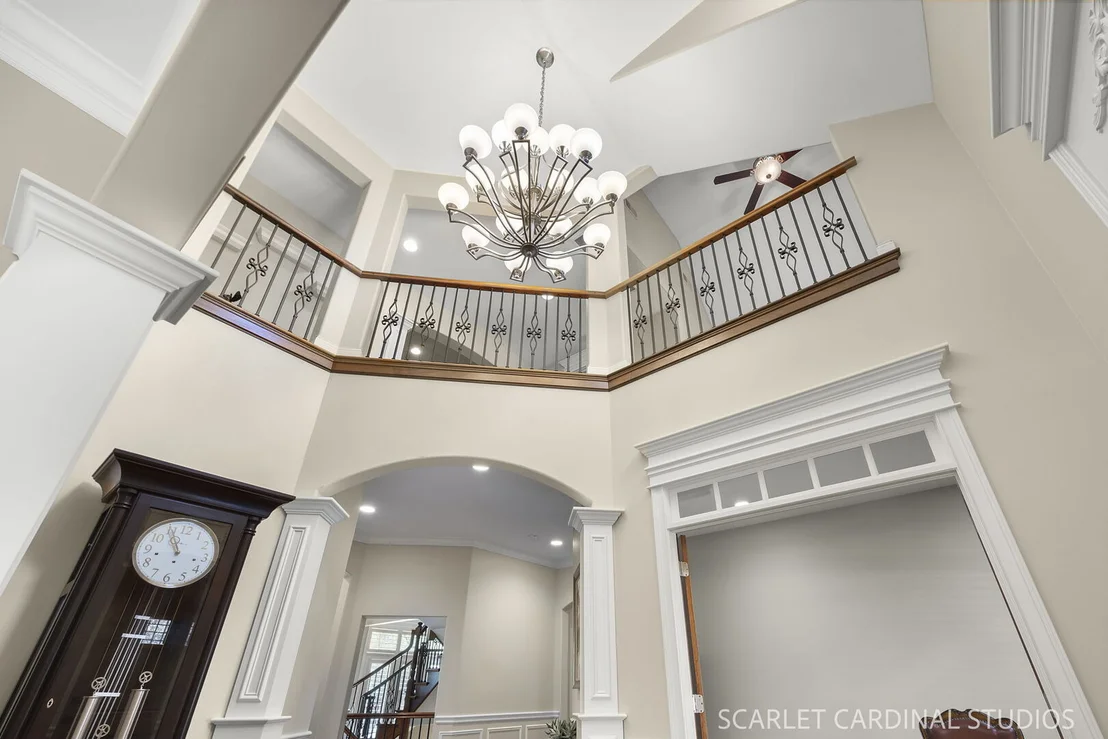
the dramatic two-story foyer with chandelier which welcomes you
into the home. The formal living room features a floor-to-ceiling
brick fireplace, recessed lighting, tray ceiling, and elegant
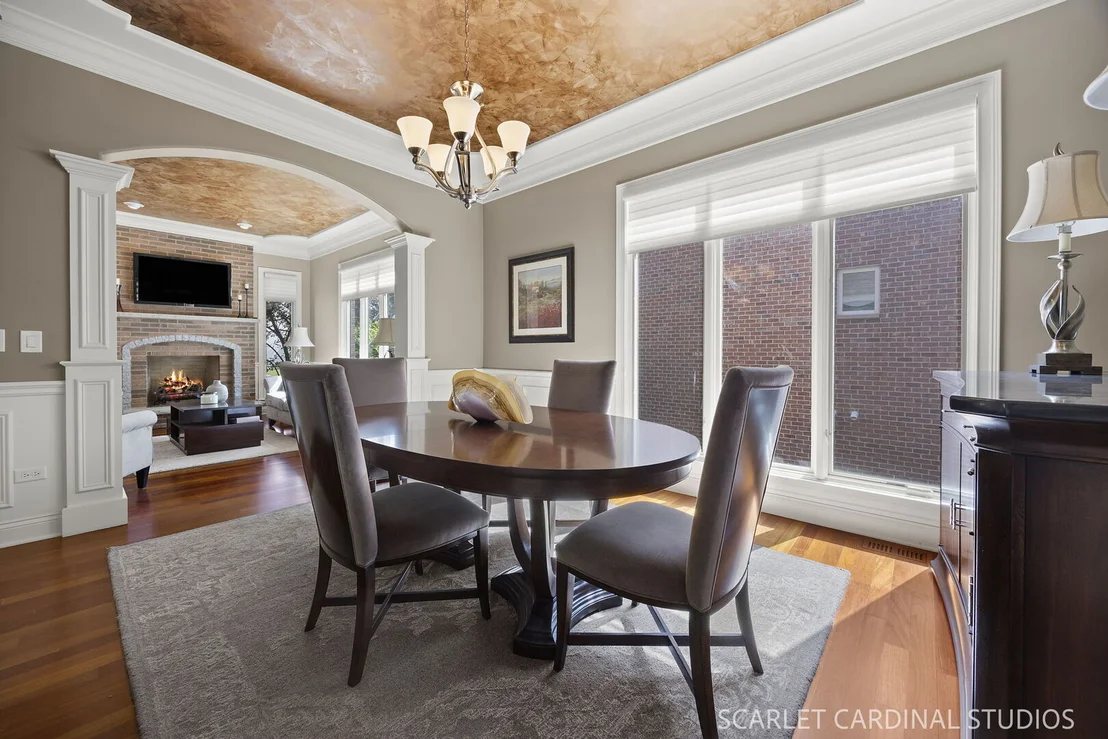
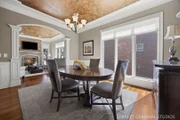
architectural detailing, while the formal dining room showcases a
tray ceiling, crown molding, wainscoting, and columned entryway. A
private office with recessed lighting offers the perfect
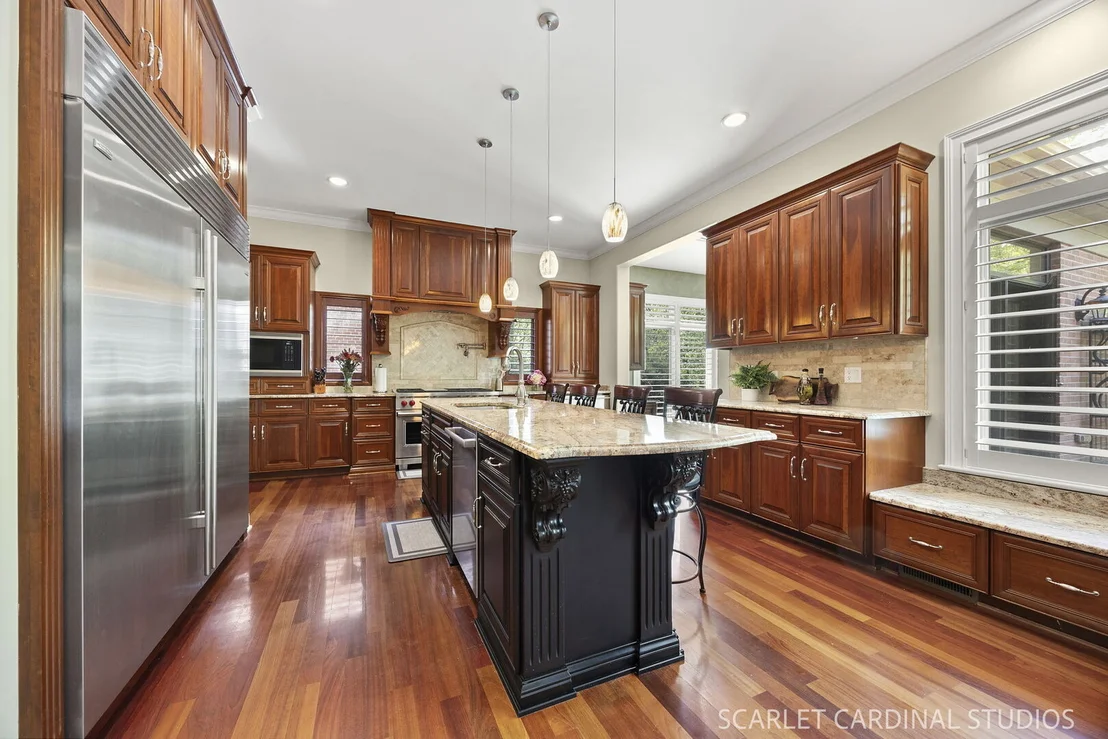
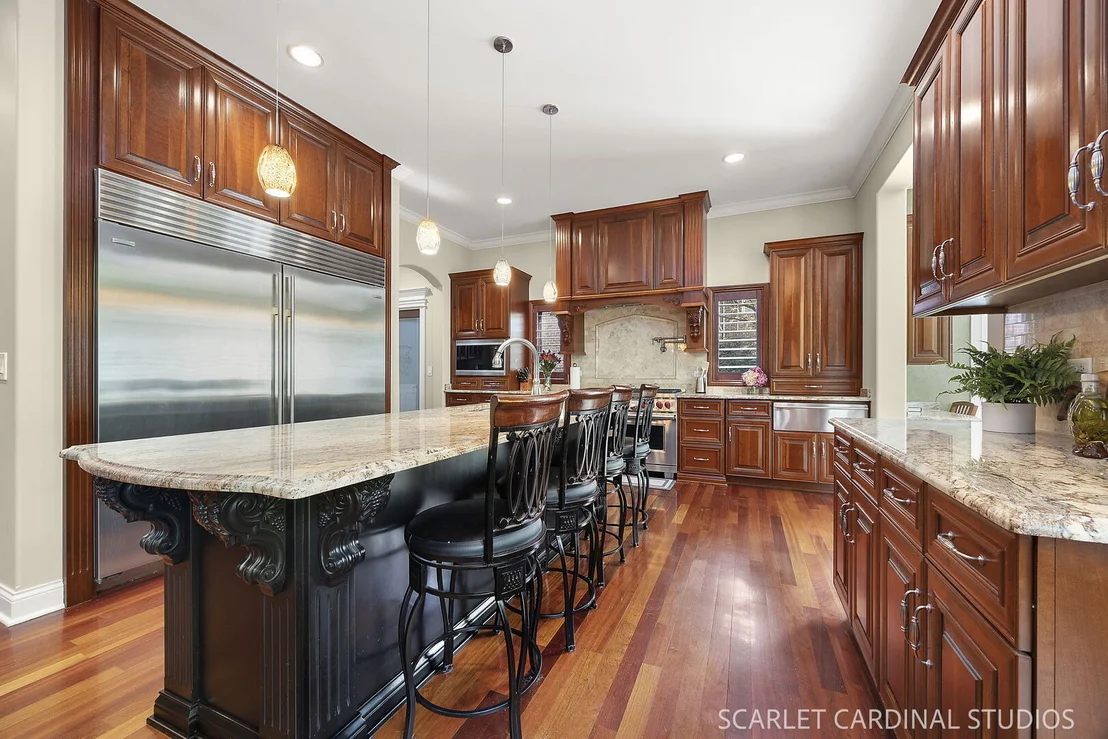
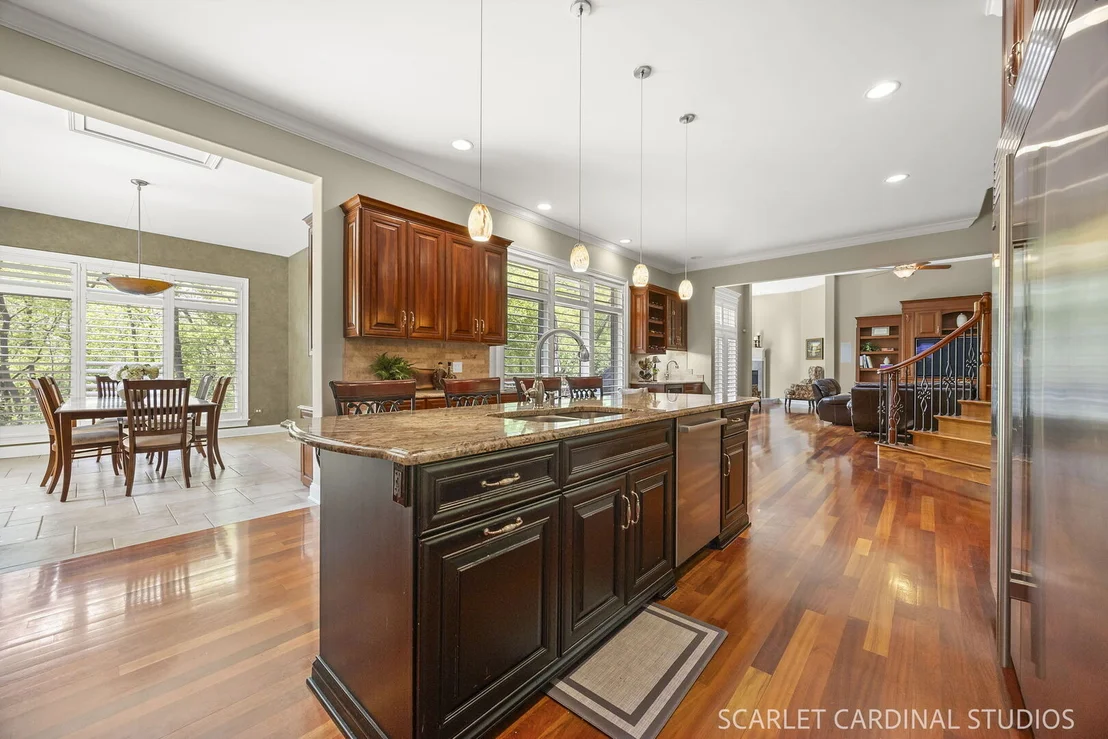
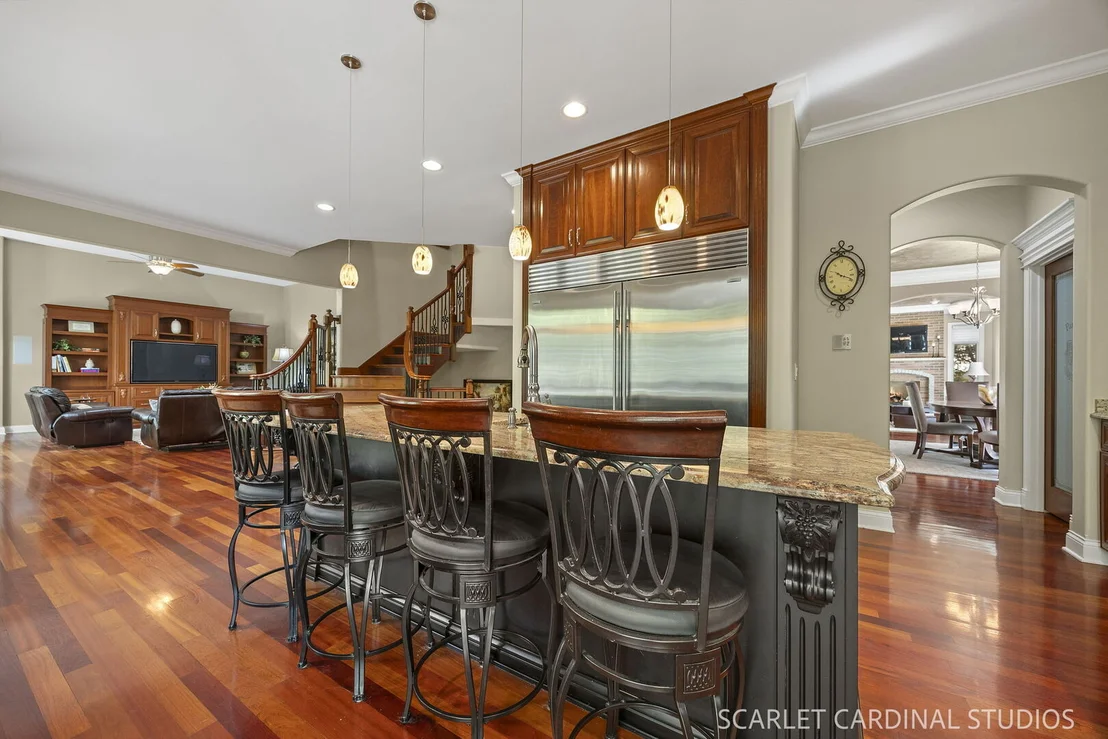
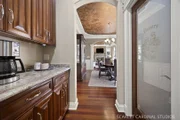
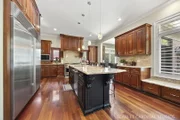
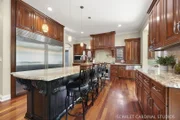
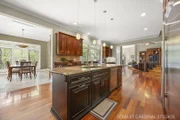
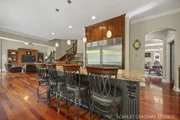
work-from-home space. The gourmet kitchen boasts custom Brakur
cherry cabinetry, granite countertops, a large center island with
pendant lighting, marble backsplash with herringbone pattern, pot
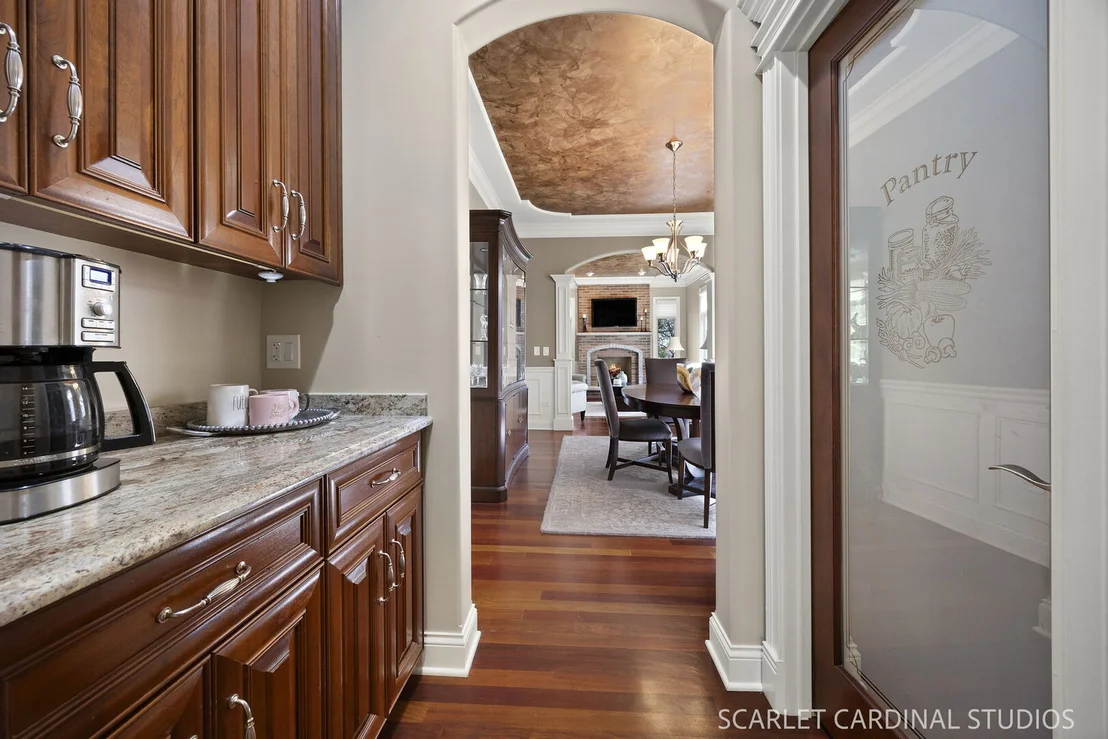
filler, plus a walk-in pantry with a butler's area. The
commercial-grade appliance package includes a Sub-Zero refrigerator
and freezer, Wolf microwave, Wolf 6-burner cooktop with skillet,
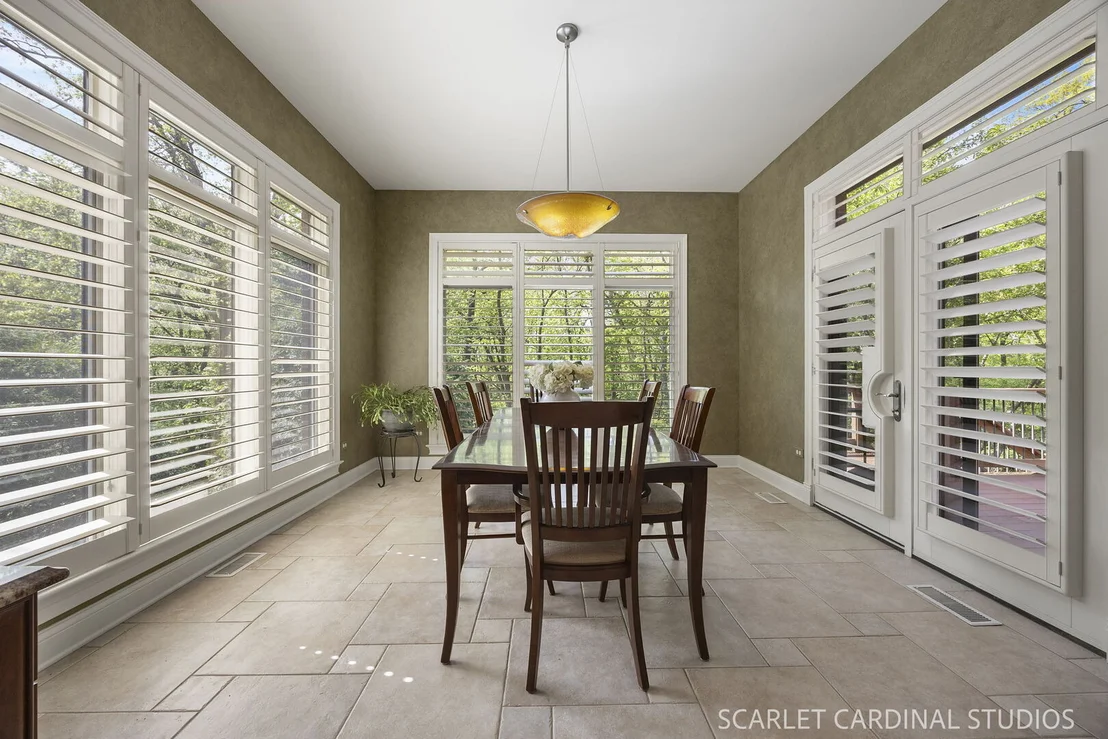
warming drawer, and KitchenAid dishwasher. The adjacent breakfast
area features a built-in window seat extending to a wet bar with
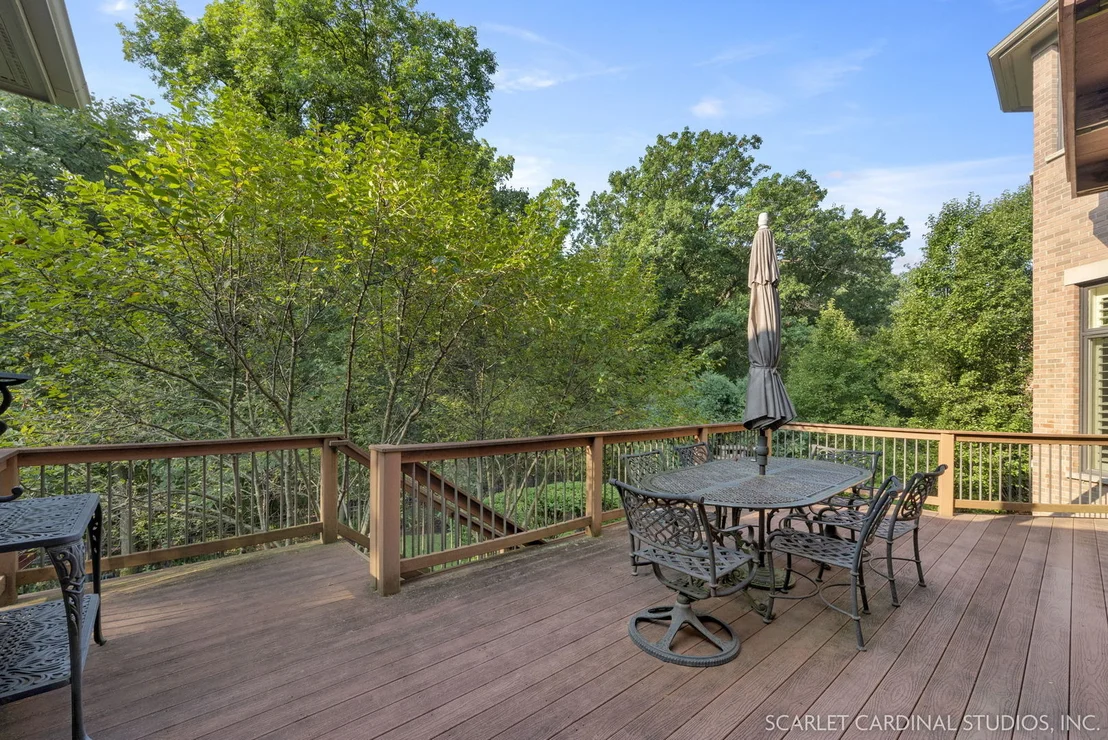
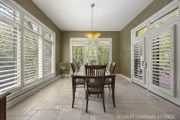
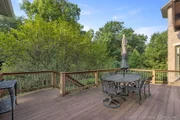
Sub-Zero wine refrigerator. The sunroom provides two built-in
planning desks, and patio doors leading to the back deck. The
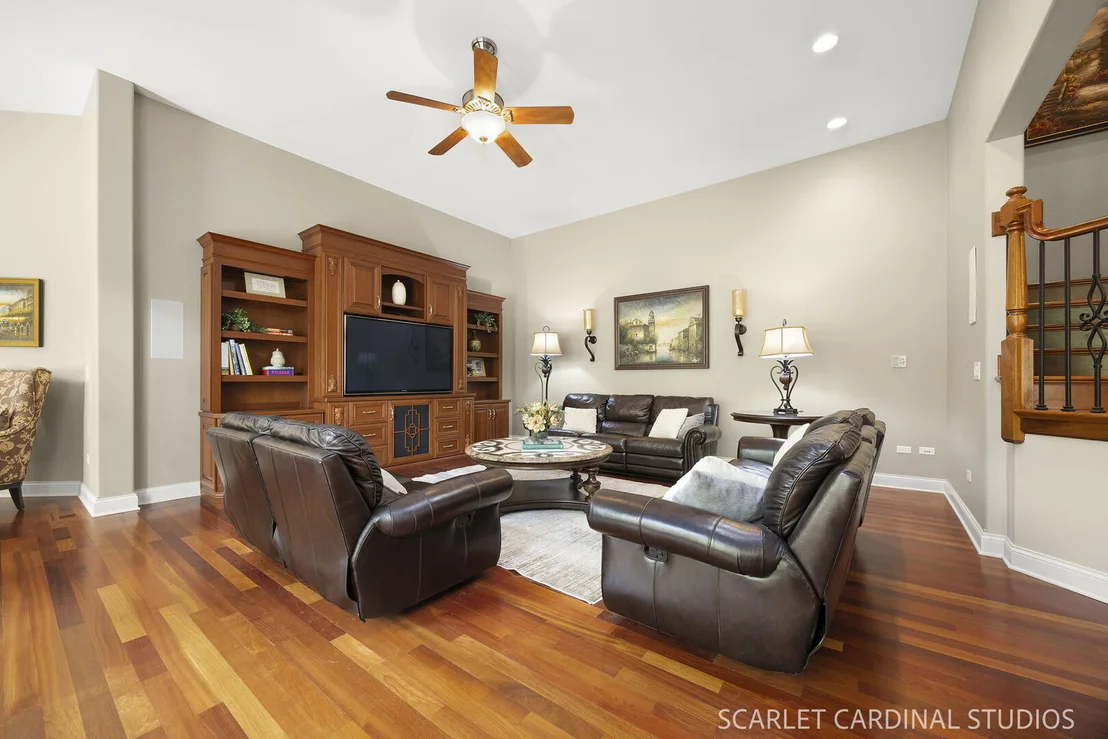
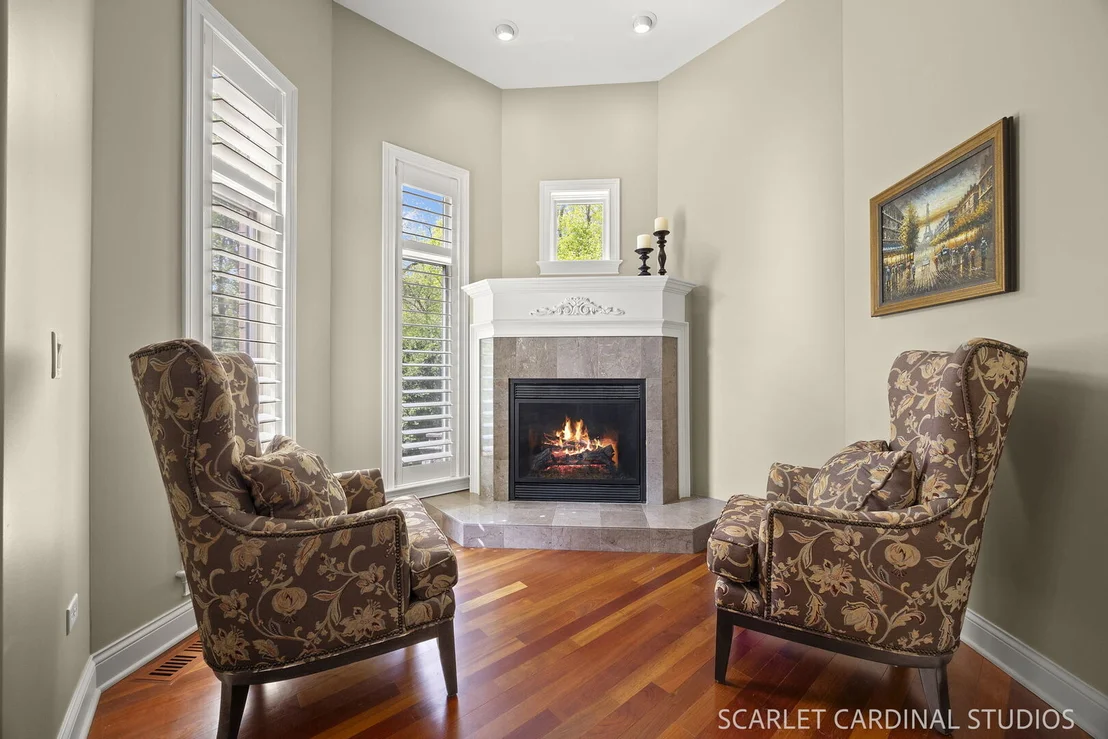
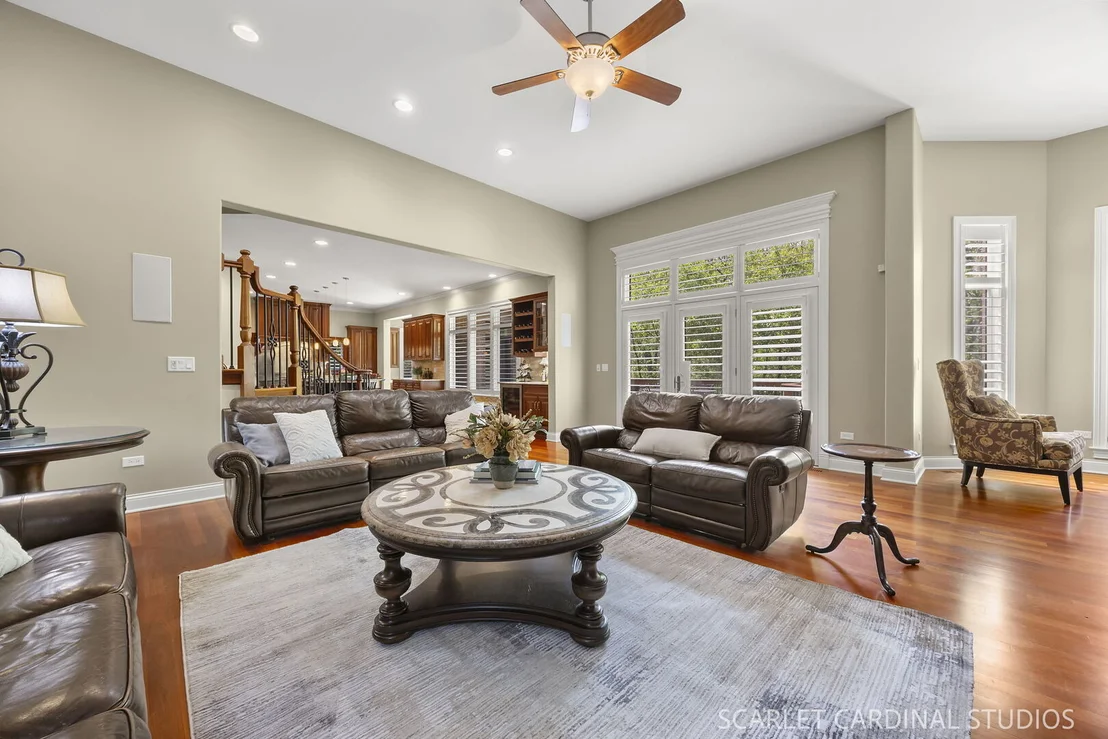
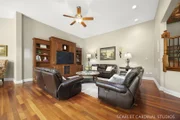
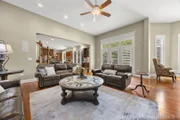
expansive family room impresses with 12-foot ceilings, a built-in
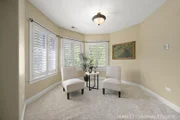
cherry entertainment center, and an adjoining sitting room with a
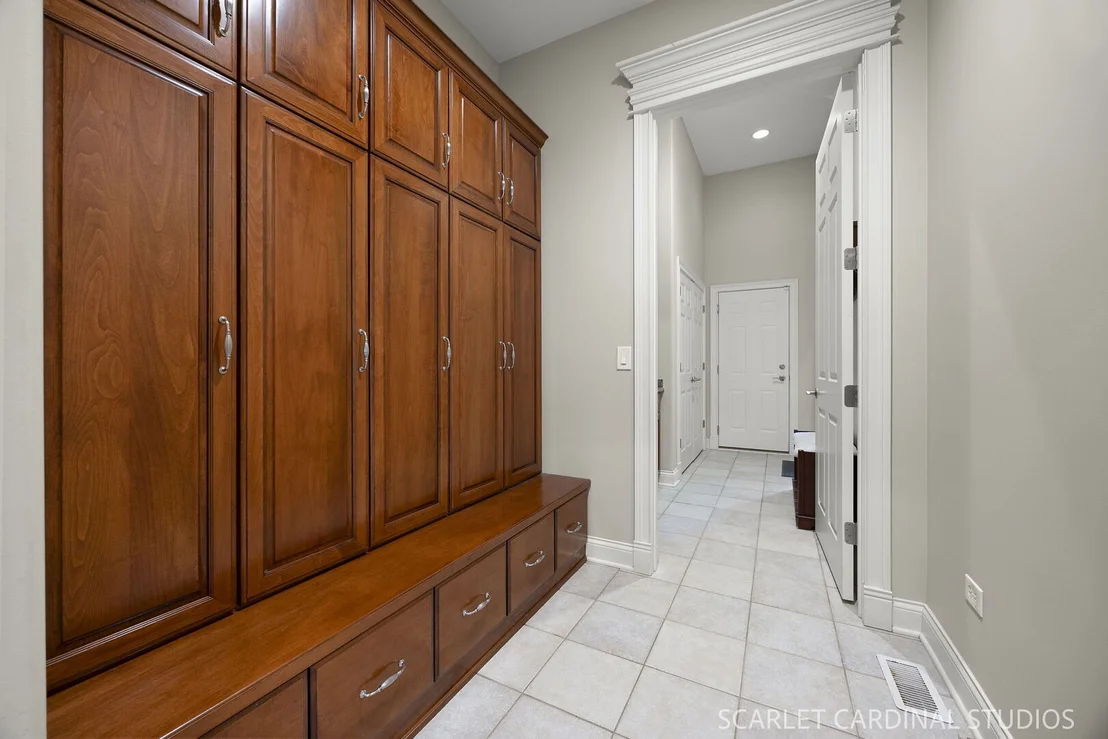
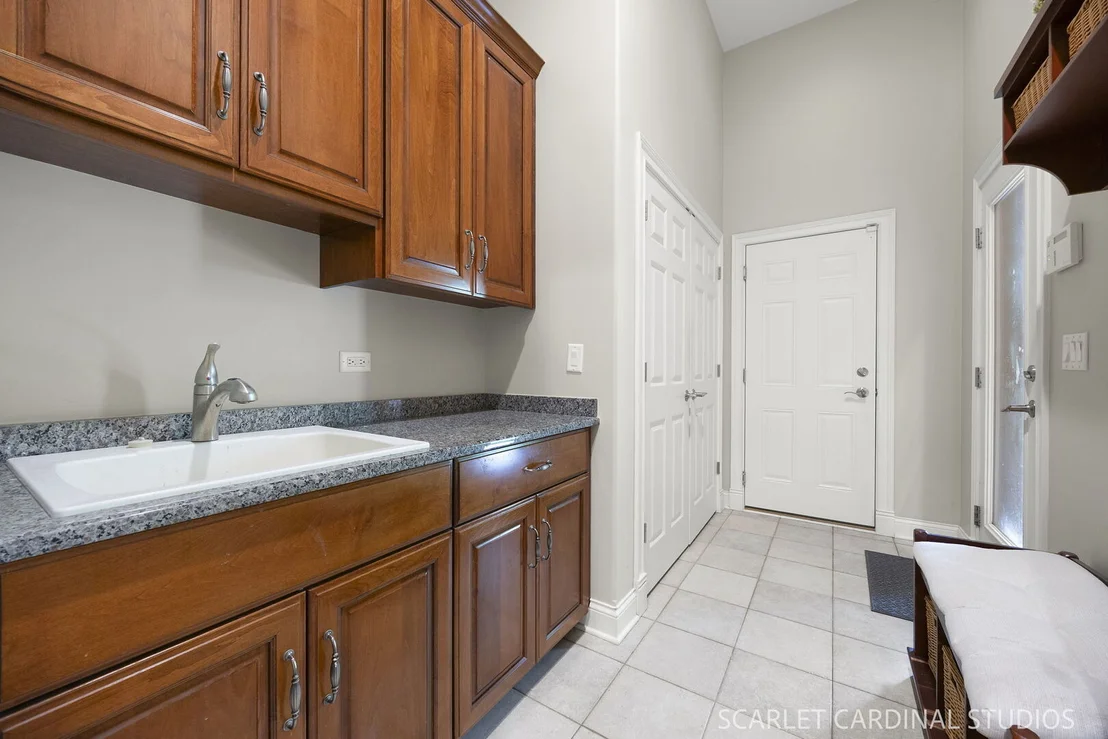
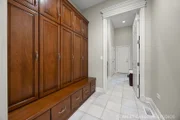
fireplace. A spacious mudroom with organizational built-ins
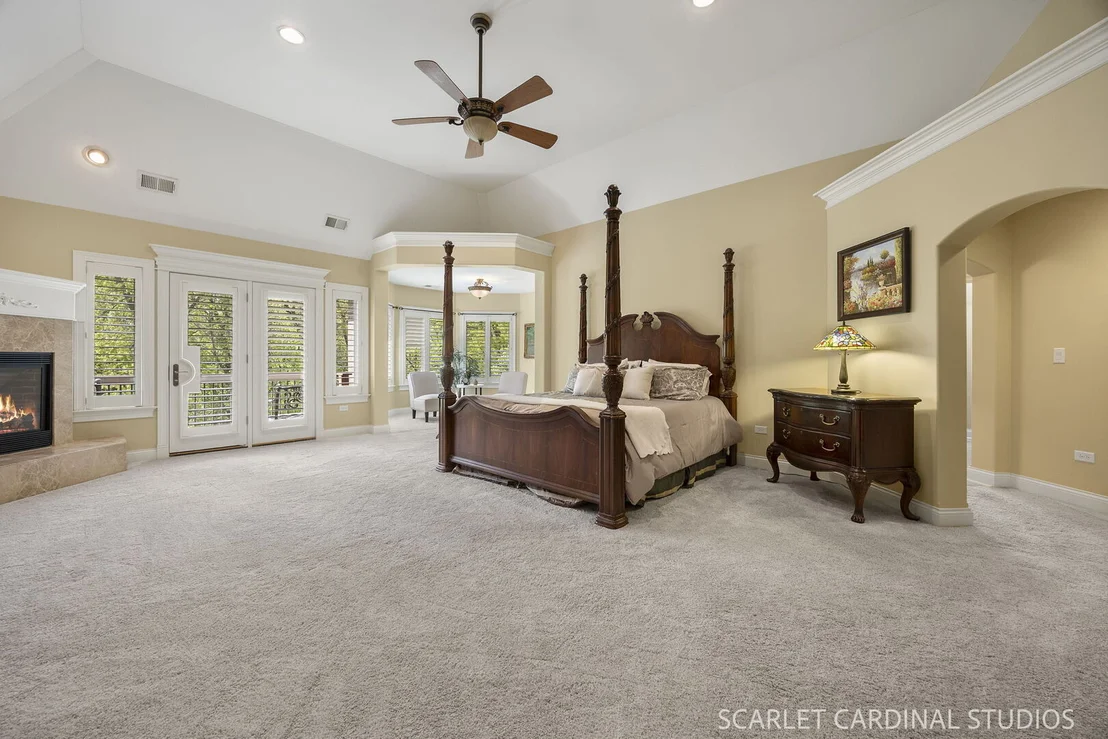
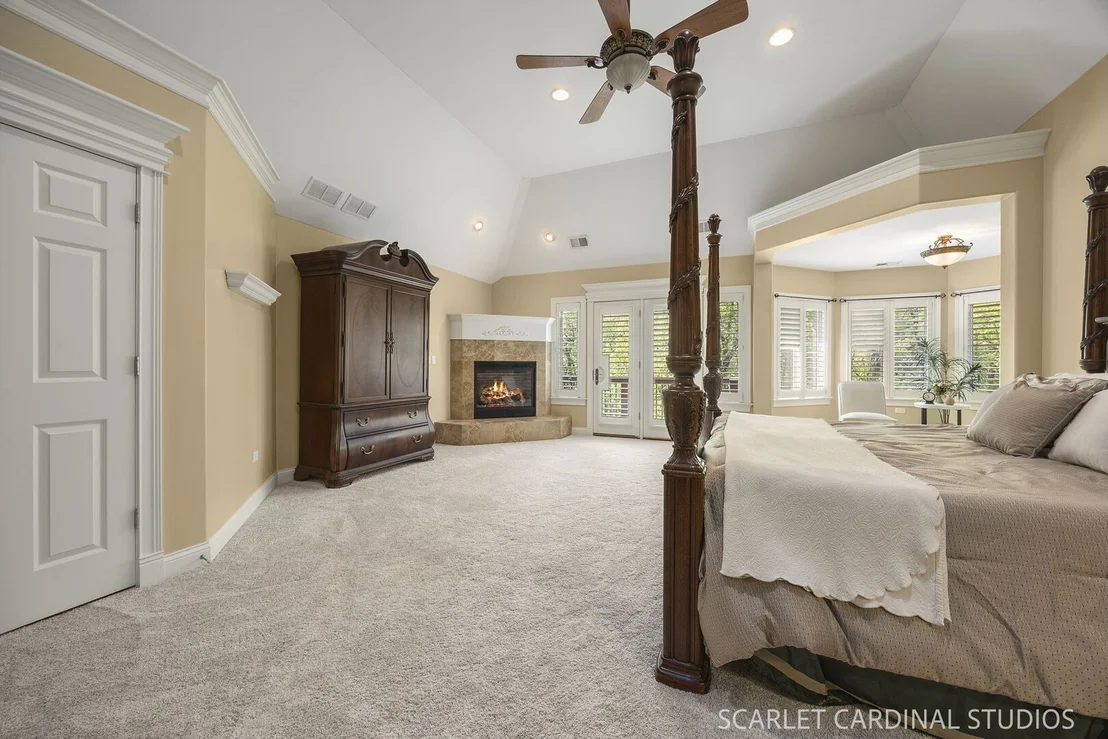
provides convenient access to both heated garages. Upstairs, the
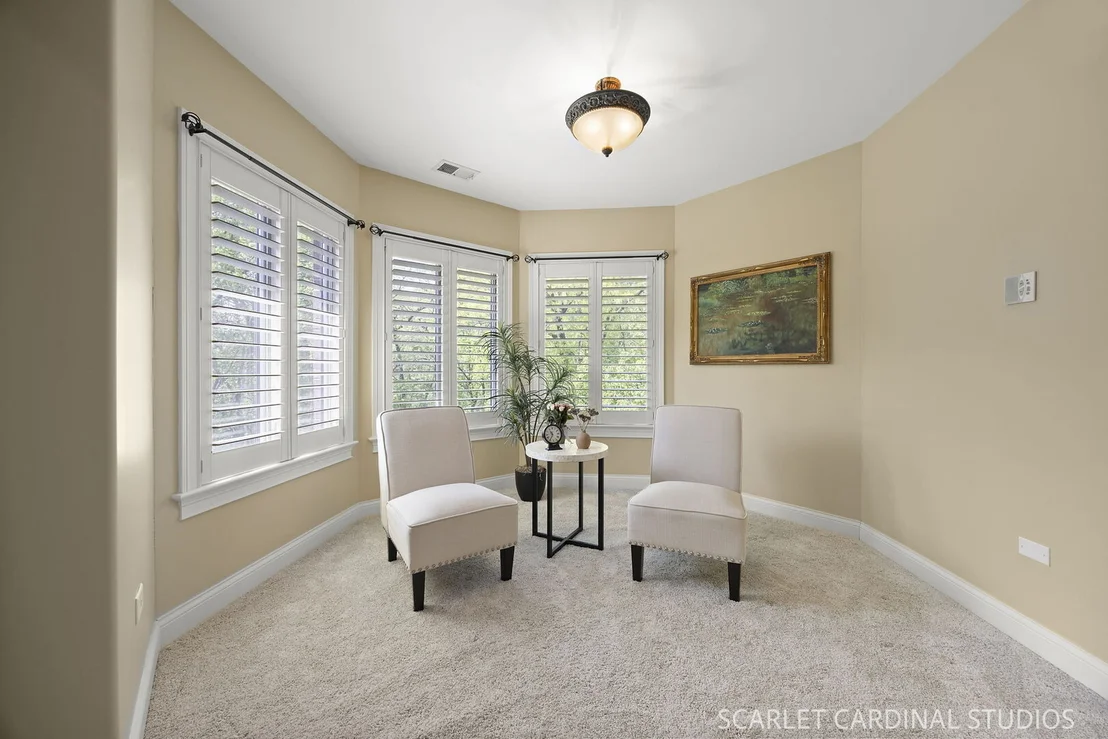
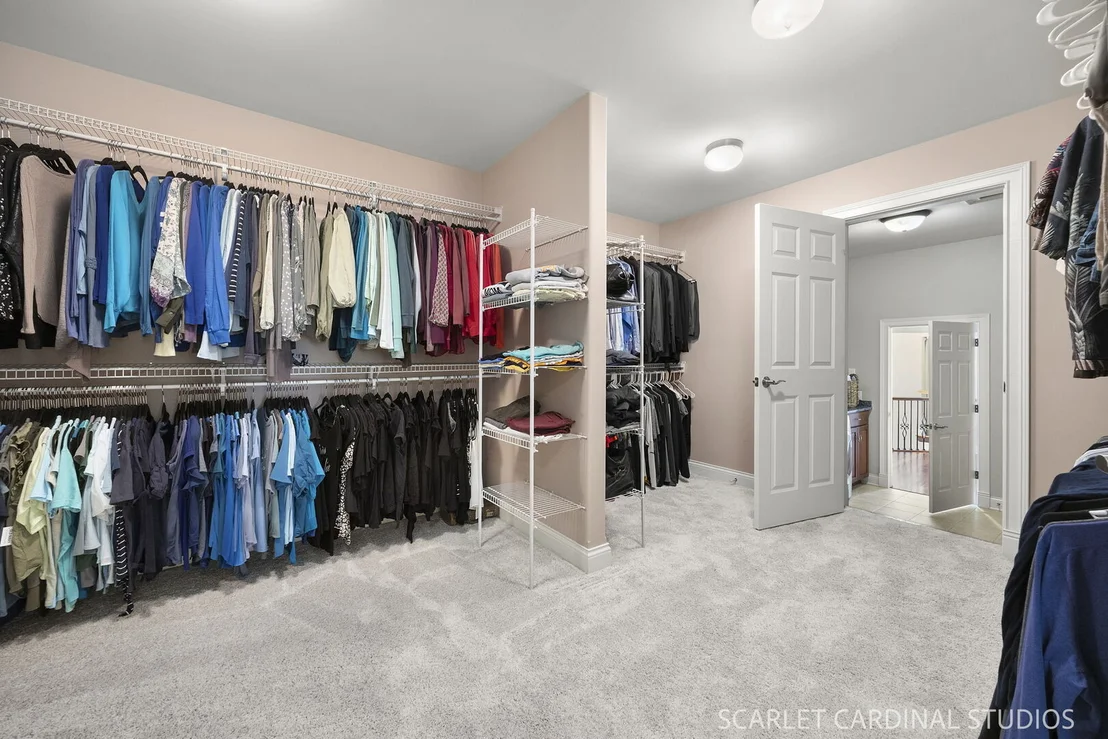
luxurious primary suite features a double-door entry, tray ceiling,
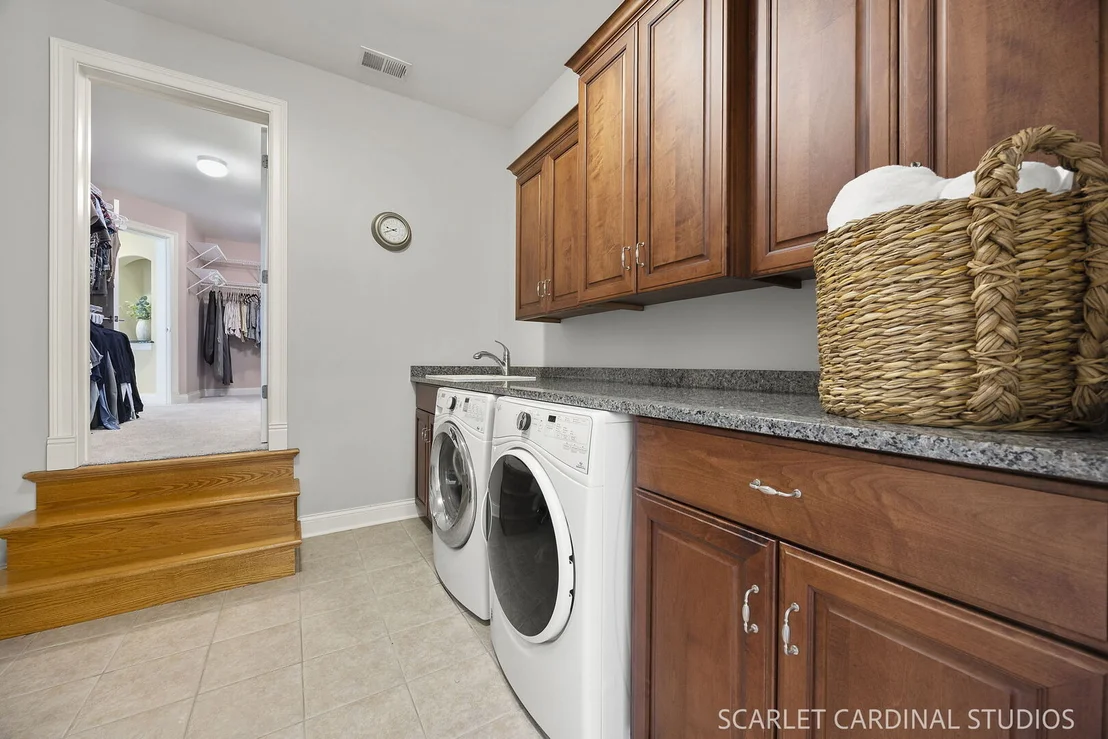
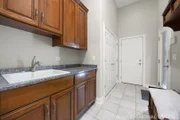
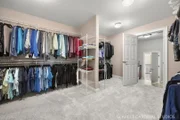
private sitting room, fireplace, and an expansive walk-in closet
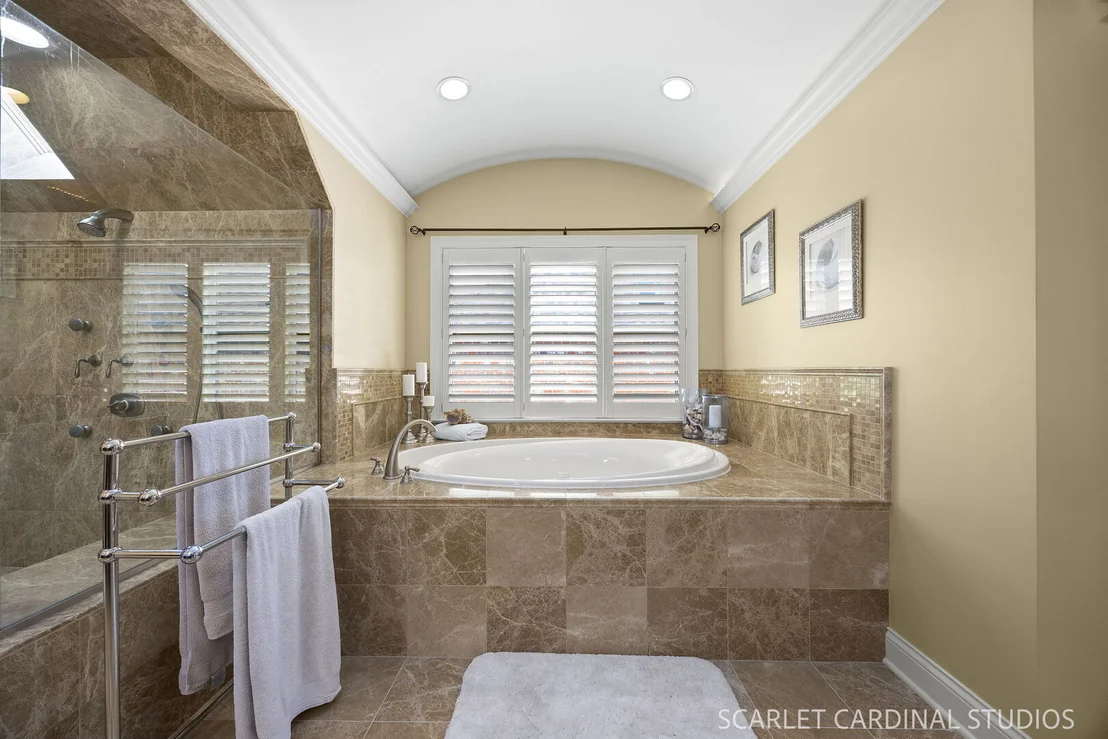
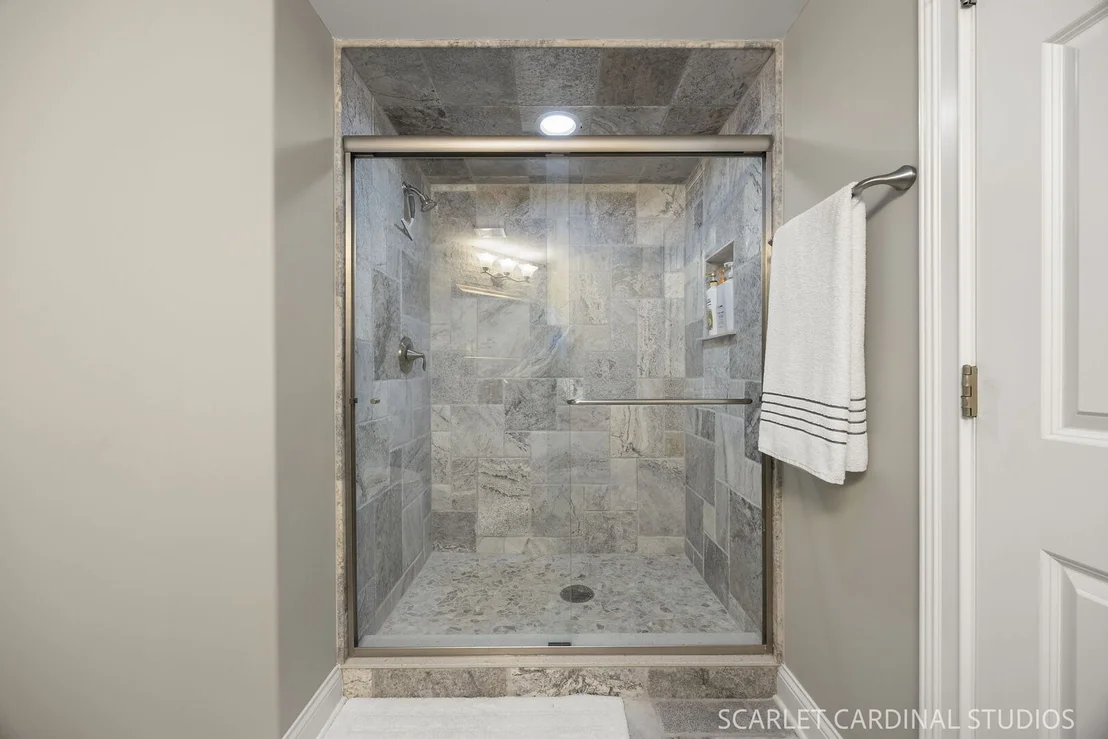
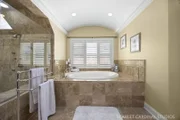
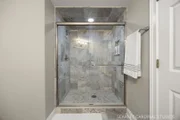
connected directly to the laundry room. The spa-inspired ensuite
bath includes a barrel-vault ceiling, comfort-height dual vanity,
soaking tub, a marble and glass shower with multiple shower heads,
handheld sprays, and body sprays with a skylight, plus a private
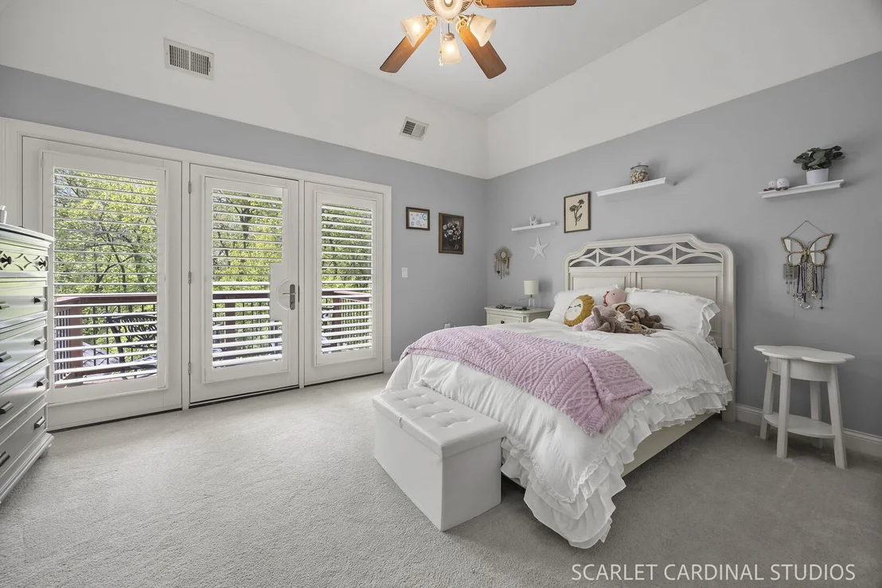
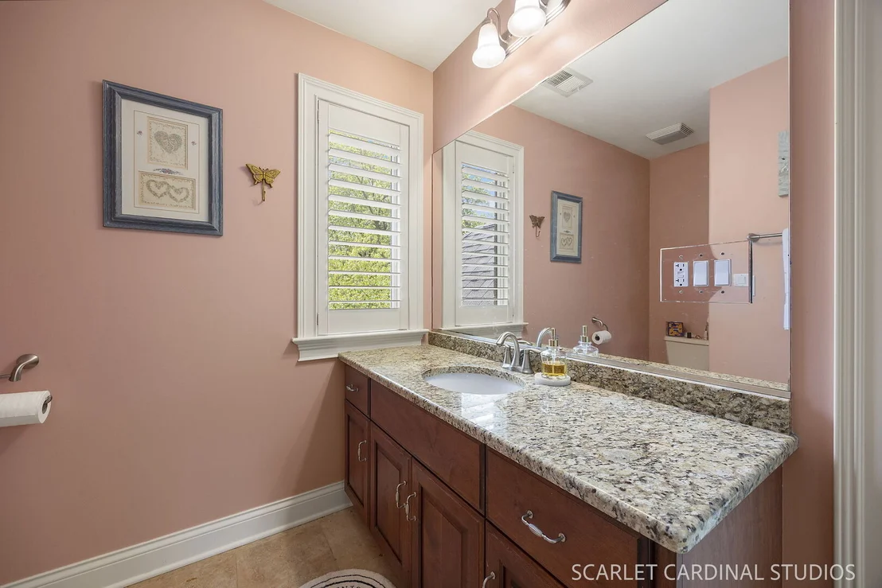
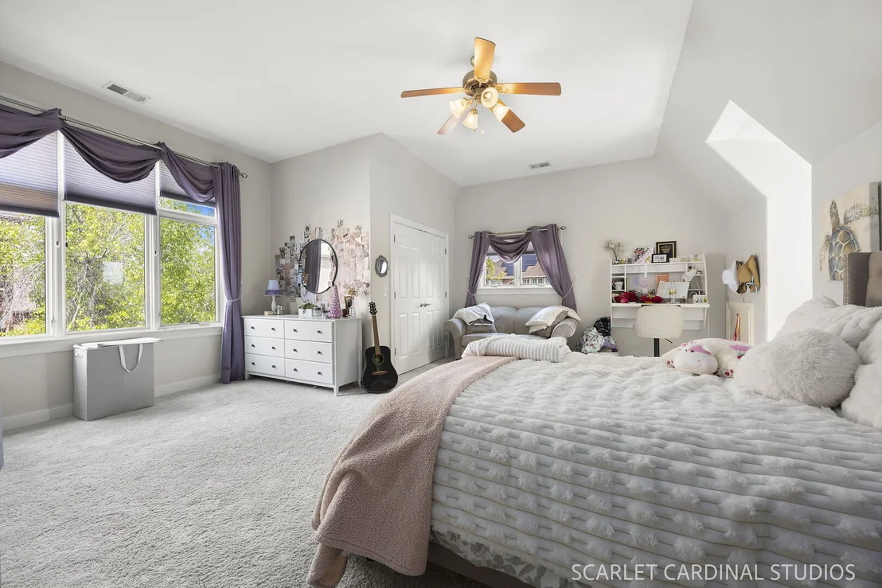
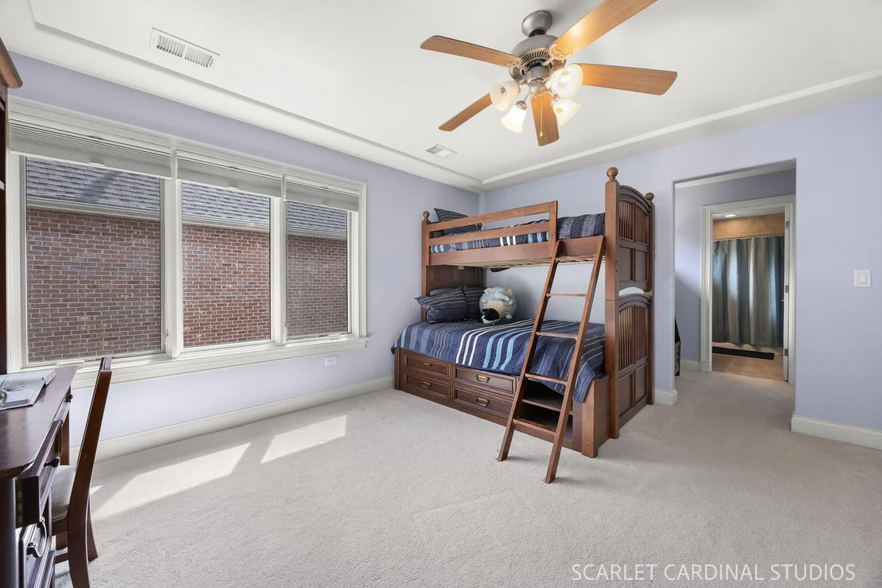
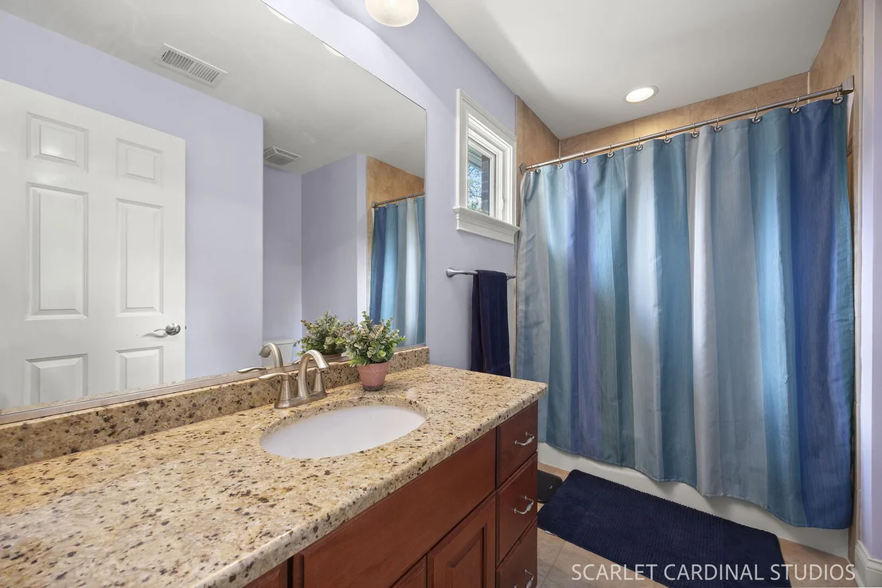
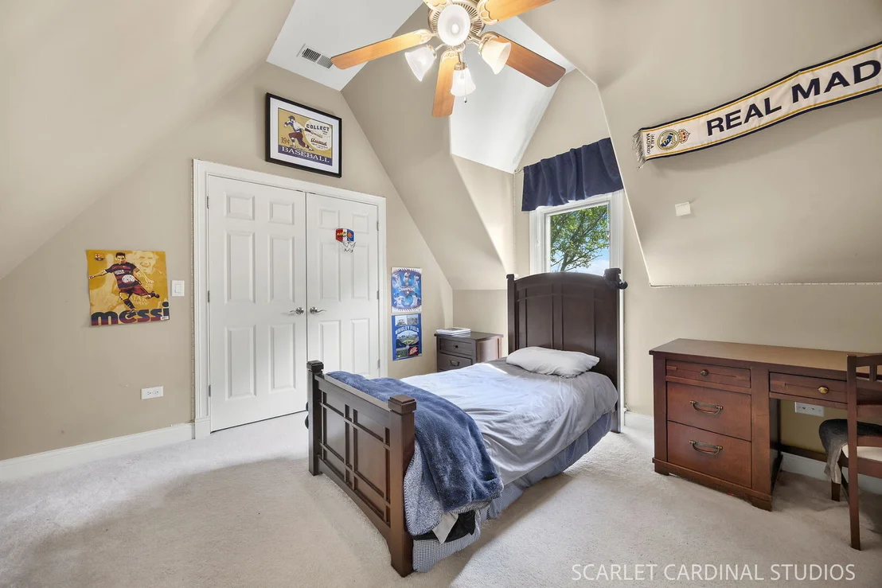
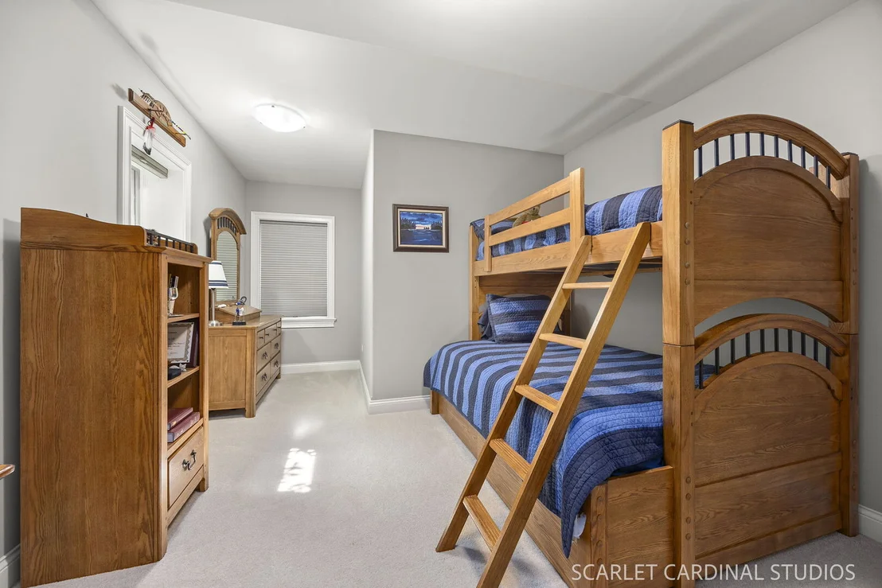
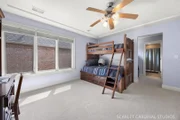
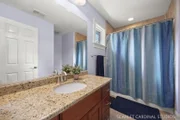
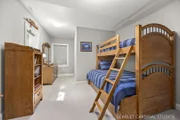
commode. Four additional bedrooms each feature their own ensuite
baths. One features a private deck and another boasts 3 closets!
The second story is completed by a loft overlooking the foyer and
with access to a charming lookout balcony. The extensively
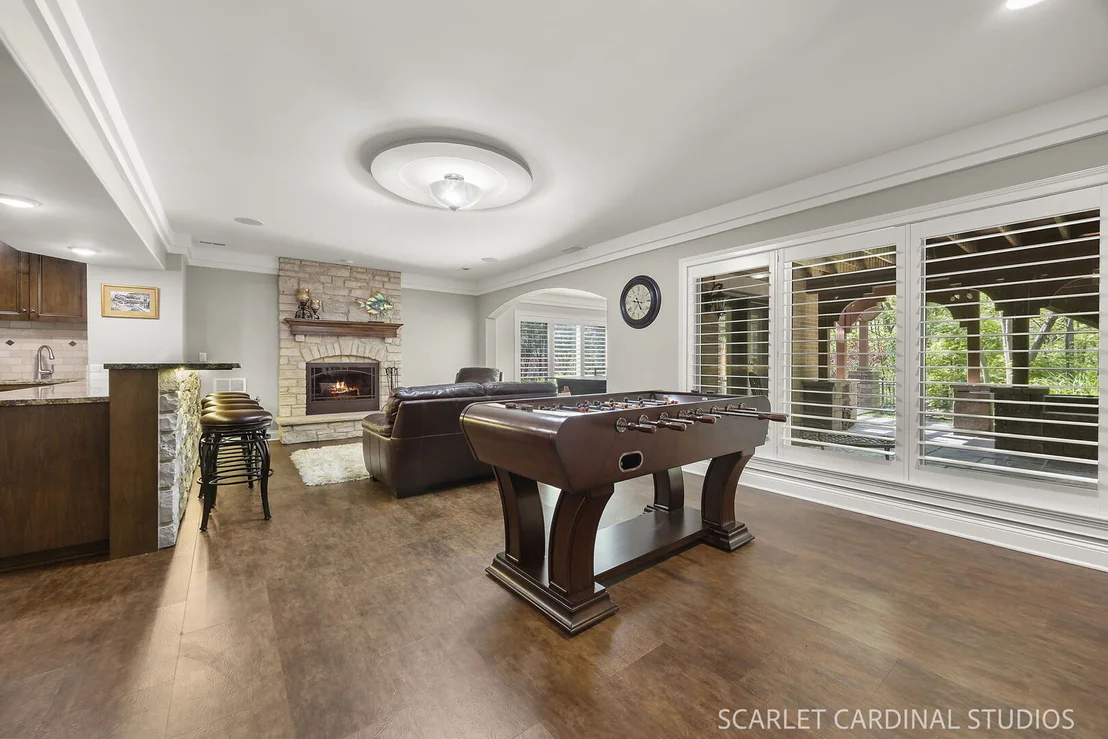
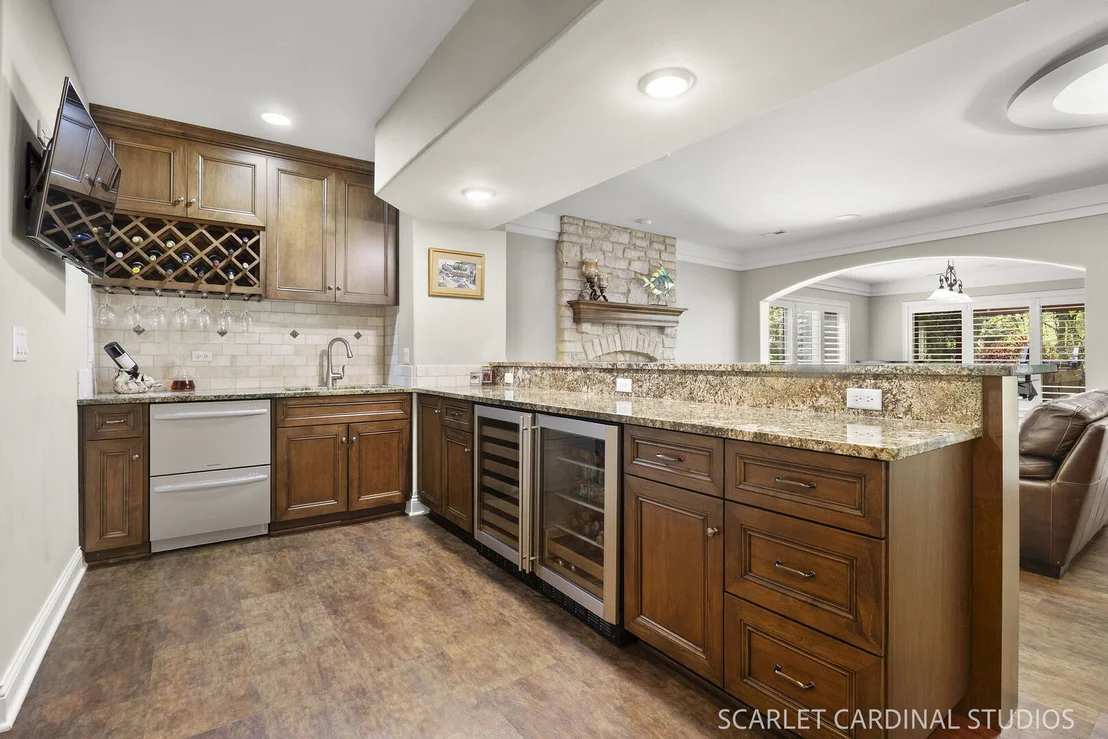
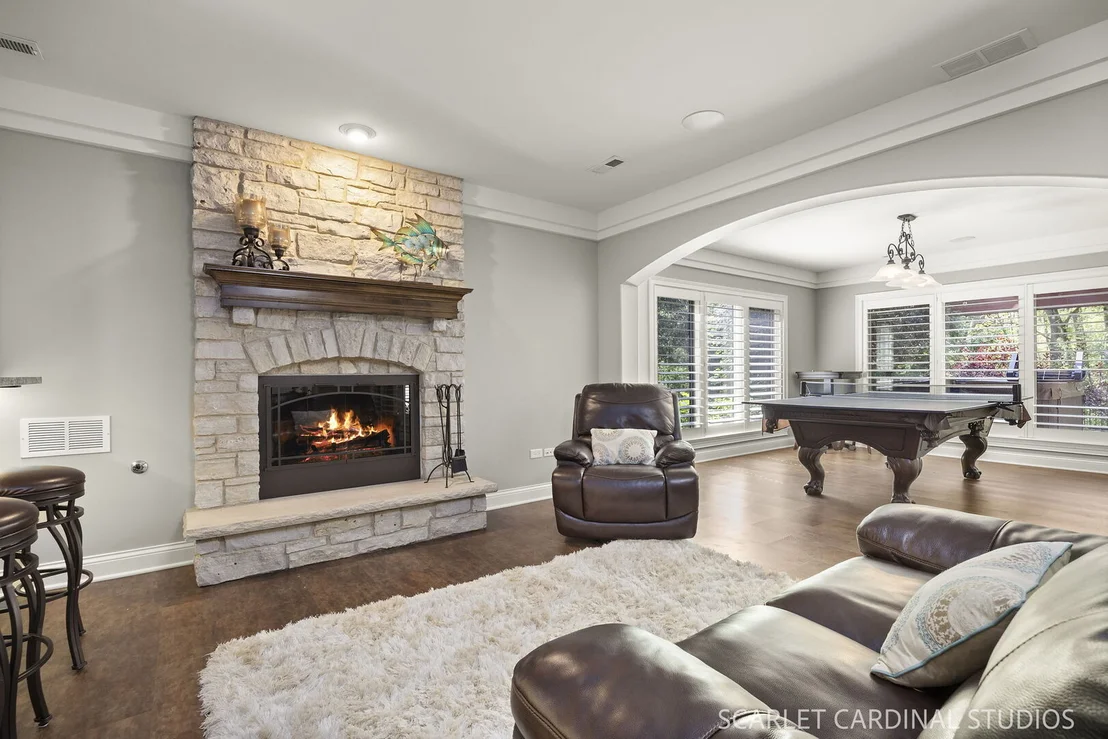
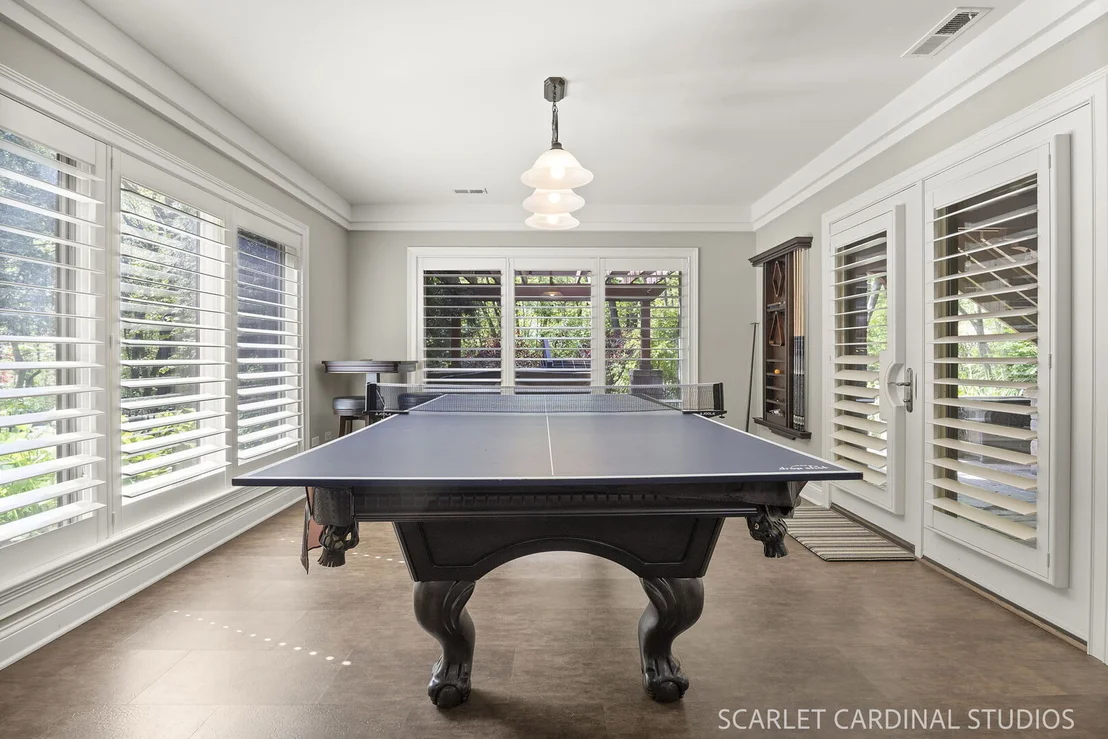
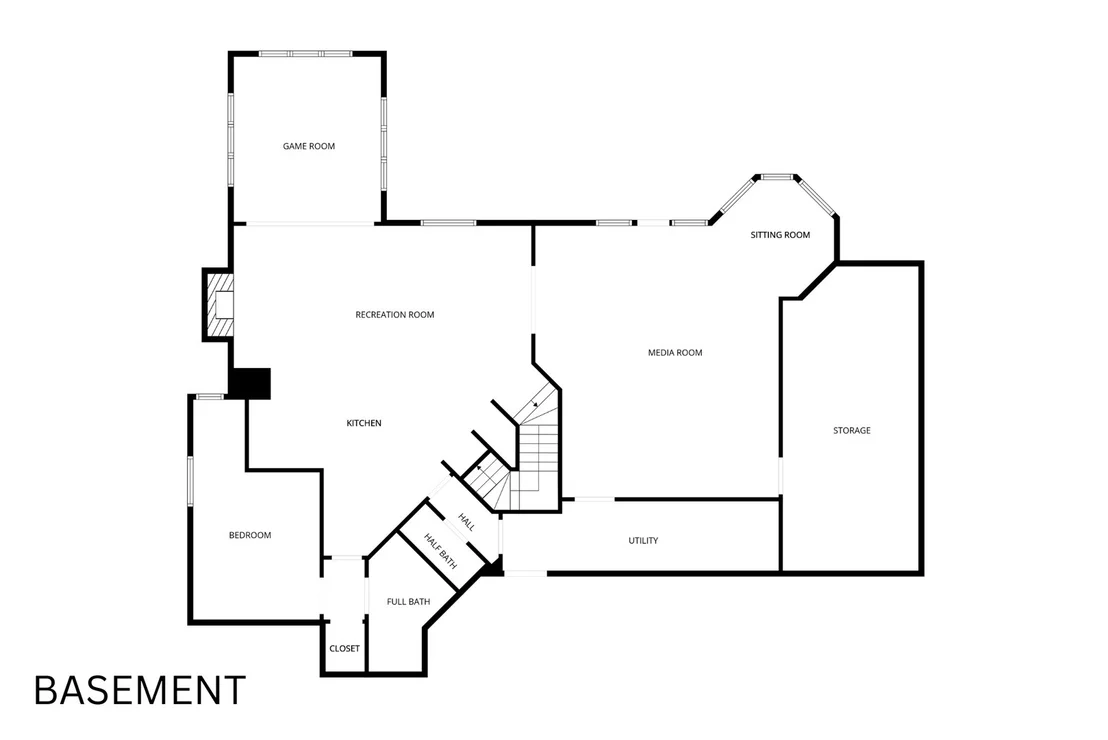
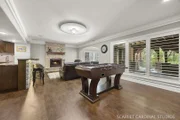
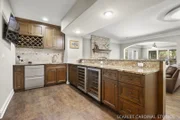
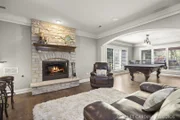
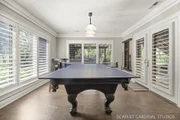
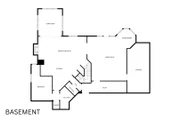
refinished walkout basement is an entertainer's dream, offering a
large recreation room with stone fireplace, media room with French
doors and exercise nook, second kitchen with granite countertops,
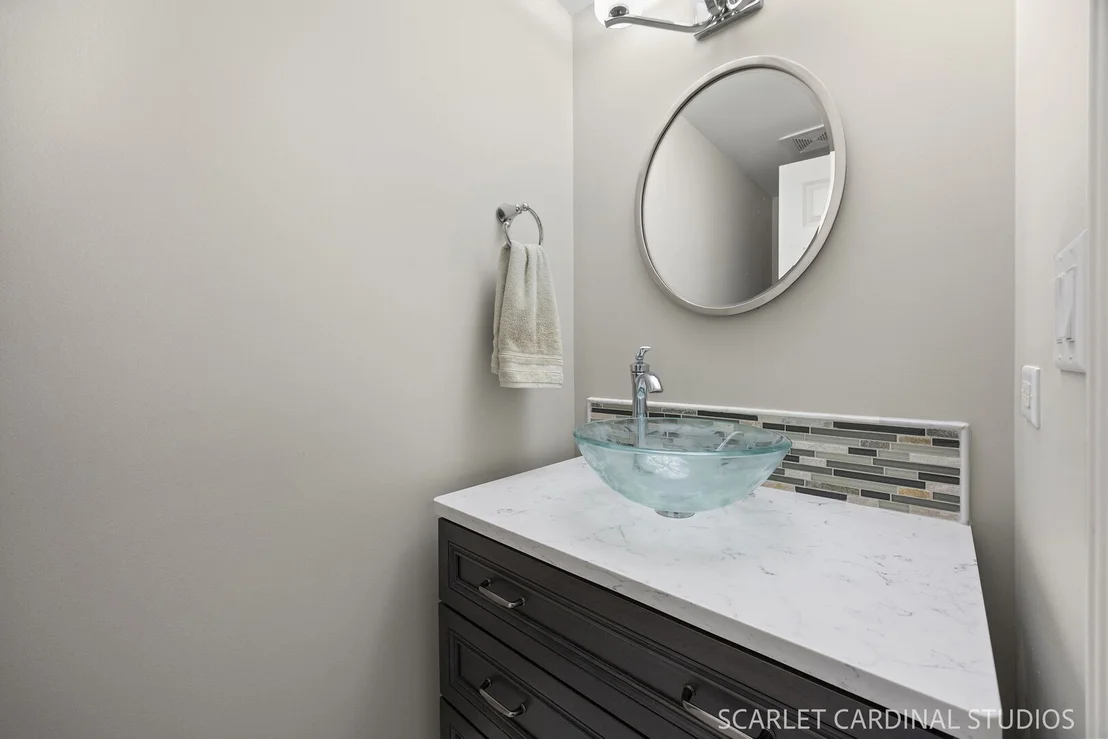
bar seating, and premium Fisher & Paykel appliances, plus an
additional bedroom, flex room with patio access, full bath, and
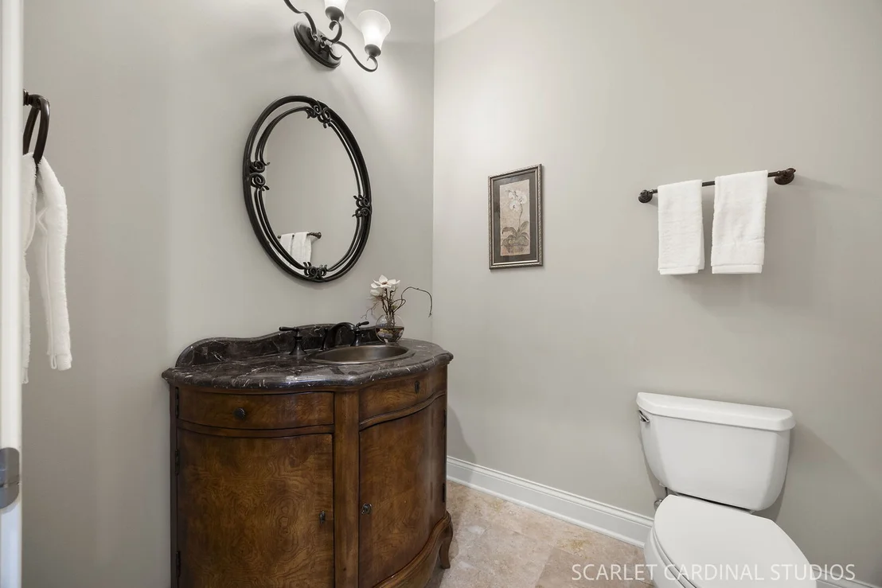
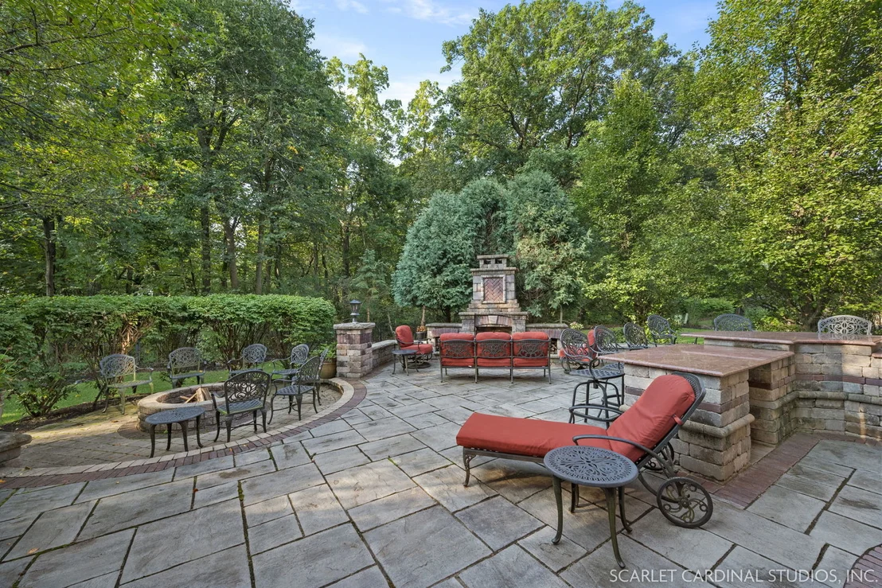
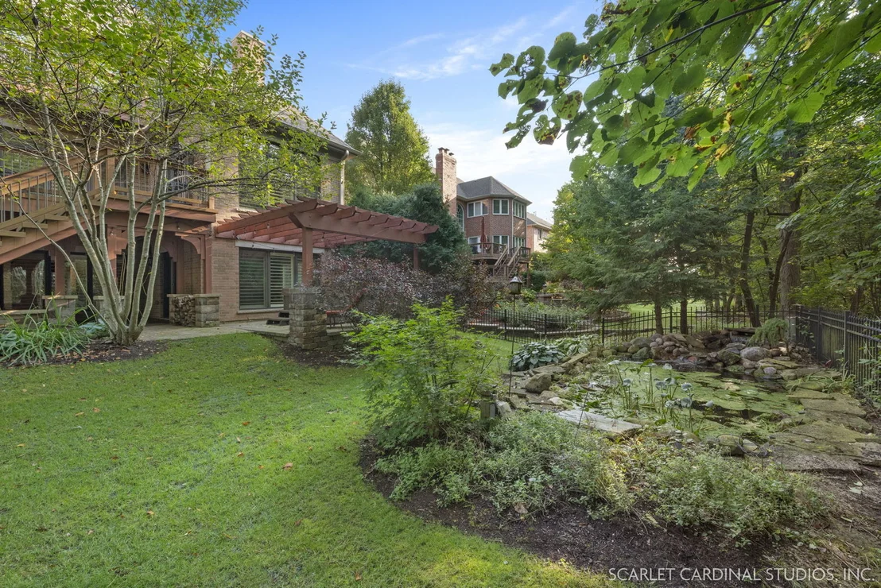
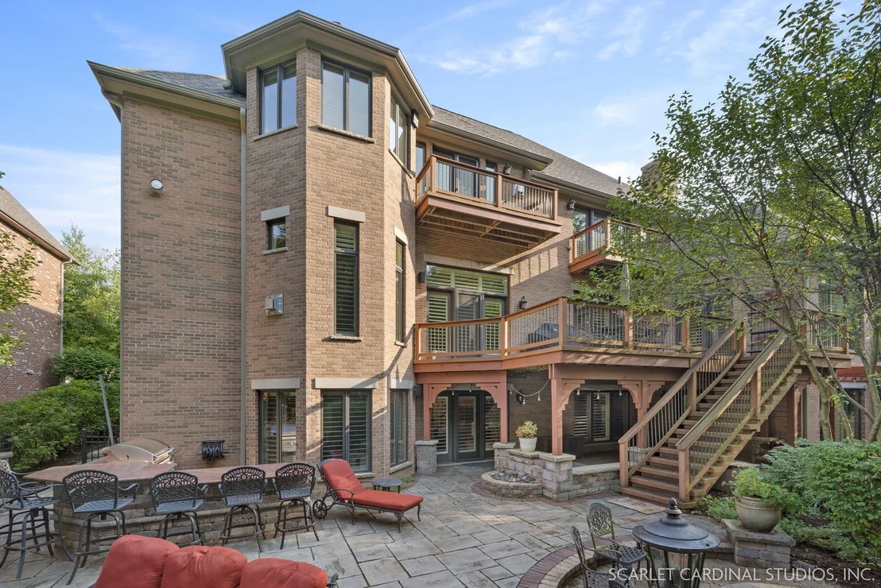
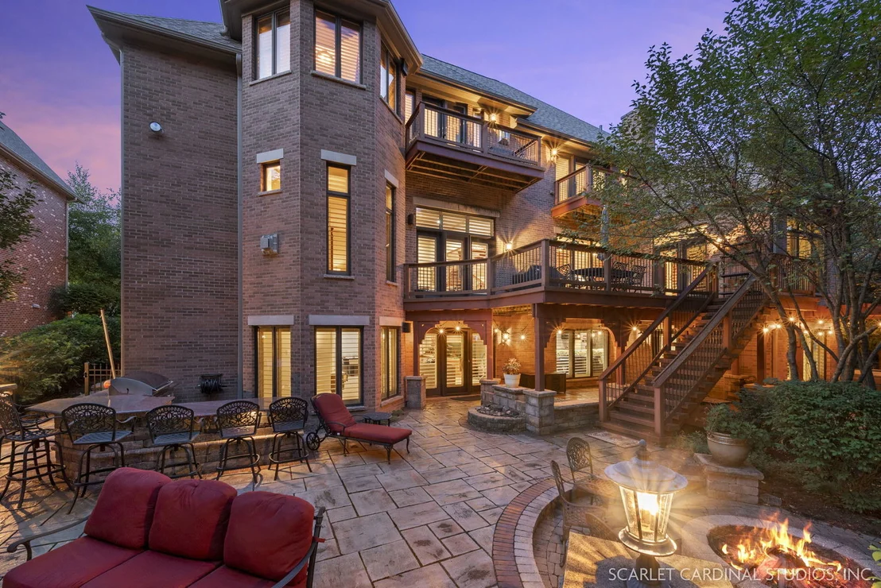
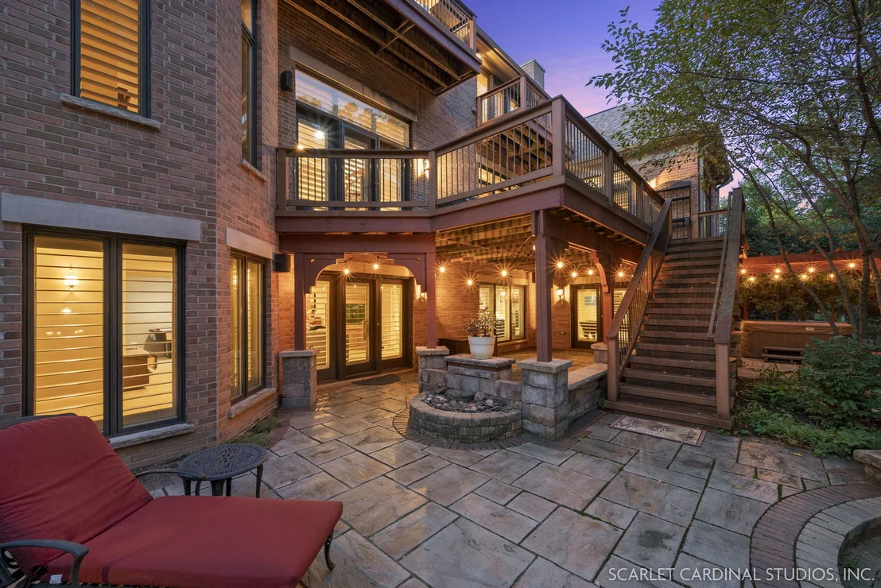
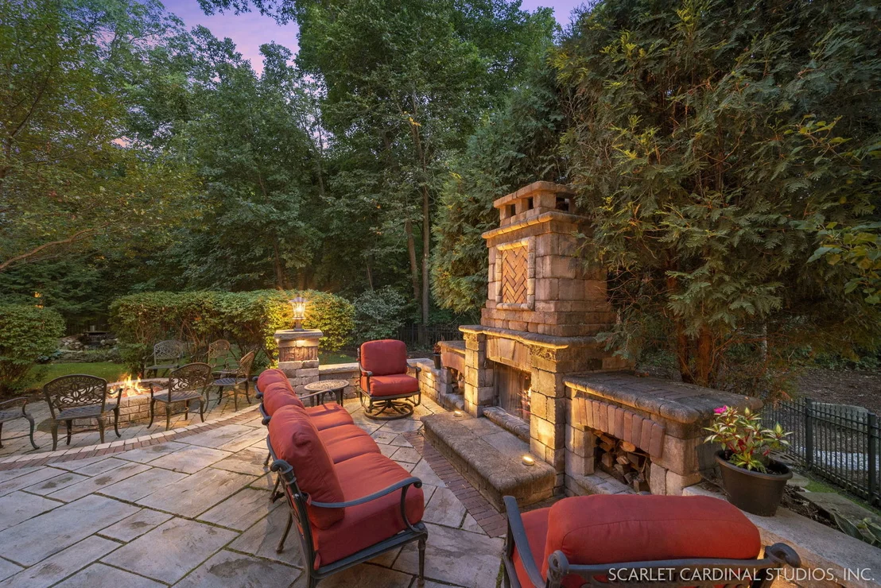
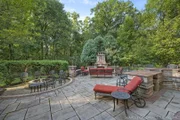
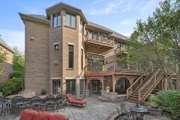
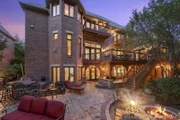
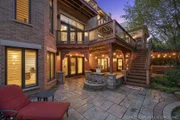
powder room - plus plenty of storage. The outdoor living space is
equally exceptional with an oversized brick paver patio, outdoor
fireplace, fire pit, pergola, natural stone stairways, and lighting
in the fully fenced yard. Additional highlights include the two
heated garages with epoxy floors, one featuring Flexicore
construction with fully excavated storage space below. The roof was
replaced in 2021, HVAC units replaced in 2021, overhead garage
doors replaced in 2024, on-demand hot water system, and various
interior repainting completed from 2024-2026. Conveniently located
near DuPage River Park, DuPage Sports Complex, shopping, dining,
and within the highly acclaimed Naperville SD 203. Experience
Naperville living at its finest.























































 Your Privacy Choices
Phone: 425-283-2930
Address: 335 Madison Avenue, New York, NY 10017