by RH Advisors

Check Availability
Cheshire
32 Atlantic
Listed by: Tiffany Lee, EXP Realty, Cell: 603-233-2799, , Listing Courtesy of Prime MLS
$739,000
↓ $36K (4.6%)
● House - For Sale

32 Atlantic

Rindge, NH 03461
bedrooms
4 Beds
bathrooms
2 Baths, 1 Half Bath
square feet
4,105 Ft²
$4,403
Est. Monthly

About This Property

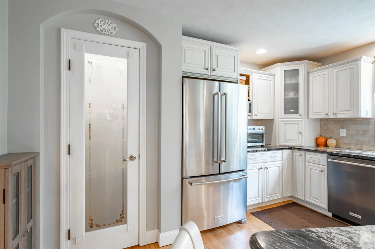
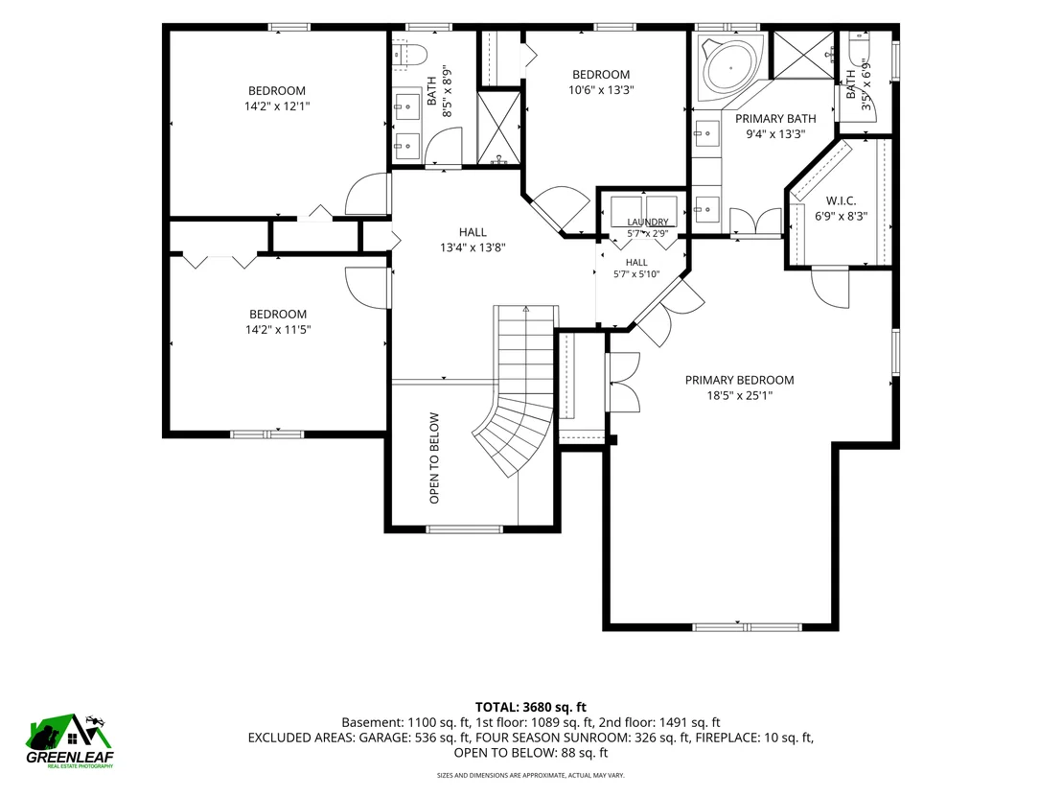
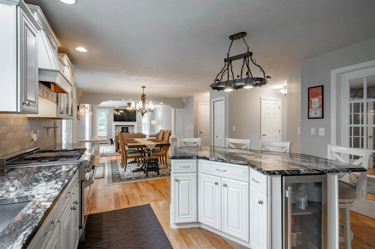
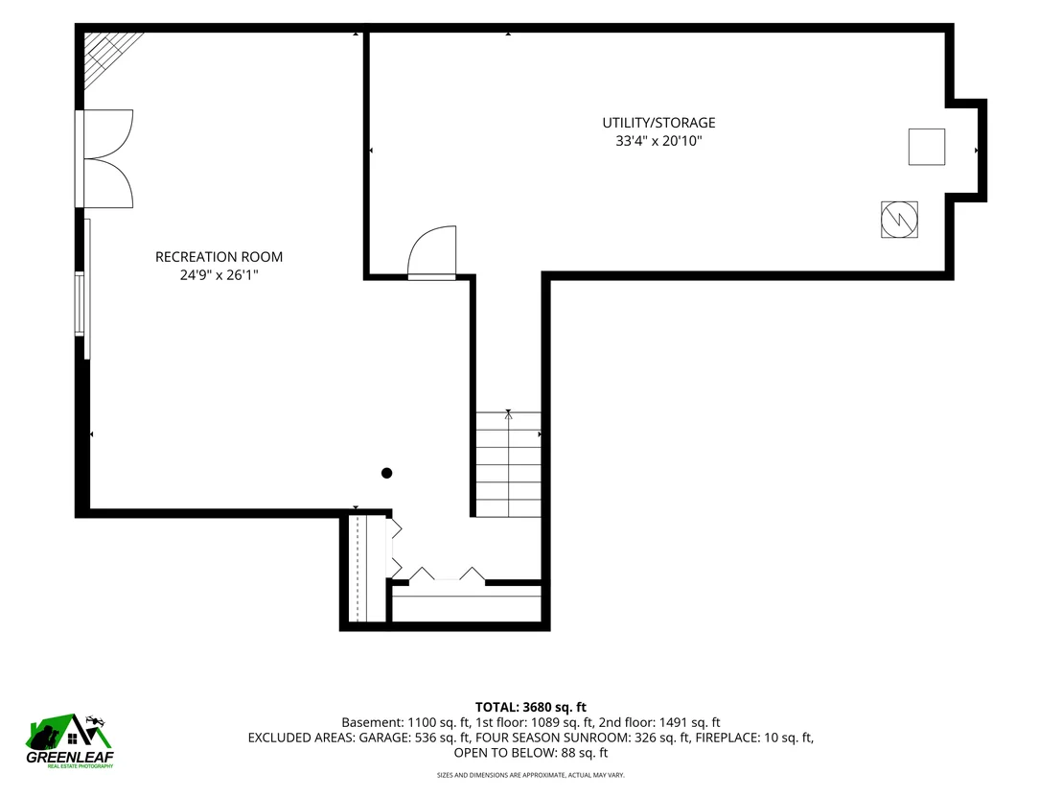
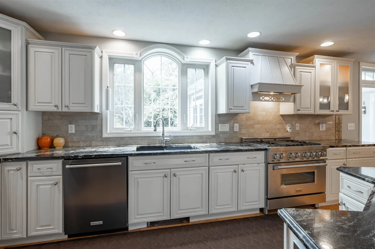
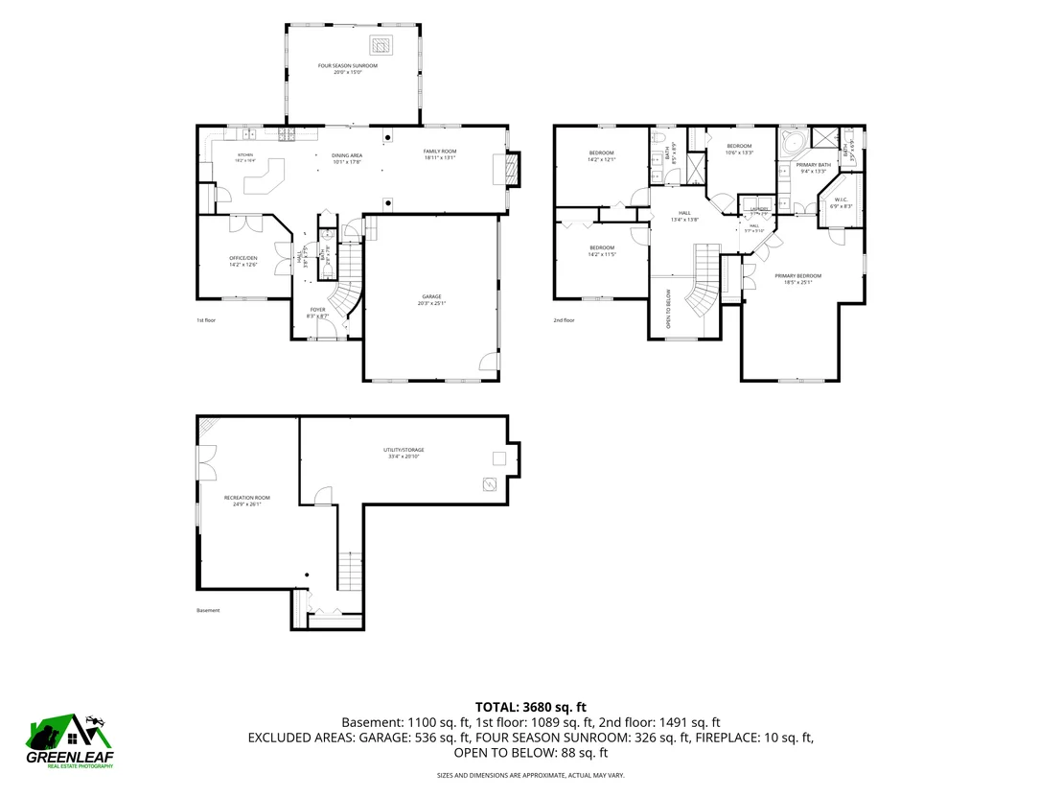
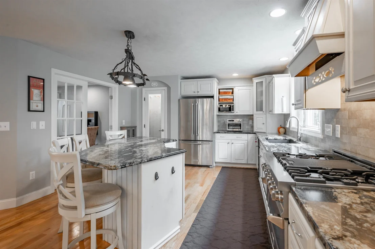
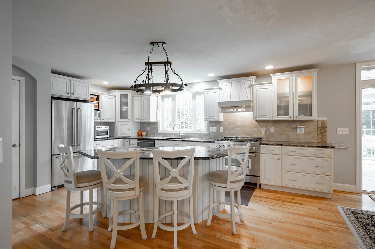
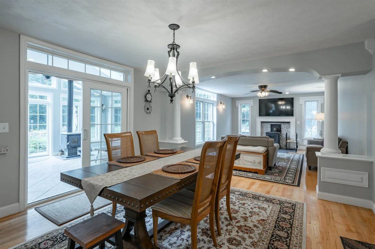
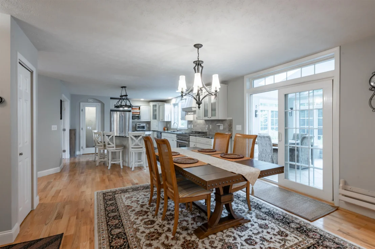
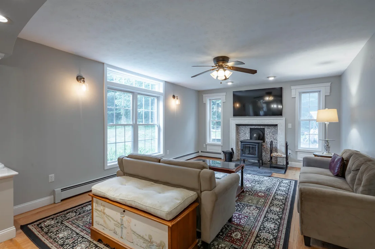
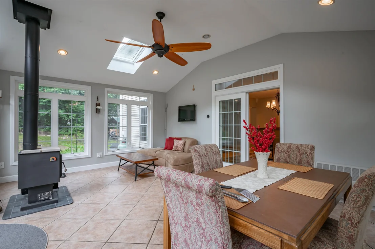
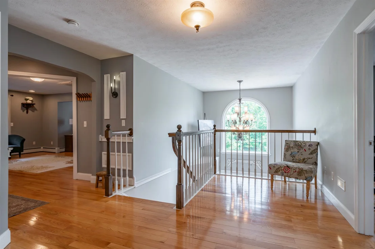
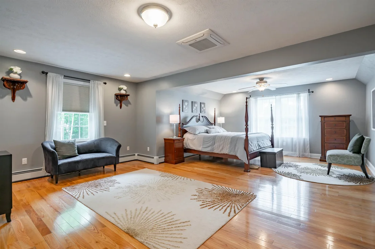
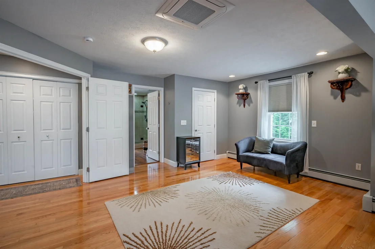
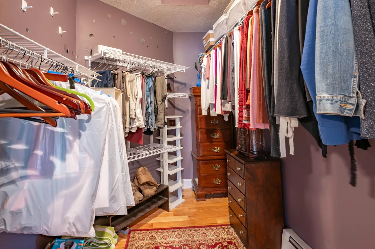
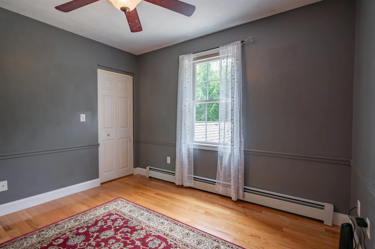
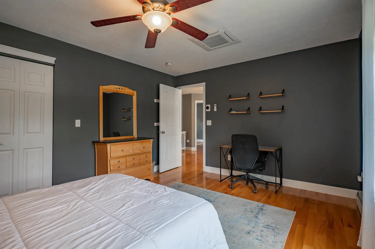
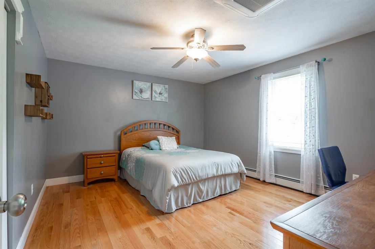
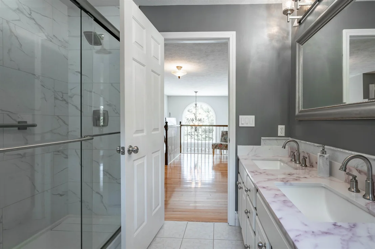
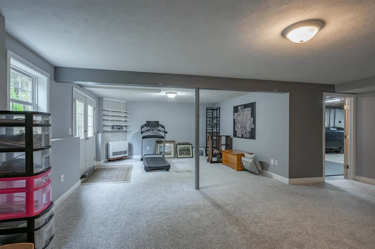
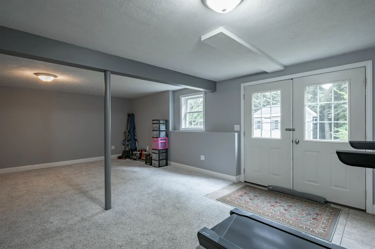
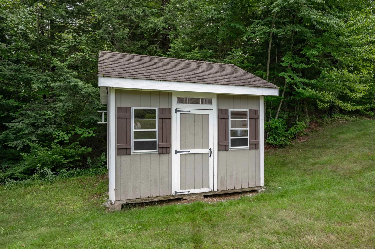
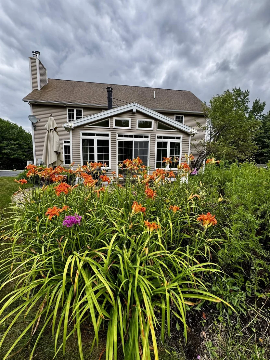
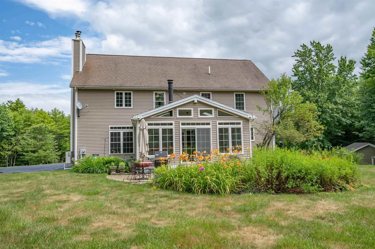
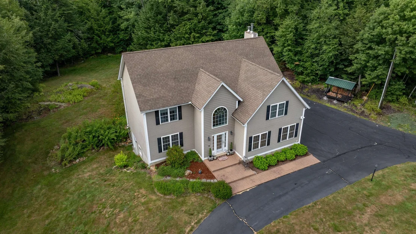
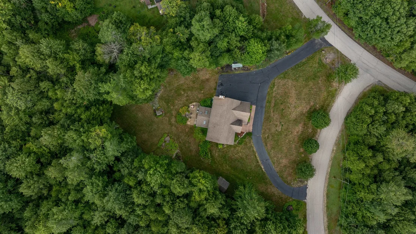
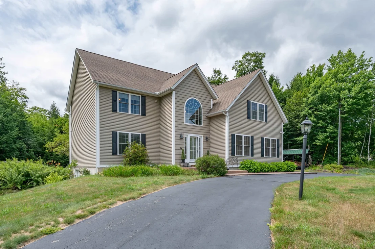
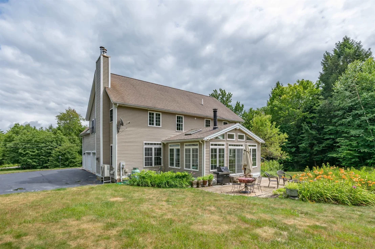
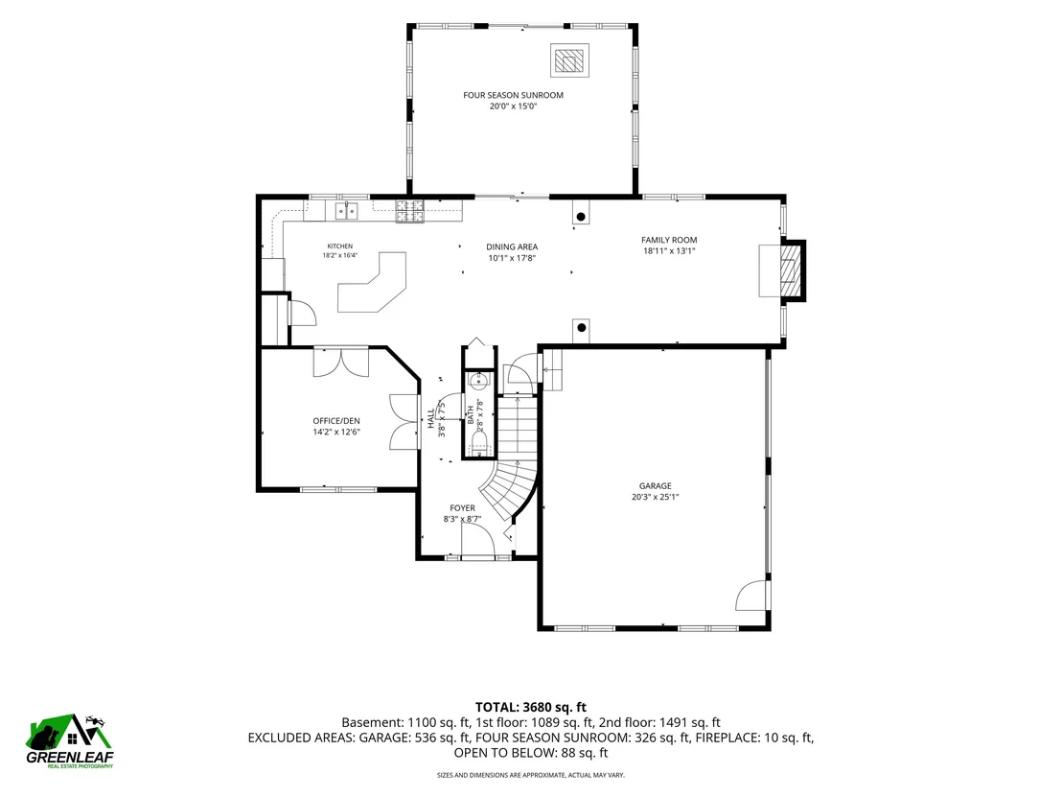
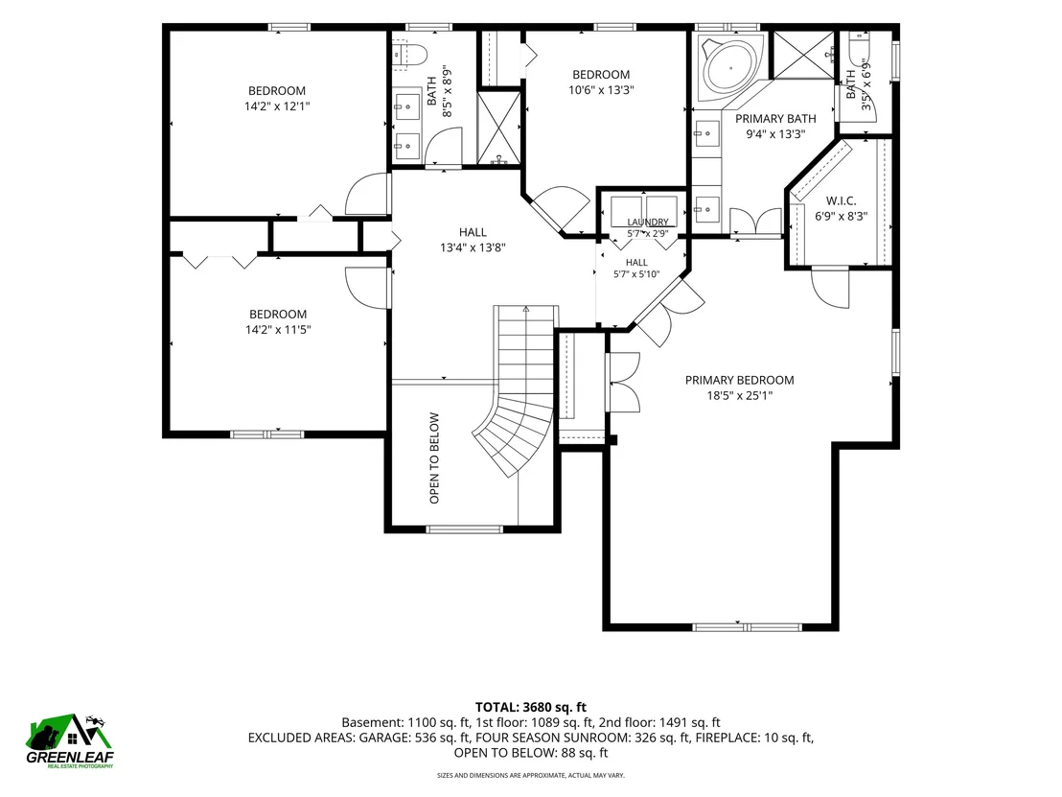
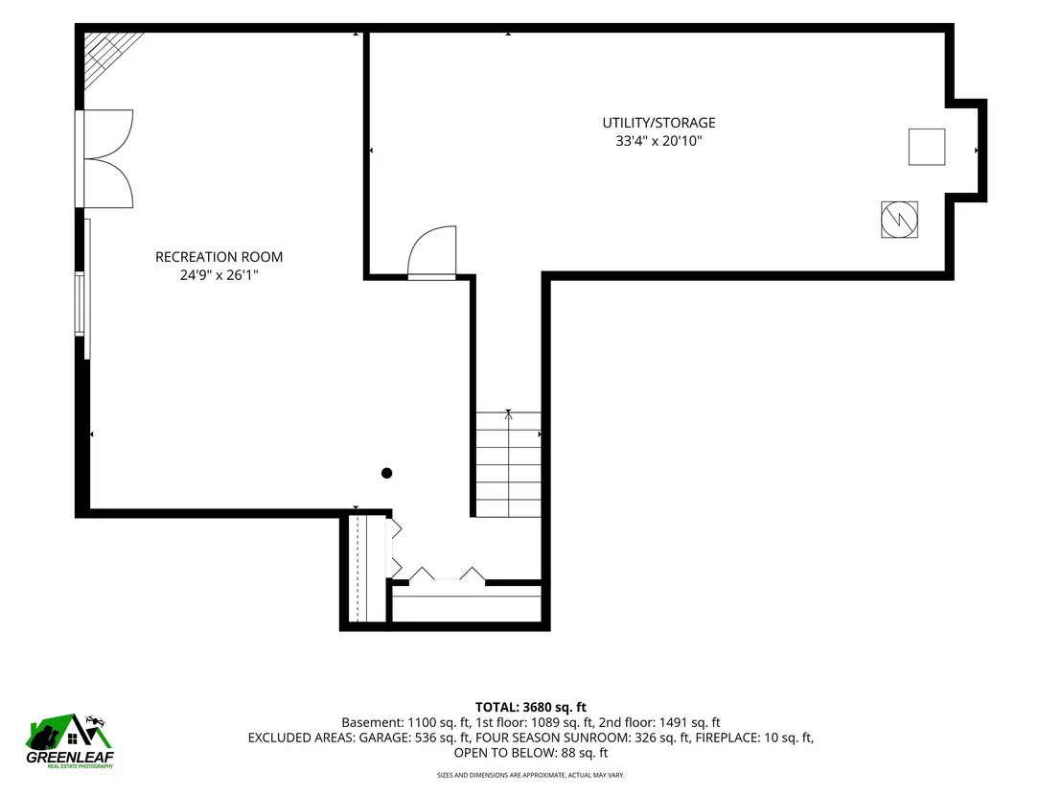
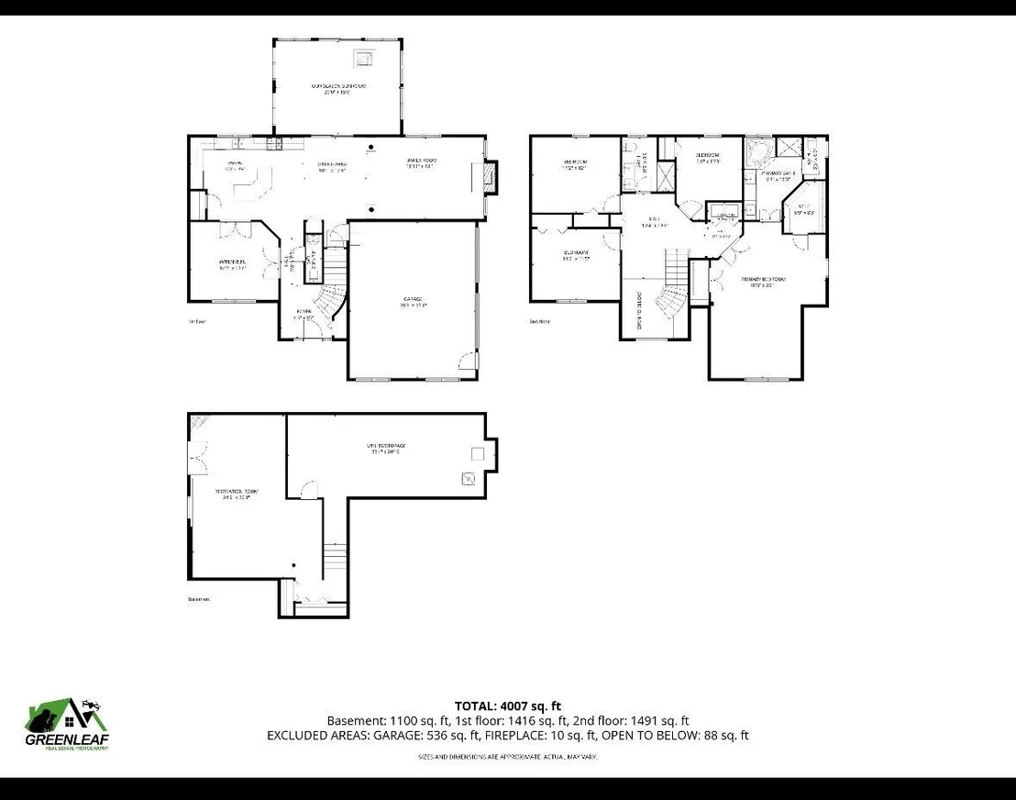
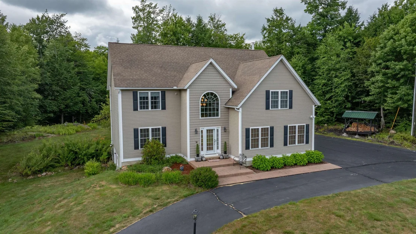
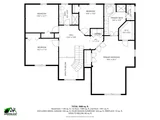
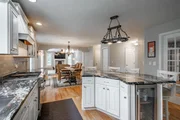
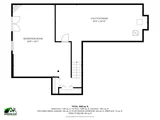
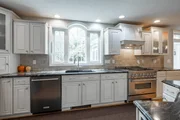
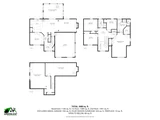
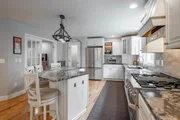
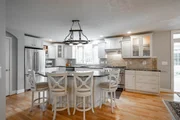
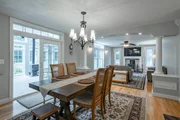
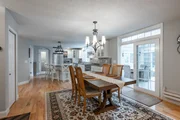
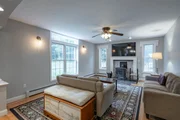
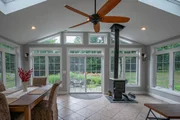
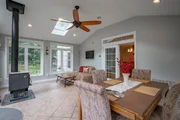
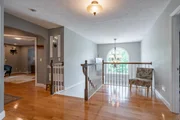
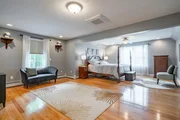
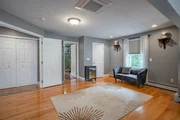
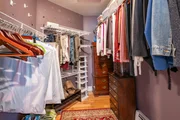
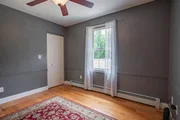
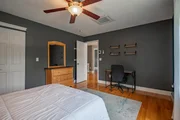
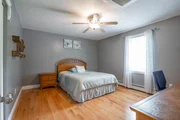
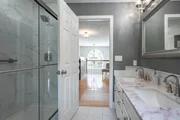
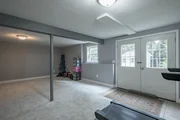
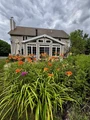
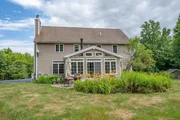
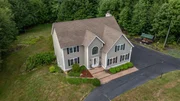
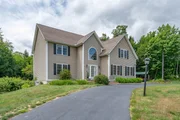
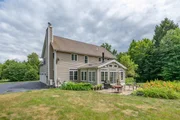
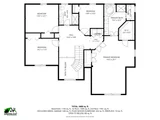
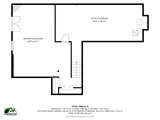
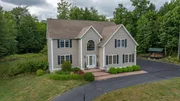
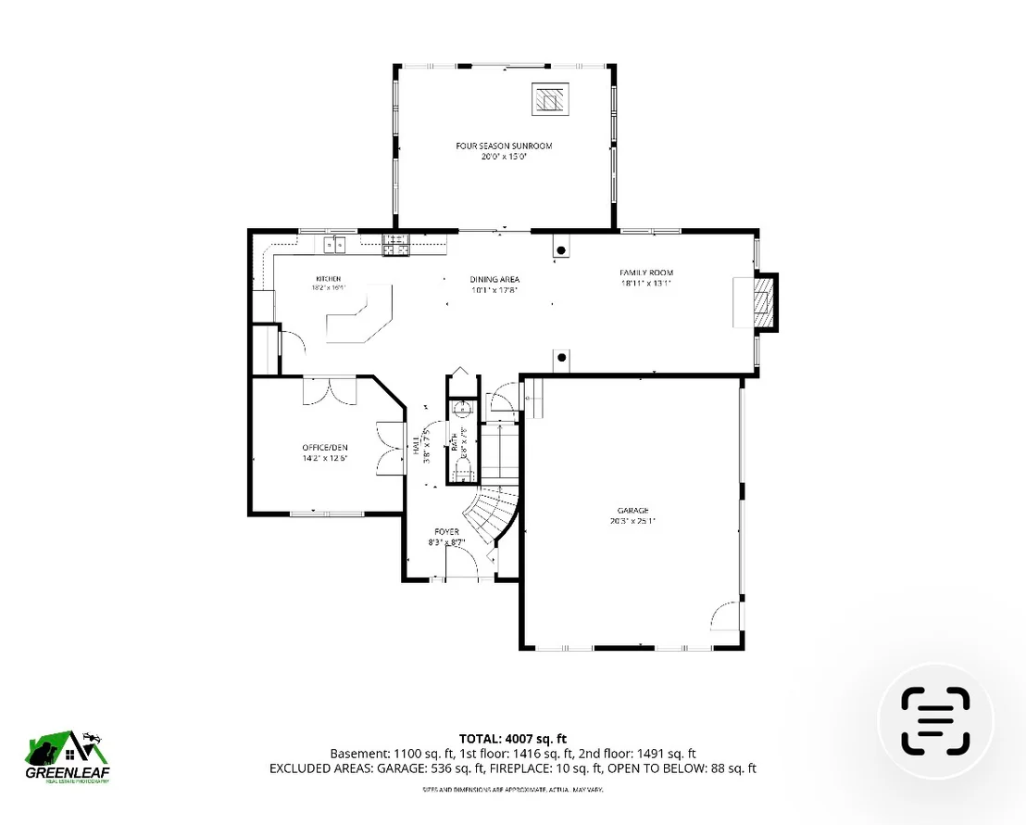
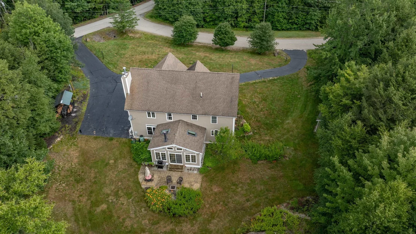
Just minutes from the Massachusetts border, this beautifully maintained 4 bedroom, 2.5 bath Colonial offers the perfect balance of peaceful living and convenience. Set on almost 3 acres in an established neighborhood, the property offers wonderful privacy surrounded by colorful perennial gardens.  Step through the front door into a welcoming two story foyer, where gleaming oak hardwood floors lead into the heart of the home. The open concept kitchen, dining area and family room are designed for everyday living and entertaining. Gather around the large granite center island with built in wine cooler, new stainless steel appliances and abundant cabinetry. On cooler days, the Hearthstone high efficiency wood stove keeps the home warm and cozy. Just beyond, the 4 season sunroom offers tile flooring, a second wood stove and tranquil backyard views. Upstairs the spacious primary suite features a sitting area, walk in closet, second oversized closet and updated ensuite with large tiled shower, corner soaking tub and double vanity. Three additional bright bedrooms, a light filled loft and second floor laundry complete this level. The partially finished walkout basement offers flexible space for a family room, office, gym, playroom or recreation area. The attached 2 car garage provides built in shelving for added storage. Sold partially furnished, this home makes settling in easy. Double doors open to the private backyard, where walking trails continue beyond the property with direct access to Little Crowcroft Pond for fishing and kayaking. Just a few miles from Lake Monomonac and Contoocook Lake boat launches and convenient to Franklin Pierce University, Worcester Airport, shopping and dining, boating, hiking, skiing, golf and more throughout the Monadnock region.
Unit Size
4,105 Ft²
Days on Market
-
Land Size
2.83 acres
Price per sqft
$180
Property Type
House
Property Taxes
$773
HOA Dues
-
Year Built
2005

Listed By

Payment Calculator (Computations Provided by RealtyHop)

Cap Rate Calculator

Last updated: 26 days ago (Prime MLS #5102744)

Price History

Date / Event Date Event Price
Aug 30, 2026 Price Decreased $739,000
↓ $36K (4.7%)
Price Decreased
Aug 19, 2026 Price Decreased $775,000
↓ $4K (0.5%)
Price Decreased
Jul 31, 2026 Listed by EXP Realty $779,000
Listed by EXP Realty
Jan 5, 2021 Sold
Sold
Oct 27, 2020 Listed by Borderline Realty, LLC $475,000
Listed by Borderline Realty, LLC
This stunning modern colonial offers open concept flexible floor plan. Over 3600 sq feet finished space with grand appeal and natural light streaming through the over sized windows. Cook's dream kitchen w/ granite counters, propane cooking and high end appliances, dining area, living room , office/den and just off the kitchen is the sun room offering views to the well established perennial gardens and private back yard. Second floor offers a grand primary suite wit three more guest bedrooms along with laundry area. Partially finished basement with family room and room for storage. Attached over sized two car garage for all the extras. Great location just minutes from shopping, dining, golf, skiing and the Mass/NH border. Showings start 10/30/2020
Show More

Property Highlights

Parking Available
Garage
Parking Details
Has Garage
Has Open Parking
Parking Features: Driveway, Garage, Paved, Parking Spaces 1 - 10
Garage Spaces: 2
Interior Details
Half Bathrooms: 1
Full Bathrooms: 2
Interior Features: Cathedral Ceiling(s), Ceiling Fan(s), Kitchen Island, Walk-In Closet(s), Smart Thermostat, Attic with Hatch/Scuttle, Dining Area, Furnished, Hot Tub, Kitchen/Dining, Primary BR w/ BA, Natural Light, Window Treatment, Wood Stove Hook-up, 2nd Floor Laundry
Appliances: Dishwasher, Dryer, Microwave, Refrigerator, Washer, Wine Cooler, Exhaust Fan, Gas Stove
Flooring Type: Carpet, Hardwood, Tile
Rooms: 10
Basement: Yes
Exterior Details
Square Footage: 4105
Architectural Style: Colonial
Year Built: 2005
Waterbody Name: Crowcroft Pond
Construction Materials: Wood Siding, Vinyl Siding
Lot Features: Landscaped, Wooded, Private, Conserved Land, Walking Trails, Abuts Conservation, Near Paths, Near School(s)
Lot Size Area: 123275
Lot Size Units: Square Feet
Lot Size Acres: 2.83
Lot Size Square Feet: 123275
Water Source: Private
Financial Details
Tax Annual Amount: $9,281
Utilities Details
Cooling Type: Mini Split
Heating Type: Propane, Oil, Baseboard, Ceiling, Other, Wood Stove, Vented Gas Heater, Multi Zone, 2 Stoves, Mini Split, Boiler
Sewer : Septic Tank

Building Info

Overview

    General

  • Year Built: 2005
  • Effective Year Built: 2005
  • Building Count: 1
  • Bedroom Count: 8
  • Bathroom Count: 3
  • Full Bathrooms: 2
  • Partial Bathrooms: 3
  • Building Condition: 6
  • Building Quality: 0
  • Construction Type: 0
  • Building Style: 5
  • Exterior Walls Type: 19
  • Interior Walls Type: 0
  • Roof Shape Type: 1
  • Roof Cover Type: 15
  • Floor Count: 200
  • Living Units: 1
  • Floor Cover: 0
  • Basement Type: 7
  • Basement Area: 1,102
  • Garage Type: 1
  • Parking Space Count: 0
  • Patio Type: 0
  • Porch Type: 0
  • Pool Type: 0

    Dimensions

  • Lot Size Square Feet: 123,275
  • Total Building Area: 3,249
  • Gross Building Area: 4,786
  • Building Area: 3,249
  • Building Area Measurement: L

    Heating and Cooling

  • Air Conditioning: 0
  • Heating: 10
  • Heated Square Feet: 3,249
  • Heating Fuel Type: 6

    Utilities

  • Sewer System: 0
  • Water Service: 0

Building

  • Building Type: 0
  • Property Class: R
  • Land Acres: 0000002830
  • Standard Land Use Code: 1001
  • County Land Use Code: 101

Neighborhood

  • School District Name: Jaffrey-Rindge Cooperative School District
  • School Tax School District: JAFFRYRNDG COOP
  • Census Tract: 970600

Zoning

  • Zoning: RESIDE

Geography

  • Parcel: RIND M:7 L:83 U:9
  • Lot: 83
  • Municipality: RINDGE
  • Latitude: 42.7413
  • Longitude: -71.9862

    Address

  • Full Address: 32 Atlantic Dr
  • Address - House Number: 32
  • Address - Street Name: Atlantic
  • Address - Suffix Type: Dr
  • State: NH
  • City Name: Rindge
  • Carrier Code: R012
  • 4-Digit Zip Code: 7827
  • Zip Code: 03461

Valuation

    Tax

  • Tax Year: 2023
  • Tax Amount: $951,800

    Appraisal Valuation

  • Standard Deviation: 0.1815
  • Valuation Date: Mar 27, 2024
  • Confidence Score: 76
  • Final Value: 622,120
  • High Value: 735,043
  • Low Value: 509,196

    Assessments Valuation

  • Assessed Year: 2023
  • Assessed Total Value: $380,100
  • Assessed Land Value: $54,800
  • Assessed Improvements Value: $325,300

    Sales

  • Current Sale Recording Date: May 27, 2016
  • Current Sale Price:
  • Current Sale Document Type: 71
  • Current Sale Input Document Number: 1603923
  • Previous Sale Recording Date: May 27, 2016
  • Previous Sale Amount: $310,000
  • Previous Sale Document Type: 71
Data used for valuation calculations is provided by RealtyHop, and other third party sources

Comparables

Unit
Status
Type
Beds
Baths
ft²
Price/ft²
Asking Price
Listed On
Closing Price
Sold On
HOA + Taxes

About Cheshire


Similar Homes for Sale

Currently no similar homes around

Nearby Rentals


Frequently Asked Questions

When was property at 32 Atlantic Drive built and last sold?
The property at 32 Atlantic Drive was built in 2005 and last sold on Jan 1, 1970 for $310,000.
How much is this home worth?
The estimated value of the home located at 32 Atlantic Drive is $712,576.
What are some comparable homes to 32 Atlantic Drive?
There are currently no comparable homes to 32 Atlantic Drive.