


55
Map
3199 KINROSS CIRCLE


About This Property
Payment Calculator
Your Estimated Monthly Payment
Cap Rate Calculator
What does this mean?
Based on our analysis, the cap rate of this property is 1.25%. A negative cap rate indicates that the property might not be feasible as an income-producing asset. The median cap rate for a near zip code 11238 is 4.23%.
How much can I actually make?
Actual monthly rental income may vary between $4,760 and $7,140 depending on unit-specific characteristics. You can change the amount using the slider to further explore.
How is cap rate calculated?
Cap Rate = Net Operating Income (NOI) / Property Asset Value.
When calculating the cap rate, we assume 100% occupancy. Leverage (mortgage) is not considered.
Cap Rate provided by RealtyHop and RentHop, learn more about cap rate here.
Price History
| Date / Event | Date | Event | Price |
|---|---|---|---|
| Aug 29, 2024 | Sold | ||
| Sold | |||
| Aug 10, 2024 | In contract | - | |
| In contract | |||
| Aug 7, 2024 | Listed by Pearson Smith Realty, LLC | $839,990 | |
| Listed by Pearson Smith Realty, LLC | |||
| | |||
|
CLIENTS RECEIVED AN OFFER THEY COULDN'T REFUSE, OPEN HOUSE FOR SATURDAY IS CANCELLED, THANK YOU FOR ALL THE TOURS AND OFFERS!
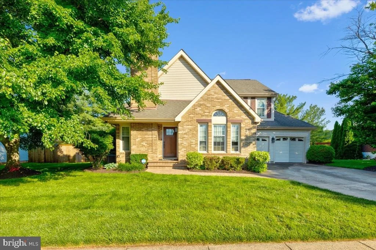
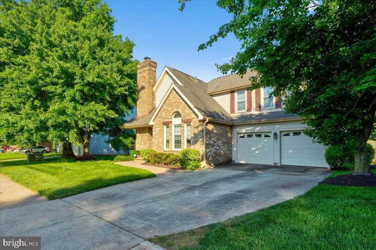
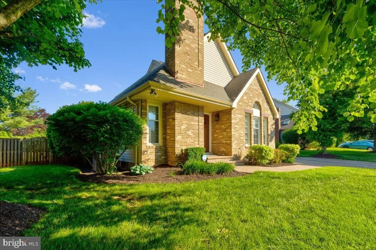
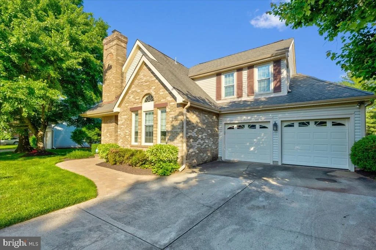
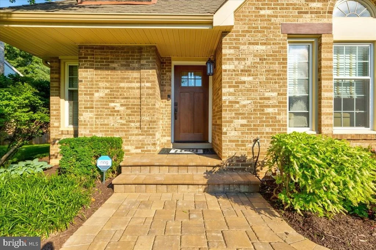
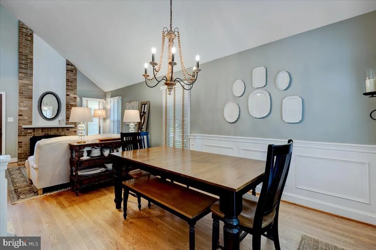
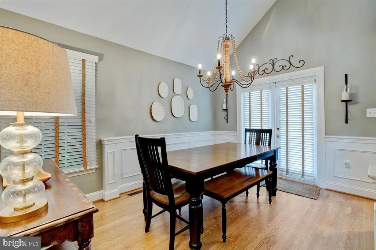
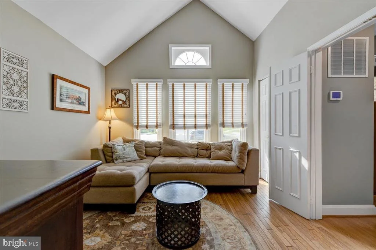
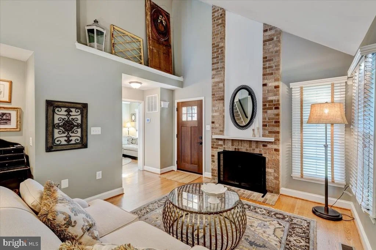
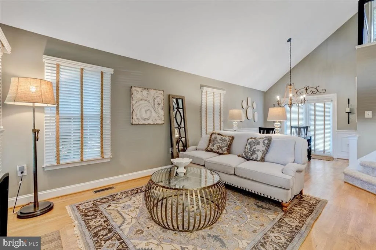
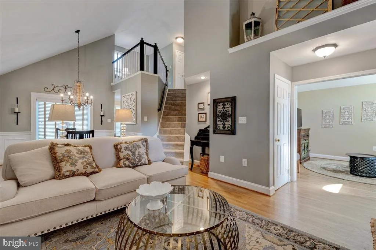
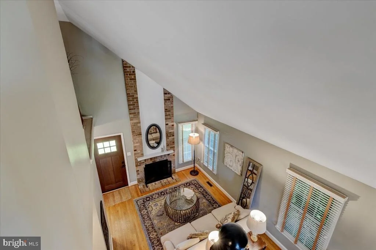
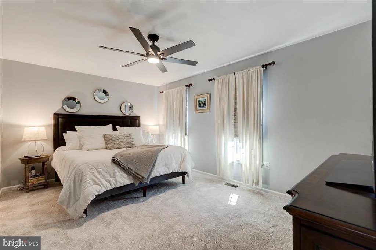
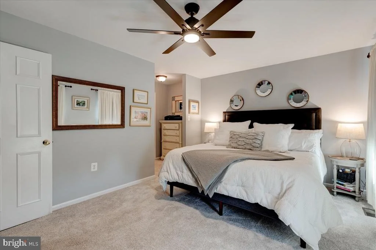
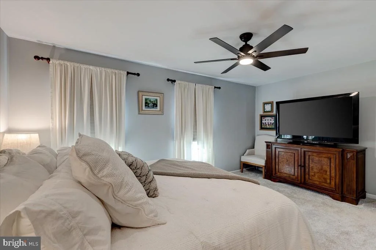
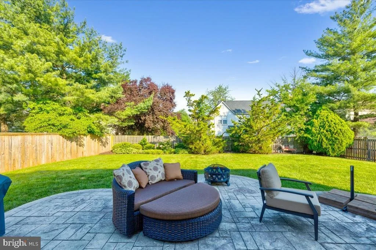
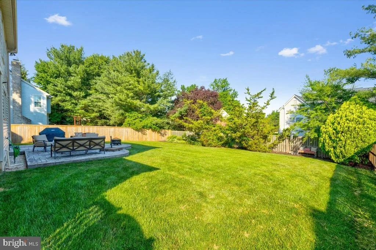
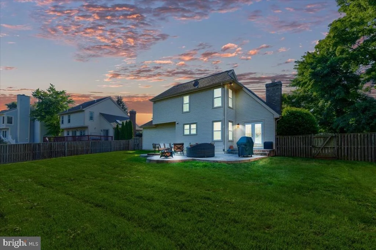
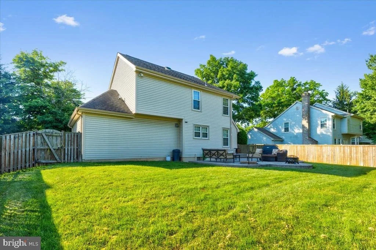
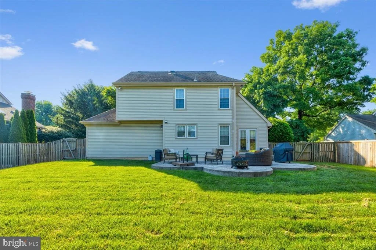
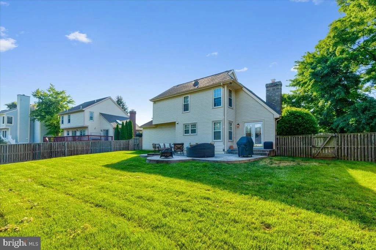
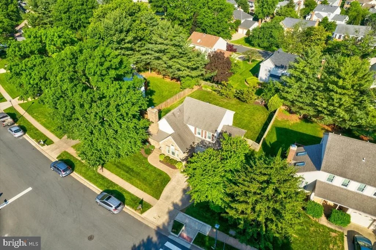
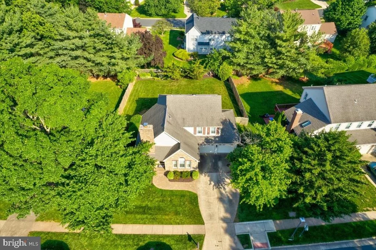
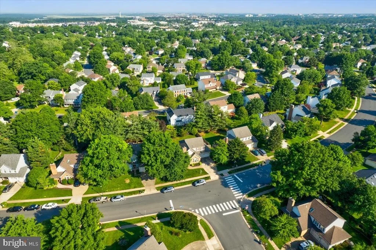
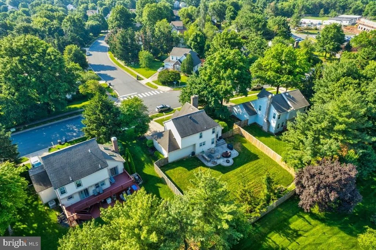
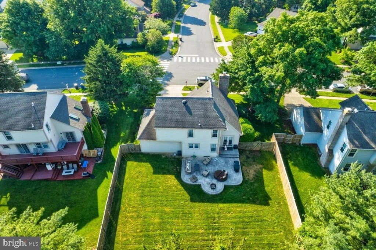
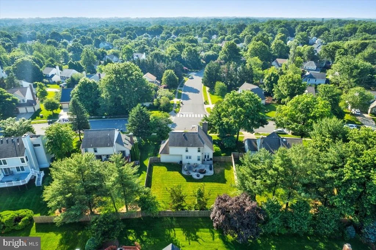
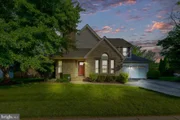
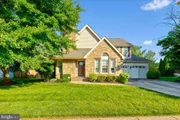
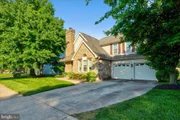
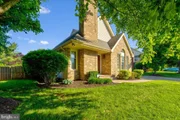
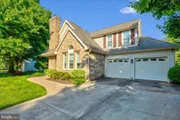
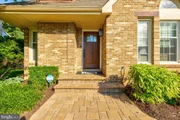
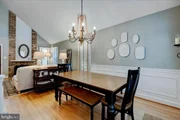
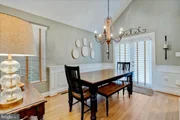
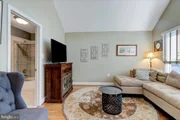
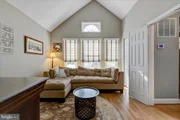
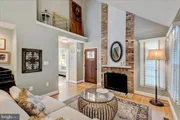
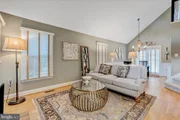
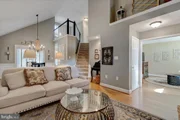
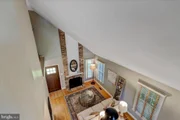
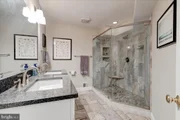
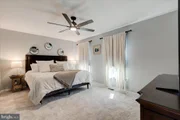
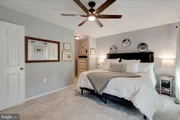
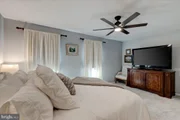
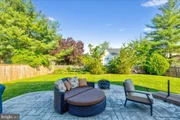
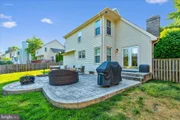
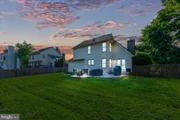
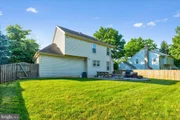
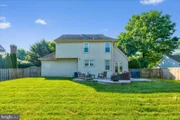
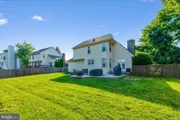
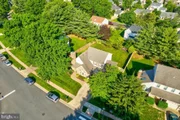
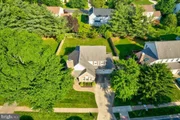
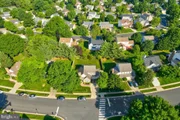
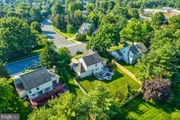
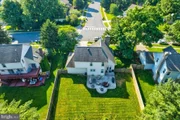
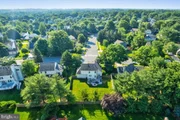
Welcome to the highly sought-after Chantilly Highlands Community! This is your chance to own a home on one of the most premier lots in the neighborhood. As you step through the front door, you'll be greeted by beautiful high ceilings. The family room and dining room seamlessly flow together, opening up to an amazing fenced backyard with a stunning stone patio.
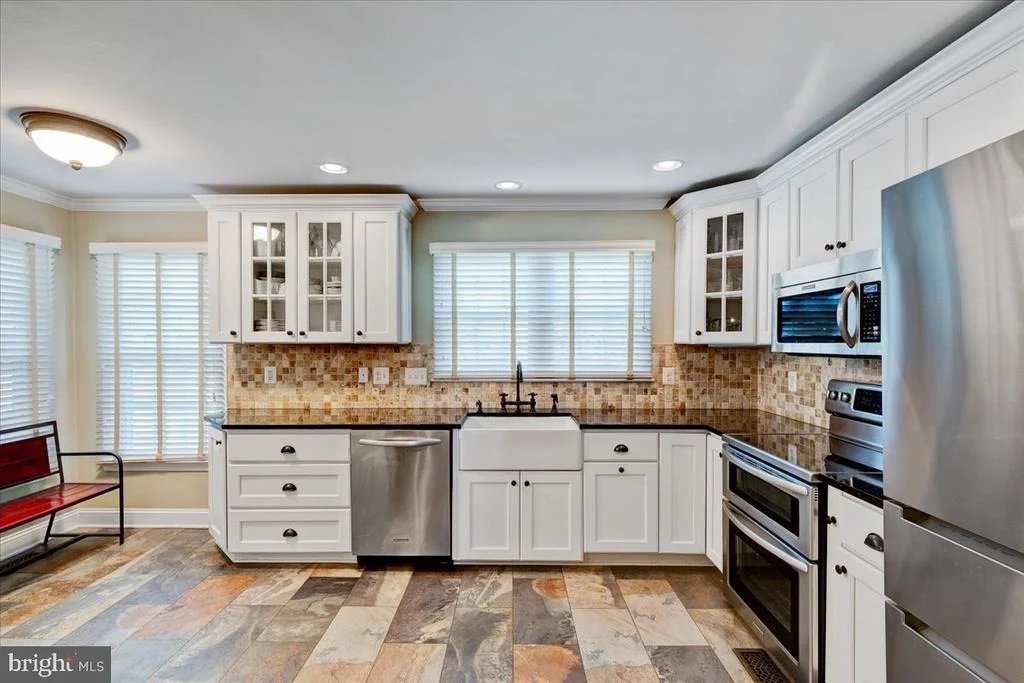
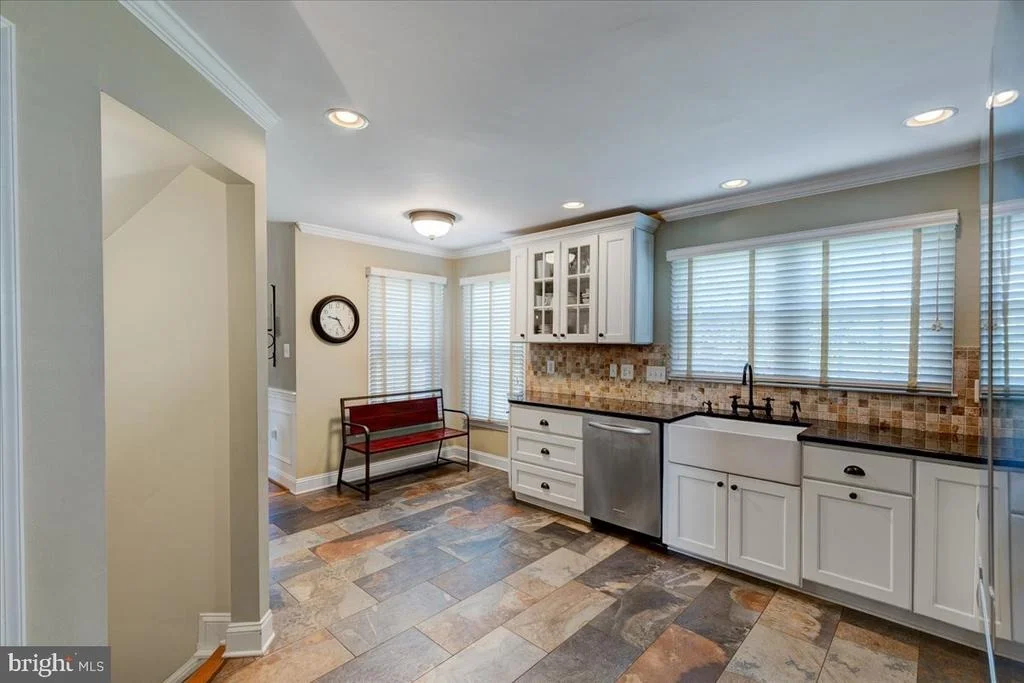
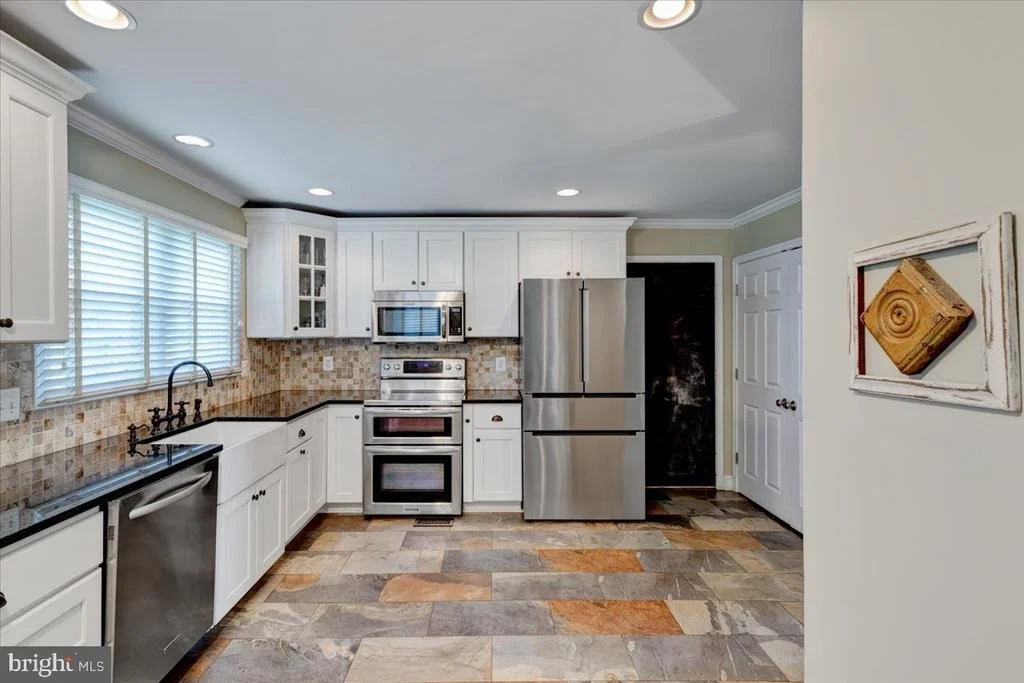
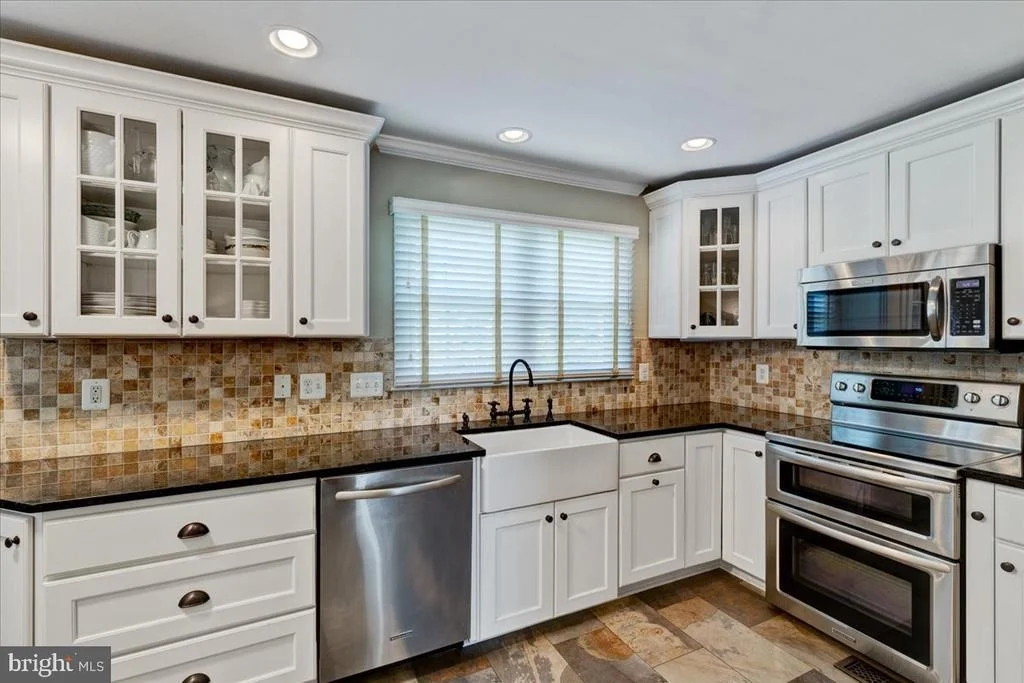
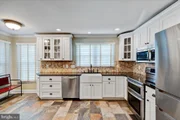
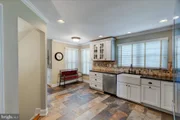
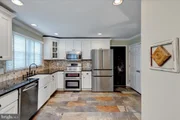
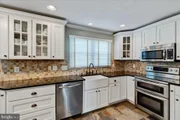
The updated kitchen, conveniently located off the dining room, is perfect for enjoying your morning breakfast with a view of the backyard. It features contemporary white cabinetry, granite countertops, and stainless steel appliances. A spacious laundry area is conveniently situated off the kitchen and ajoins the hallway to the spacious two-car garage.
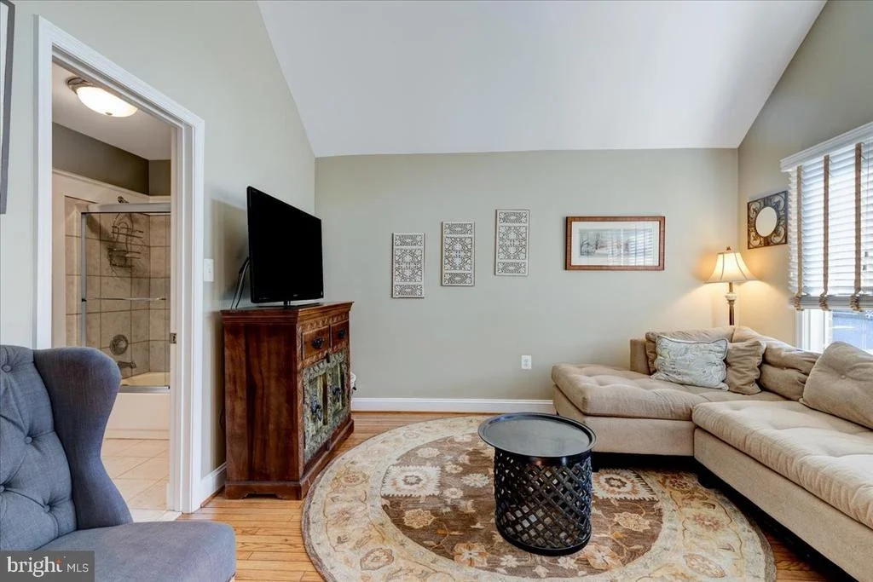
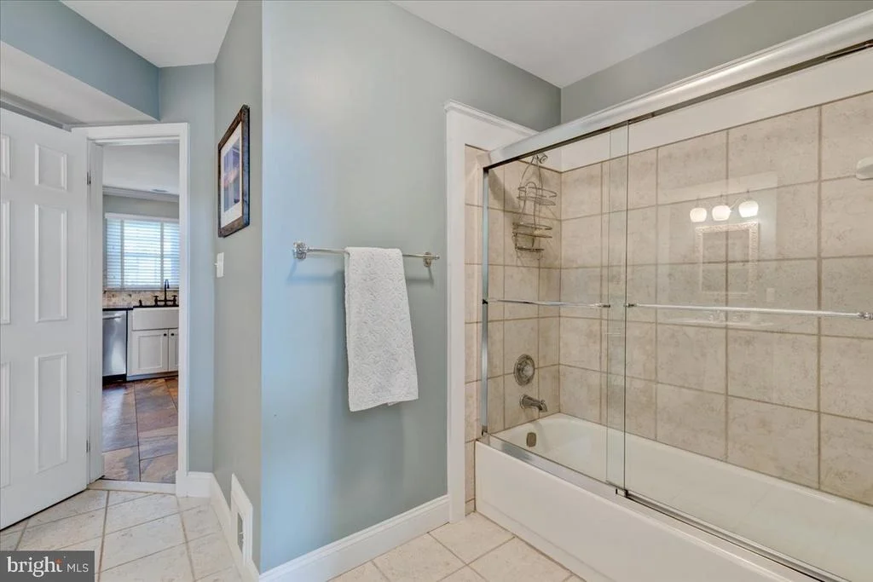
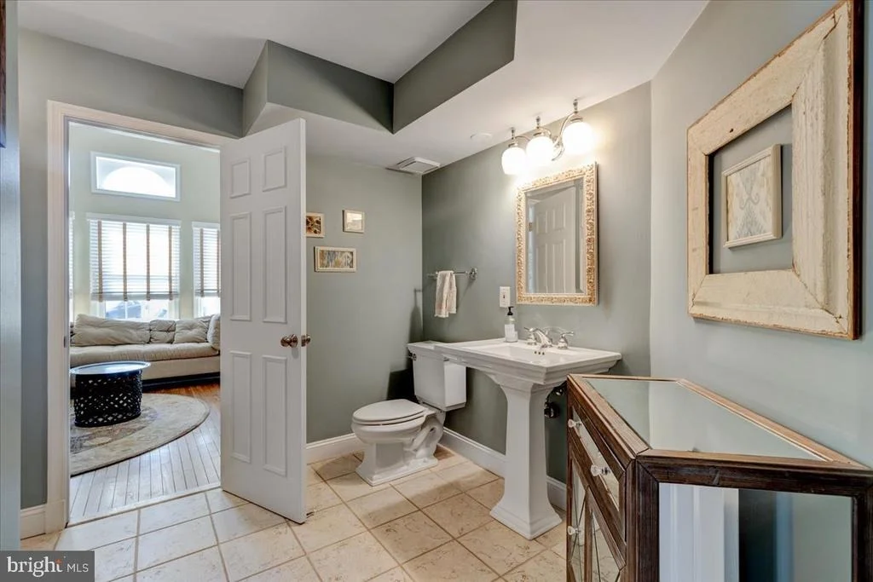
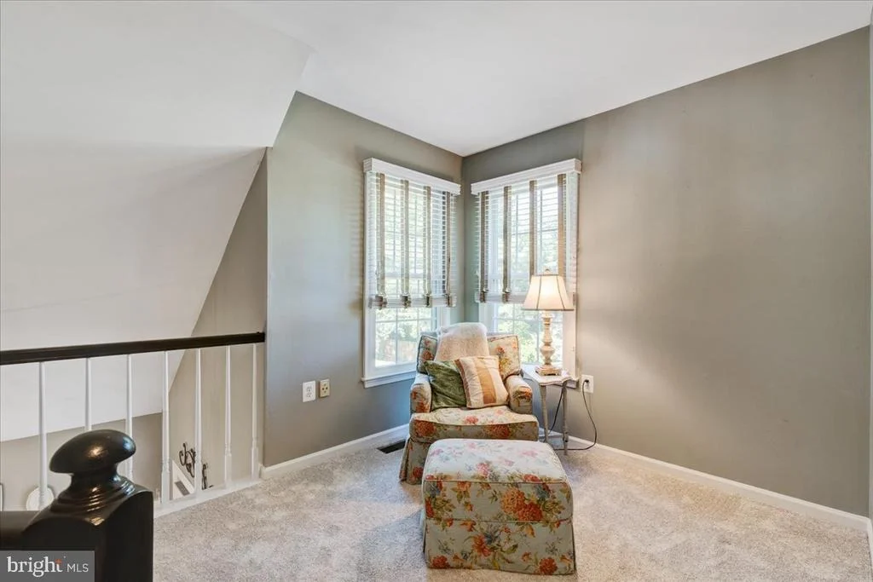
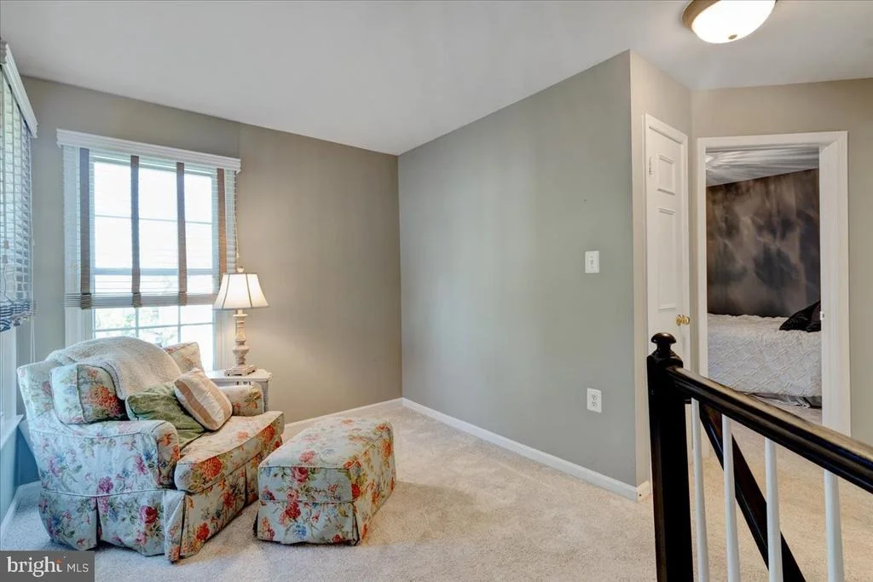
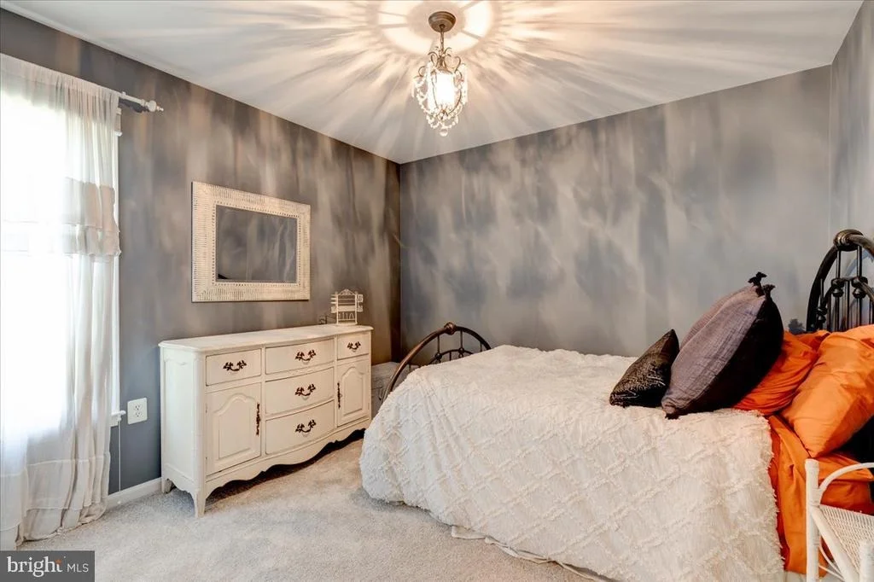
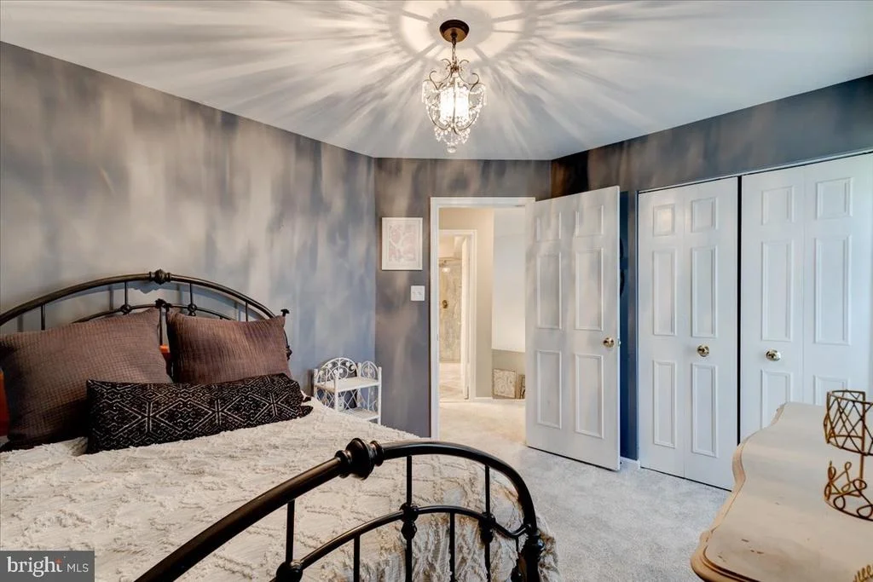
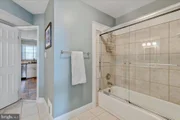
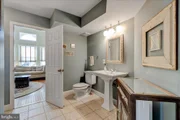
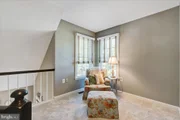
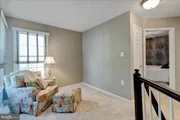
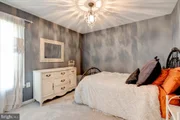
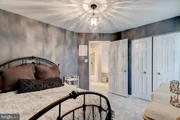
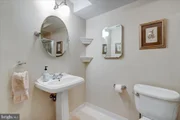
The main level includes a full bath and a large room that can serve as either a primary bedroom or a home office—perfect for your individual needs. Upstairs, you'll find two large bedrooms and a versatile loft that can be converted into an additional bedroom, as many residents have done with this floorplan. Alternatively. leave it open as a reading room, play area, nursery, or home office.
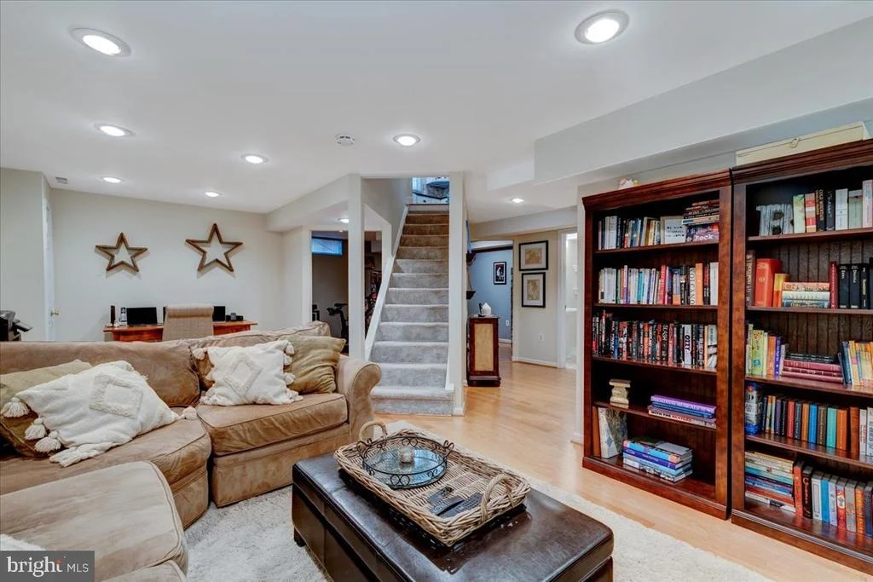
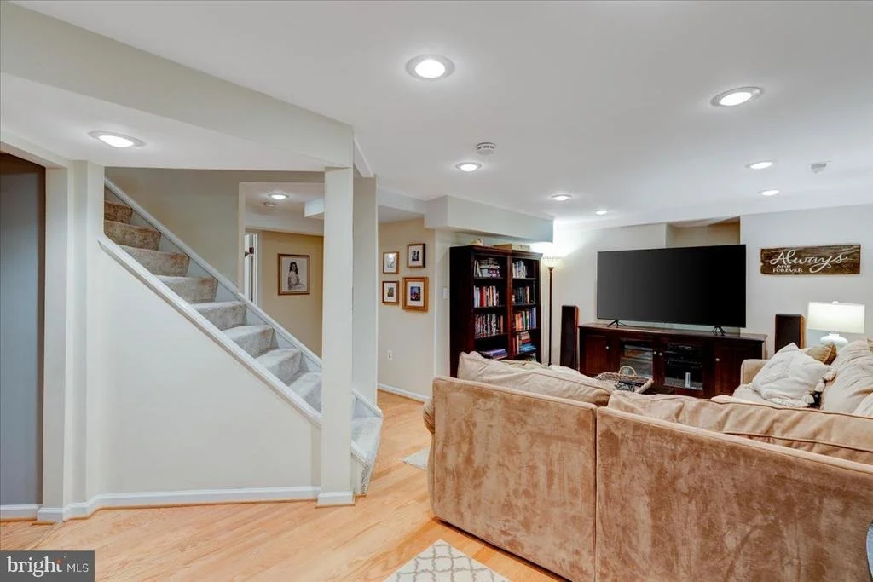
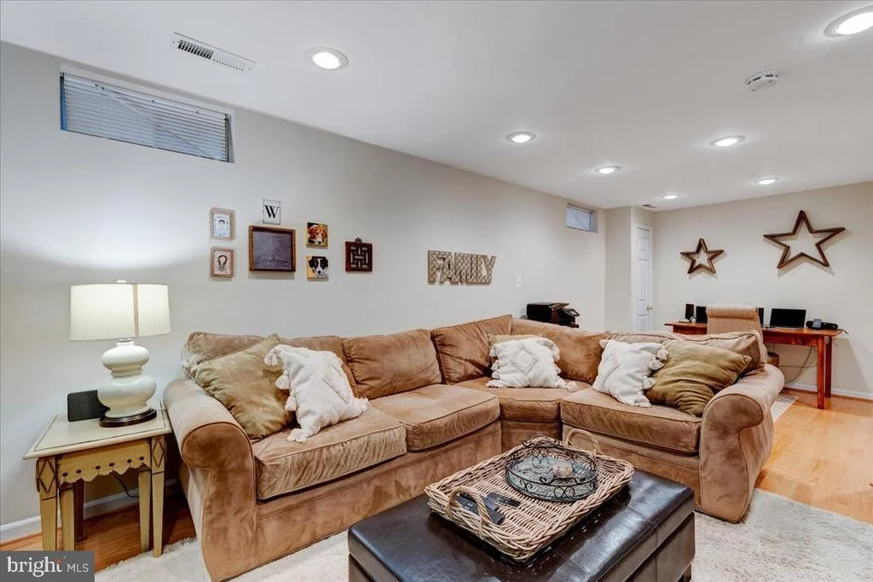
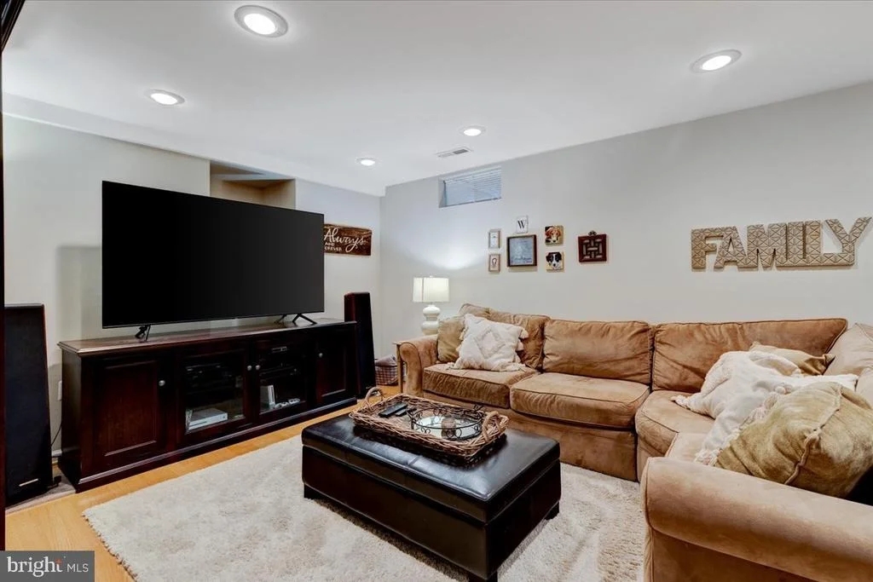
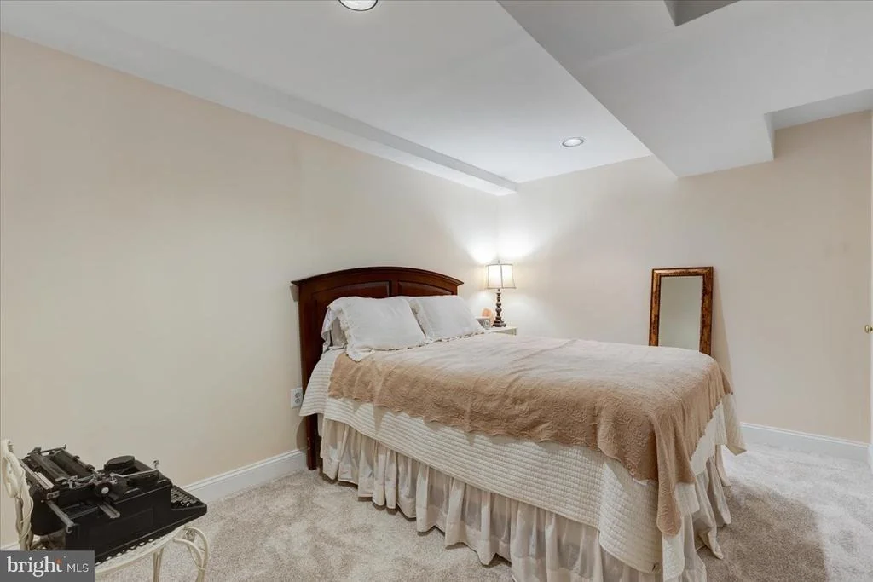
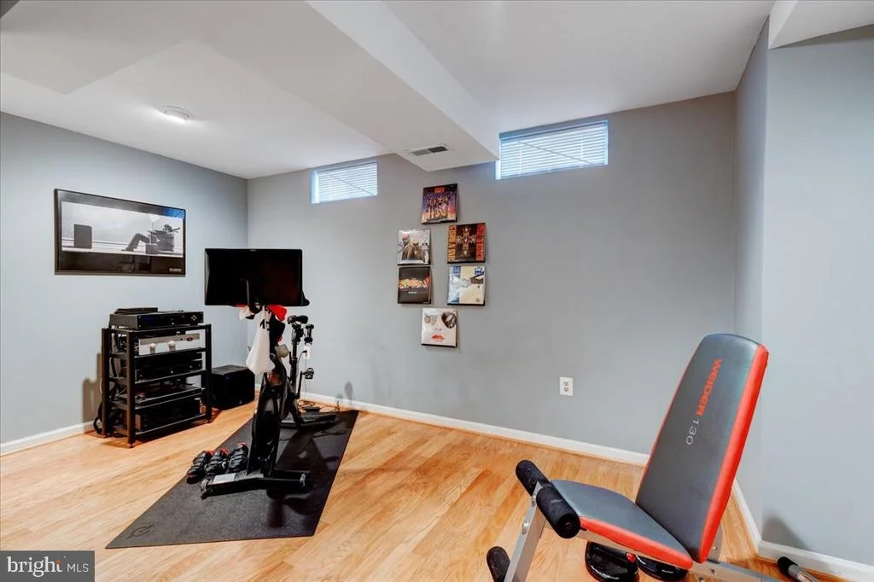
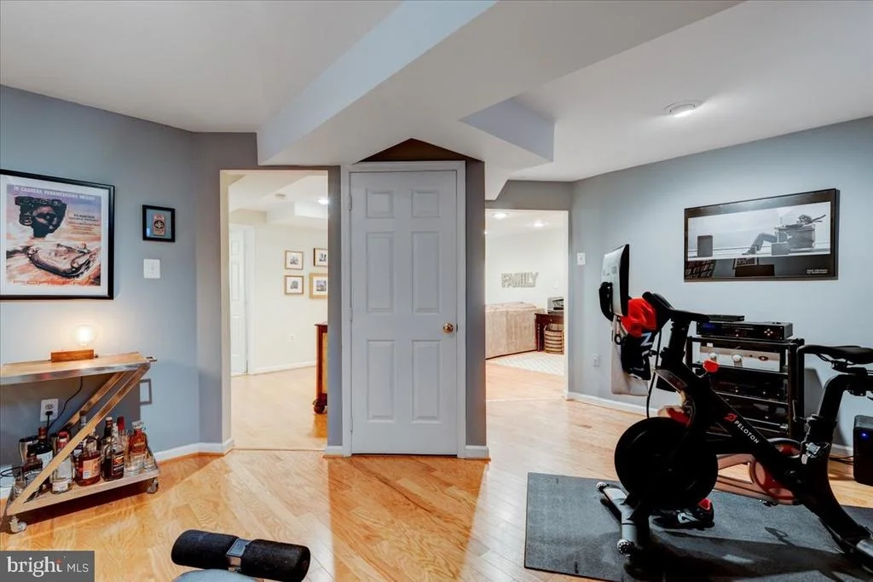
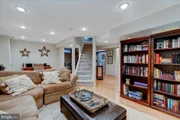
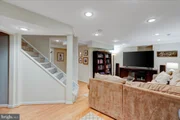
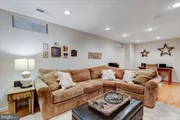
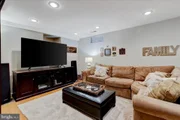
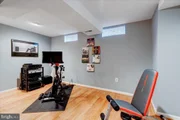
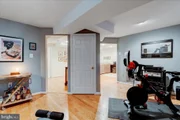
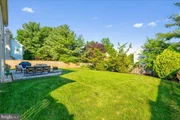
The finished lower level is sure to impress with its expansive family room, a den ideal for a gym or home theater, and a separate room perfect for a bedroom or guest room. The rear grounds are complete with a spacious patio, fire-pit, lush lawn for all kinds of play, and enjoy the rear fenced yard, ready for your pets!
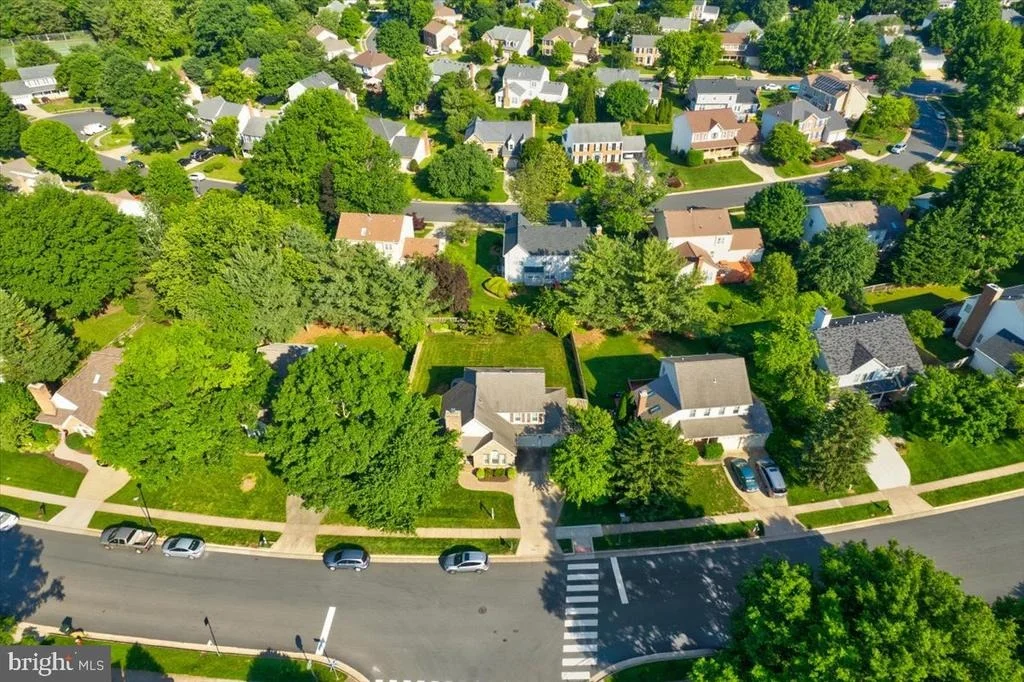
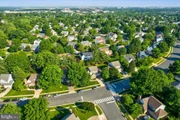
The neighborhood streets are lined with sidewalks and lights, and the amenities include a recently renovated playground with picnic benches, tennis courts, and a beautiful Community Center. There's also a pool, baby pool, and bathhouse. (HVAC REPLACED 2015; HOT WATER HEATER REPLACED 2017)
A paved bike path runs alongside a creek in Horsepen Run Stream Valley Park, connecting two sections of the neighborhood. All of this is just minutes from schools (in the Chantilly High School Pyramid), Dulles Airport, major transportation, shopping, and dining. You’ll love living here!
| |||
| Jul 11, 2022 | Sold | ||
| Sold | |||
| Jun 3, 2022 | Listed by RE/MAX Gateway, LLC | $750,000 | |
| Listed by RE/MAX Gateway, LLC | |||

Property Highlights
Building Info
Comparables
Status
Price/ft²
Listed On
Sold On
About Franklin Farm
Similar Homes for Sale
Currently no similar homes aroundNearby Rentals

RE/MAX Gateway, LLC
Last Updated: 6 hours ago
Data Source: Bright MLS , MLS# VAFX2071870












 Your Privacy Choices
Phone: 425-283-2930
Address: 335 Madison Avenue, New York, NY 10017