See Home Value
$1,620,000
● House - Off Market

3199 Eaglewood Avenue

Thousand Oaks, CA 91362
bedrooms
5 Beds
bathrooms
4 Baths, 1 Half Bath
square feet
3,608 Ft²
$8,683
Est. Monthly
$335
HOA / Fees

About This Property

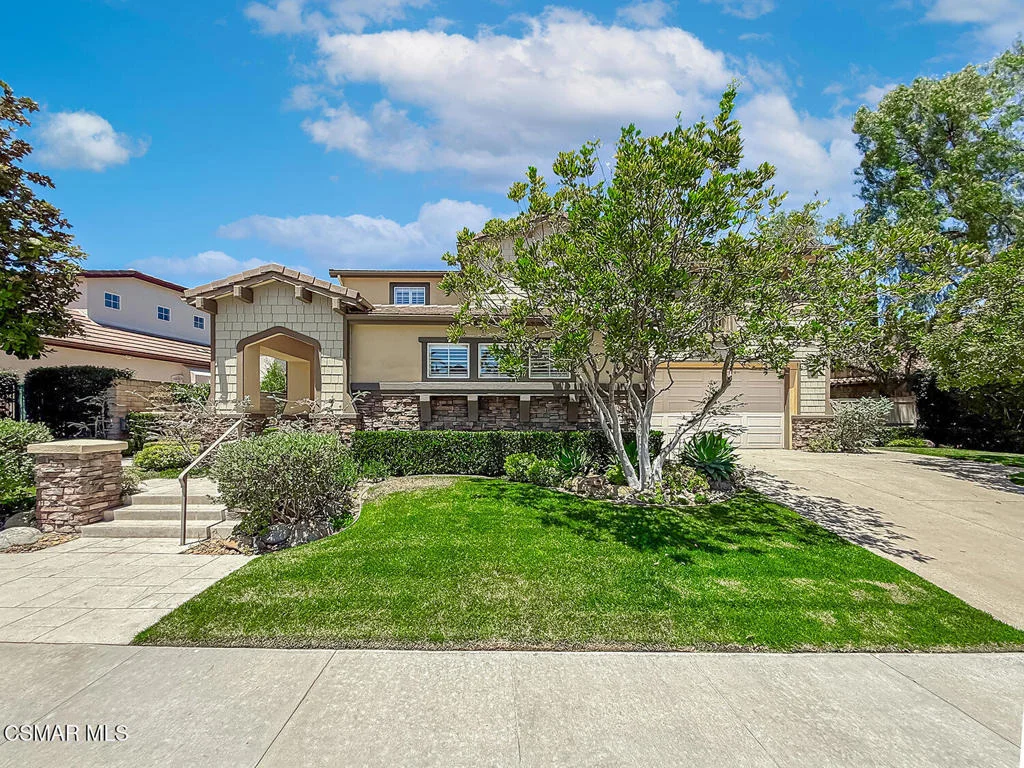
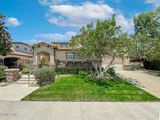
BEAUTIFUL & Upgraded POOL Home in highly coveted guard-gated Woodridge Estates! Nestled in a prestigious community known for gorgeous Mediterranean architecture, privacy, discretion, and a refined residential atmosphere, this exceptional home offers one of the BEST floorplans in the area with FOUR suites, including a DOWNSTAIRS suite, plus a dedicated Office, 3 garage spaces, and a STUNNING backyard with pool, spa, BBQ area, and no rear neighbor. FANTASTIC curb appeal is enhanced by sprawling lawns, stone exterior accents, upgraded hardscaping, and CHARMING professionally maintained landscaping. Elegant beveled-glass double doors open to a dramatic interior where natural light pours across the Living Room and Dining Room from large windows rising toward SOARING vaulted ceilings. The Gourmet Kitchen is spacious and beautifully appointed with stone countertops, plentiful cabinetry, a long center island, breakfast bar seating, deep walk-in pantry, butler's pantry, GE appliances including a 5-burner gas cooktop and double oven, and an informal dining area BATHED in light from surrounding windows. Open nearby, the Family Room presents chic COFFERED ceilings, tall windows to backyard views, a built-in media center, and a gas fireplace with bench-style hearth. The DOWNSTAIRS suite provides excellent long-term guest, family, or multigenerational living potential with WALK-IN closet and full en-suite bathroom featuring a low-step stall shower. Just off the Entry, a double-door Office with slate tile flooring and built-in shelving provides a fantastic at-home work setup or second downstairs living space. A GORGEOUS curved staircase leads upstairs to the Primary Suite, where large plantation-shuttered windows frame backyard views. This spacious retreat enjoys TWO walk-in closets, ceiling fan, built-in entertainment center, and a luxurious bathroom with HIS & HERS vanities plus makeup vanity, stone-tile counters, GRAND soaking tub, EXTRA-LARGE shower with frameless glass doors, and tall shuttered windows. An additional upstairs Bedroom is SPACIOUS and offers a built-in media center with shelving, large shuttered windows, and a windowed door to a private front balcony with local hill views. Upstairs Secondary Suite #1 features a closet with sliding wardrobe doors and an en-suite bathroom with tile-topped dual-sink vanity and separate wash room with tub shower. Upstairs Secondary Suite #2 offers a long closet, built-in desk/cabinetry, and en-suite bathroom with tile-topped vanity and tub shower. The upstairs Hallway includes built-in linen cabinetry and a convenient 2nd-floor Laundry Room with TONS of storage/linen cabinetry, tile countertops, and wash basin. The Backyard is the true Coup-De-Grace, showcasing a glimmering pebble-surfaced Pool & Spa, stamped colored concrete patios, built-in BBQ area with stainless steel Bullet grill and double side burners, and truly picturesque views of the rocky hills behind the home. With no rear neighbor, the setting feels private, open, and incredibly serene. The extra-wide right side yard offers manicured landscaping and space for gardening or dog-run use, while the left side yard provides sprawling lawns and manicured shrubs that create a charming nature-lover's ambience. Additional highlights include DUAL HVAC with NEW Lennox A/C units approximately 1 year new, MILGARD dual-paned windows, TWO garages including a 2-Car Garage plus Single-Car Garage currently set up as an office, downstairs Powder Room, direct garage access, ACCESS to award-winning schools, and close proximity to fantastic restaurants plus some of the area's best hiking and biking trails. A rare opportunity to enjoy guard-gated privacy, a highly desirable four-suite floorplan, spectacular outdoor living, and the coveted Woodridge Estates lifestyle!

Unit Size
3,608 Ft²
Days on Market
67 days
Land Size
0.27 acres
Price per sqft
$471
Property Type
House
Property Taxes
-
HOA Dues
$335
Year Built
2000

Payment Calculator

Cap Rate Calculator

Last updated: 2 months ago (CRMLS #226003313)

Price History

Date / Event Date Event Price
Sep 18, 2026 Sold
Sold
Aug 2, 2026 In contract -
In contract
Jul 28, 2026 Price Decreased $1,700,000
↓ $100K (5.6%)
Price Decreased
Jul 13, 2026 Listed by Pinnacle Estate Properties, Inc. $1,800,000
Listed by Pinnacle Estate Properties, Inc.

Property Highlights

Garage
Air Conditioning
Fireplace

Building Info

Overview

    General

  • Year Built: 2000
  • Effective Year Built: 2000
  • Building Count: 1
  • Total Rooms: 10
  • Bedroom Count: 4
  • Bathroom Count: 5
  • Full Bathrooms: 4
  • Partial Bathrooms: 5
  • Building Condition: 0
  • Building Quality: 0
  • Construction Type: 0
  • Building Style: 0
  • Exterior Walls Type: 0
  • Interior Walls Type: 0
  • Roof Shape Type: 0
  • Roof Cover Type: 0
  • Floor Count: 200
  • Living Units: 1
  • Floor Cover: 0
  • Basement Type: 0
  • Basement Area: 0
  • Garage Type: 7
  • Garage Square Area: 659
  • Parking Space Count: 2
  • Patio Type: 69
  • Porch Type: 8
  • Pool Type: 8

    Dimensions

  • Lot Size Square Feet: 11,924
  • Total Building Area: 3,608
  • Gross Building Area: 3,608
  • Building Area: 3,608
  • Building Area Measurement: L

    Heating and Cooling

  • Fireplace Count: 1
  • Air Conditioning: 0
  • Heating: 0
  • Heated Square Feet: 3,608
  • Heating Fuel Type: 0

    Utilities

  • Sewer System: 0
  • Water Service: 0

Building

  • Building Type: 0
  • Property Class: R
  • Subdivision: TRACT NO. 50401 AS SHOWN ON
  • Land Acres: 0000000274
  • Standard Land Use Code: 1001
  • County Land Use Code: 1111
  • Legal Description 1: TRACT: 504001 LOT: 3 REF: 138MR 54

Neighborhood

  • School District Name: Conejo Valley Unified School District
  • Census Tract: 007510

Geography

  • Assessors Map Reference: 138MR 54
  • District: 08
  • Subdivision Tract Number: 504001
  • Parcel: 597-0-041-035
  • Block: 41
  • Lot: 3
  • Municipality: THOUSAND OAKS
  • Latitude: 34.2235
  • Longitude: -118.825

    Address

  • Full Address: 3199 Eaglewood Ave
  • Address - House Number: 3199
  • Address - Street Name: Eaglewood
  • Address - Suffix Type: Ave
  • State: CA
  • City Name: Thousand Oaks
  • Carrier Code: C016
  • 4-Digit Zip Code: 1158
  • Zip Code: 91362

Valuation

    Tax

  • Tax Year: 2023
  • Tax Amount: $1,413,554
  • Tax Rate Code Area: 08-501

    Appraisal Valuation

  • Standard Deviation: 0.1759
  • Valuation Date: Apr 03, 2024
  • Confidence Score: 77
  • Final Value: 1,673,970
  • High Value: 1,968,497
  • Low Value: 1,379,444

    Assessments Valuation

  • Assessed Year: 2023
  • Assessed Total Value: $1,277,483
  • Assessed Land Value: $615,296
  • Assessed Improvements Value: $662,187

    Sales

  • Current Sale Contract Date: Aug 01, 2003
  • Current Sale Recording Date: Aug 06, 2003
  • Current Sale Price:
  • Current Sale Document Type: 36
  • Current Sale Input Document Number: 20030806-0294170

    Financing

  • First Mortgage Financing Type: ADJ
Data used for valuation calculations is provided by RealtyHop, and other third party sources

Comparables

Unit
Status
Type
Beds
Baths
ft²
Price/ft²
Asking Price
Listed On
Closing Price
Sold On
HOA + Taxes

About Thousand Oaks


Similar Homes for Sale

Currently no similar homes around

Nearby Rentals

Unit for rent at 2111 Peak Place, WESTLAKE VILLAGE, CA, 91362

$6,200 /mo

  • 4 Beds
  • 2 Baths
  • 3,037 ft²
2111 Peak Place, WESTLAKE VILLAGE, CA, 91362 Listing by Milli Rivezzo
Unit for rent at 2594 Ridgebrook Place, WESTLAKE VILLAGE, CA, 91362

$5,500 /mo

  • 4 Beds
  • 2 Baths
  • 2,021 ft²
2594 Ridgebrook Place, WESTLAKE VILLAGE, CA, 91362 Listing by Radke Agency and Assoc.
Unit for rent at 2500 Kensington Avenue, WESTLAKE VILLAGE, CA, 91362

$5,500 /mo

  • 4 Beds
  • 2 Baths
  • 2,315 ft²
2500 Kensington Avenue, WESTLAKE VILLAGE, CA, 91362 Listing by Dominic Nocera


Frequently Asked Questions

When was property at 3199 Eaglewood Avenue built and last sold?
The property at 3199 Eaglewood Avenue was built in 2000 and last sold on Aug 1, 2003 for $900,500.
How much is this home worth?
The estimated value of the home located at 3199 Eaglewood Avenue is $1,717,000.
What are some comparable homes to 3199 Eaglewood Avenue?
There are currently no comparable homes to 3199 Eaglewood Avenue.