


32
Map
Video Tour

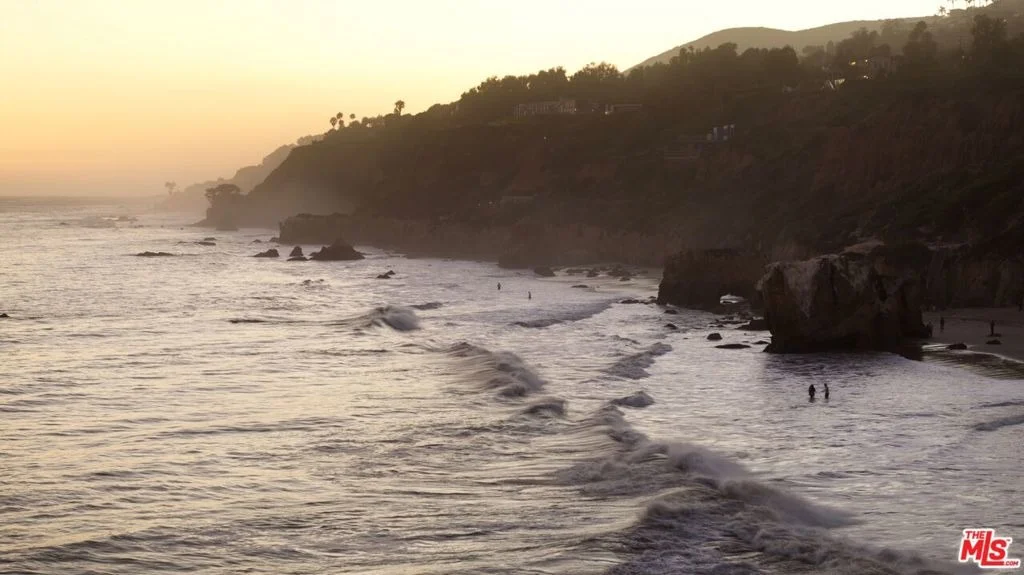
31970 Pacific Coast Highway


About This Property
Listed By

Payment Calculator
Your Estimated Monthly Payment
Cap Rate Calculator
What does this mean?
Based on our analysis, the cap rate of this property is 1.25%. A negative cap rate indicates that the property might not be feasible as an income-producing asset. The median cap rate for a near zip code 11238 is 4.23%.
How much can I actually make?
Actual monthly rental income may vary between $4,760 and $7,140 depending on unit-specific characteristics. You can change the amount using the slider to further explore.
How is cap rate calculated?
Cap Rate = Net Operating Income (NOI) / Property Asset Value.
When calculating the cap rate, we assume 100% occupancy. Leverage (mortgage) is not considered.
Cap Rate provided by RealtyHop and RentHop, learn more about cap rate here.
Price History
| Date / Event | Date | Event | Price |
|---|---|---|---|
| Oct 15, 2026 | Price Decreased |
$8,999,999
↓ $1M
(10%) | |
| Price Decreased | |||
| Jul 17, 2026 | Listed by Compass | $9,999,999 | |
| Listed by Compass | |||
| May 14, 2026 | Price Decreased |
$11,450,000
↓ $550K
(4.6%) | |
| Price Decreased | |||
| Mar 16, 2026 | Listed by Compass | $12,000,000 | |
| Listed by Compass | |||
   | |||
|
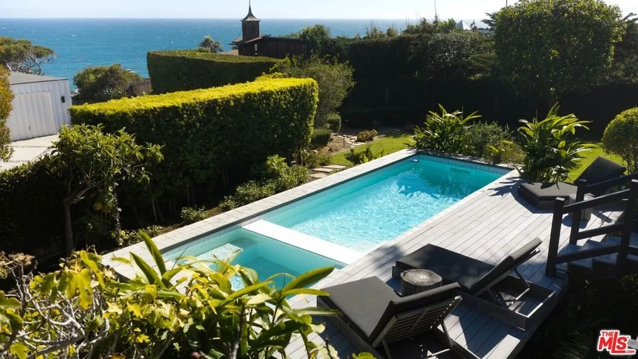
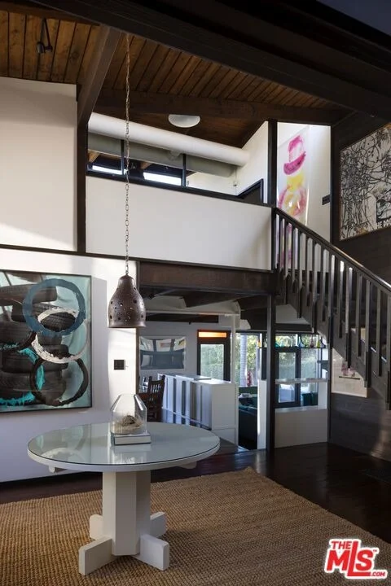
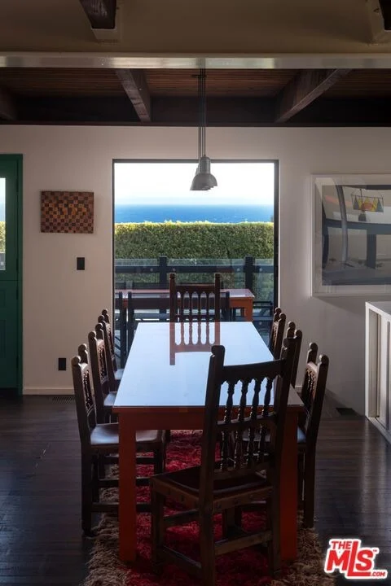
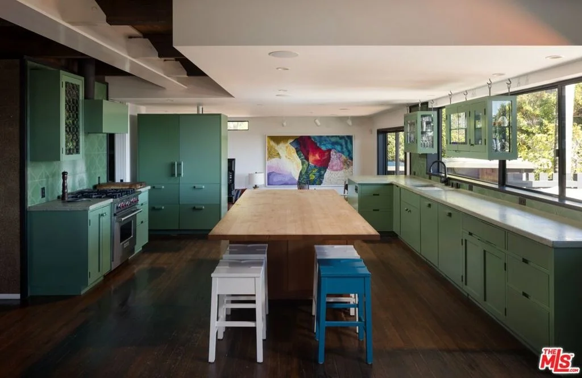
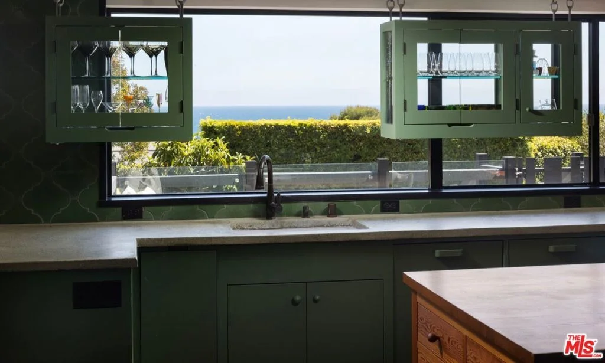
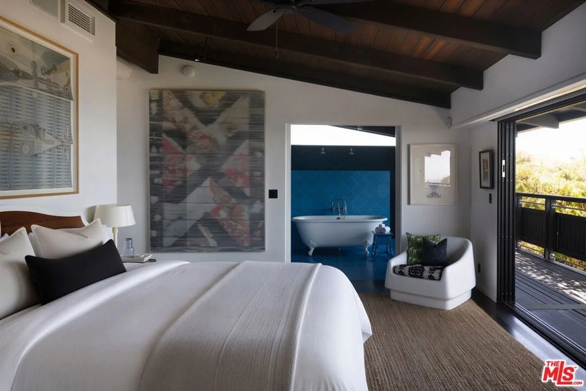
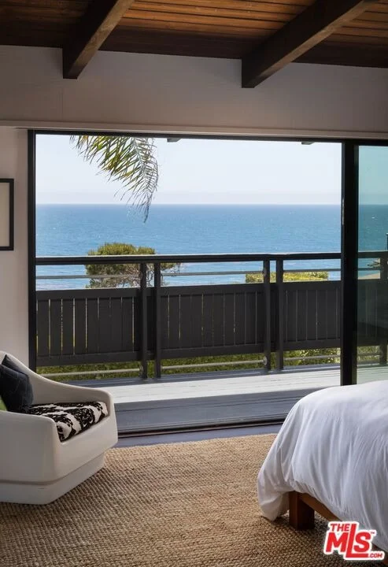
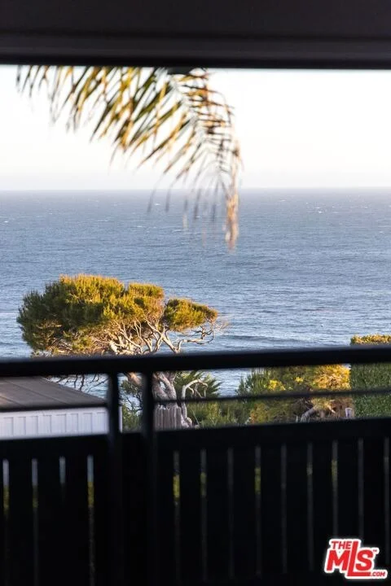
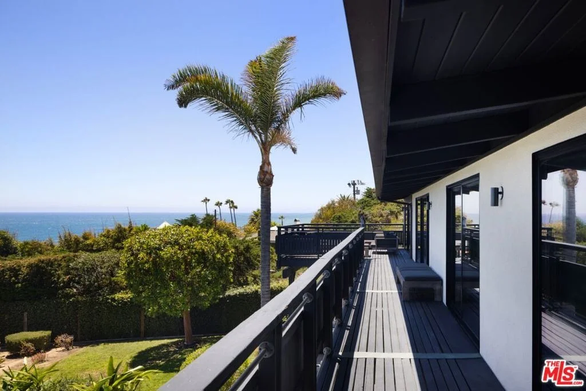
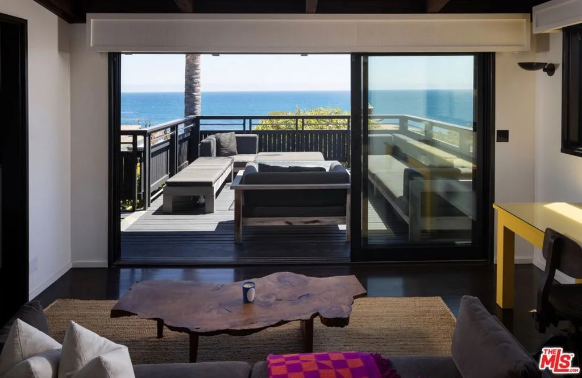
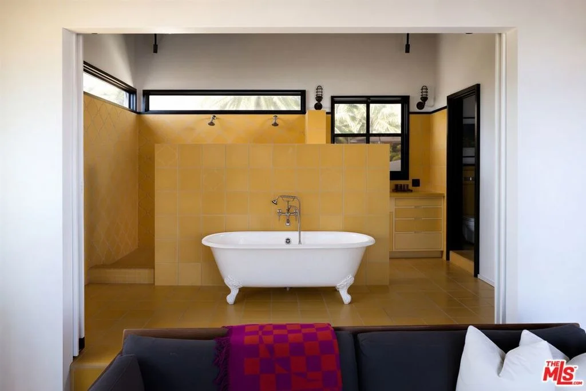
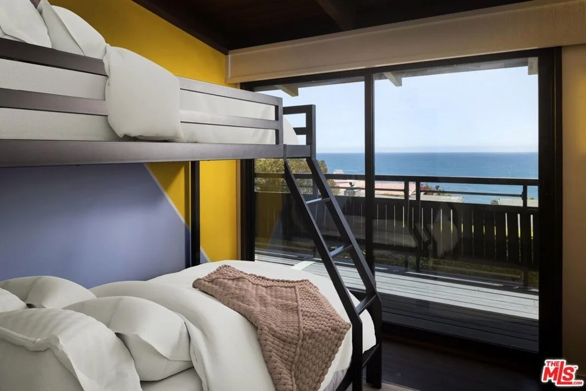
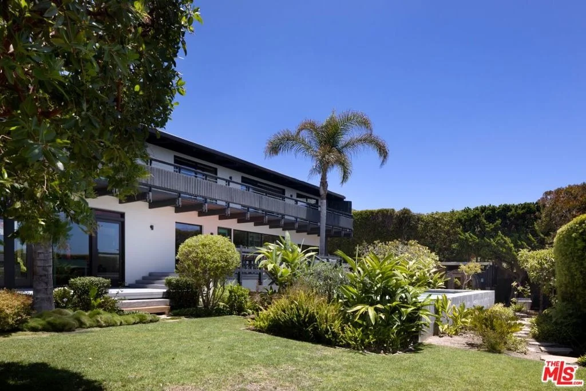
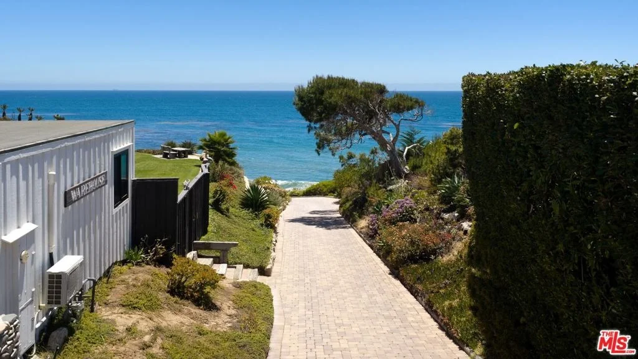
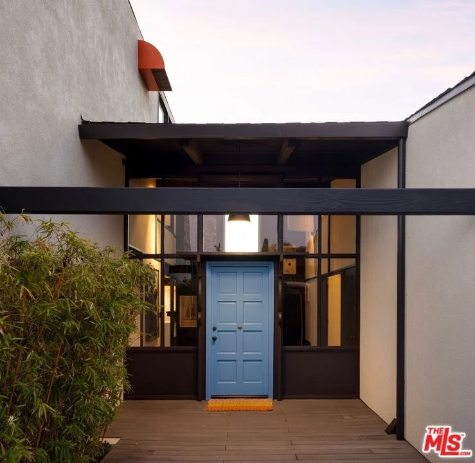
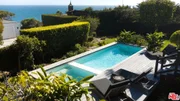
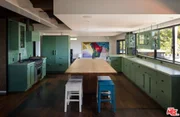
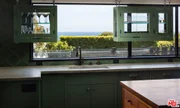
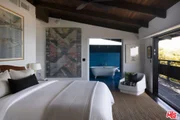
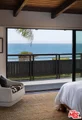
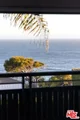
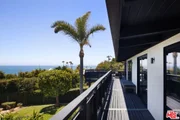
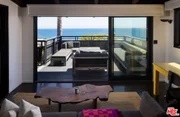
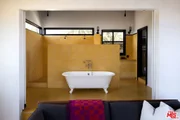
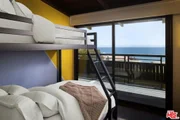
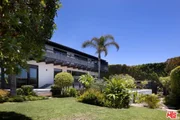
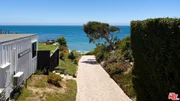
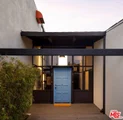
With resort-like atmosphere, landscaping, and amenities, exceptional privacy, and expansive ocean views, this Western Malibu residence is a year-round refuge. The open-plan layout invites easy indoor-outdoor living and entertaining in spacioussurroundings accented by high, beamed ceilings, generous use of glass, andhandsome wood and tile floors.Off the foyer, the home's main living areas feature the kitchen flanked on one side by a step-down family/media room, and on the other by a large living room. The family room, with mountain and ocean views, built-in sound system, and a band of clerestory windows, has a casual dining area and sliding glass doors opening onto the backyard.The ocean-view kitchen is updated with top-quality appliances and ample counter and cabinet space for the most demanding chef. A large butcher-block island has bar seating and design accents include stone countertops, floating cabinets, and jade-green tile. A butler's pantry provides an additional sink and storage space. The kitchen extends to include a dining area that opens directly onto a covered deck where there is a table for al fresco dining.The very comfortable living room has ocean views, a fireplace, and walls of glass on two sides with doors opening to the back and side yards. Off the foyer is an additional entertaining area complete with a wet bar. A gym, a powder room, and a laundry room complete the main level.A nearby stairway leads to a spacious sleeping loft with a wood plank-and-beam ceiling, and a second stairway leads to three additional bedrooms, including dual primary suites with ocean views, sliding glass doors to a wraparound, full-width view deck, luxurious closets, and large tiled bathrooms.The backyard has abundant options for lounging, dining, and entertaining, including a covered deck with a dining table and lounging area, a fire feature, an ocean-view pool and spa, a wet bar, a hot tub, a half-bathroom, and a barrel sauna and tub. There is also a coded-access flagstone and wood stairway leading to the beach. The home is equipped with multi-zone air conditioning, security system, and a two-car garage, plus lovely, comfortable furnishings and impressive contemporary artwork.
| |||
Property Highlights
Building Info
Comparables
Status
Price/ft²
Listed On
Sold On
About Western Malibu
Similar Homes for Sale
Currently no similar homes aroundNearby Rentals


Last Updated: 2 days ago
Data Source: CRMLS, MLS# 26860663
























 Your Privacy Choices
Phone: 425-283-2930
Address: 335 Madison Avenue, New York, NY 10017