See Home Value
$439,000
● House - Off Market

31956 Via Del Paso

Winchester, CA 92596
bedrooms
4 Beds
bathrooms
3 Baths, 1 Half Bath
square feet
2,822 Ft²
$673,668
RealtyHop Estimate
53.46%
Since May 1, 2018
National-US
Primary Model

About This Property

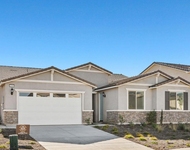
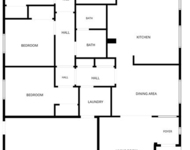
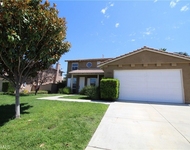
Absolutely Gorgeous 4 bedroom, + Loft Room, 3-1/2 Bath, 3 Car Garage Home in Winchester. Let's start with the stunning outdoor atrium entrance with solid wood and wrought iron door to the courtyard. When you come in the front door the large master suite with fireplace and sitting area is downstairs and to the left. The master bath has separate vanity areas, large tub, separate shower and large walk in closet. To the right when coming in the front door is the spacious family room also with a fireplace and to the right of that is the gourmet kitchen with lots of cabinet storage. The dark colored cabinets accent the stainless steel appliances and there is plenty of room for a second dining table. The formal dining room is directly adjacent to the kitchen with Butler's pantry for serving. The home has tile throughout the downstairs and carpeting in the bedrooms and upstairs. The beautiful stair railing leads you upstairs to the loft room (perfect for movie/game room, home office, or 5th bedroom) and the other 3 bedrooms. One of the bedrooms has its own full bath and the other 2 bedrooms have direct access to the Jack & Jill bathroom. The front and back yards are fully landscaped and just waiting for your BBQ and Patio set. This home is a must see!
Unit Size
2,822 Ft²
Days on Market
76 days
Land Size
0.17 acres
Price per sqft
$156
Property Type
House
Property Taxes
-
HOA Dues
$10
Year Built
2004

Payment Calculator

Cap Rate Calculator

Last updated: 4 months ago (CRMLS #SW18010787)

Price History

Date / Event Date Event Price
Sep 11, 2025 Sold
Sold
Jul 19, 2025 In contract -
In contract
Jul 8, 2025 Listed by First Team Real Estate $719,900
Listed by First Team Real Estate
Stunning Home with Gorgeous Curb Appeal and Spacious Layout! Provenza Vinyl Plank Flooring Throughout. Upgraded Newer Beige Nylon Carpet with Upgraded 1/2 Inch, 7 lb. Pad In All Bedrooms, Closets, And Upstairs Bonus Room. Entire Interior Recently Painted. 3 Newer Toilets Installed Recently. Exterior Recently Painted. Newer Blinds. Newer Vinyl Fencing. Recently Painted Kitchen Cabinets. Newer Ceiling Fan In Great Room. Refinished Courtyard Gate. Newer Cabinet And Sink Installed In Downstairs Powder Room. All New Sprinkler Valves. Re-grouted Primary Shower. Painted Primary Dress Cabinets. New Bark In Front And Backyard. Welcome To This Beautifully Maintained Residence Offering Over 2,800 Square Feet Of Comfortable Living Space, Perfectly Designed For Both Relaxation And Entertaining. From The Moment You Arrive, The Charming Curb Appeal And Private Front Entry Create A Warm And Inviting First Impression. Step Inside To Soaring Vaulted Ceilings And A Cozy Fireplace In The Living Room That Invites you to unwind. The functional kitchen is a chef’s dream, featuring a center island, stainless steel appliances, and a convenient coffee bar area. Enjoy Meals In The Formal Dining Room, Ideal For Hosting Family Gatherings Or Special Occasions. The Expansive Primary Suite Is A True Retreat, Complete w/ Its Own Fireplace And A Luxurious En-Suite Bathroom Featuring Dual Vanities, A Soaking Tub, And A Walk-in Closet. Three Additional Generously Sized Bedrooms Provide Ample Space For Family Or Guests, While The Secondary Bathroom Offers Dual Sinks For Added Convenience. Additional Highlights Include An Indoor Laundry Room, Abundant Storage Throughout, And A Spacious 3-Car Garage. Outside, Enjoy A Large Backyard Enclosed With Low-Maintenance Vinyl Fencing—Perfect For Outdoor Entertaining Or Simply Enjoying A Peaceful Evening. This Beautiful home Truly Has It All—Style, Space, And Functionality!
Apr 2, 2018 Sold
Sold
Jan 16, 2018 Listed by Calcom Realty, Inc. $439,000
Listed by Calcom Realty, Inc.

Property Highlights

Garage
Air Conditioning
Fireplace

Building Info

Overview

    General

  • Year Built: 2004
  • Effective Year Built: 2005
  • Building Count: 1
  • Bedroom Count: 4
  • Bathroom Count: 4
  • Full Bathrooms: 3
  • Partial Bathrooms: 4
  • Building Condition: 0
  • Building Quality: 4
  • Construction Type: 17
  • Building Style: 0
  • Exterior Walls Type: 0
  • Interior Walls Type: 0
  • Roof Shape Type: 0
  • Roof Cover Type: 18
  • Floor Count: 200
  • Living Units: 1
  • Floor Cover: 0
  • Basement Type: 0
  • Basement Area: 0
  • Garage Type: 1
  • Garage Square Area: 645
  • Parking Space Count: 2
  • Patio Type: 0
  • Porch Type: 0
  • Pool Type: 0

    Dimensions

  • Lot Size Square Feet: 7,405
  • Total Building Area: 3,467
  • Gross Building Area: 3,467
  • Building Area: 2,822
  • Building Area Measurement: L

    Heating and Cooling

  • Fireplace Count: 1
  • Air Conditioning: 1
  • Heating: 3
  • Heated Square Feet: 2,822
  • Heating Fuel Type: 3

    Utilities

  • Sewer System: 5
  • Water Service: 6

Building

  • Building Type: 0
  • Property Class: R
  • Subdivision: TRACT NO 29114 1
  • Land Acres: 0000000170
  • Standard Land Use Code: 1001
  • County Land Use Code: 20
  • State Land Use Code: R01
  • Legal Description 1: .17 ACRES M/L IN LOT 34 MB 346/036 TR 29114-1

Neighborhood

  • School District Name: Temecula Valley Unified School District
  • Census Tract: 043205

Zoning

  • Zoning: CBOOK

Geography

  • Subdivision Tract Number: 29114-1
  • Parcel: 480-282-016
  • Lot: 34
  • Municipality: TEMECULA VALLEY
  • Latitude: 33.6074
  • Longitude: -117.102

    Address

  • Full Address: 31956 Via Del Paso
  • Address - House Number: 31956
  • Address - Street Name: Via Del Paso
  • State: CA
  • City Name: Winchester
  • Carrier Code: R096
  • 4-Digit Zip Code: 8604
  • Zip Code: 92596

Valuation

    Tax

  • Total Area: 2,822
  • Tax Year: 2023
  • Tax Amount: $706,296
  • Initial Tax Delinquent Year: 2022
  • Tax Rate Code Area: 094-215

    Appraisal Valuation

  • Standard Deviation: 0.1771
  • Valuation Date: Feb 14, 2024
  • Confidence Score: 77
  • Final Value: 690,038
  • High Value: 812,249
  • Low Value: 567,826

    Market Valuation

  • Market Total Value: $495,540

    Assessments Valuation

  • Assessed Year: 2023
  • Assessed Total Value: $582,624
  • Assessed Land Value: $130,050
  • Assessed Improvements Value: $452,574

    Sales

  • Current Sale Contract Date: Feb 18, 2021
  • Current Sale Recording Date: Mar 11, 2021
  • Current Sale Price:
  • Current Sale Document Type: 36
  • Current Sale Input Document Number: 2021-0157590
  • Previous Sale Recording Date: Apr 02, 2018
  • Previous Sale Contract Date: Mar 08, 2018
  • Previous Sale Amount: $439,000
  • Previous Sale Document Type: 36
Data used for valuation calculations is provided by RealtyHop, and other third party sources

Comparables

Unit
Status
Type
Beds
Baths
ft²
Price/ft²
Asking Price
Listed On
Closing Price
Sold On
HOA + Taxes

About Quinta Do Lago


Similar Homes for Sale

Currently no similar homes around

Nearby Rentals

Unit for rent at 32907 Cambury Pl, WINCHESTER, CA, 92596

$3,795 /mo

  • 5 Beds
  • 4 Baths
  • 2,641 ft²
32907 Cambury Pl, WINCHESTER, CA, 92596 Listing by Shivanand Havanagi
Unit for rent at 36168 Leeds Street, WINCHESTER, CA, 92596

$3,150 /mo

  • 4 Beds
  • 2 Baths
  • 2,064 ft²
36168 Leeds Street, WINCHESTER, CA, 92596 Listing by Steven Valle
Unit for rent at 35222 Azalea, WINCHESTER, CA, 92596

$3,900 /mo

  • 5 Beds
  • 3 Baths
  • 2,784 ft²
35222 Azalea, WINCHESTER, CA, 92596 Listing by Caroline Jepsen


Frequently Asked Questions

When was property at 31956 Via Del Paso built and last sold?
The property at 31956 Via Del Paso was built in 2004 and last sold on Feb 18, 2021 for $560,000.
How much is this home worth?
The estimated value of the home located at 31956 Via Del Paso is $702,706.
What are some comparable homes to 31956 Via Del Paso?
There are currently no comparable homes to 31956 Via Del Paso.