



3191 W County Hwy 30A


About This Property
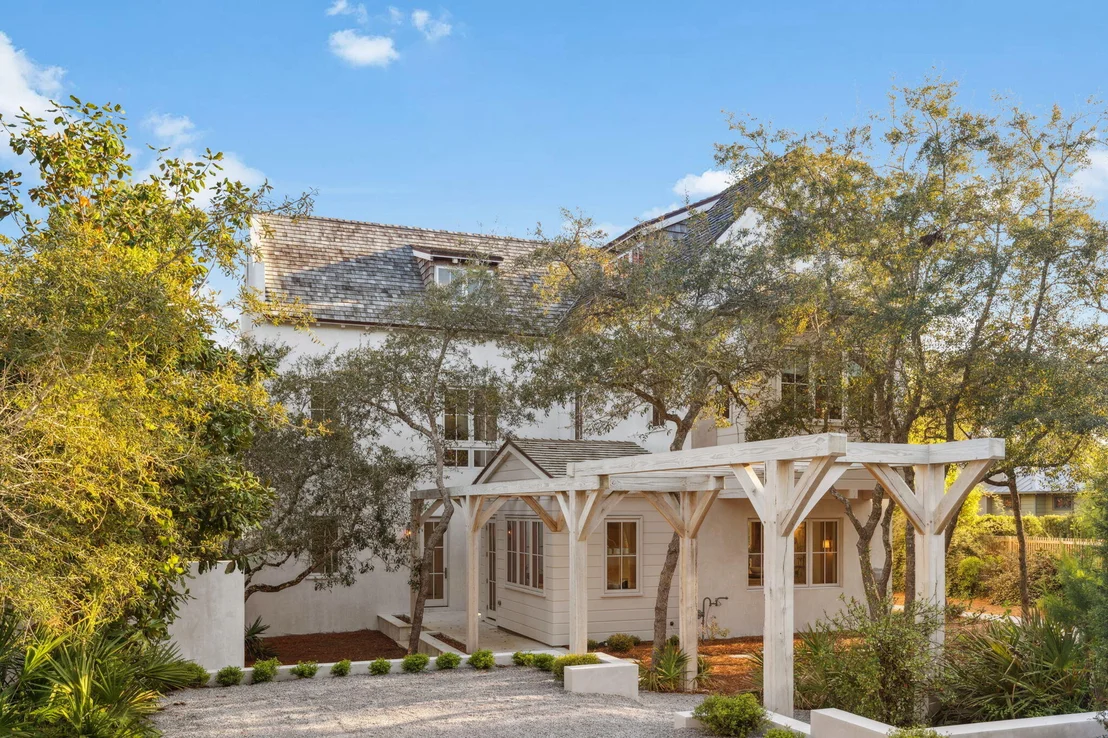
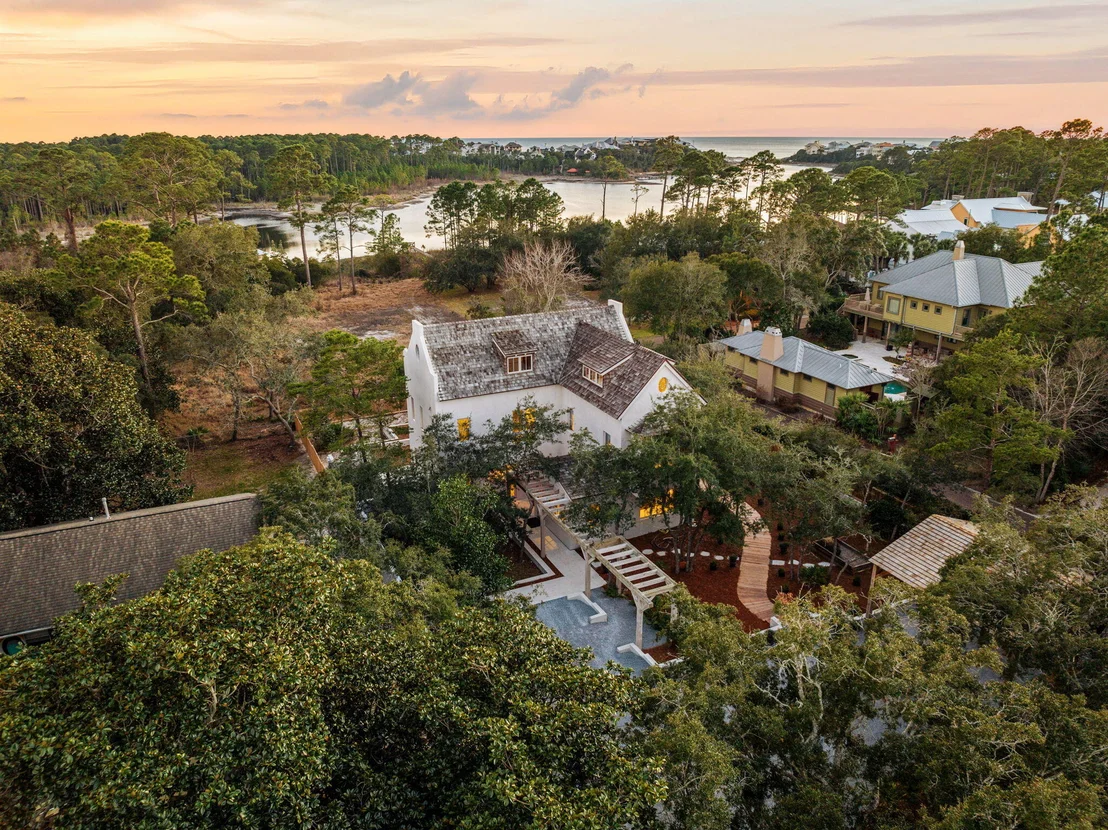
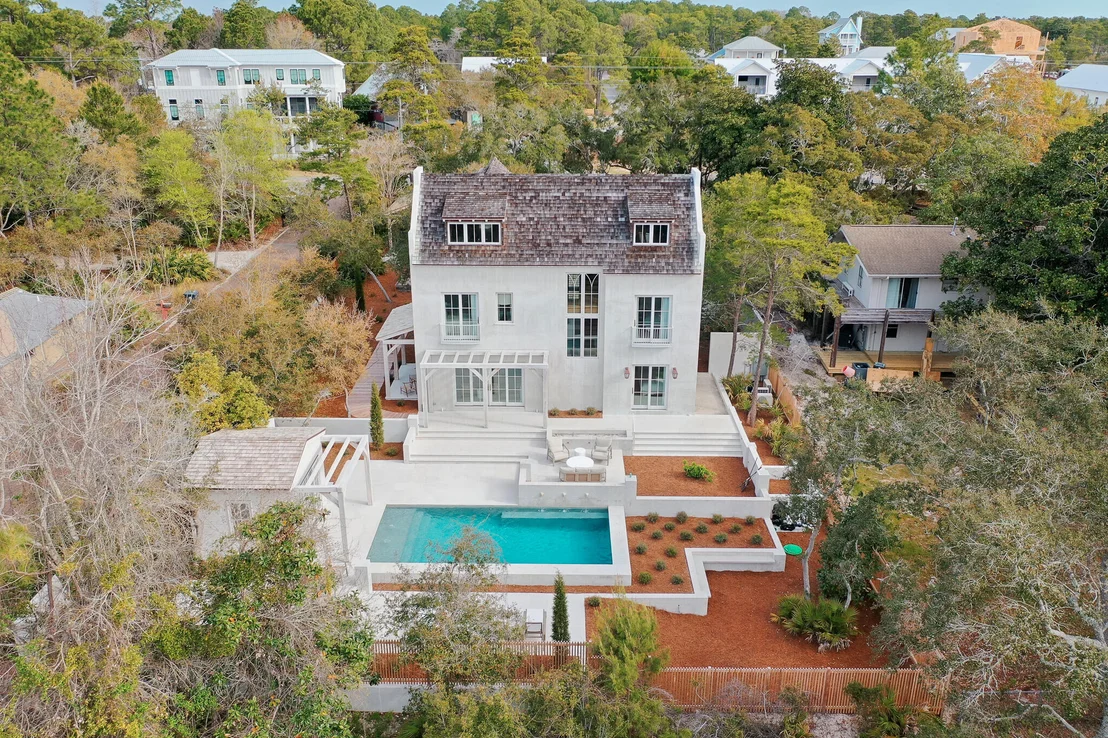
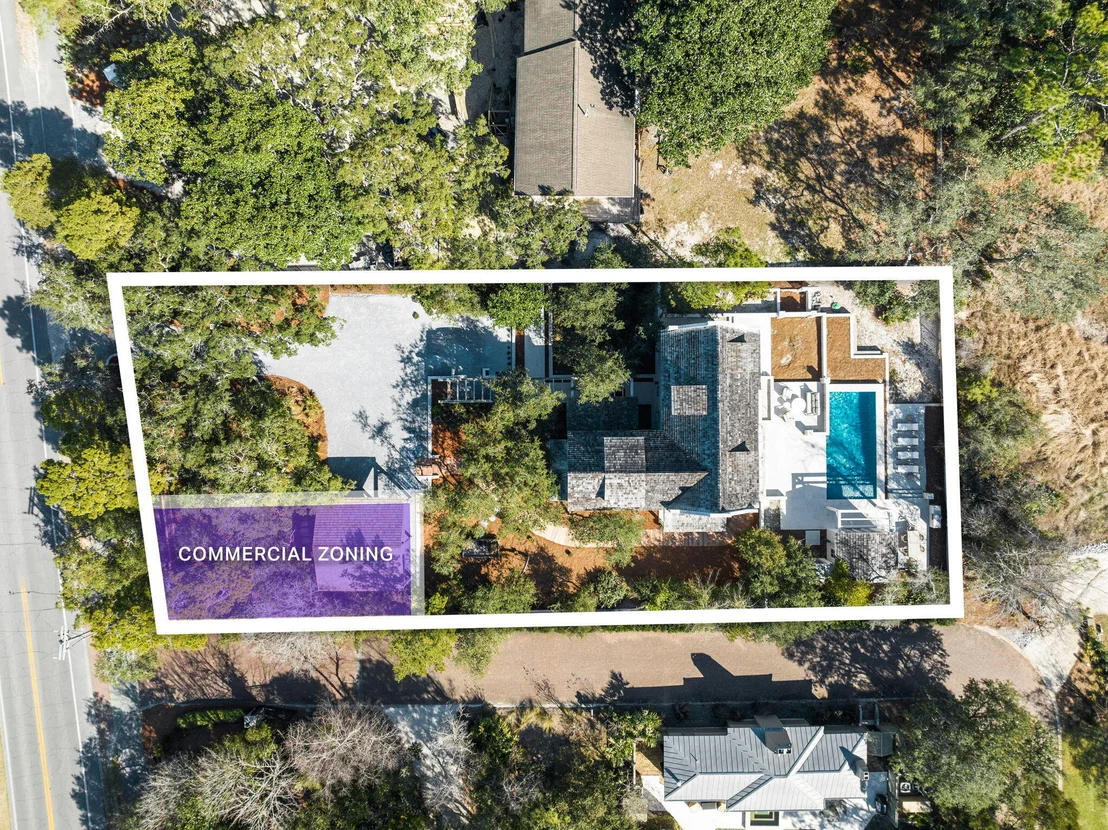
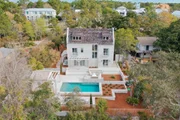
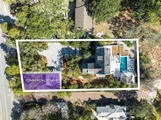
Thoughtful construction is foundational to the experience. Solid 8-inch concrete block walls, Icynene insulation, and a deep 30-foot foundation incorporating rebar and vapor barriers reflect an emphasis on strength, efficiency, and longevity. These behind-the-walls details are part of a broader approach to residential design in which comfort, durability, and environmental performance carry the same importance as architecture and finish. Set behind private gates on approximately half an acre, the property offers a sense of separation that is increasingly meaningful along 30A. The generous homesite creates breathing room around the residence, allowing architecture, landscape, and outdoor living to coexist with a level of privacy uncommon in more densely developed coastal communities.
Throughout the home, design decisions have been approached intentionally, creating spaces meant to support both restoration and connection. Rather than treating wellness as an amenity, the residence incorporates it into the larger philosophy of the home, from its building envelope and insulation to the way the property is positioned for long-term livability.
For buyers exploring luxury homes along 30A who value privacy, substantial construction, wellness-focused design, and a larger homesite, this estate offers a compelling alternative to conventional coastal development. It is a residence shaped around a more considered idea of luxury: one defined not only by what is visible, but by the quality, performance, and intention built into the home itself.
Listed By
Payment Calculator
Your Estimated Monthly Payment
Cap Rate Calculator
What does this mean?
Based on our analysis, the cap rate of this property is 1.25%. A negative cap rate indicates that the property might not be feasible as an income-producing asset. The median cap rate for a near zip code 11238 is 4.23%.
How much can I actually make?
Actual monthly rental income may vary between $4,760 and $7,140 depending on unit-specific characteristics. You can change the amount using the slider to further explore.
How is cap rate calculated?
Cap Rate = Net Operating Income (NOI) / Property Asset Value.
When calculating the cap rate, we assume 100% occupancy. Leverage (mortgage) is not considered.
Cap Rate provided by RealtyHop and RentHop, learn more about cap rate here.
Price History
| Date / Event | Date | Event | Price |
|---|---|---|---|
| Sep 18, 2026 | Price Decreased |
$4,550,000
↓ $245K
(5.1%) | |
| Price Decreased | |||
| Apr 17, 2026 | Relisted | $4,795,000 | |
| Relisted | |||
| Dec 10, 2025 | In contract | - | |
| In contract | |||
| Oct 31, 2025 | Listed by Corcoran Reverie SRB | $4,995,000 | |
| Listed by Corcoran Reverie SRB | |||
| Mar 27, 2025 | Listed | $5,995,000 | |
| Listed | |||
| | |||
|
Offered with an exclusive one-year lifestyle concierge package—featuring private chef dinners, curated wellness experiences, and local adventures—this is more than a home; it's an invitation to live intentionally.
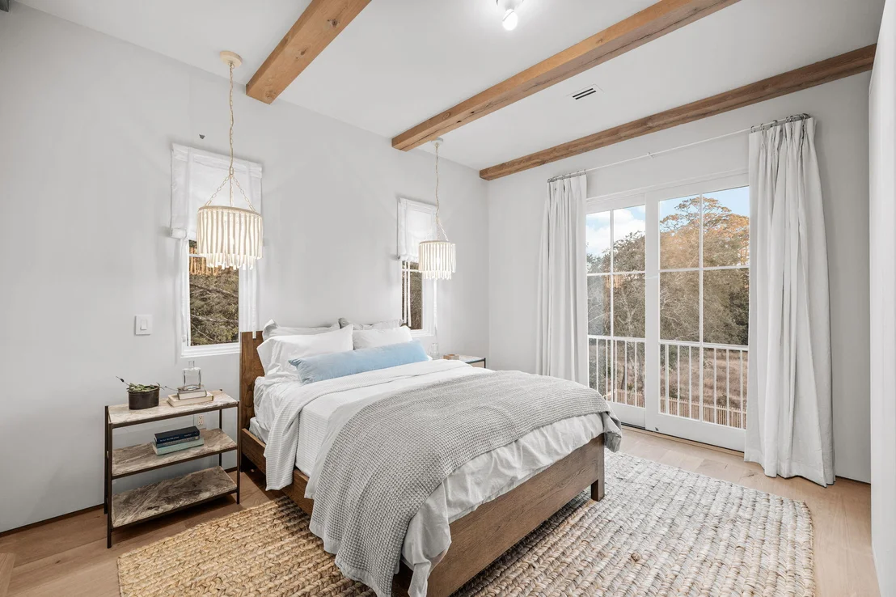
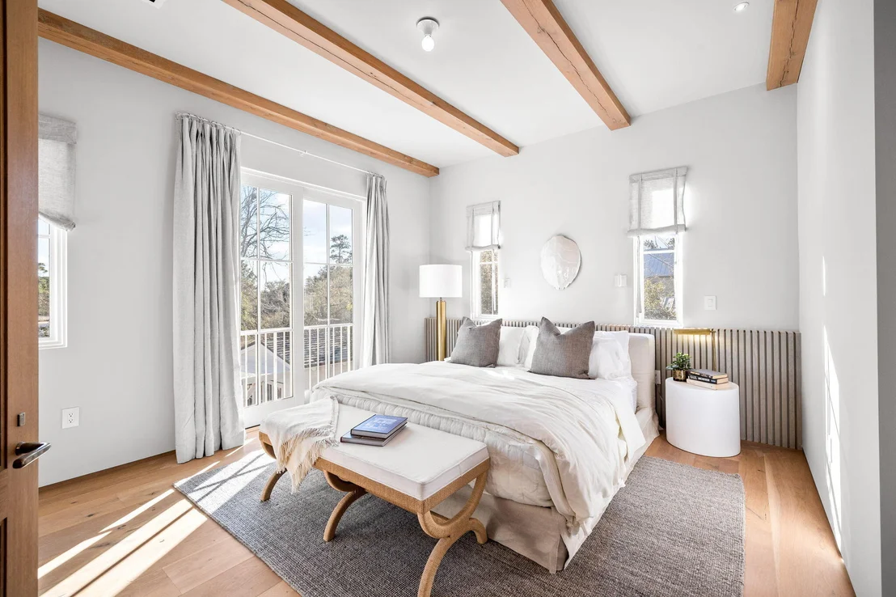
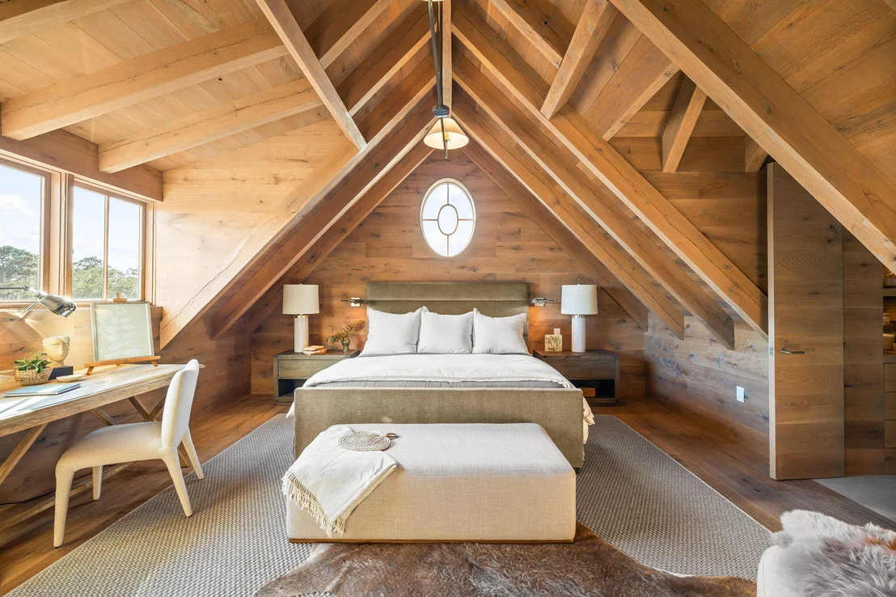
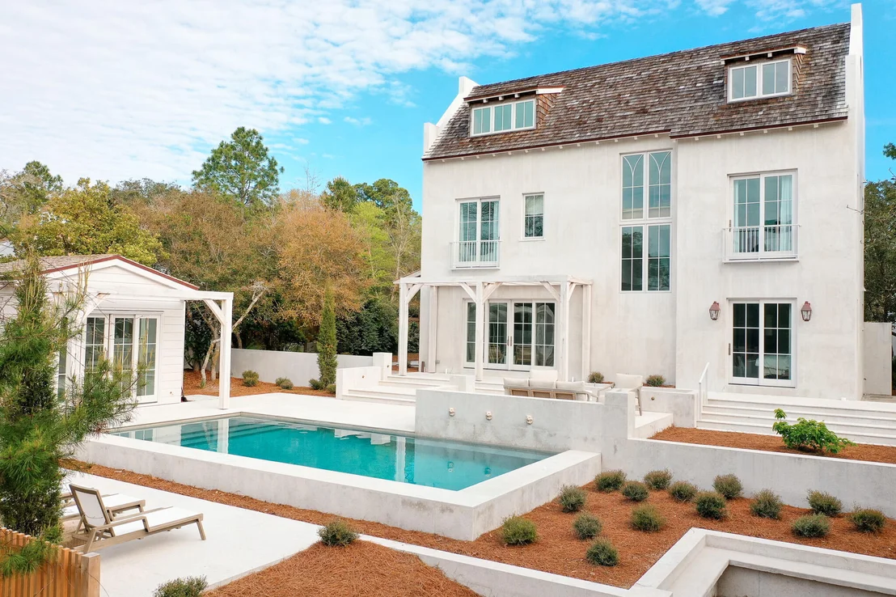
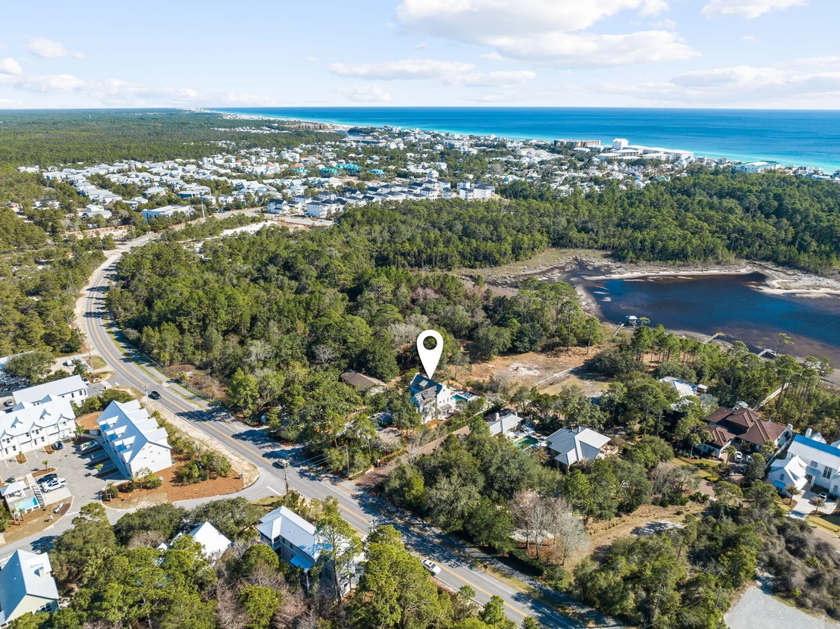
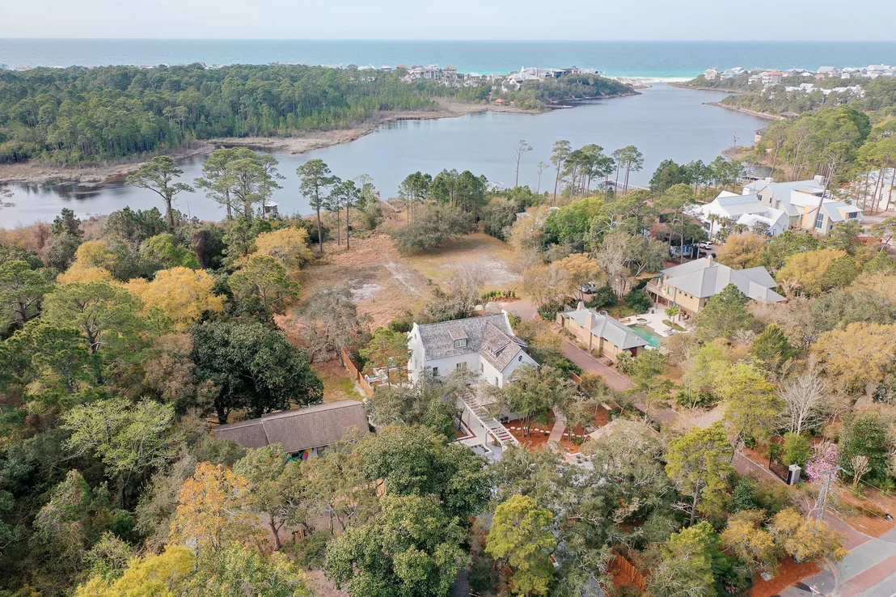
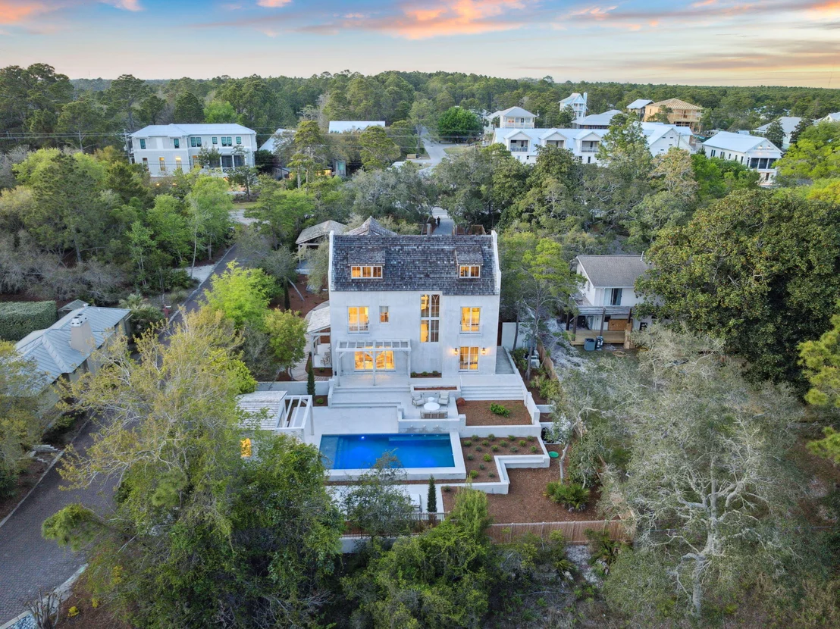
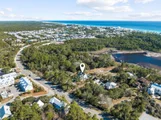
Welcome to a one-of-a-kind coastal sanctuary where nature, design, and well-being converge.Set behind private gates on a half-acre lotalong 30A, this 4,283 sq ft estate isn't just a luxury home--it's a statement in forward-thinking living, crafted to elevate how you feel and function in your space.Every inch of this residence has been intentionally designed with wellness, efficiency, and longevity in mind. Constructed with solid 8' concrete block walls, Icynene insulation, and a deep 30' foundation with rebar and vapor barriers, the home is built to stand the test of time, ---and the Florida climate. A white oak timber-framed roof, copper flashing, and 25-year fire-treated cedar shake roofing reflect the same integrity overhead.
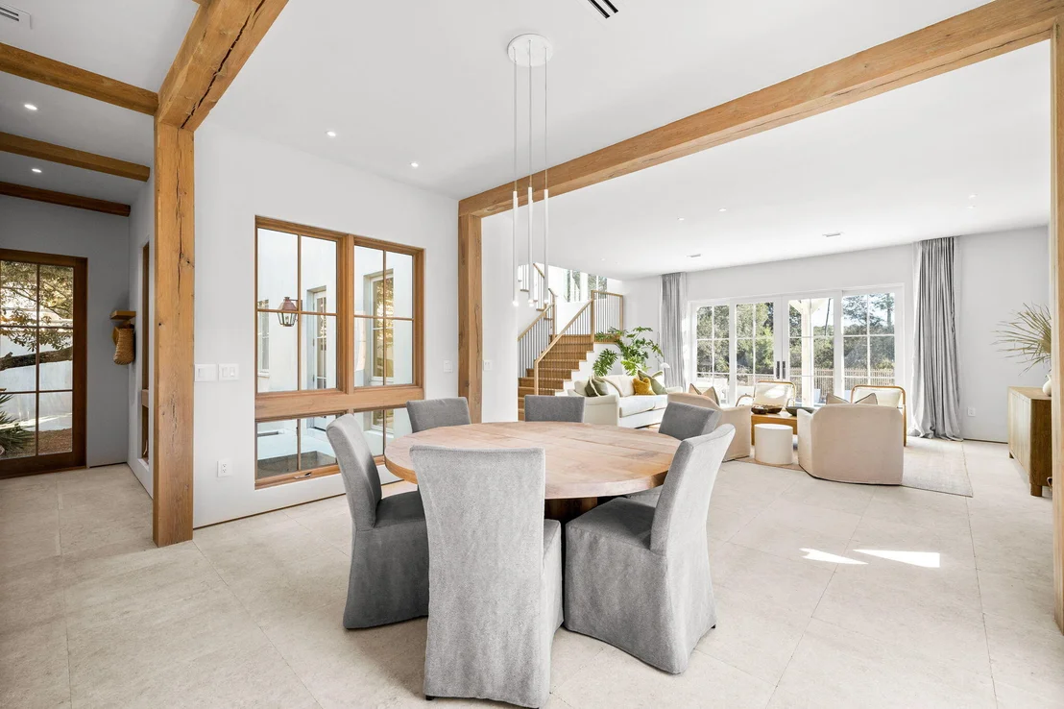
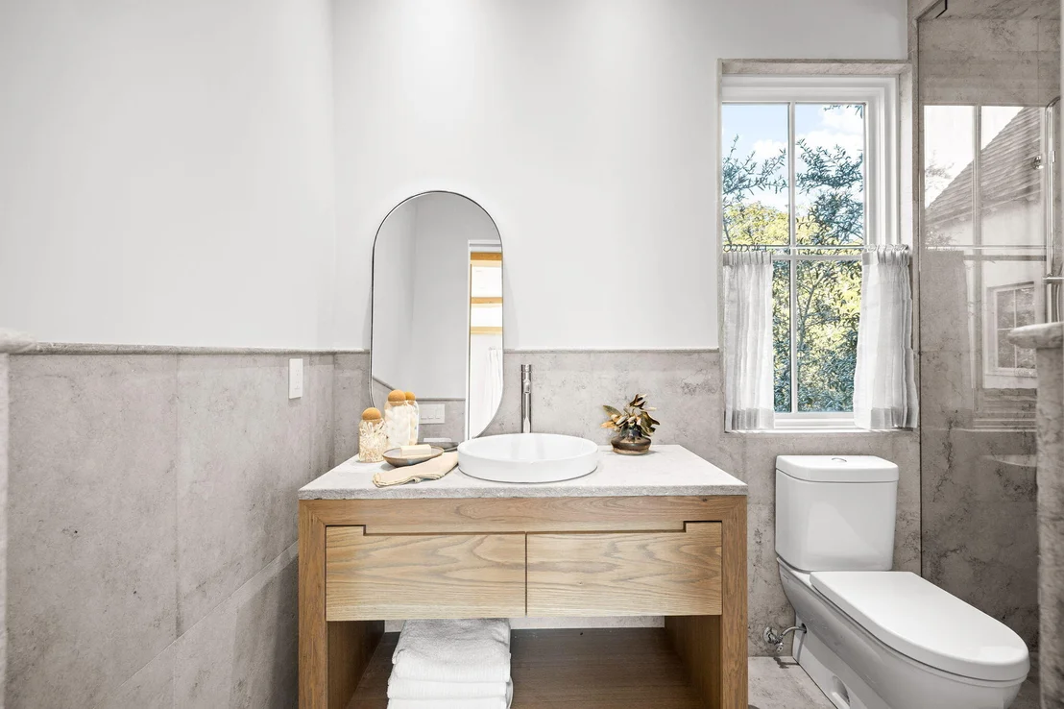
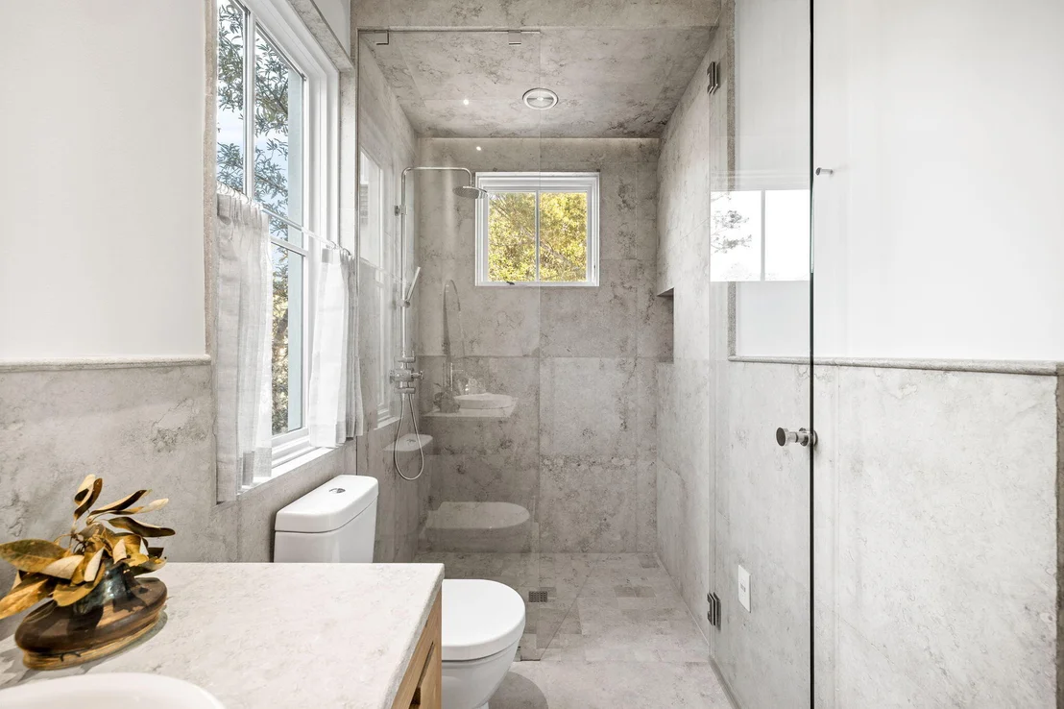
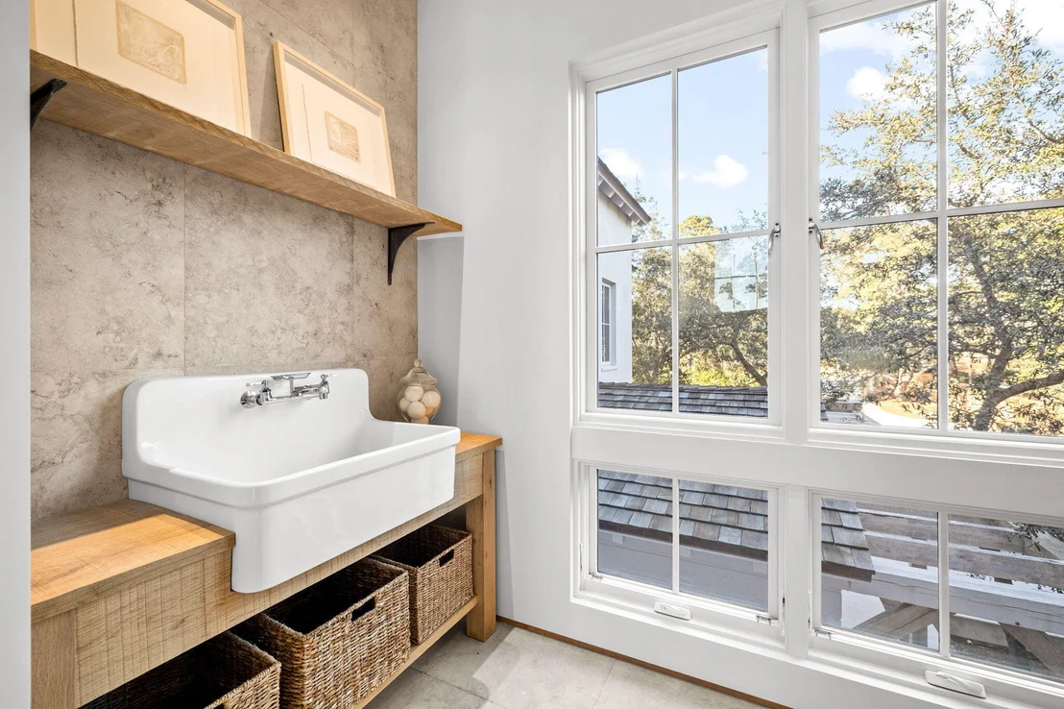
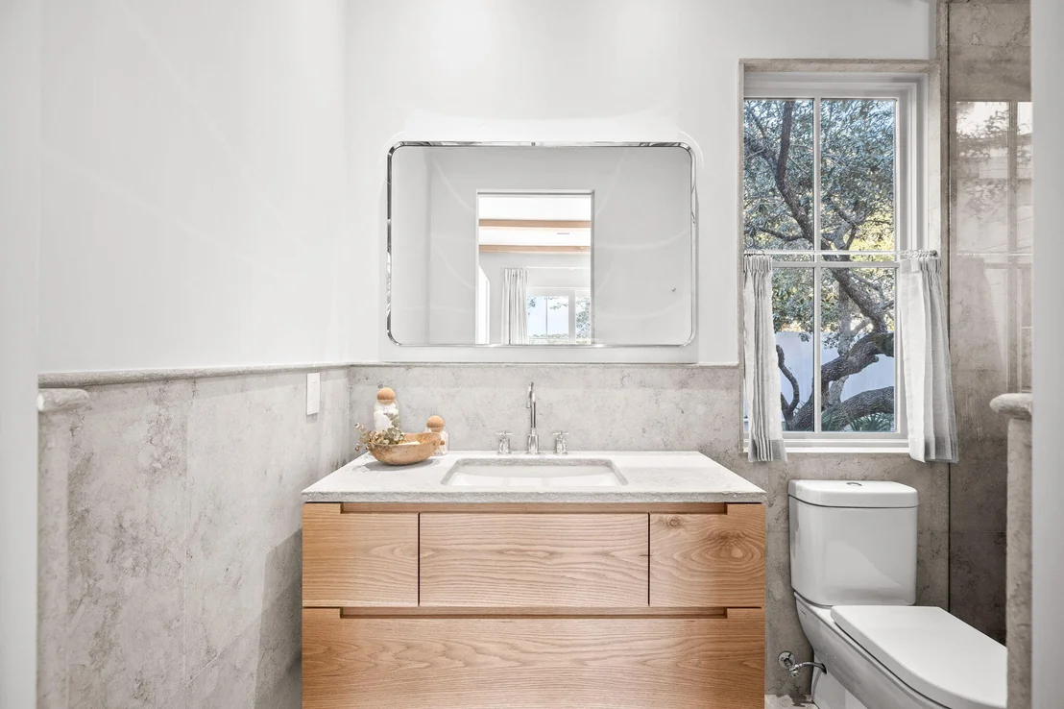
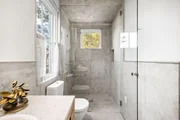
Inside, natural and non-toxic materials take center stage. You'll find 1x10 white oak flooring, handmade white oak cabinetry, and coquina stone countertops throughoutsurfaces that are not only beautiful but free from harmful off-gassing. All paints and finishes were carefully selected for indoor air quality, and all fixtures are high-efficiency, including the hybrid electric water heater and 18 SEER variable-speed HVAC systems across all three levels.
Energy-efficient Sierra Pacific dual-pane windows and LED lighting maximize performance without sacrificing comfort. Even the oversized carport includes an EV charging station, aligning this home with the needs of today's conscious homeowner.
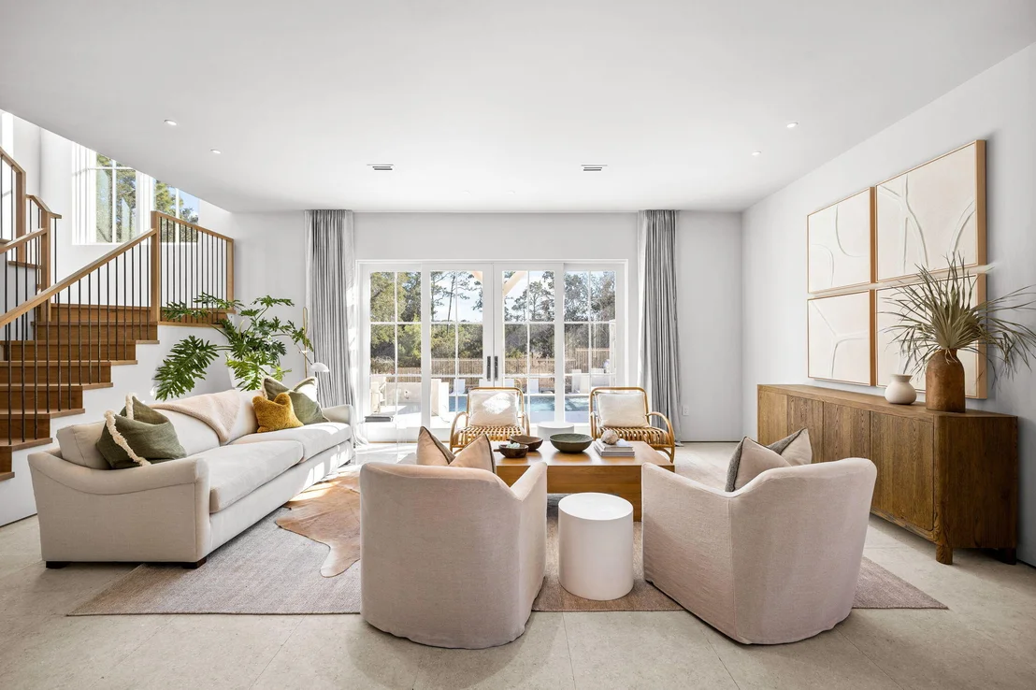
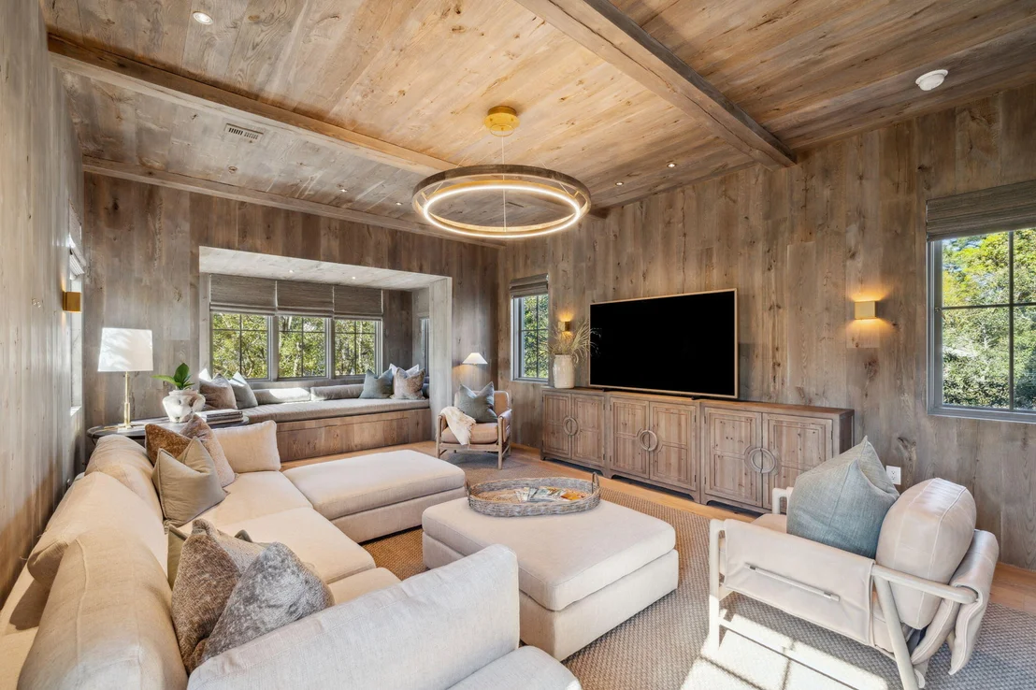
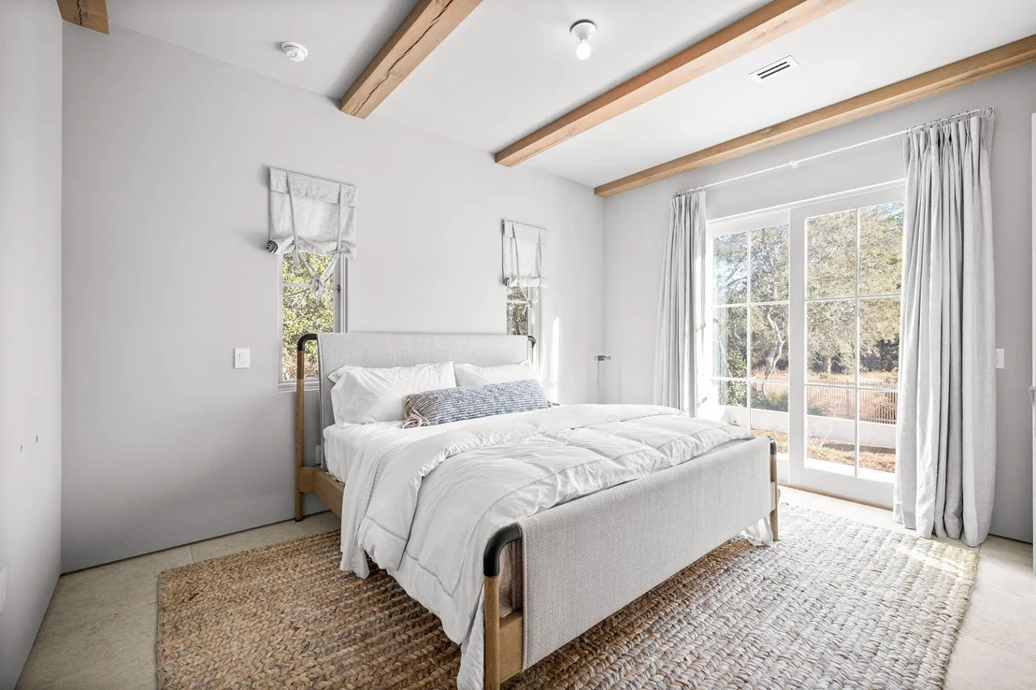
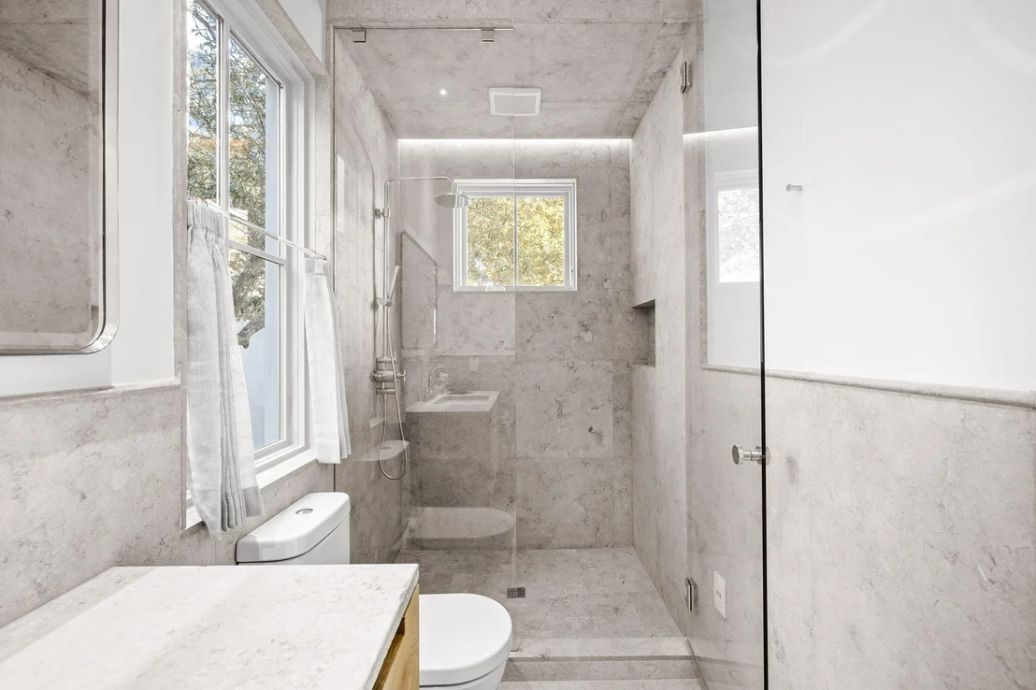
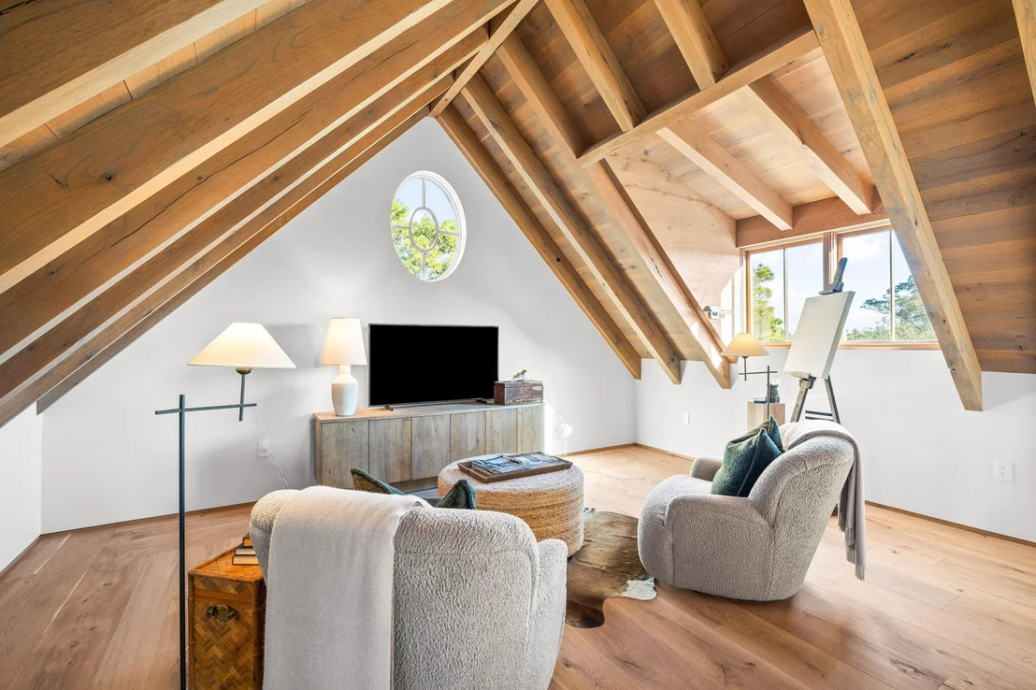
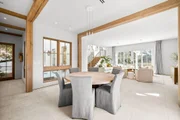
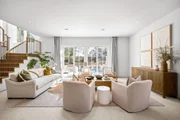
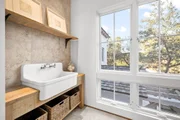
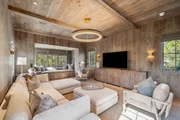
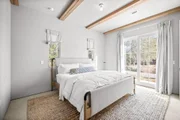
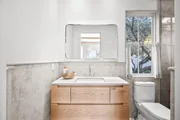
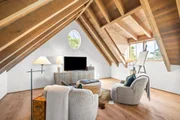
The first floor features a dreamy chef's kitchen with a Lacanche gas range and adjacent scullery, opening into a spacious living room filled with natural light and grounded energy. A first-floor guest suite with en suite provides ease and privacy. On the second level, two bedrooms with their own bathrooms and a media room offer flexible living.
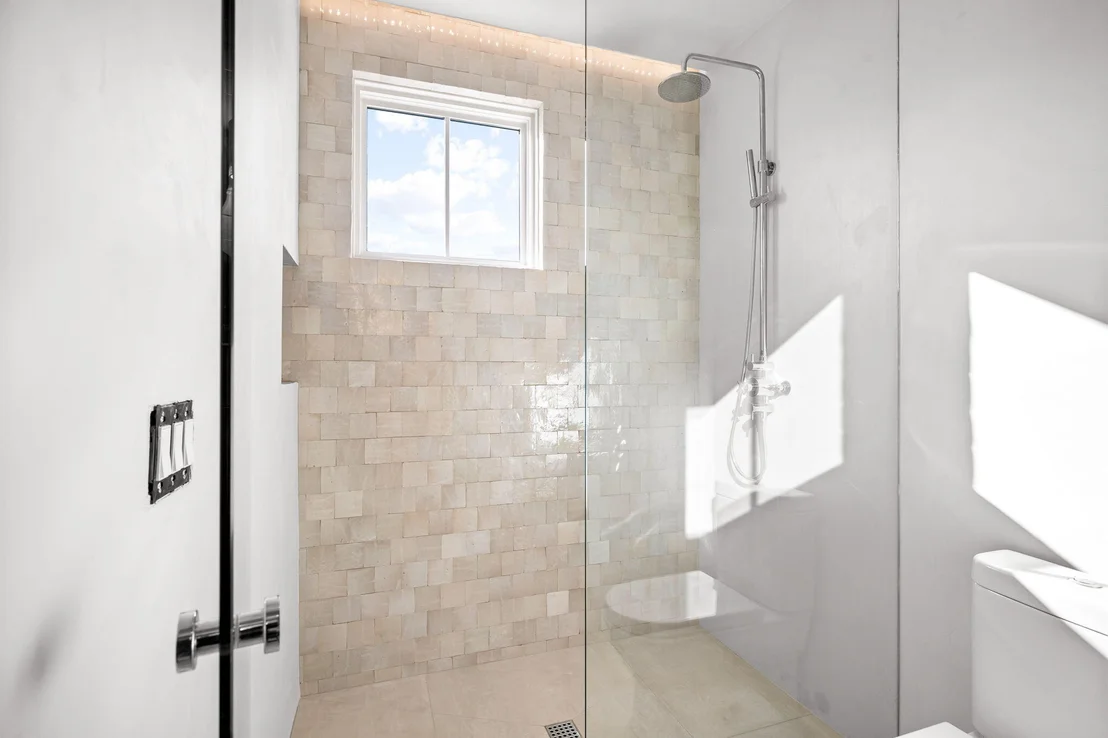
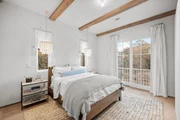
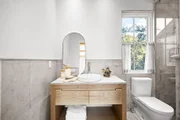
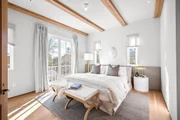
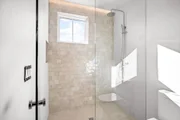
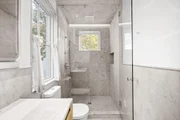
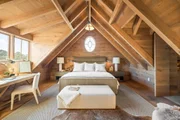
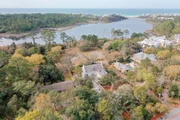
The third-floor primary suite is perched above it allfeaturing an artist's nook with lake views, a spa-inspired bathroom with soaking tub and walk-in shower, and dual custom closets.
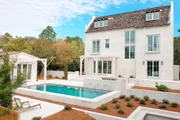
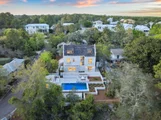
Outside, enjoy a large heated pool, a cedar-clad pool house, and serene landscaping designed to calm and restore. The home is zoned VMU, offering future flexibility for a 2,000 sq ft accessory dwelling or studio addition.
This home isn't just luxuriousit's intentional. It's built to live better: cleaner air, lower energy use, lasting materials, and a deeper connection to nature. A rare opportunity to own a legacy home on 30A that supports the way you want to live, now and for generations to come.
| |||

Property Highlights
Comparables
Status
Price/ft²
Listed On
Sold On
About Walton
Similar Homes for Sale
Currently no similar homes aroundNearby Rentals

Last Updated: 2 months ago
Data Source: Emerald Coast MLS (ECAR), MLS# 988730





 Your Privacy Choices
Phone: 425-283-2930
Address: 335 Madison Avenue, New York, NY 10017